
Address
97 Iroquois Court, Garner, NC
Price
$ 435,000
Property Attributes
- MLS#10192082
- TypeSingle Family
- Listing Status Active
- CountyJohnston
- CityGarner
- NeighborhoodCleveland Bluffs
- Zip27529
- StyleTraditional
- Year Built2018
- Price$ 435,000
- Bedrooms5
- Full Bathrooms2
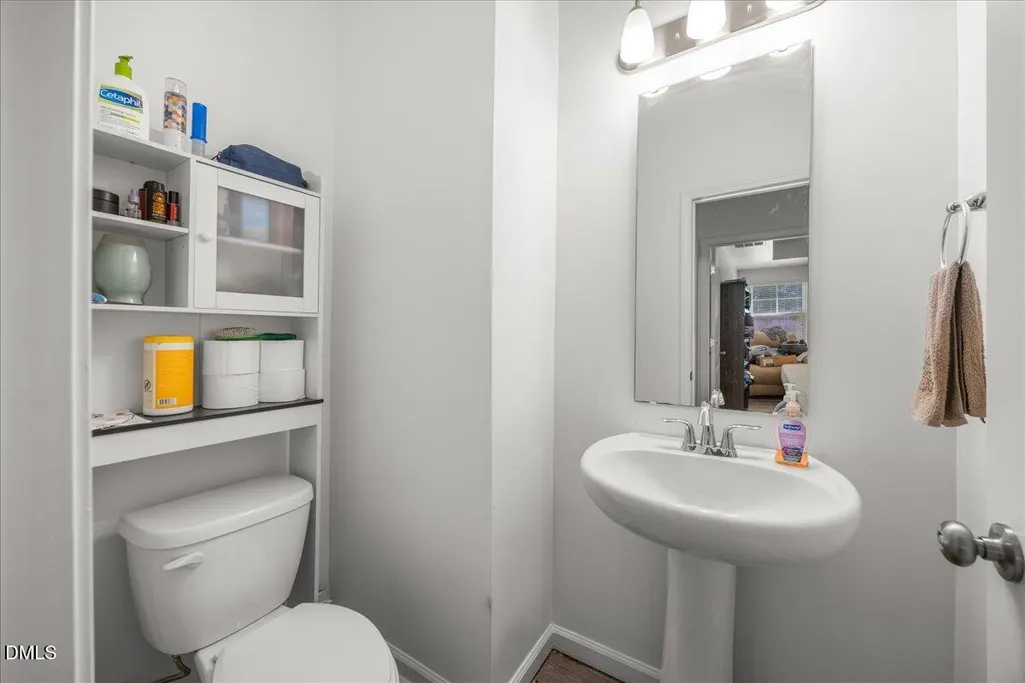
- Half Bathrooms1
- Sqr Footage2959
- Lot Size0.17 Acres
Data Source:
Triangle MLS (TMLS)
Property Description
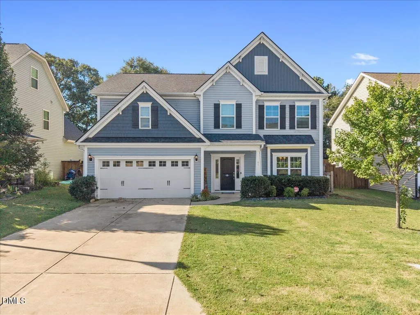
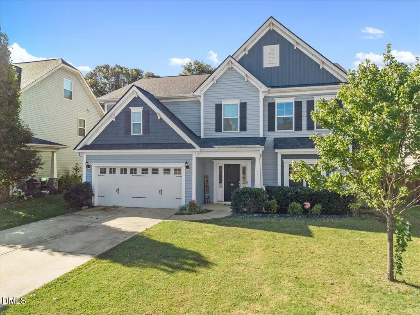
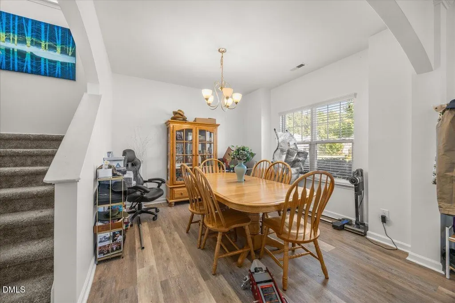
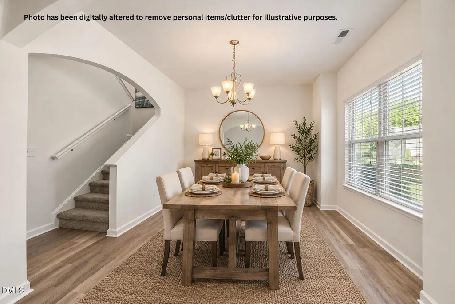
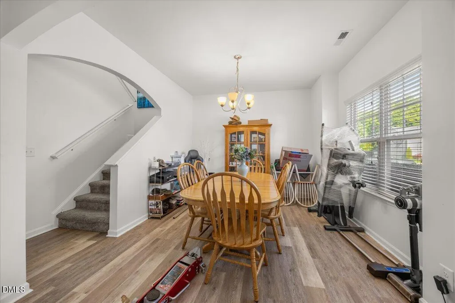
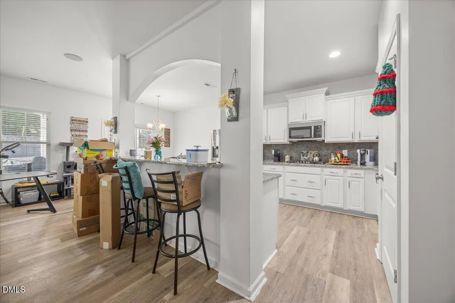
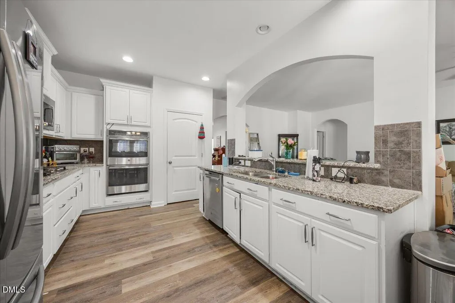
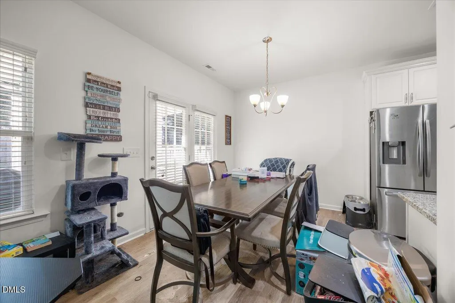
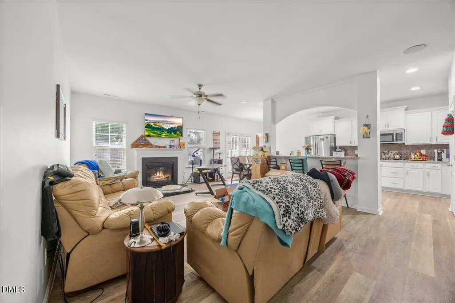
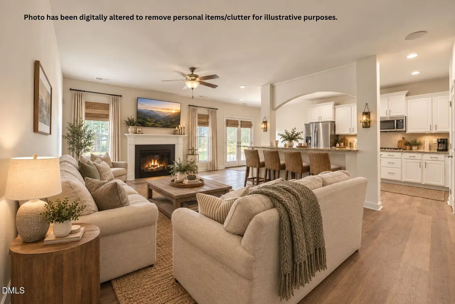
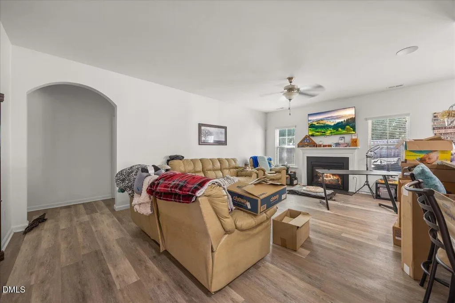
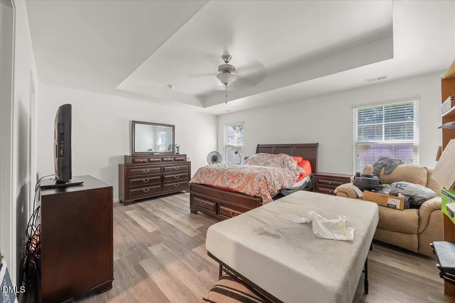
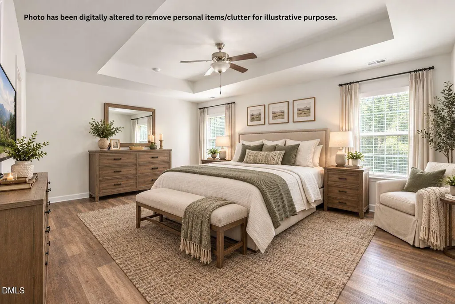
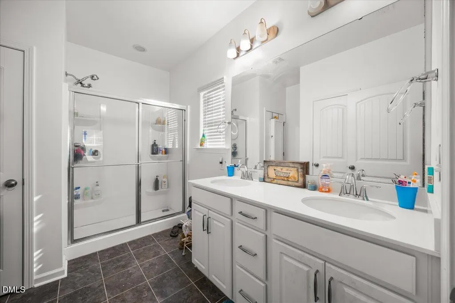
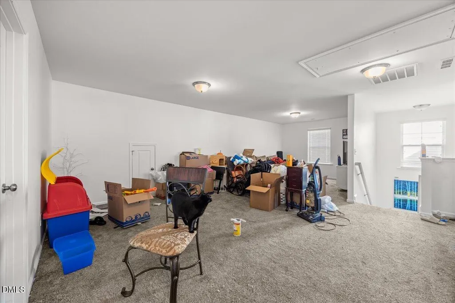
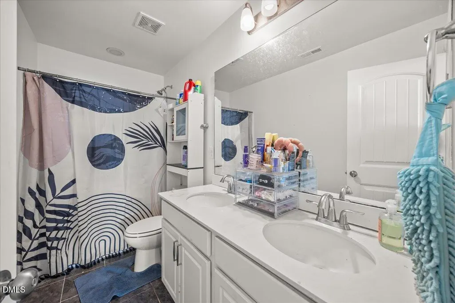
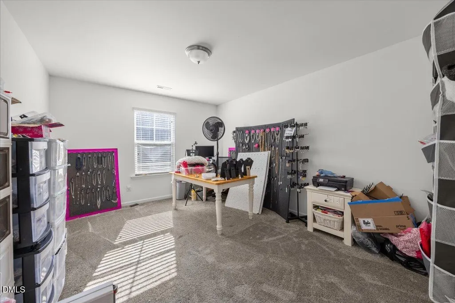
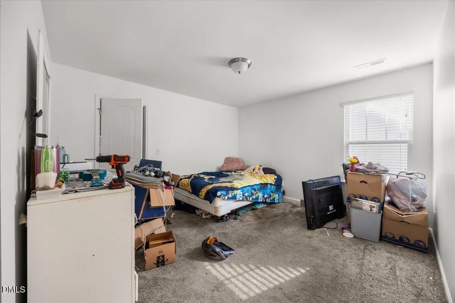
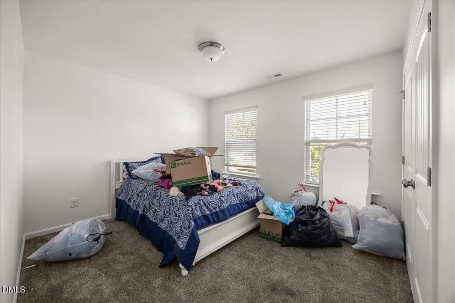
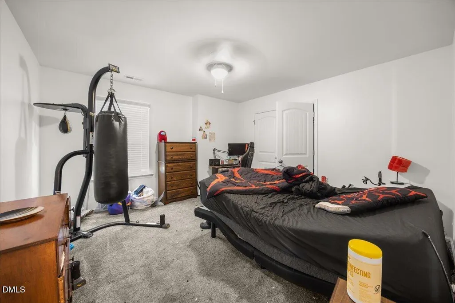
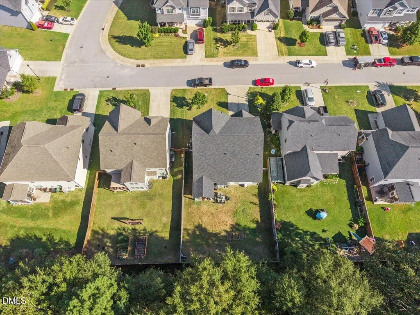
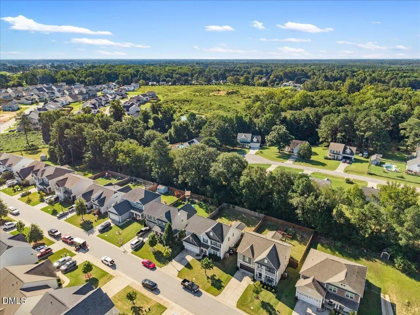
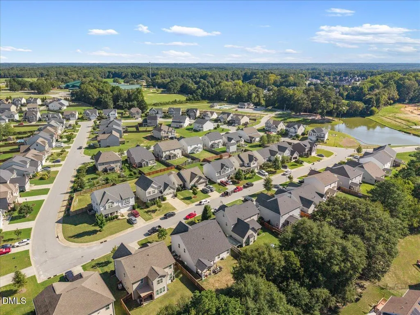
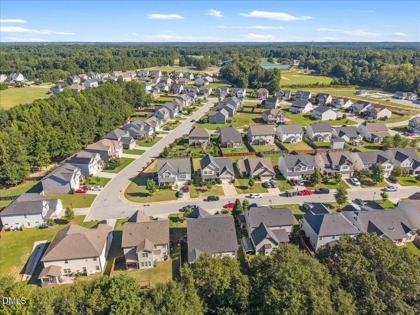
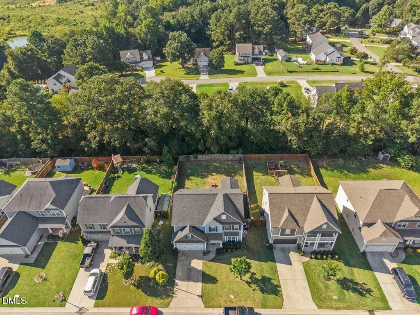
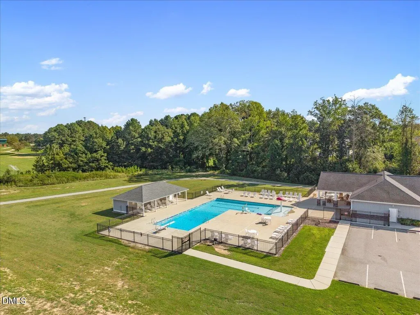
Buyers, take note! MOTIVATED Seller is offering a $5,000 credit to use as you choose — making this stunning 5-bedroom, 3-bath home in the sought-after Cleveland Bluffs community an even smarter move! Thoughtfully designed with a main-floor primary suite, this home offers the space and flexibility today's families are looking for. A formal dining room and cozy eat-in breakfast area provide plenty of room to gather, while the kitchen impresses with stainless steel appliances, granite countertops, and a brand-new microwave. Upstairs, an expansive living room offers the perfect spot to relax and unwind. Recent updates include new LVP flooring on the main level, fresh paint throughout, and a roof replaced in 2020 — offering peace of mind for years to come. Step outside to your own private, fenced-in backyard, ideal for entertaining or quiet evenings at home. Enjoy resort-style living with HOA amenities including a community gym, clubhouse, pool, and scenic walking sidewalks — perfect for taking in the beautiful fall days ahead. Don't miss your chance to make this gem your own — schedule your showing today!
| Elementary School | Middle School | High School |
|---|---|---|
| Johnston - Cleveland Elementary Elementary School | Johnston - Cleveland Middle Middle School | Johnston - Cleveland High School High School |
| Price History | |
|---|---|
| 9/11/2026 | Listed $435,000 |
General Features
| Sewer | Public Sewer |
|---|---|
| Heating | Electric,Heat Pump,Zoned |
| Cooling | Heat Pump,Zoned |
| Roof | Architectural Shingle |
| Appliances | Dishwasher,Electric Range,Electric Water Heater,ENERGY STAR Qualified Appliances,Microwave |
| Zoning | REB |
| HOA Fee | 66 |
| Garage Spaces | 2 |
| Association Fee Includes | Maintenance Grounds |
| Patio/Porch Features | Covered |
| Architectural Style | Traditional |
| Construction Materials | Board & Batten Siding,Shake Siding,Stone,Vinyl Siding |
| Year Built | 2018 |
| Stories Count | 2 |
| Levels | Two |
| Property Subtype | Single Family Residence |
| Community Features | Pool,Sidewalks |
| Assoc Fee Paid Per | Quarterly |
| County | Johnston |
| New Construction | false |
| Property Type | Residential |
| Association Amenities | Clubhouse,Fitness Center,Pool |
| HOA | true |
| Attached Garage | true |
| Subdivision Name | Cleveland Bluffs |
| Garage Y/N | true |
| Total Rooms | 1 |
| Full Baths | 2 |
| Status | Active |
| Directions | From US-401 S/US-70 E, merge onto I-40 E/US-64 E and continue for about 8 minutes (2.9 miles). Follow I-40 E for roughly 13 minutes (14.3 miles) to the Cleveland Rd exit in Johnston County. Once you exit, continue on Cleveland Rd, using any lane to turn right onto Cleveland Rd and go about 1.9 miles. Turn right onto Cornwallis Rd and continue for 0.3 miles, then turn left onto Royal Oak Ln for 0.2 miles. Turn right onto Green Cypress Way for 0.1 miles, and continue as Green Cypress Way turns left and becomes Iroquois Ct — 97 Iroquois Ct will be your destination. |
| High School | Johnston - Cleveland High School |
| City | Garner |
| Senior Community Y/N | false |
| Lot Size Units | Acres |
| Lot Size Square Feet | 7405 |
| Elementary School | Johnston - Cleveland Elementary |
| Tax Annual Amount | 2939.56 |
| Middle/Junior High School | Johnston - Cleveland Middle |
| Structure Type | House |
| Standard Status | Active |
Interior Features
| Interior Amenities | Ceiling Fan(s),Entrance Foyer,Granite Counters,Pantry,Tray Ceiling(s),Walk-In Closet(s) |
|---|---|
| Flooring | Carpet,Plank,Vinyl |
| Total Fireplaces | 1 |
| Fireplace Features | Family Room |
| Common Walls | No Common Walls |
| Air Conditioning Y/N | true |
| Heating Y/N | true |
| Window Features | Blinds |
| Fireplace Y/N | true |
| Above Grade Finished Area | 2959 |
| Half Baths | 1 |
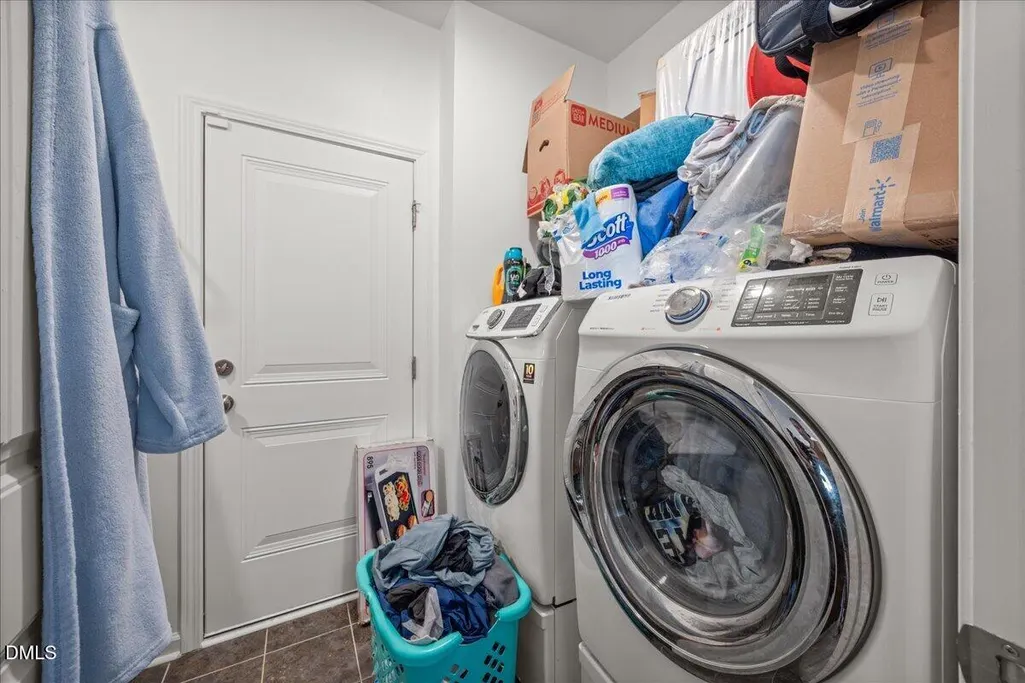
| Laundry Features | In Hall,Laundry Room,Main Level |
| Total Bedrooms | 5 |
| Total Baths | 3 |
Exterior Features
| Exterior Amenities | Rain Gutters |
|---|---|
| Fencing | Back Yard |
| Parking Features | Concrete |
| Lot Features | Landscaped |
| Water Source | Public |
| Lot Size Area | 0.17 |
| Foundation Details | Slab |
| Building Area Total | 2959 |
| Lot Size Acres | 0.17 |
Amenities
- Foreclosure
- Views
- Short Sale
- New Construction
- Adult 55+
- Lease To Own
- No HOA Fees
- Furnished
- Primary On Main
- Air Conditioning
- Seller Finance
- Green
- Fixer Upper
- Horse
- Golf
- Fireplace
- Deck
- Garage
- Basement
- Pool
Property vs Single Family Average in 27529
Price
Year Built

 © 2026 Longleaf Pines Association of Realtors MLS. All Rights Reserved. IDX information is provided exclusively for consumers' personal, non-commercial use and may not be used for any purpose other than to identify prospective properties consumers may be interested in purchasing. Information deemed reliable but not guaranteed. Properties marked with the IDX icon are provided courtesy of the Longleaf Pines Association of Realtors MLS, Inc., Internet Data Exchange (IDX).
