
Price Reduction
Address
131 Sugar Maple Court, Garner, NC
Price
$ 379,000
Property Attributes
- MLS#10181739
- TypeSingle Family
- Listing Status Active
- CountyJohnston
- CityGarner
- NeighborhoodCleveland Bluffs
- Zip27529
- StyleTraditional
- Year Built2017
- Price$ 379,000
- Bedrooms5
- Full Bathrooms3
- Half Bathrooms0
- Sqr Footage2351
- Lot Size0.25 Acres
Data Source:
Triangle MLS (TMLS)
Property Description
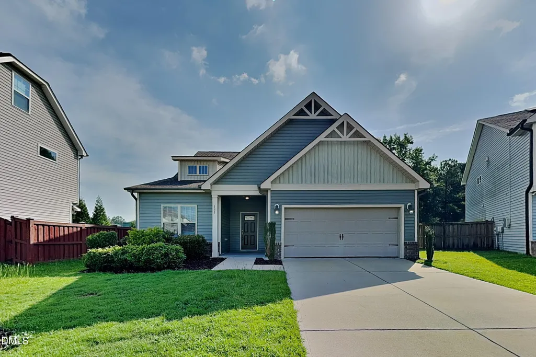
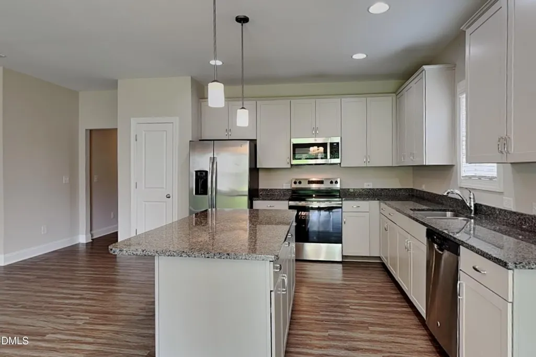
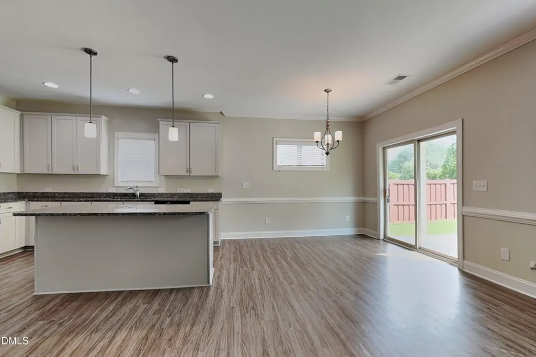
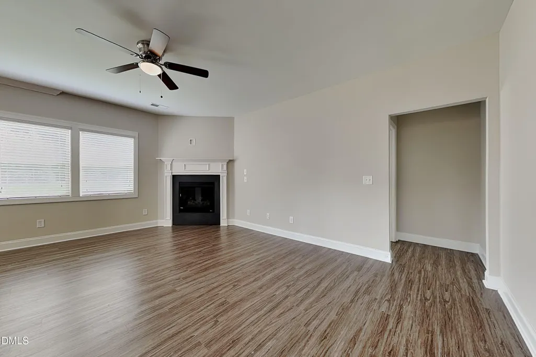
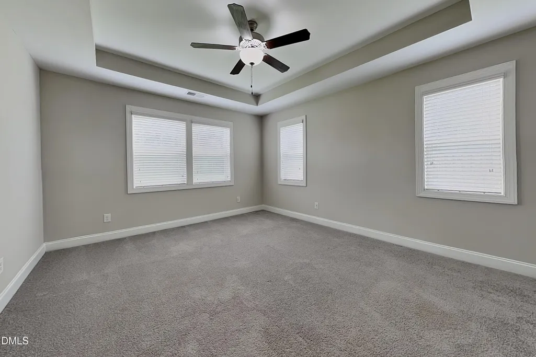
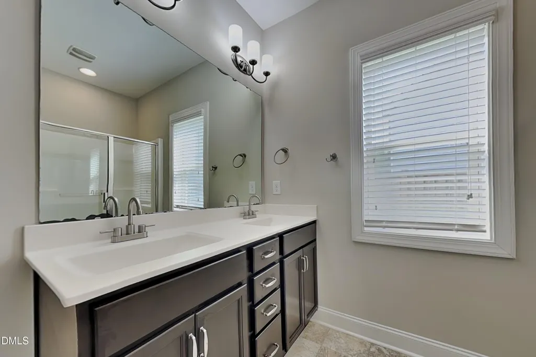
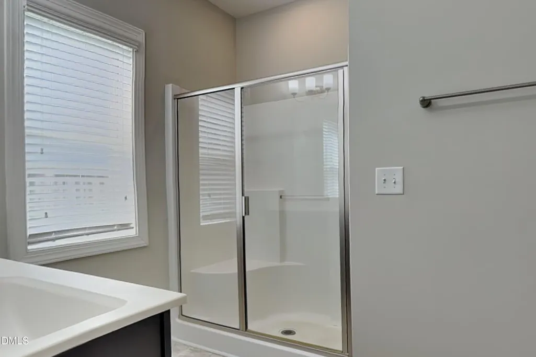
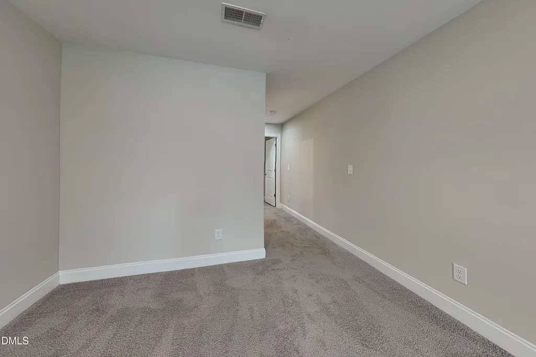
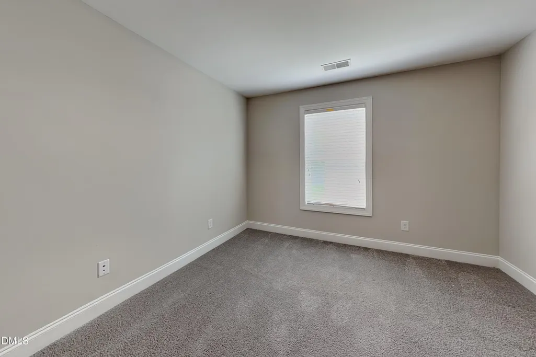
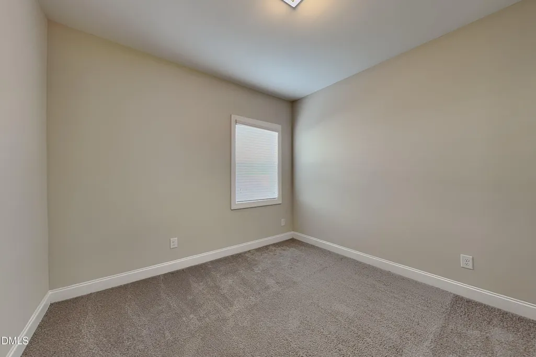
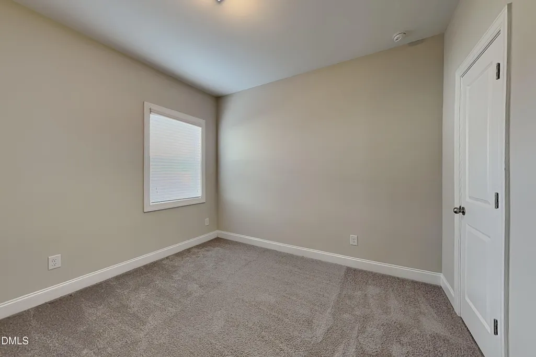
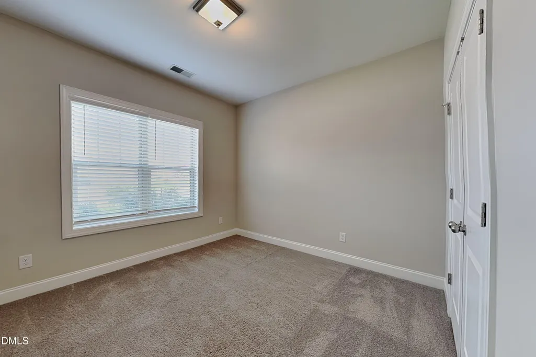
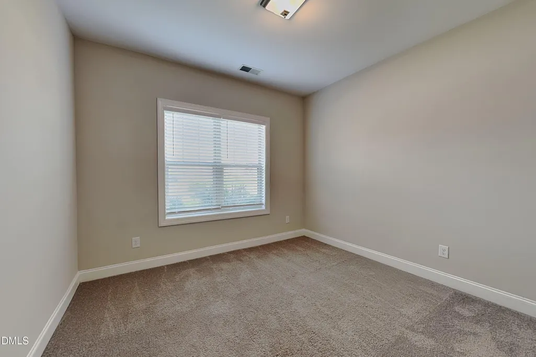
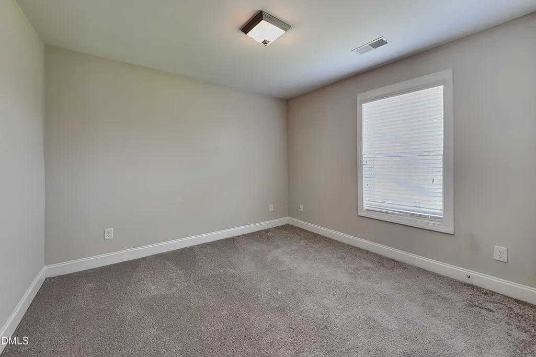
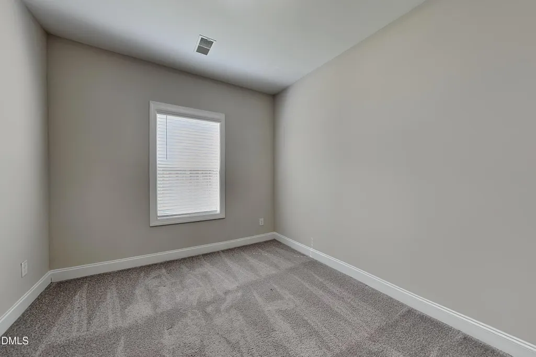
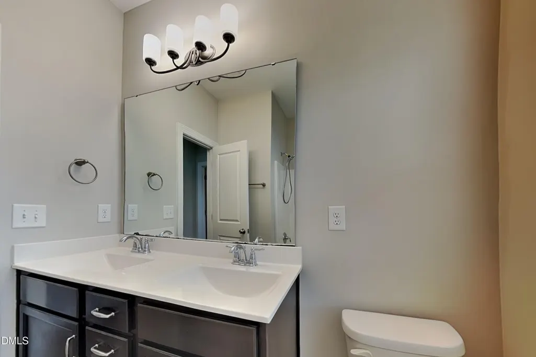
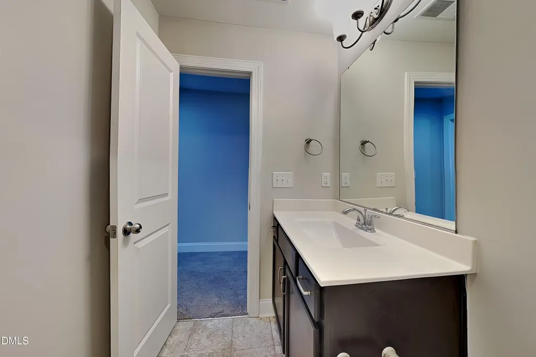
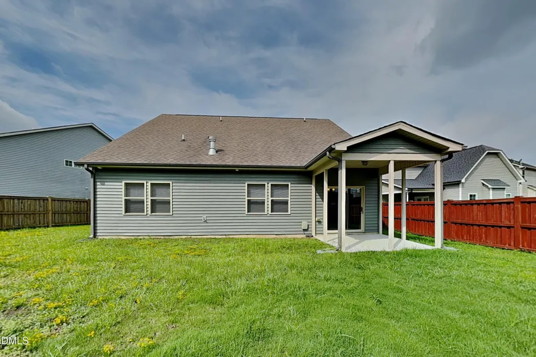
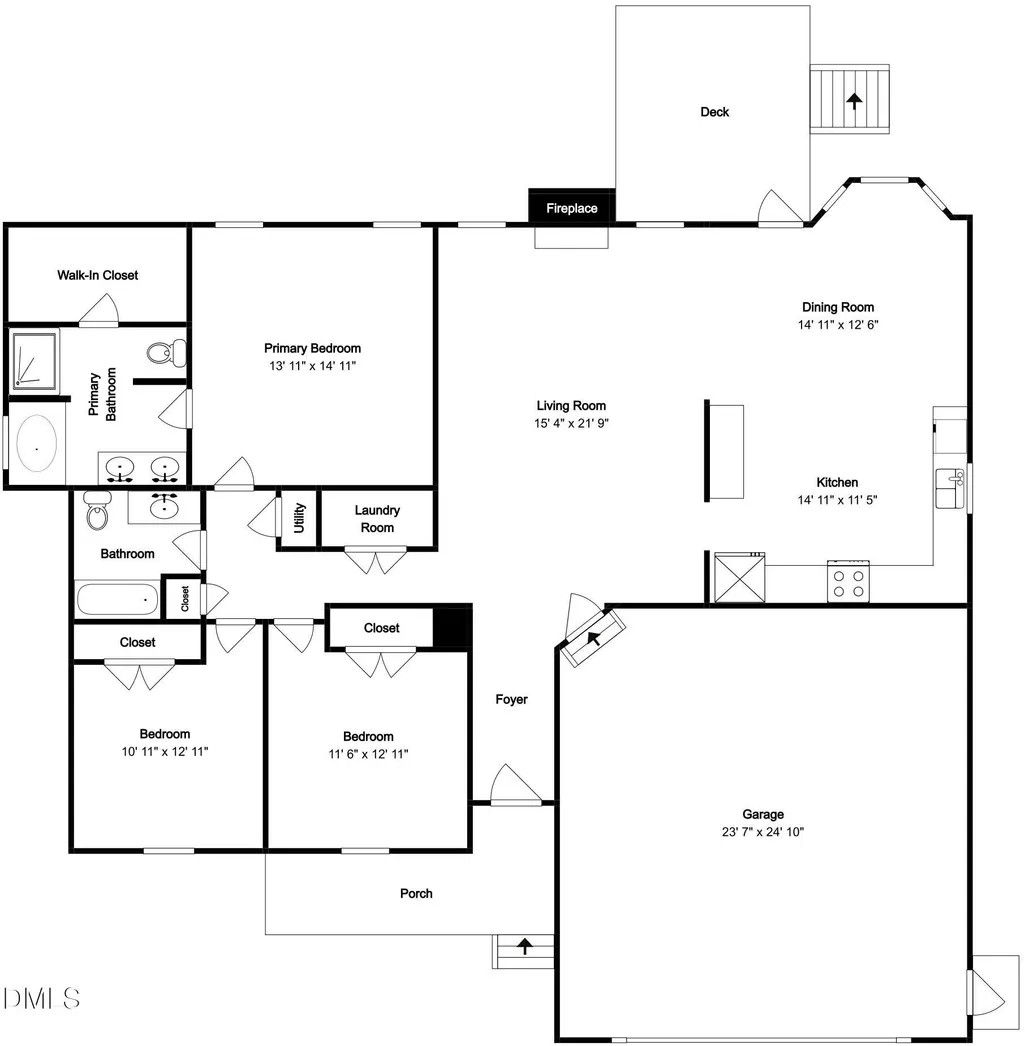
Welcome Home to a stunning residence nestled in the highly sought after resort style community of Cleveland Bluffs! Boasting excellent curb appeal on a cul-de-sac street, this beautifully maintained home offers the perfect blend of modern comfort and effortless style. Step inside to an inviting, light-filled floor plan featuring spacious living areas, elegant finishes, and a seamless flow perfect for both everyday living and entertaining. The gourmet kitchen serves as the heart of the home, complete with ample counter space, stainless steel appliances and a layout that overlooks the casual dining and great room. Retreat to a first floor primary suite, featuring a tray ceiling, dual sink vanity and stand-up shower. Three additional bedrooms on the first floor offers excellent space for guests, a growing family or office space. Upstairs you will find the fifth bedroom, along with a private full bathroom and a bonus room/flex space. Enjoy the best of outdoor living in your private backyard space, ideal for weekend grilling, gardening, or relaxing. Schedule your private tour today!
| Elementary School | Middle School | High School |
|---|---|---|
| Johnston - Cleveland Elementary Elementary School | Johnston - Cleveland Middle Middle School | Johnston - Cleveland High School High School |
| Price History | |
|---|---|
| 8/27/2026 | Listed $385,000 |
| 9/2/2026 | 2$379,000 |
General Features
| Sewer | Public Sewer |
|---|---|
| Heating | Heat Pump |
| Cooling | Central Air |
| Roof | Shingle |
| Appliances | Dishwasher,Electric Range,Microwave,Refrigerator |
| Zoning | REB |
| HOA Fee | 88.33 |
| Garage Spaces | 2 |
| Association Fee Includes | Unknown |
| Architectural Style | Traditional |
| Construction Materials | Vinyl Siding |
| Year Built | 2017 |
| Stories Count | 1 |
| Levels | Two |
| Property Subtype | Single Family Residence |
| Assoc Fee Paid Per | Quarterly |
| County | Johnston |
| New Construction | false |
| Property Type | Residential |
| HOA | true |
| Attached Garage | true |
| Subdivision Name | Cleveland Bluffs |
| Garage Y/N | true |
| Total Rooms | 12 |
| Full Baths | 3 |
| Status | Active |
| Directions | From downtown Raleigh, head south via S McDowell Street or S Saunders St) to merge onto I-40 East toward Wilmington. Follow I-40 East for about 12 miles. Take exit 312 for NC-42 toward Clayton/Fuquary -Varina. Turn right onto NC-42 West, keep ;right at the fork to merge onto NC-42 West. Turn right onto Shire Charmer Way, turn right into the Cleveland Bluffs subdivision entrance on Shire Charmer Way. Navigate to Sugar Maple Court, take a left onto Sugar Maple Court and 131 will be on your right. |
| High School | Johnston - Cleveland High School |
| City | Garner |
| Senior Community Y/N | false |
| Lot Size Units | Acres |
| Lot Size Square Feet | 10890 |
| Elementary School | Johnston - Cleveland Elementary |
| Tax Annual Amount | 2528.45 |
| Middle/Junior High School | Johnston - Cleveland Middle |
| Structure Type | House |
| Standard Status | Active |
Interior Features
| Flooring | Carpet,Luxury Vinyl |
|---|---|
| Air Conditioning Y/N | true |
| Heating Y/N | true |
| Above Grade Finished Area | 2351 |
| Total Bedrooms | 5 |
| Total Baths | 3 |
Exterior Features
| Water Source | Public |
|---|---|
| Lot Size Area | 0.25 |
| Foundation Details | Slab |
| Building Area Total | 2351 |
| Lot Size Acres | 0.25 |
Amenities
- Foreclosure
- Views
- Short Sale
- New Construction
- Adult 55+
- Lease To Own
- No HOA Fees
- Furnished
- Primary On Main
- Air Conditioning
- Seller Finance
- Green
- Fixer Upper
- Horse
- Golf
- Fireplace
- Deck
- Garage
- Basement
- Pool
Property vs Single Family Average in 27529
Price
Year Built

 © 2026 Longleaf Pines Association of Realtors MLS. All Rights Reserved. IDX information is provided exclusively for consumers' personal, non-commercial use and may not be used for any purpose other than to identify prospective properties consumers may be interested in purchasing. Information deemed reliable but not guaranteed. Properties marked with the IDX icon are provided courtesy of the Longleaf Pines Association of Realtors MLS, Inc., Internet Data Exchange (IDX).
