
New Construction


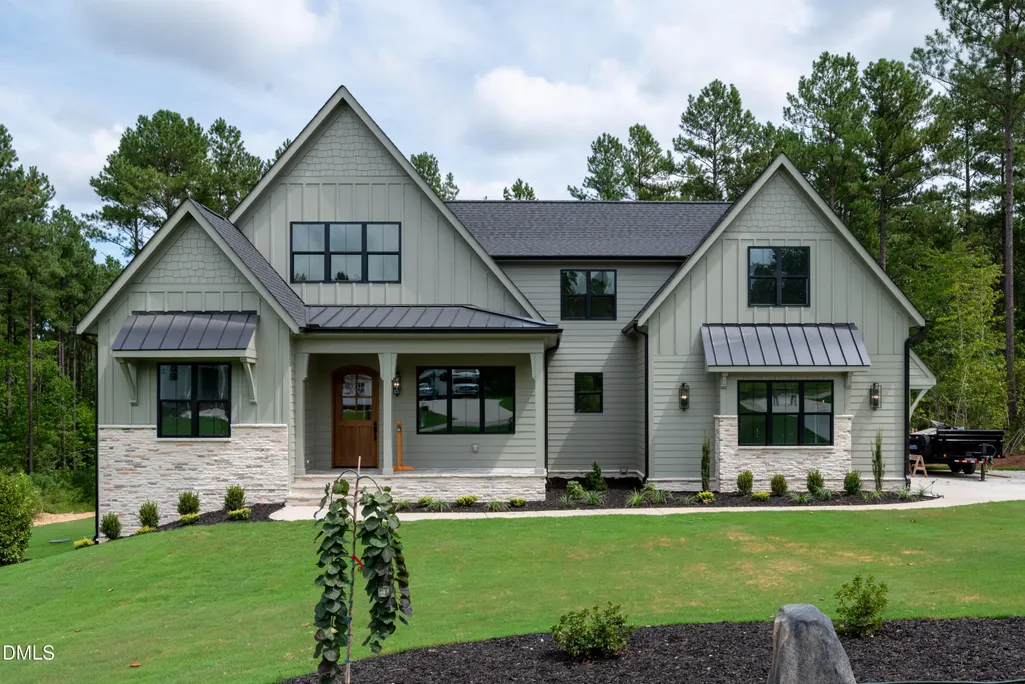
Address
230 Whistlers Cove, Louisburg, NC
Price
$ 995,000
Property Attributes
- MLS#10189845
- TypeSingle Family
- Listing Status Active
- CountyFranklin
- CityLouisburg
- NeighborhoodHuntsburg
- Zip27549
- StyleTraditional, Transitional
- Year Built2026
- Price$ 995,000
- Bedrooms4
- Full Bathrooms3
- Half Bathrooms1
- Sqr Footage3419
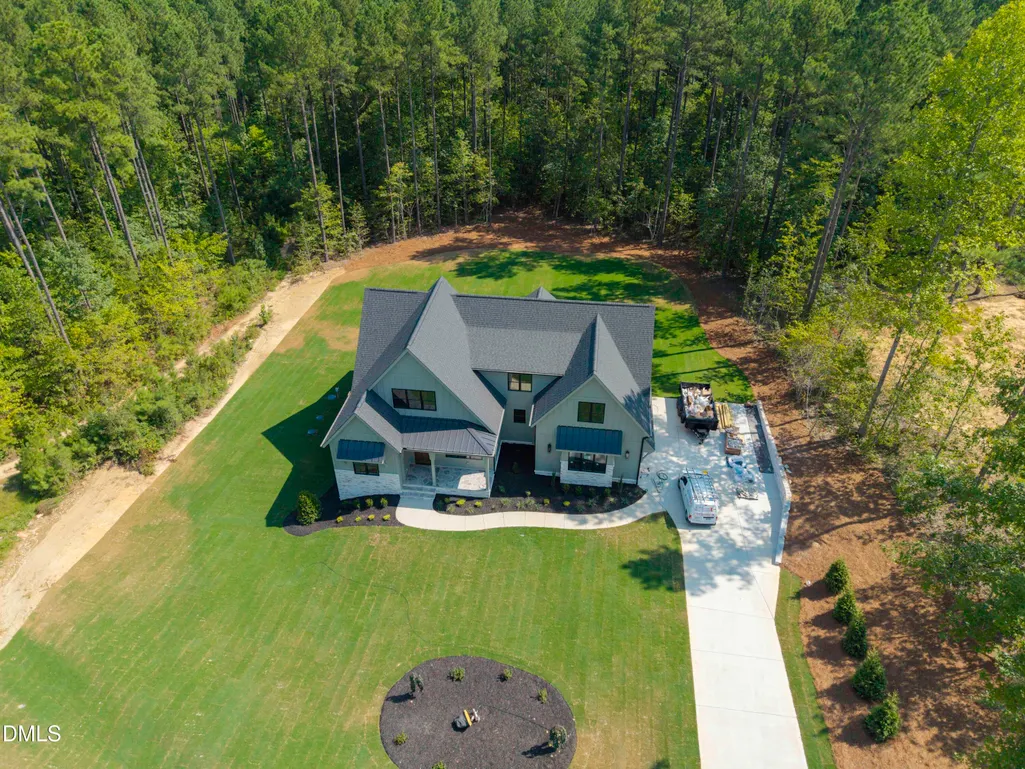
- Lot Size3.37 Acres
Data Source:
Triangle MLS (TMLS)
Property Description
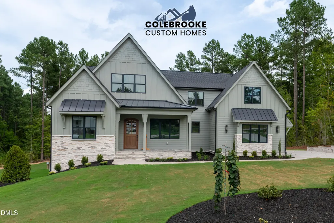
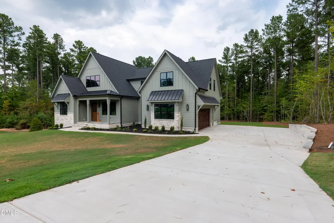
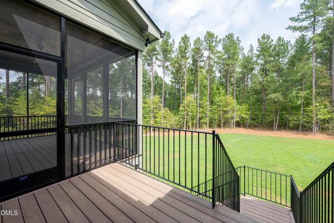
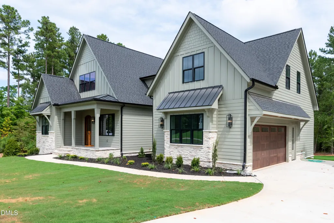
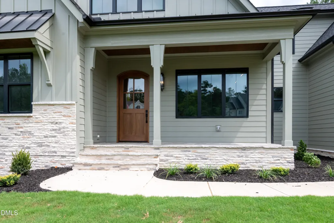
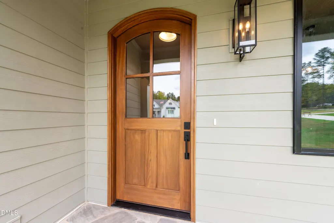
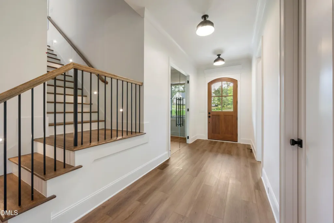
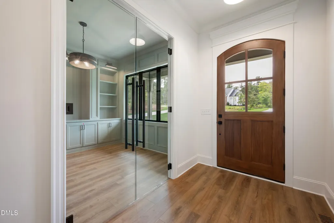
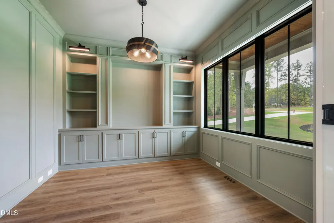
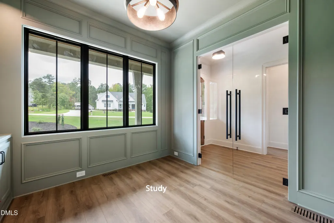
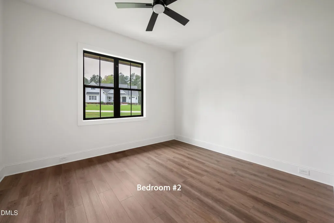
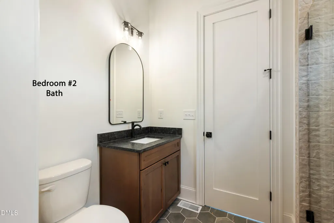
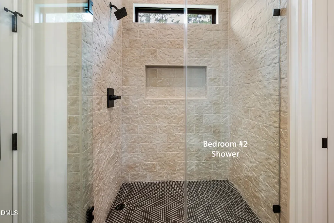
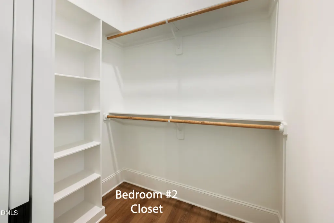
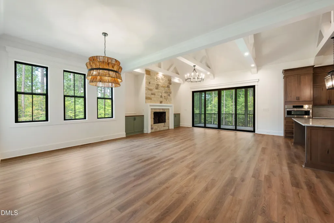
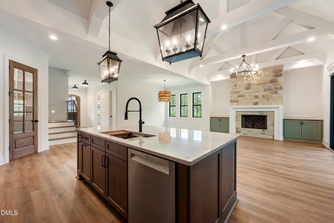
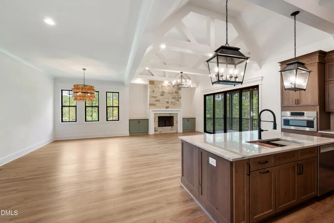
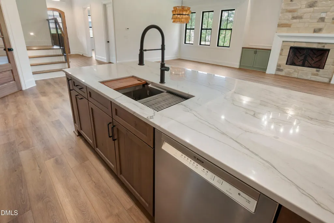
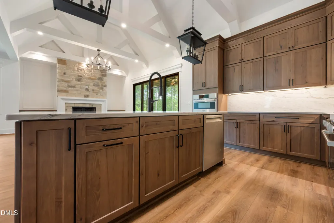
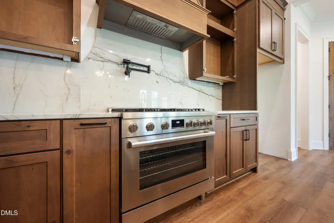
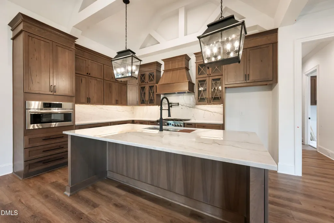
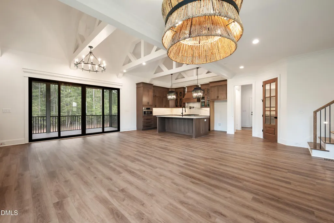
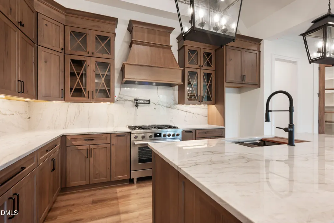
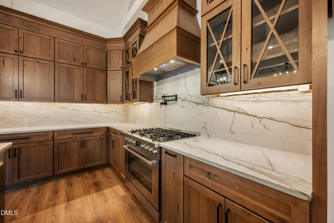
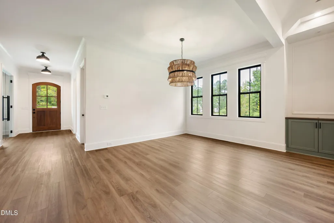
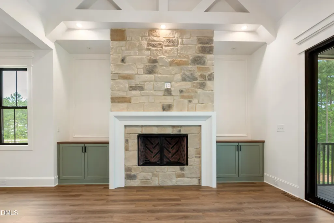
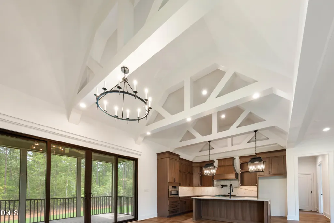
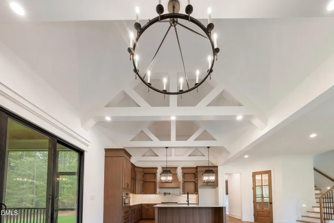
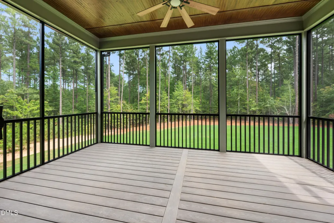
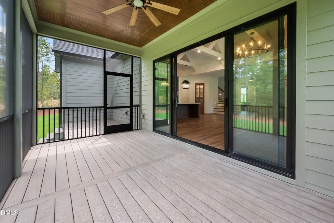
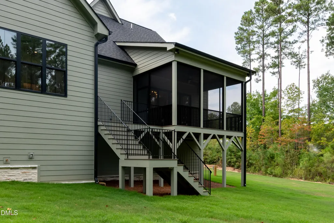
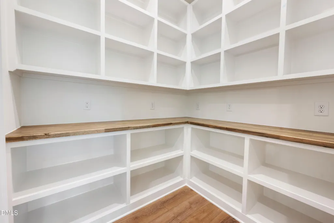
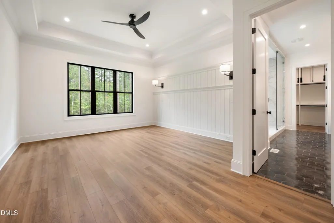
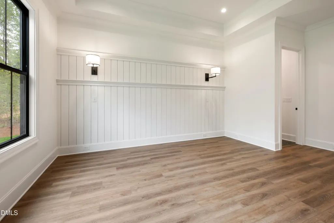
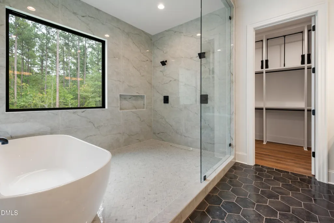
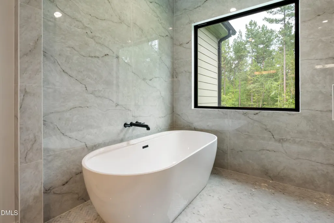
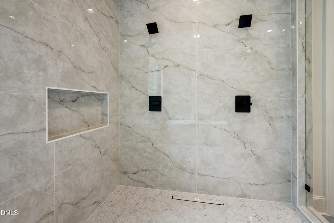
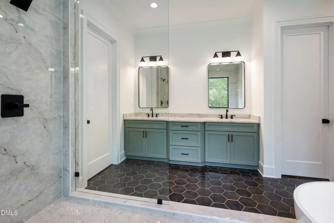
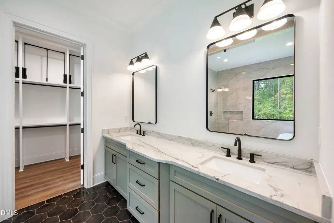
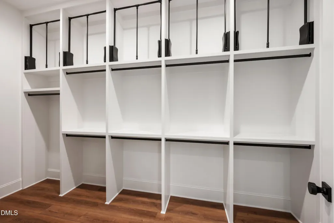
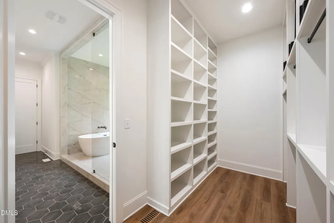
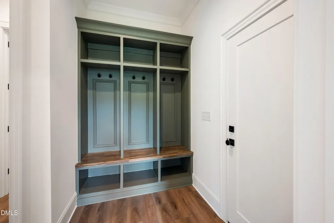
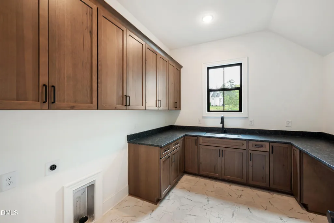
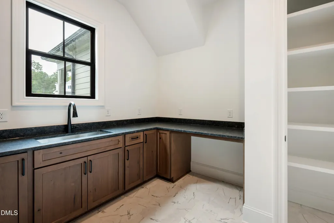
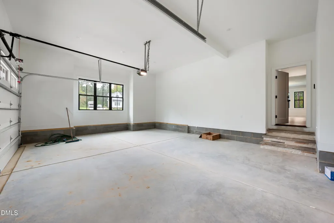
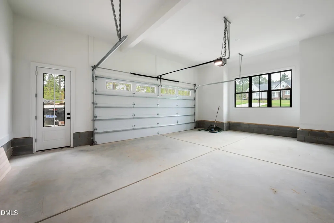
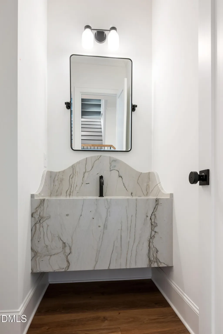
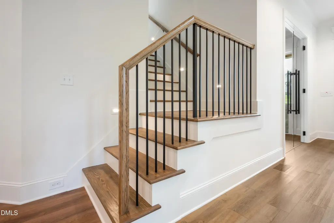
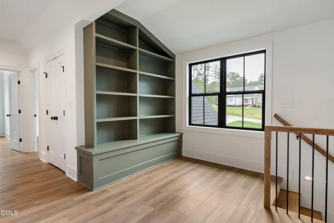
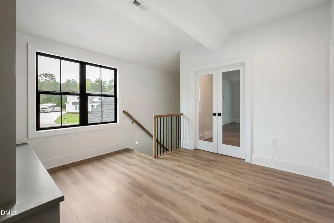
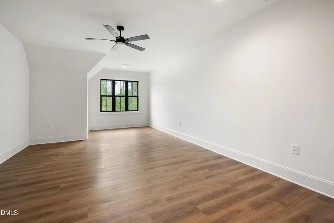
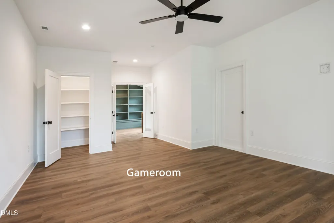
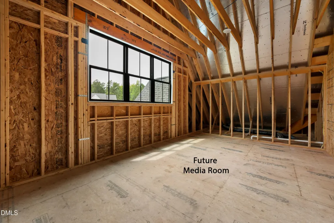
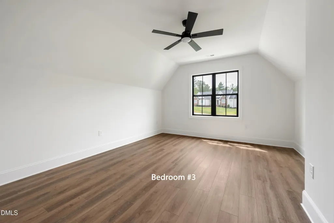
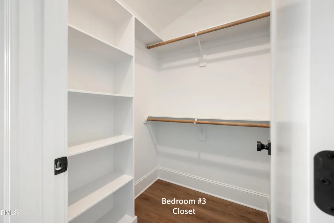
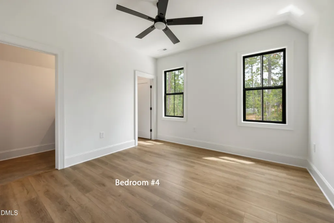
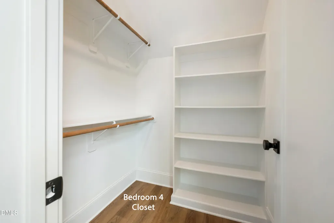
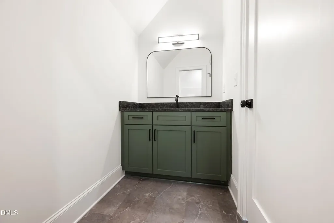
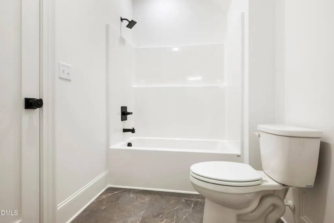
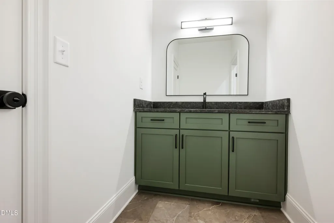
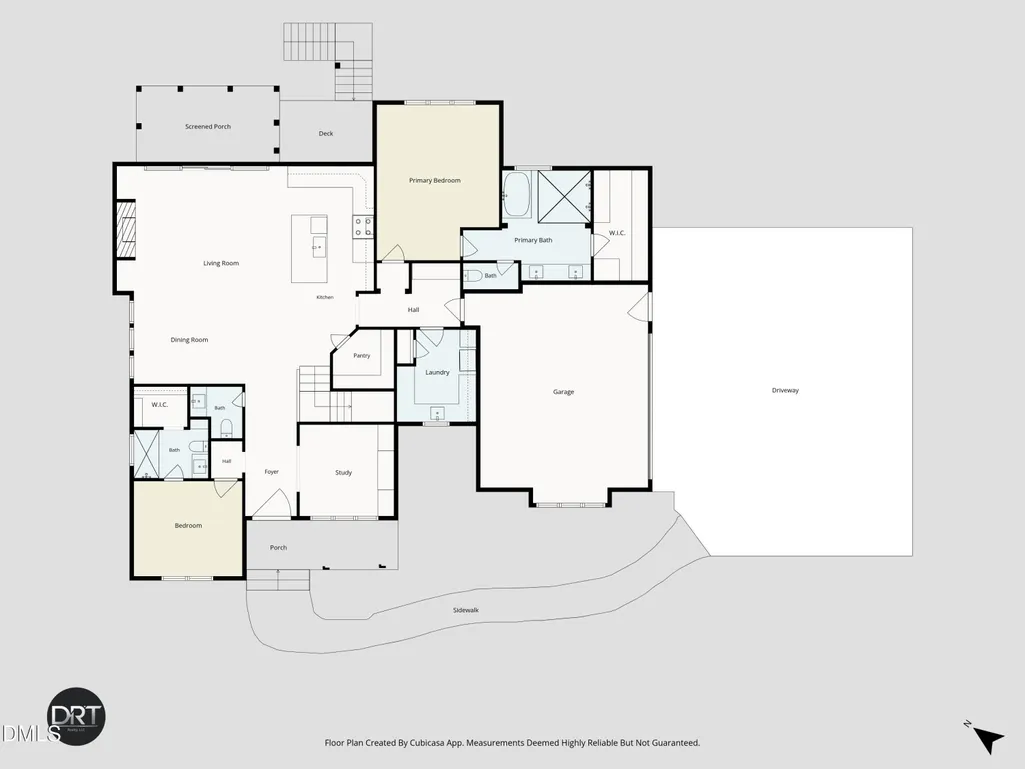
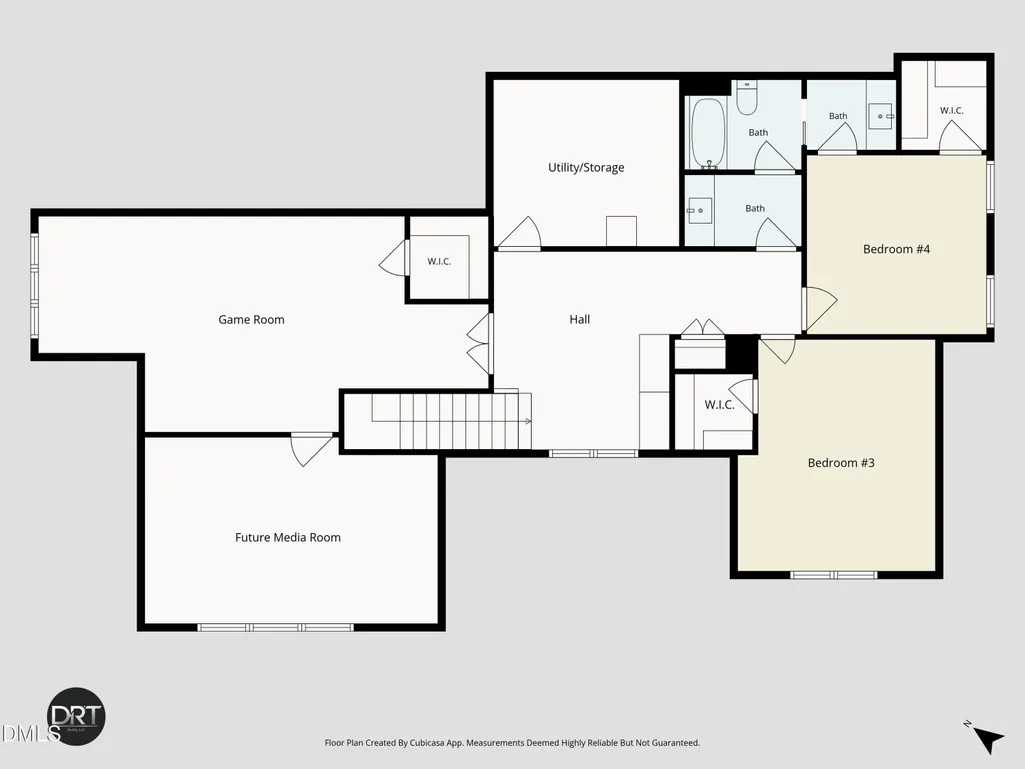
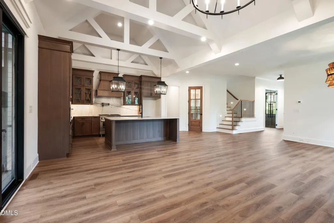
Parade of Homes Entry from ColeBrooke Custom Homes!! Situated on a spacious 3.37-acre lot with room to accommodate a pool in Huntsburg. This thoughtfully designed home offers approximately 3,400+ sq. ft. of heated living space with 4 bedrooms, 3.5 baths, and a 2-car garage. The main level features an open-concept layout with a vaulted, beamed family room anchored by a floor-to-ceiling stone fireplace flanked by custom built-ins, a large center island, dedicated dining area, mudroom with built-in drop zone, and a luxurious primary suite. A private home office/study sits just off the foyer behind frameless glass doors, complete with custom built-in shelving and cabinetry and a wall of windows. A first-floor guest suite provides flexibility for visitors or multi-generational living. The gourmet kitchen is appointed with quartz countertops and backsplash, custom cabinetry, a walk-in pantry, and Bosch appliances including a 36" gas range, built-in speed oven, microwave, and dishwasher. The spacious primary retreat features a spa-inspired bath with a freestanding soaking tub, oversized curbless walk-in shower, dual vanities, and generous walk-in closet. Upstairs offers two additional bedrooms, a full bath, gameroom, and future media room. Outdoor living is enhanced by a screened porch and grilling deck overlooking the private homesite. Exterior finishes include stone accents, fiber cement shake, lap, and board and batten siding details, metal roof accents, and a welcoming covered front porch with an arched wood entry door. Built to last, the home also features a sealed crawl space, ZIP System exterior wall sheathing, Advantech subflooring, TechShield radiant-barrier roof sheathing, and a dual fuel HVAC system for superior durability and energy efficiency. Located in the desirable Huntsburg subdivision in Louisburg, NC, with easy access via Hwy 401 to Wake Forest, Raleigh, shopping, dining, and major commuting routes. Brightspeed fiber internet is available in the community.
| Elementary School | Middle School | High School |
|---|---|---|
| Franklin - Louisburg Elementary Elementary School | Franklin - Terrell Lane Middle Middle School | Franklin - Louisburg Magnet High School High School |
| Price History | |
|---|---|
| 9/1/2026 | Listed $995,000 |
General Features
| Sewer | Septic Tank |
|---|---|
| Heating | Forced Air,Heat Pump,Propane |
| Cooling | Central Air,Electric,Heat Pump |
| Utilities | Cable Available,Electricity Connected |
| Roof | Architectural Shingle,Metal |
| Appliances | Dishwasher,Gas Range,Microwave,Plumbed For Ice Maker,Range Hood,Stainless Steel Appliance(s) |
| Zoning | FCO R-30 |
| Garage Spaces | 2 |
| Patio/Porch Features | Covered,Deck,Front Porch,Porch,Rear Porch,Screened |
| Architectural Style | Traditional,Transitional |
| Construction Materials | Board & Batten Siding,Fiber Cement,Lap Siding |
| Year Built | 2026 |
| Stories Count | 2 |
| Levels | Two |
| Property Subtype | Single Family Residence |
| County | Franklin |
| New Construction | true |
| Property Type | Residential |
| HOA | false |
| Attached Garage | true |
| Subdivision Name | Huntsburg |
| Garage Y/N | true |
| Total Rooms | 9 |
| Full Baths | 3 |
| Status | Active |
| Directions | Take 401N towards Louisburg, Huntsburg will on your left, Turn Left onto Huntsburg Drive, Right onto Whistlers Cove, Home will be on your Right |
| High School | Franklin - Louisburg Magnet High School |
| City | Louisburg |
| Senior Community Y/N | false |
| Lot Size Units | Acres |
| Lot Size Square Feet | 146797 |
| Elementary School | Franklin - Louisburg Elementary |
| Tax Annual Amount | 413.68 |
| Middle/Junior High School | Franklin - Terrell Lane Middle |
| Structure Type | House,Site Built |
| Builder Name | ColeBrooke Custom Homes |
| Standard Status | Active |
Interior Features
| Interior Amenities | Bathtub/Shower Combination,Bookcases,Built-in Features,Ceiling Fan(s),Crown Molding,Double Vanity,Entrance Foyer,High Ceilings,High Speed Internet,Kitchen Island,Open Floorplan,Pantry,Primary Downstairs,Quartz Counters,Soaking Tub,Walk-In Closet(s),Walk-In Shower,Water Closet,Wired for Data |
|---|---|
| Flooring | Luxury Vinyl,Tile |
| Total Fireplaces | 1 |
| Fireplace Features | Gas Log,Propane |
| Air Conditioning Y/N | true |
| Heating Y/N | true |
| Fireplace Y/N | true |
| Above Grade Finished Area | 3419 |
| Half Baths | 1 |
| Laundry Features | Laundry Room,Main Level |
| Total Bedrooms | 4 |
| Total Baths | 4 |
Exterior Features
| Fencing | None |
|---|---|
| Parking Features | Attached,Concrete,Garage,Garage Door Opener,Garage Faces Side |
| Lot Features | Partially Cleared |
| Water Source | Private,Well |
| Lot Size Area | 3.37 |
| Foundation Details | Block,Crawlspace |
| Building Area Total | 3419 |
| Lot Size Acres | 3.37 |
| Road Surface Type | Asphalt |
| Waterfront Y/N | false |
Amenities
- Foreclosure
- Views
- Short Sale
- New Construction
- Adult 55+
- Lease To Own
- No HOA Fees
- Furnished
- Primary On Main
- Air Conditioning
- Seller Finance
- Green
- Fixer Upper
- Horse
- Golf
- Fireplace
- Deck
- Garage
- Basement
- Pool
Property vs Single Family Average in 27549
Price
Year Built

 © 2026 Longleaf Pines Association of Realtors MLS. All Rights Reserved. IDX information is provided exclusively for consumers' personal, non-commercial use and may not be used for any purpose other than to identify prospective properties consumers may be interested in purchasing. Information deemed reliable but not guaranteed. Properties marked with the IDX icon are provided courtesy of the Longleaf Pines Association of Realtors MLS, Inc., Internet Data Exchange (IDX).
