
Address
245 Whistlers Cove, Louisburg, NC
Price
$ 709,000
Property Attributes
- MLS#10167259
- TypeSingle Family
- Listing Status Active
- CountyFranklin
- CityLouisburg
- NeighborhoodHuntsburg
- Zip27549
- StyleTraditional
- Year Built2023
- Price$ 709,000
- Bedrooms4
- Full Bathrooms3
- Half Bathrooms1
- Sqr Footage2920
- Lot Size0.98 Acres
Data Source:
Triangle MLS (TMLS)
Property Description
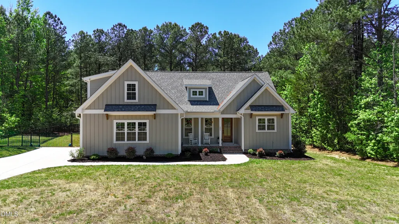
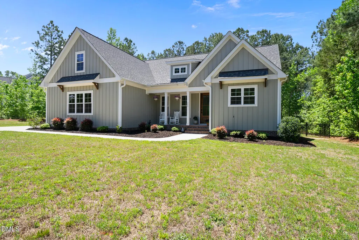
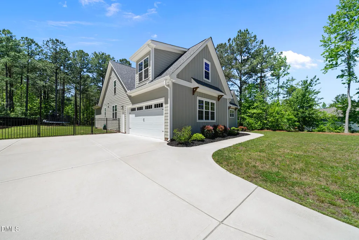
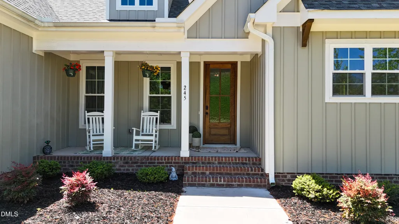
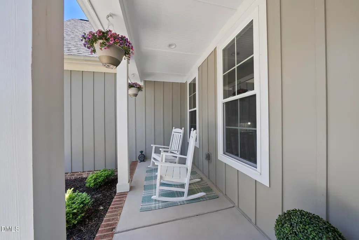
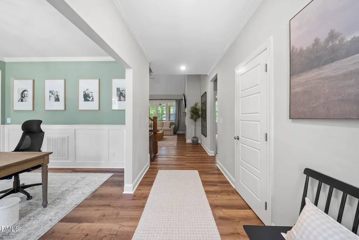
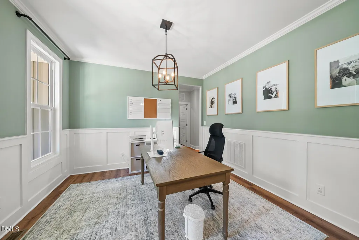
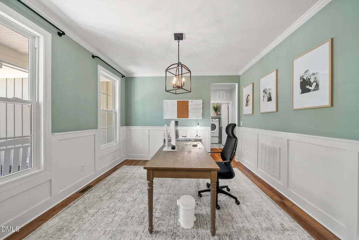
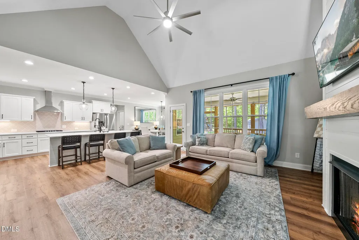
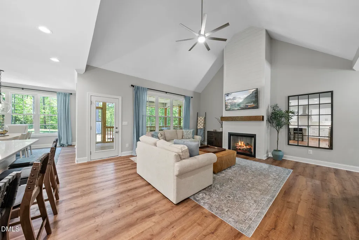
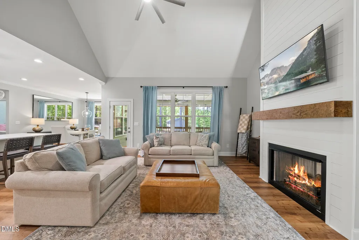
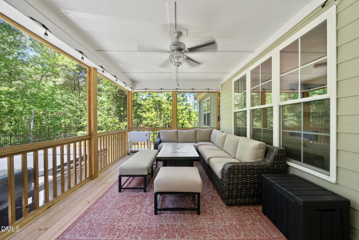
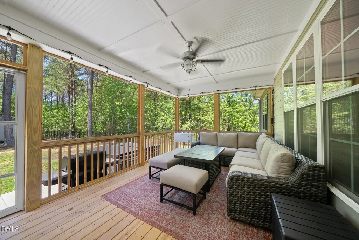
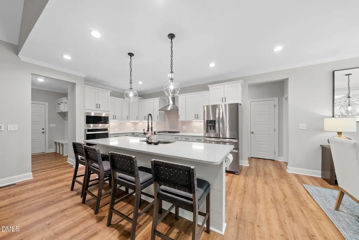
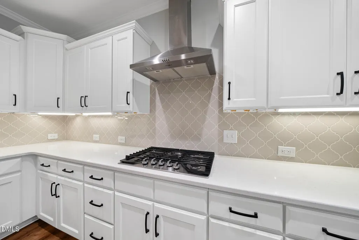
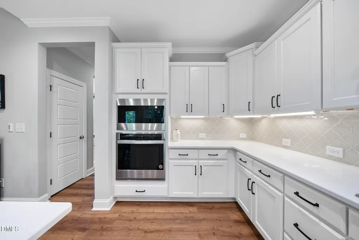
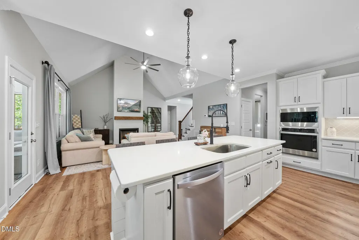
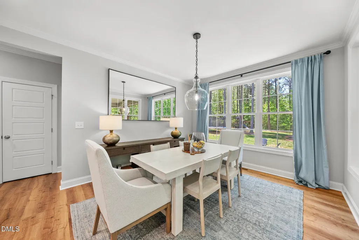
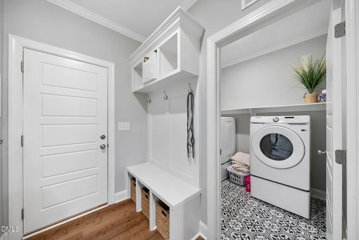
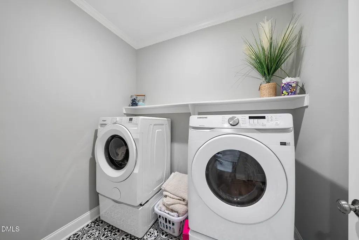
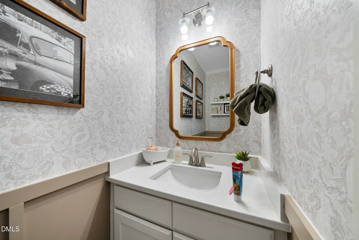
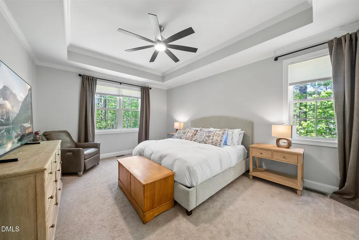
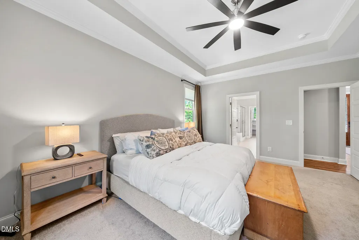
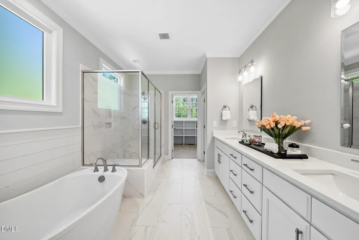
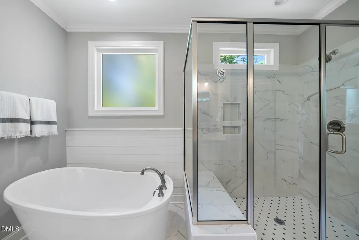
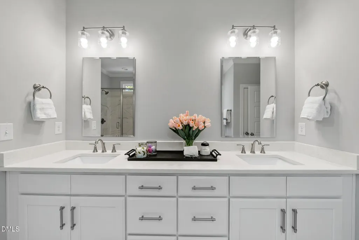
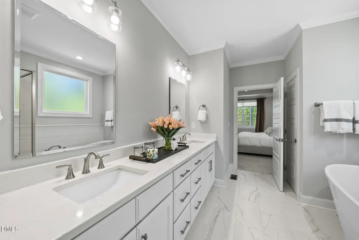
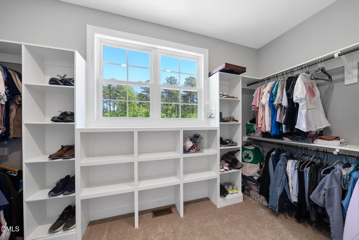
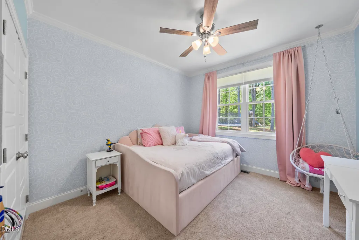
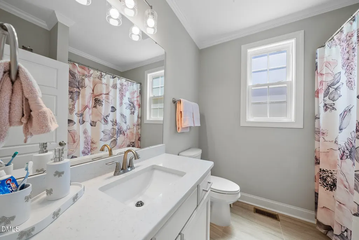
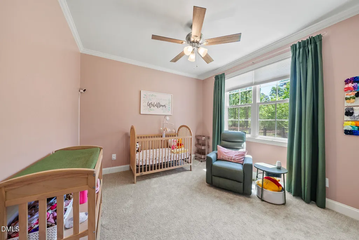
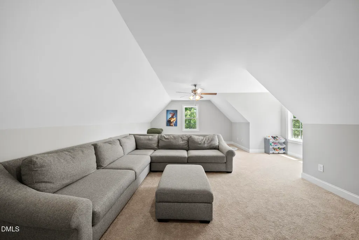
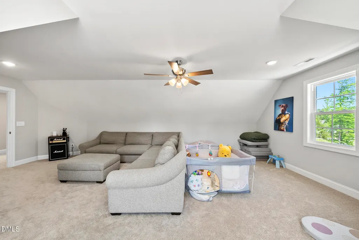
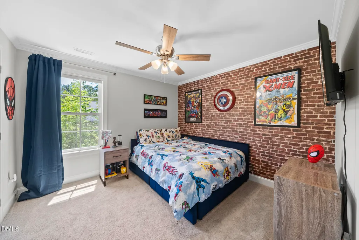
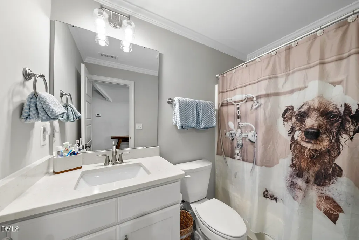
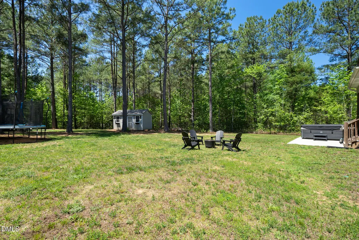
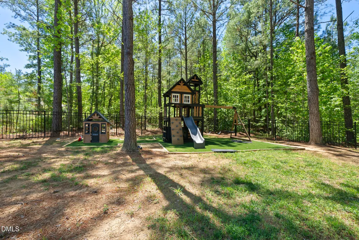
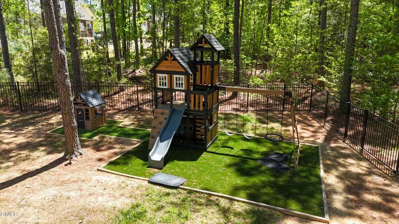
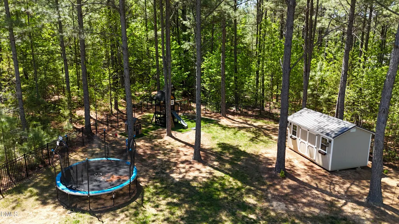
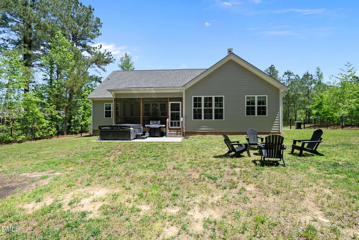
Custom-built 4-bedroom home showcasing thoughtful design, beautiful outdoor living, and nearly an acre with NO HOA. The main level features a desirable layout with a first-floor primary suite and two additional bedrooms. Just off the foyer, a versatile space with custom trim can serve as a home office or formal dining room, conveniently located near the kitchen. The family room showcases an open layout with a vaulted ceiling, gas fireplace, and a stunning floor-to-ceiling shiplap accent wall. Engineered hardwoods run through the main living areas for a timeless look. The kitchen features white cabinetry, quartz countertops, gourmet appliances, and a large eat-in island. A spacious breakfast nook just off the kitchen adds even more natural light and gathering space. Nearby, the mudroom offers built-ins and easy access to the laundry room. The primary suite is a true retreat with a tray ceiling, spa-like bath featuring a freestanding tub, walk-in shower with seat, and generous dual vanity space. The walk-in closet includes custom built-ins for added organization. Upstairs, you'll find a spacious bonus room along with the fourth bedroom and full bathroom. Step outside to a large screened-in porch overlooking the private backyard, perfect for relaxing or entertaining, with plenty of additional space to play and enjoy the outdoors. Conveniently located just 17 minutes to local favorites like Mezcalito and Fantasy Lake Adventure Park, 20 minutes to Wake Forest, and 35 minutes to Raleigh, this home offers the perfect balance of peaceful living and everyday convenience.
| Elementary School | Middle School | High School |
|---|---|---|
| Franklin - Louisburg Elementary Elementary School | Franklin - Terrell Lane Middle Middle School | Franklin - Louisburg Magnet High School High School |
| Price History | |
|---|---|
| 8/19/2026 | Listed $709,000 |
General Features
| Sewer | Septic Tank |
|---|---|
| Heating | Electric,Heat Pump,Zoned |
| Cooling | Central Air,Heat Pump,Zoned |
| Roof | Architectural Shingle |
| Zoning | FCO R-30 |
| Garage Spaces | 2 |
| Architectural Style | Traditional |
| Construction Materials | Fiber Cement |
| Year Built | 2023 |
| Stories Count | 1 |
| Levels | One and One Half |
| Property Subtype | Single Family Residence |
| County | Franklin |
| New Construction | false |
| Property Type | Residential |
| HOA | false |
| Attached Garage | true |
| Subdivision Name | Huntsburg |
| Garage Y/N | true |
| Total Rooms | 8 |
| Full Baths | 3 |
| Status | Active |
| Directions | From Downtown Rolesville take E Young St to US-401 N for 8.6 Miles, Turn left into the community on Huntsburg Dr for .6 Miles, then turn right onto Whistlers Cove for .5 Miles, property will be on the left. |
| High School | Franklin - Louisburg Magnet High School |
| City | Louisburg |
| Senior Community Y/N | false |
| Lot Size Units | Acres |
| Lot Size Square Feet | 42689 |
| Elementary School | Franklin - Louisburg Elementary |
| Tax Annual Amount | 3540.4 |
| Middle/Junior High School | Franklin - Terrell Lane Middle |
| Structure Type | Site Built |
| Standard Status | Active |
Interior Features
| Flooring | Carpet,Ceramic Tile,Luxury Vinyl |
|---|---|
| Air Conditioning Y/N | true |
| Heating Y/N | true |
| Above Grade Finished Area | 2920 |
| Half Baths | 1 |
| Total Bedrooms | 4 |
| Total Baths | 4 |
Exterior Features
| Water Source | Well |
|---|---|
| Lot Size Area | 0.98 |
| Foundation Details | Block |
| Building Area Total | 2920 |
| Lot Size Acres | 0.98 |
Amenities
- Foreclosure
- Views
- Short Sale
- New Construction
- Adult 55+
- Lease To Own
- No HOA Fees
- Furnished
- Primary On Main
- Air Conditioning
- Seller Finance
- Green
- Fixer Upper
- Horse
- Golf
- Fireplace
- Deck
- Garage
- Basement
- Pool
Property vs Single Family Average in 27549
Price
Year Built

 © 2026 Longleaf Pines Association of Realtors MLS. All Rights Reserved. IDX information is provided exclusively for consumers' personal, non-commercial use and may not be used for any purpose other than to identify prospective properties consumers may be interested in purchasing. Information deemed reliable but not guaranteed. Properties marked with the IDX icon are provided courtesy of the Longleaf Pines Association of Realtors MLS, Inc., Internet Data Exchange (IDX).
