
Open House Sat, Sep 12th 01:00 PM - 03:00 PM
Address
101 Phacelia Way, Cary, NC
Price
$ 1,099,999
Property Attributes
- MLS#10187756
- TypeSingle Family
- Listing Status Active
- CountyWake
- CityCary
- NeighborhoodLochmere
- Zip27518
- StyleTraditional
- Year Built1993
- Price$ 1,099,999
- Bedrooms5
- Full Bathrooms4
- Half Bathrooms1
- Sqr Footage4522
- Lot Size0.74 Acres
Data Source:
Triangle MLS (TMLS)
Property Description
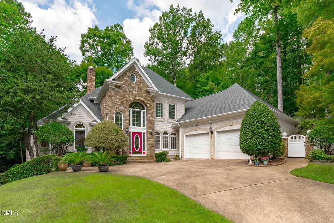
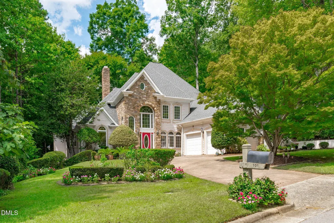
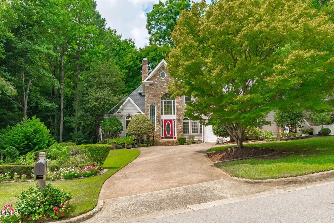
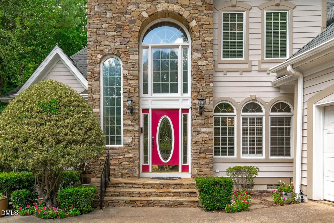
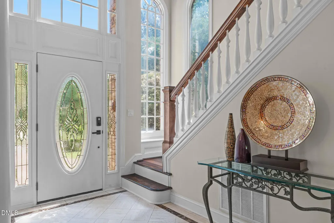
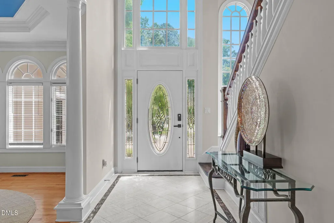
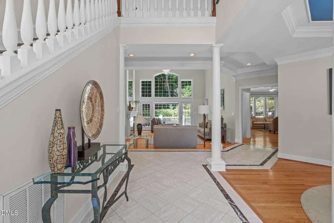
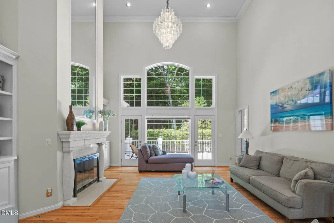
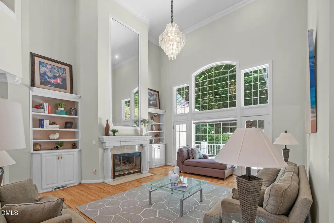
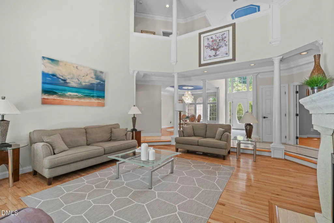
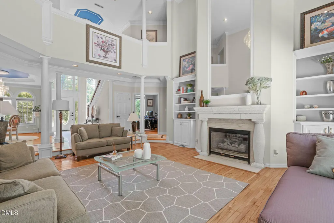
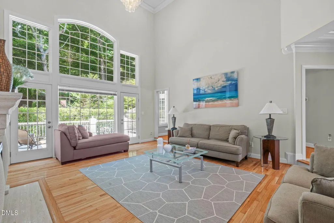
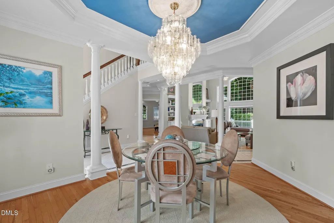
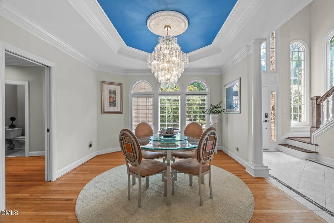
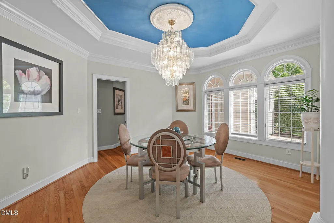
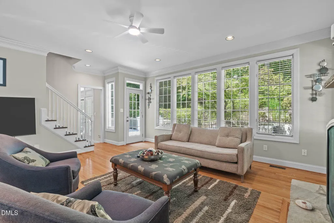
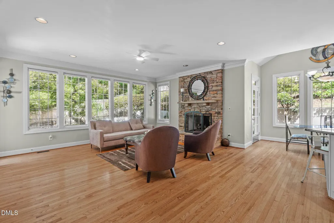
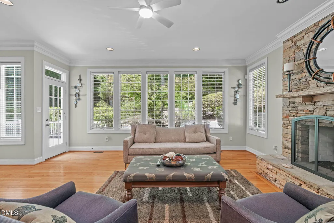
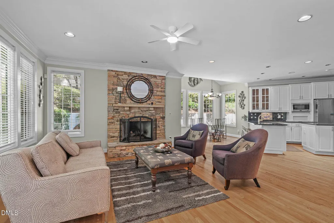
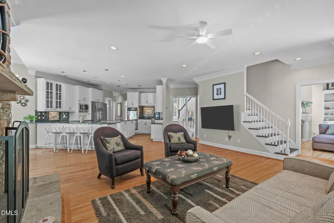
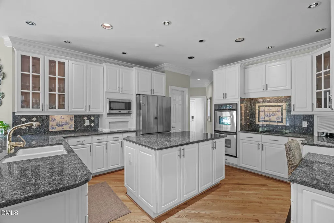
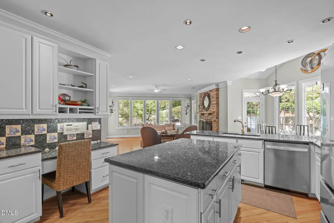
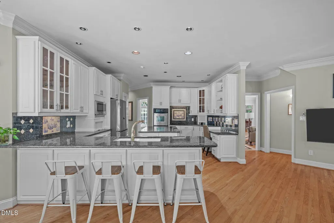
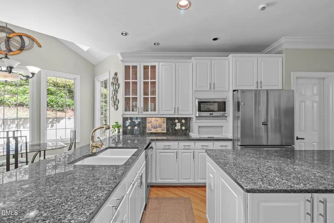
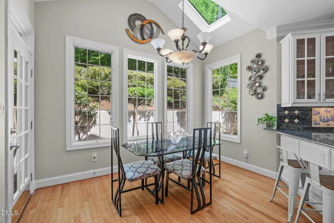
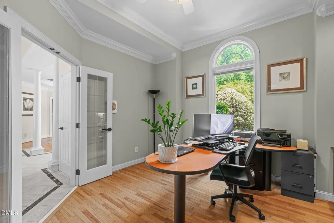
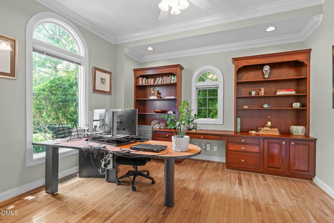
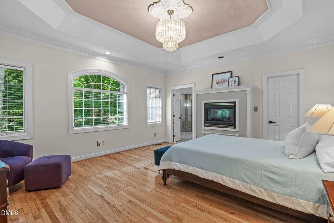
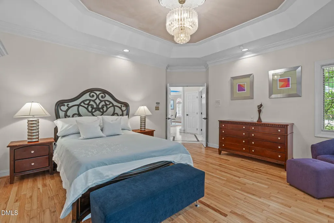
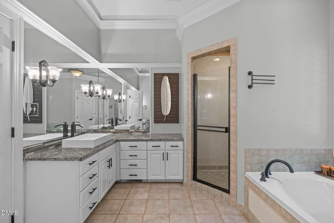
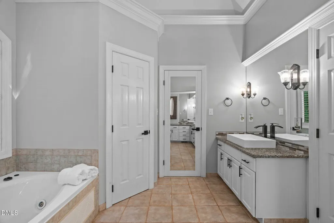
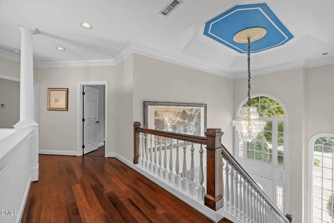
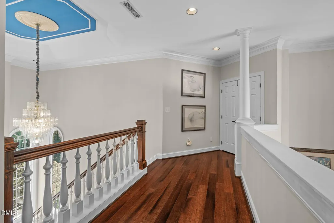
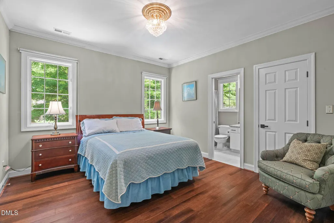
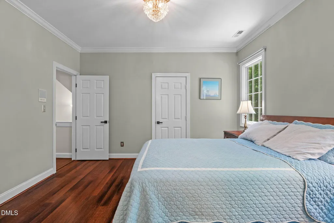
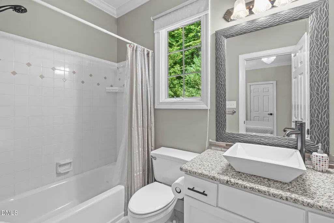
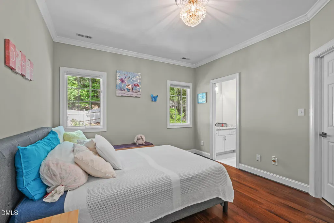
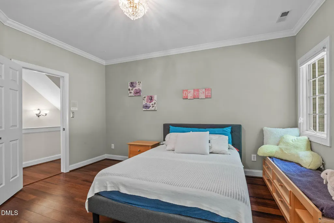
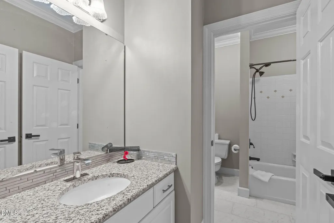
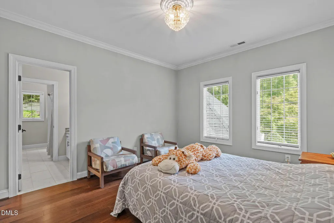
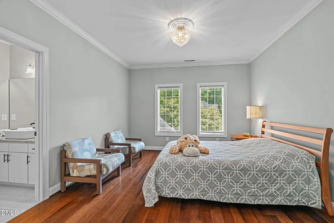
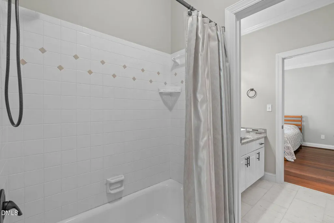
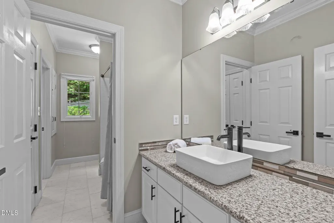
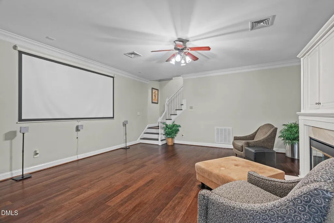
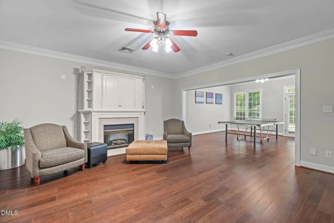
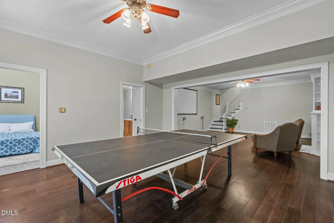
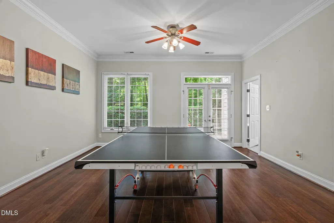
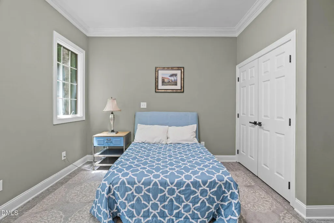
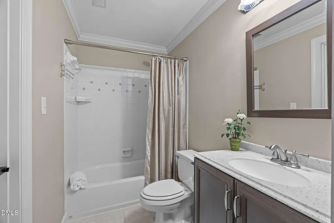
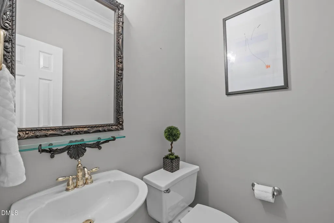
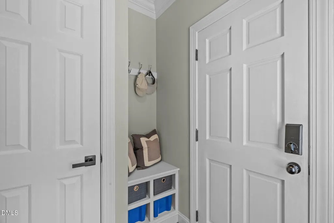
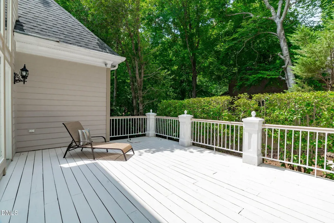
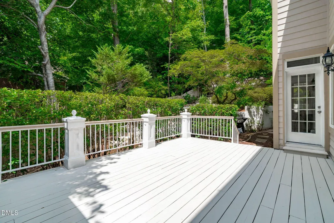
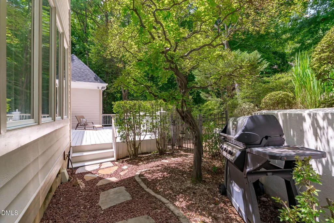
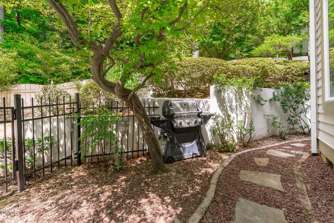
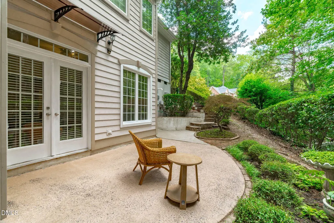
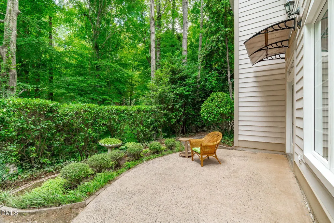
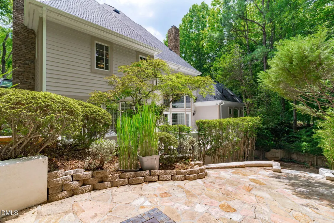
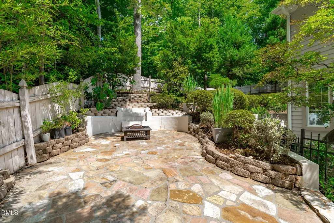
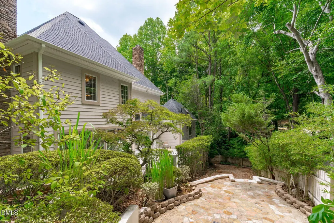
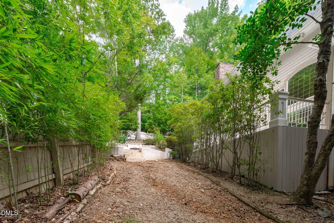
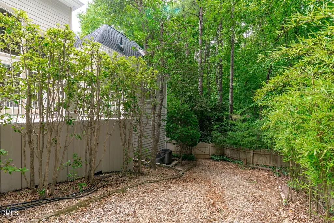
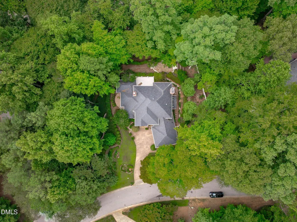
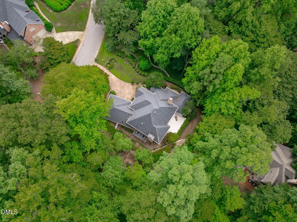
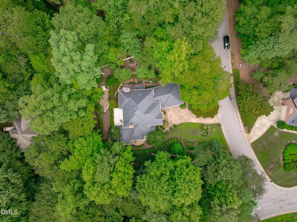
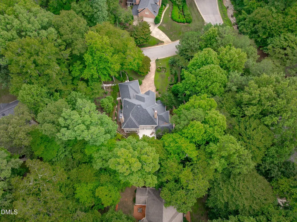
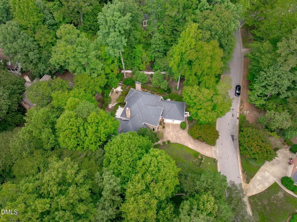
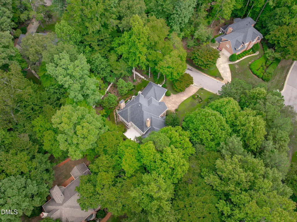
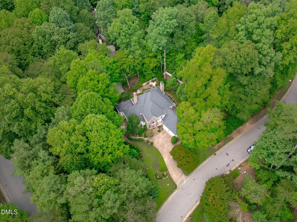
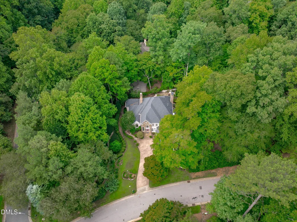
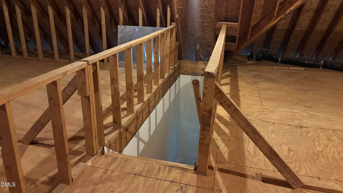
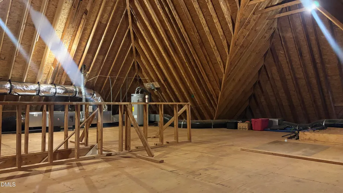
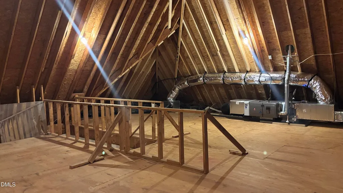
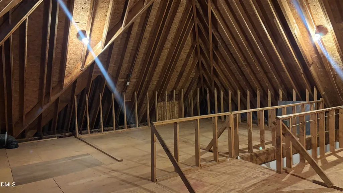
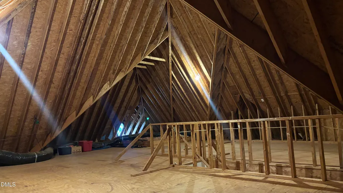
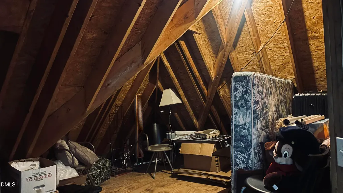
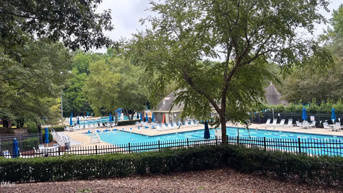
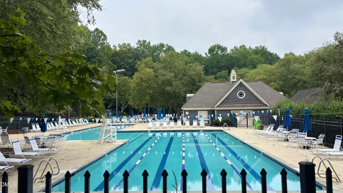
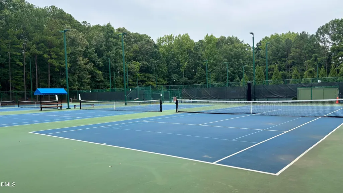
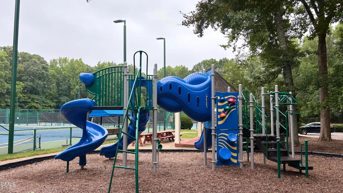
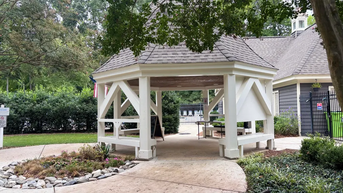
Welcome to this spacious Lochmere home set on a private 0.74-acre lot, offering approximately 4,522 square feet with 5 bedrooms, 4.5 baths, and a finished basement. The main level features a first-floor primary suite with luxury spa like bathroom, a dramatic two-story foyer, and a formal dining room with refined architectural details. The gourmet kitchen includes a center island and opens to large living room and a bright breakfast area overlooking the yard. The family room and living room are both stunning, each showcasing beautiful stone fireplaces that create warm, elegant focal points. In total, the home offers four fireplaces throughout, adding character and comfort to multiple living spaces. Upstairs offers three additional bedrooms, two full baths, and two large walk-in attic spaces providing exceptional storage and future expansion potential. The finished basement includes an additional bedroom and full bathroom, along with versatile space ideal for recreation, entertaining, or a home gym. Enjoy outdoor living on the spacious deck and patio overlooking the private lot. Community pool, tennis court , and more fun. Conveniently located near shopping, dining, parks, and major commuter routes, this home combines space, privacy, and an excellent Cary location. Showing starts on Saturday 8/22/26
| Elementary School | Middle School | High School |
|---|---|---|
| Wake County Schools Elementary School | Wake County Schools Middle School | Wake County Schools High School |
| Price History | |
|---|---|
| 8/28/2026 | Listed $1,099,999 |
General Features
| Sewer | Public Sewer |
|---|---|
| Heating | Forced Air |
| Cooling | Central Air |
| Roof | See Remarks |
| Appliances | Cooktop,Disposal,Dryer,Microwave,Oven,Refrigerator,Washer |
| Zoning | R12P |
| HOA Fee | 69.66 |
| Garage Spaces | 2 |
| Association Fee Includes | None |
| Patio/Porch Features | Deck,Patio |
| Architectural Style | Traditional |
| Construction Materials | Fiber Cement,Stone,Wood Siding |
| Year Built | 1993 |
| Stories Count | 1 |
| Levels | Two |
| Property Subtype | Single Family Residence |
| Assoc Fee Paid Per | Annually |
| County | Wake |
| New Construction | false |
| Property Type | Residential |
| Association Amenities | Pool,Tennis Court(s),Trail(s) |
| HOA | true |
| Attached Garage | true |
| Subdivision Name | Lochmere |
| Garage Y/N | true |
| Total Rooms | 10 |
| Full Baths | 4 |
| Status | Active |
| Directions | From 540, take exit to Holly spring rd, 3 miles then left birkhaven dr, turn right at phacelia way, the house is at left |
| High School | Wake County Schools |
| City | Cary |
| Senior Community Y/N | false |
| Lot Size Units | Acres |
| Lot Size Square Feet | 32234 |
| Elementary School | Wake County Schools |
| Tax Annual Amount | 7704.6 |
| Middle/Junior High School | Wake County Schools |
| Structure Type | House |
| Standard Status | Active |
Interior Features
| Interior Amenities | Bookcases,Built-in Features,Chandelier,Granite Counters,High Ceilings,Kitchen Island,Open Floorplan,Pantry,Separate Shower,Walk-In Closet(s),Walk-In Shower |
|---|---|
| Basement | Exterior Entry,Finished,Interior Entry,Walk-Out Access,Walk-Up Access |
| Flooring | Hardwood,Tile,See Remarks |
| Total Fireplaces | 4 |
| Fireplace Features | Basement,Bedroom,Family Room,Living Room |
| Air Conditioning Y/N | true |
| Heating Y/N | true |
| Fireplace Y/N | true |
| Above Grade Finished Area | 3593 |
| Half Baths | 1 |
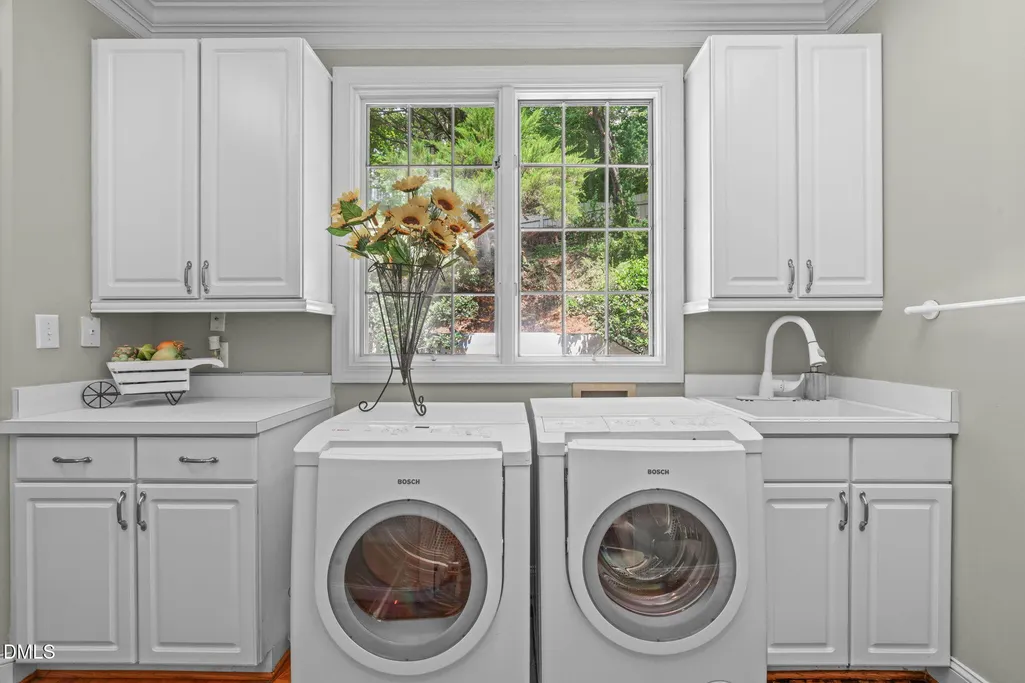
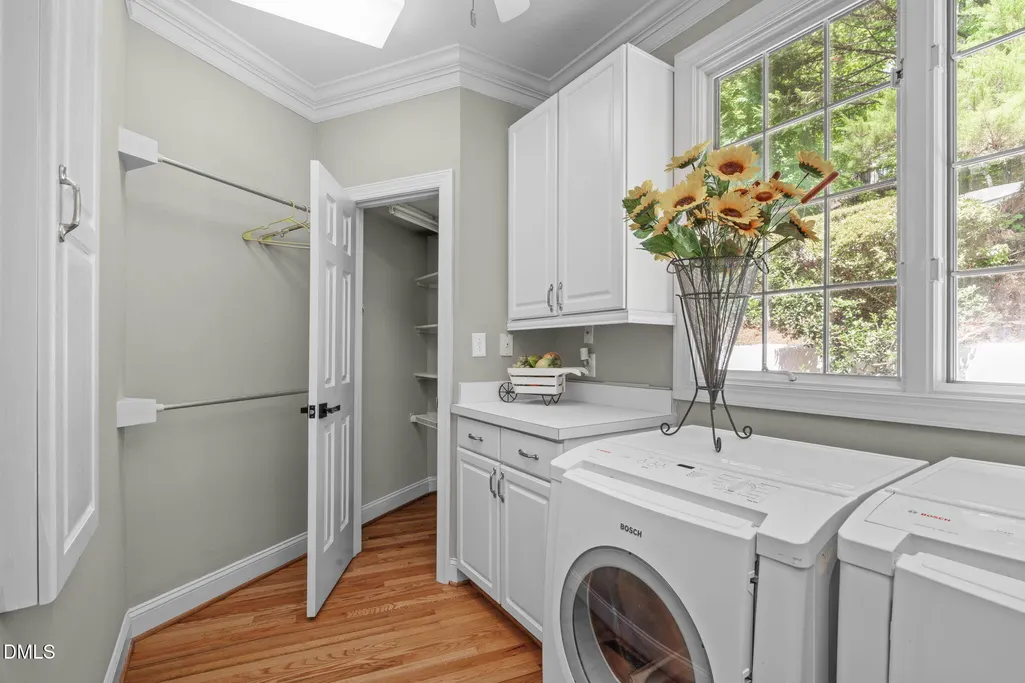
| Laundry Features | Laundry Room |
| Total Bedrooms | 5 |
| Below Grade Finished Area | 929 |
| Total Baths | 5 |
Exterior Features
| Exterior Amenities | Fire Pit |
|---|---|
| Parking Features | Attached |
| Lot Features | See Remarks |
| Water Source | Public |
| Lot Size Area | 0.74 |
| Foundation Details | See Remarks |
| Building Area Total | 4522 |
| Lot Size Acres | 0.74 |
Amenities
- Foreclosure
- Views
- Short Sale
- New Construction
- Adult 55+
- Lease To Own
- No HOA Fees
- Furnished
- Primary On Main
- Air Conditioning
- Seller Finance
- Green
- Fixer Upper
- Horse
- Golf
- Fireplace
- Deck
- Garage
- Basement
- Pool
Property vs Single Family Average in 27518
Price
Year Built

 © 2026 Longleaf Pines Association of Realtors MLS. All Rights Reserved. IDX information is provided exclusively for consumers' personal, non-commercial use and may not be used for any purpose other than to identify prospective properties consumers may be interested in purchasing. Information deemed reliable but not guaranteed. Properties marked with the IDX icon are provided courtesy of the Longleaf Pines Association of Realtors MLS, Inc., Internet Data Exchange (IDX).
