
Address
104 Buckner Lane, Chapel Hill, NC
Price
$ 1,450,000
Property Attributes
- MLS#10186840
- TypeSingle Family
- Listing Status Pending
- CountyOrange
- CityChapel Hill
- NeighborhoodMeadowmont
- Zip27517
- StyleCraftsman
- Year Built2003
- Price$ 1,450,000
- Bedrooms4
- Full Bathrooms3
- Half Bathrooms1
- Sqr Footage3596
- Lot Size0.26 Acres
Data Source:
Triangle MLS (TMLS)
Property Description
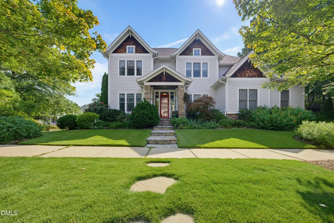
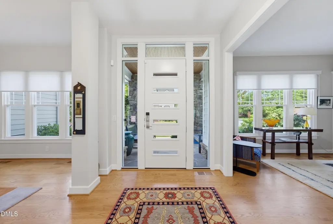
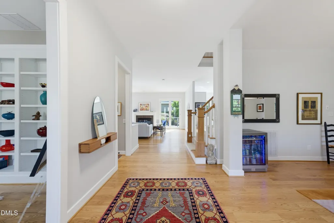
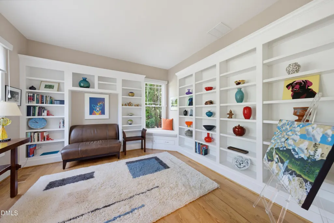
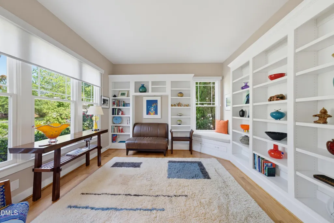
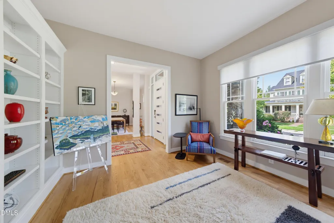
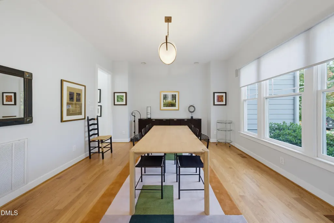
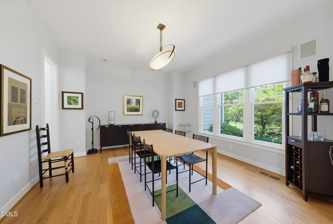
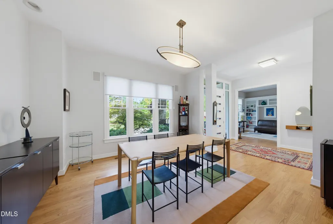
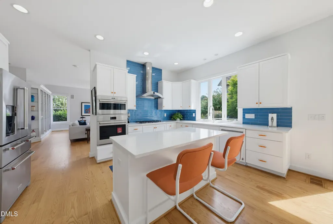
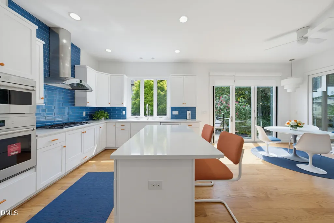
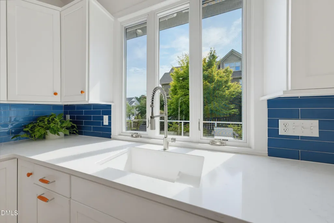
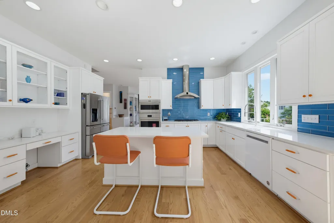
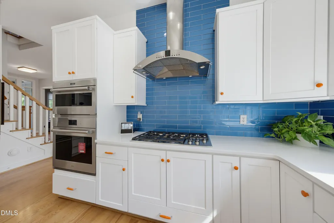
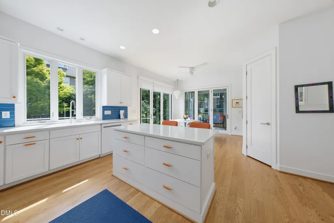
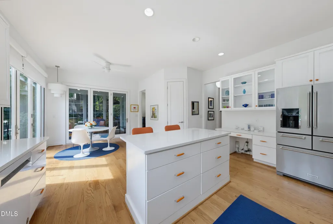
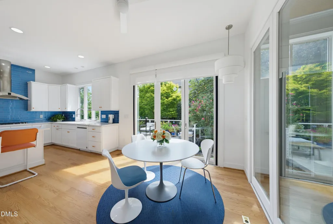
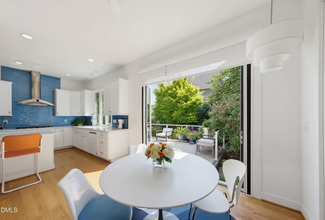
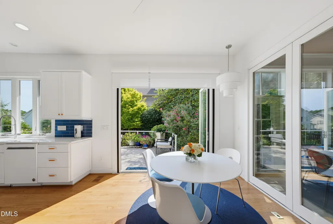
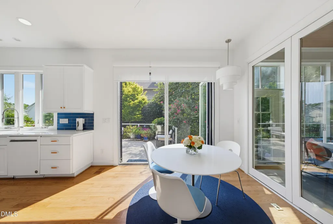
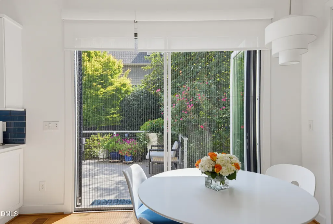
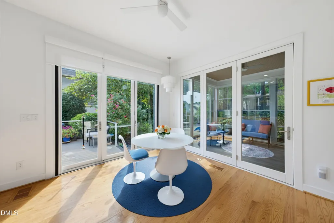
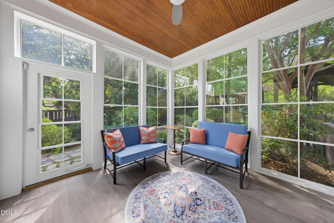
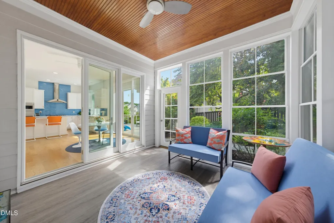
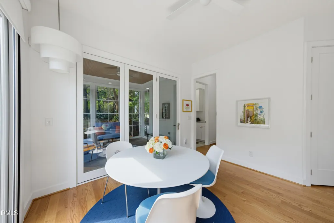
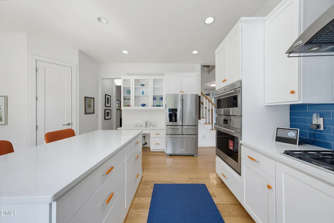
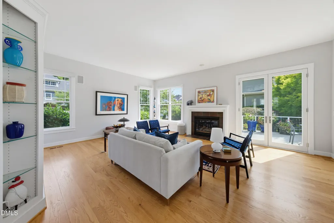
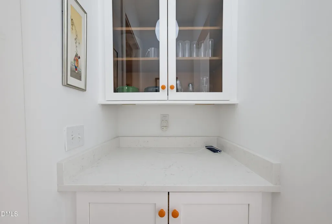
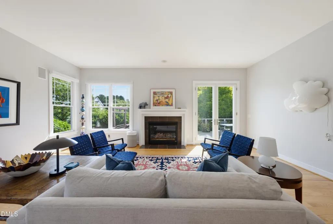
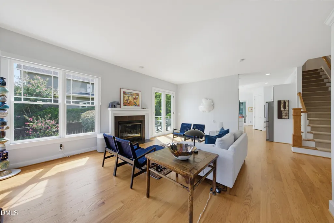
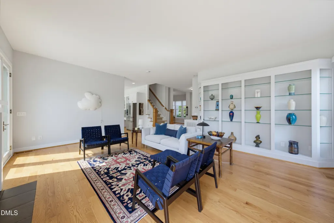
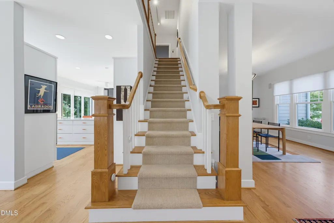
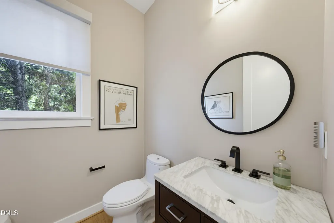
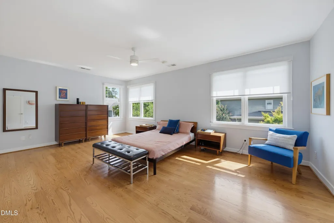
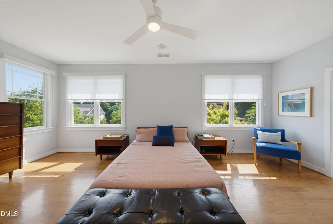
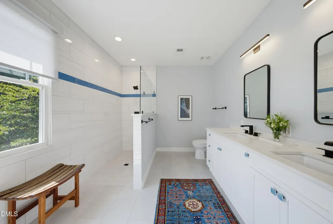
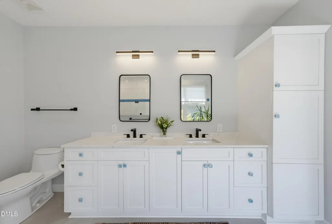
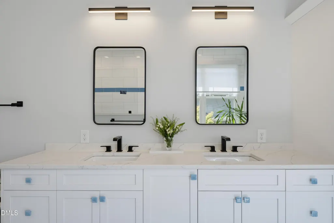
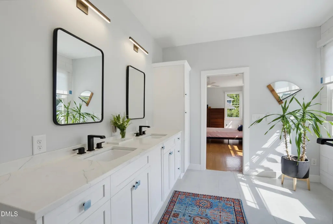
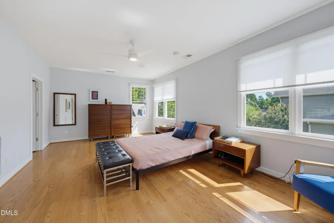
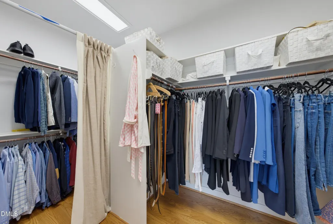
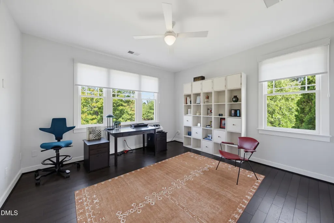
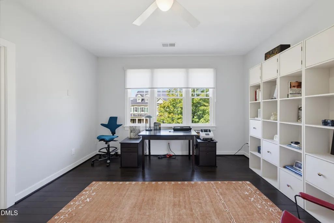
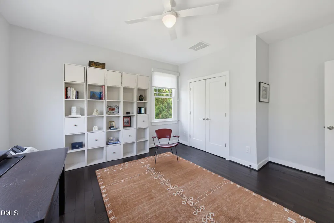
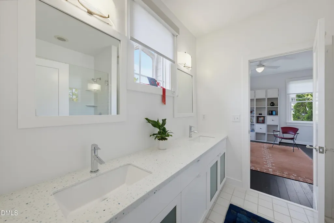
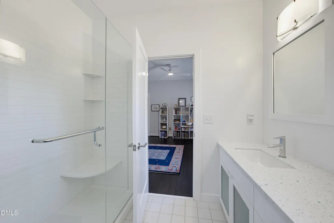
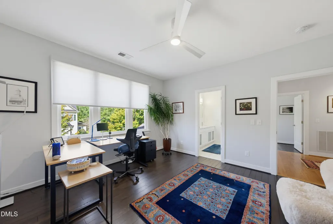
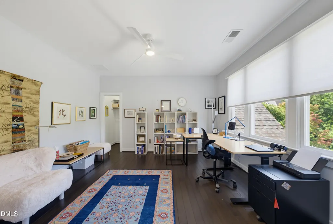
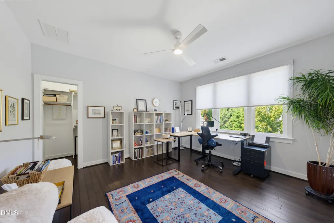
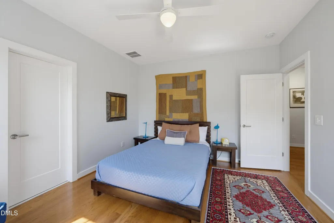
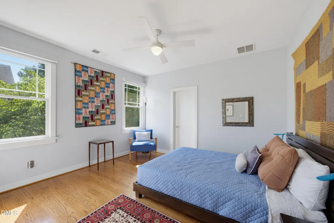
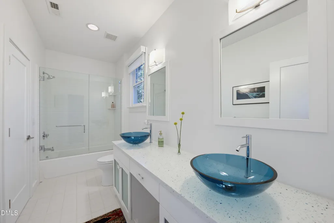
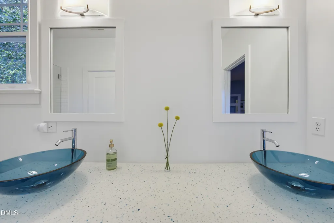
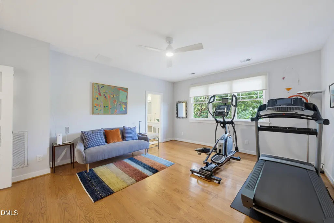
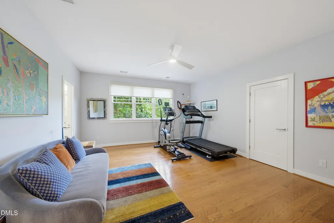
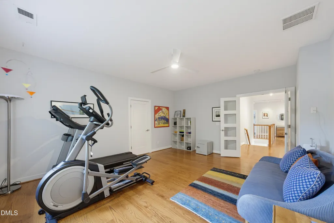
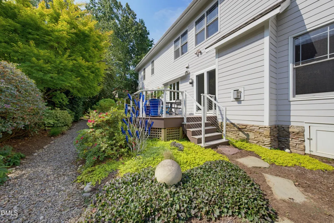
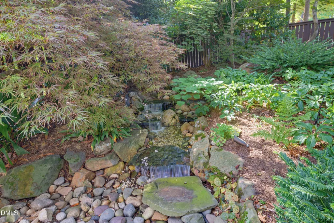
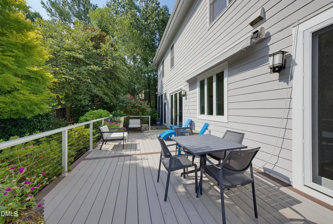
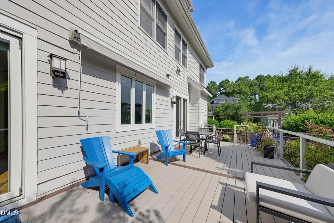
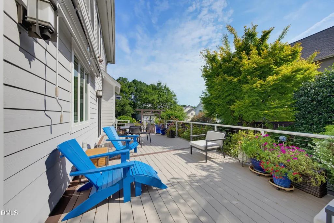
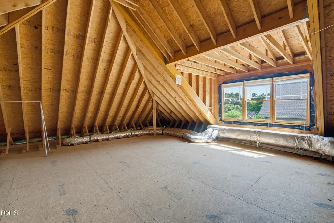
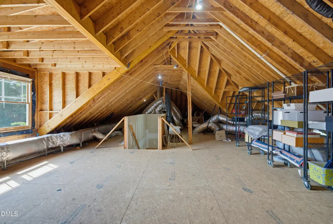
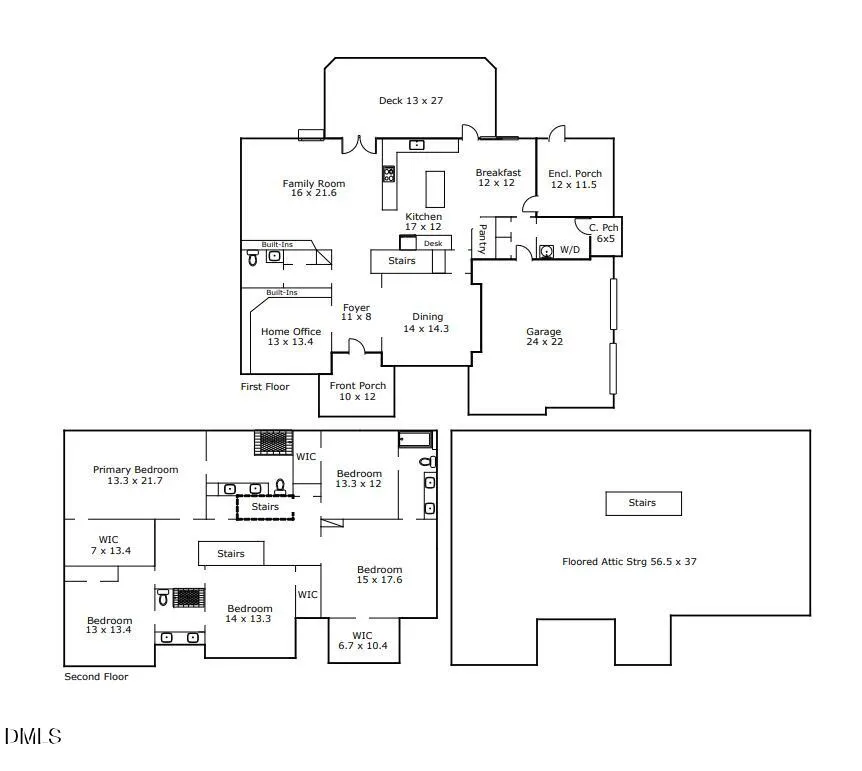
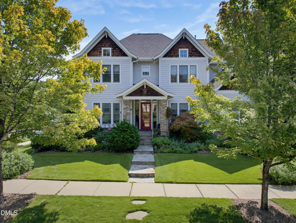
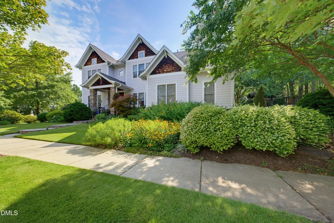
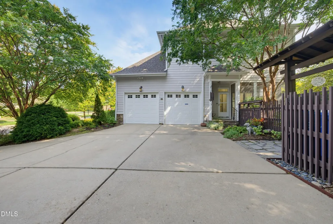
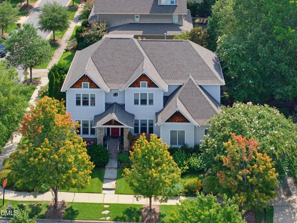
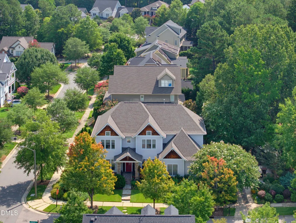
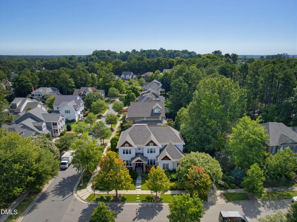
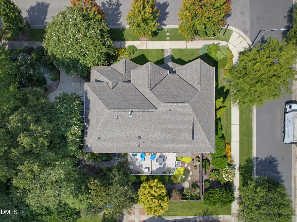
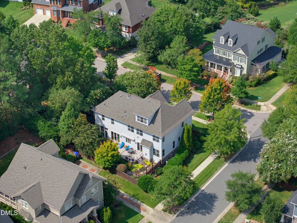
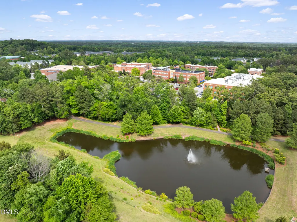
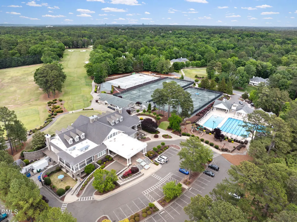
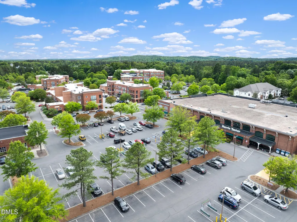
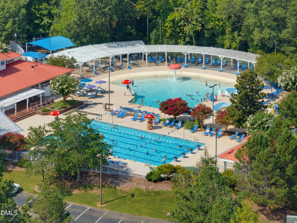
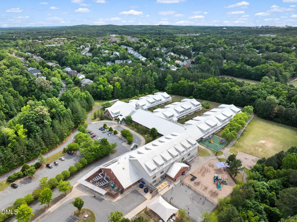
Welcome to 104 Buckner Lane where nature is not a place to visit, it is home. Nestled in the heart of Meadowmont, this home boasts endless updates, and it shows! Enjoy white kitchen cabinetry, Wolf appliances, tastefully selected tile, hardware and fixtures, frameless shower glass, Marvin bi-fold doors with retractable screen, custom electronic blinds, a roof replaced in 2022, and the list goes on! The open layout is light, warm and welcoming. Kitchen sized for a crowd, featuring an island and an expansive breakfast area that seamlessly connects to the deck with awning and adjacent enclosed porch. Stunning landscape with tranquil waterfall beckons all who visit. Ample built-ins, cozy gas fireplace, and site-finish hardwoods grace the family room, office, and dining room on the main floor. Second floor features the primary suite with generous en suite bathroom and walk-in closet. Three additional bedrooms all with en suites & a bonus room that can function as a 5th bedroom if desired. Walk-up attic accessed via the main hall offers endless potential. Custom garage organization system + 220-volt car charging capability. Located in the perennial favorite Meadowmont neighborhood, you'll enjoy an interconnected community with tree-lined streets in an unbeatable location. Everyday convenience at your doorstep with walkable proximity to three parks, grocery shopping, multiple restaurants, fitness opportunities, pools, paved greenway, wooded trails, and Rashkis Elementary. This is not just a home - it's a lifestyle, ready to welcome you!
| Elementary School | Middle School | High School |
|---|---|---|
| Chapel Hill Carrboro - Mel and Zora Rashkis Elementary School Elementary School | Chapel Hill Carrboro - Grey Culbreth Middle School Middle School | Chapel Hill Carrboro - East Chapel Hill High School High School |
| Price History | |
|---|---|
| 8/24/2026 | Listed $1,450,000 |
General Features
| Sewer | Public Sewer |
|---|---|
| Heating | Forced Air |
| Cooling | Central Air |
| Roof | Shingle |
| Zoning | R-1 |
| HOA Fee | 588 |
| Garage Spaces | 2 |
| Association Fee Includes | Unknown |
| Architectural Style | Craftsman |
| Construction Materials | HardiPlank Type,Stone Veneer |
| Year Built | 2003 |
| Stories Count | 2 |
| Levels | Two |
| Property Subtype | Single Family Residence |
| Assoc Fee Paid Per | Annually |
| County | Orange |
| New Construction | false |
| Property Type | Residential |
| HOA | true |
| Attached Garage | true |
| Subdivision Name | Meadowmont |
| Garage Y/N | true |
| Total Rooms | 11 |
| Full Baths | 3 |
| Status | Pending |
| Directions | Meadowmont Lane to Simerville Road. Right on Faison. Left on Buckner. |
| High School | Chapel Hill Carrboro - East Chapel Hill High School |
| City | Chapel Hill |
| Senior Community Y/N | false |
| Lot Size Units | Acres |
| Lot Size Square Feet | 11326 |
| Elementary School | Chapel Hill Carrboro - Mel and Zora Rashkis Elementary School |
| Tax Annual Amount | 16962.41 |
| Middle/Junior High School | Chapel Hill Carrboro - Grey Culbreth Middle School |
| Structure Type | House,Site Built |
| Standard Status | Pending |
Interior Features
| Flooring | Tile,Wood |
|---|---|
| Total Fireplaces | 1 |
| Air Conditioning Y/N | true |
| Heating Y/N | true |
| Fireplace Y/N | true |
| Above Grade Finished Area | 3596 |
| Half Baths | 1 |
| Total Bedrooms | 4 |
| Total Baths | 4 |
Exterior Features
| Water Source | Public |
|---|---|
| Lot Size Area | 0.26 |
| Foundation Details | Crawlspace |
| Building Area Total | 3596 |
| Lot Size Acres | 0.26 |
Amenities
- Foreclosure
- Views
- Short Sale
- New Construction
- Adult 55+
- Lease To Own
- No HOA Fees
- Furnished
- Primary On Main
- Air Conditioning
- Seller Finance
- Green
- Fixer Upper
- Horse
- Golf
- Fireplace
- Deck
- Garage
- Basement
- Pool
Property vs Single Family Average in 27517
Price
Year Built

 © 2026 Longleaf Pines Association of Realtors MLS. All Rights Reserved. IDX information is provided exclusively for consumers' personal, non-commercial use and may not be used for any purpose other than to identify prospective properties consumers may be interested in purchasing. Information deemed reliable but not guaranteed. Properties marked with the IDX icon are provided courtesy of the Longleaf Pines Association of Realtors MLS, Inc., Internet Data Exchange (IDX).
