
Views
Address
708 Meadowmont Lane, Chapel Hill, NC
Price
$ 1,695,000
Property Attributes
- MLS#10181629
- TypeSingle Family
- Listing Status Pending
- CountyDurham
- CityChapel Hill
- NeighborhoodMeadowmont
- Zip27517
- StyleColonial, Traditional, Transitional
- Year Built2008
- Price$ 1,695,000
- Bedrooms5
- Full Bathrooms5
- Half Bathrooms1
- Sqr Footage4850
- Lot Size0.42 Acres
Data Source:
Triangle MLS (TMLS)
Property Description
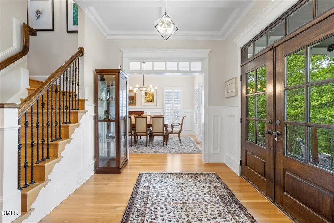
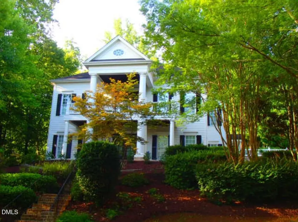
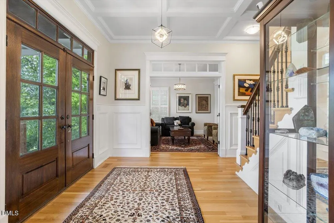
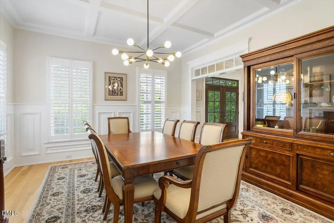
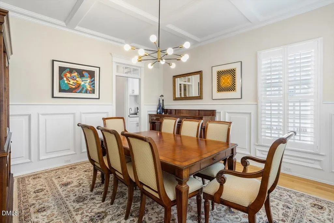
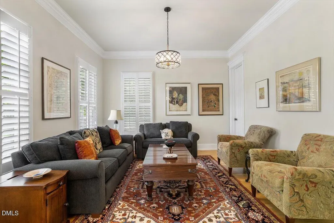
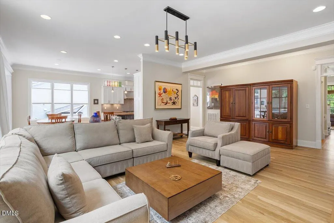
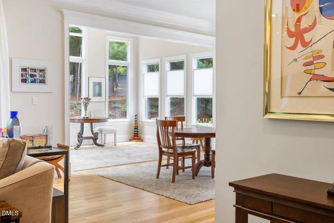
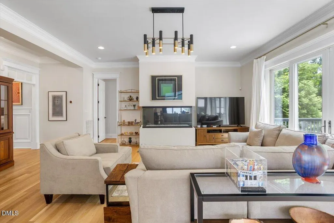
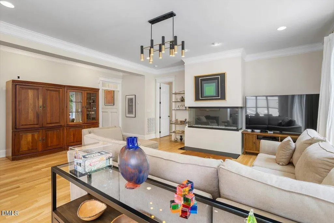
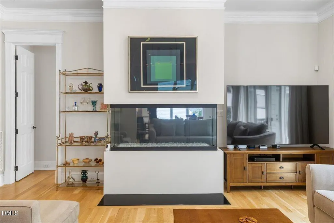
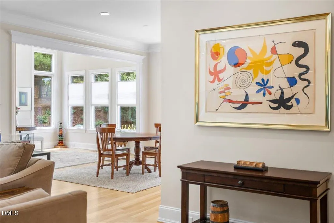
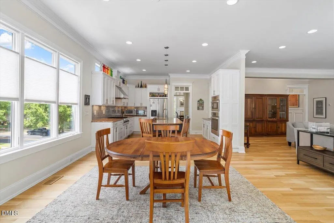
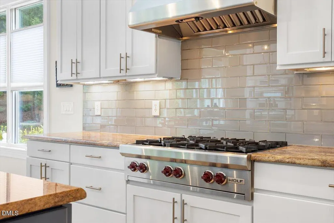
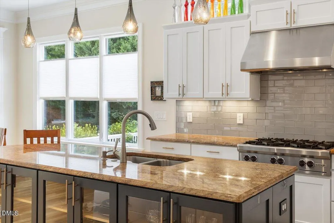
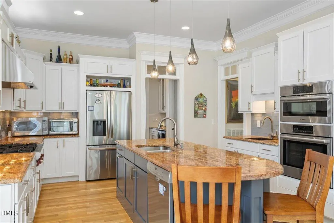
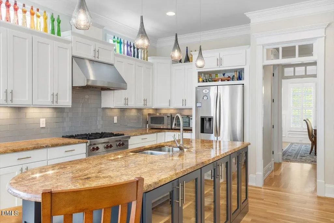
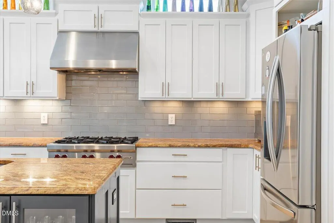
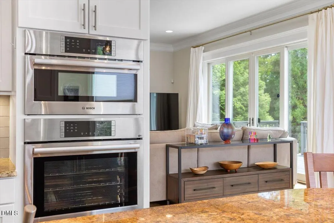
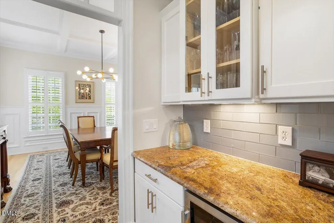
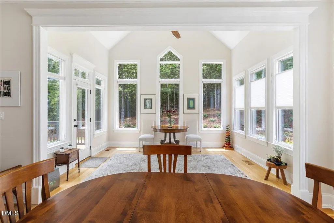
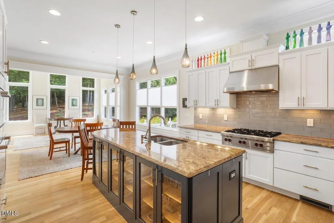
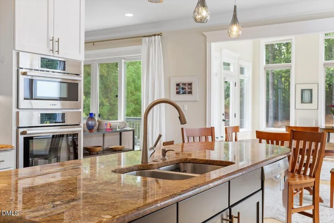
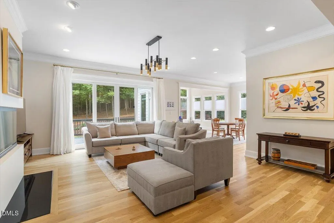
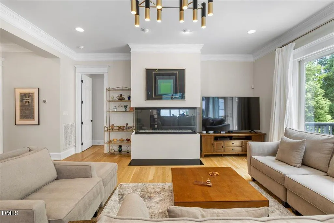
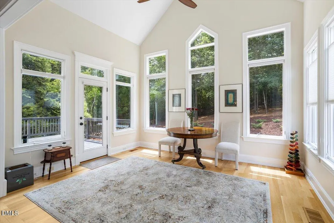
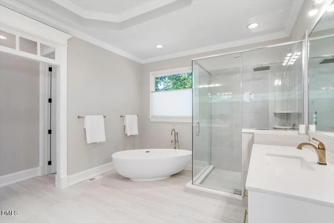
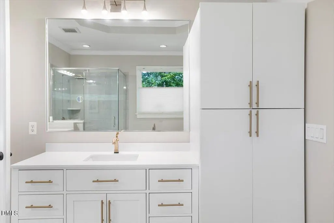
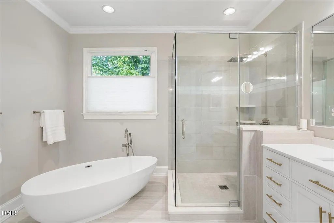
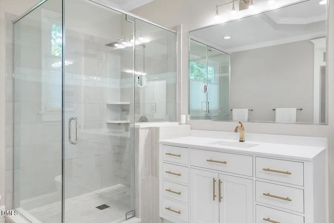
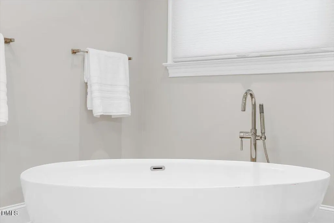
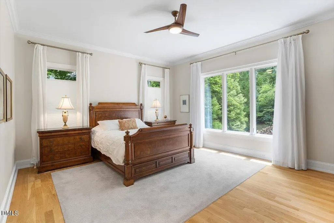
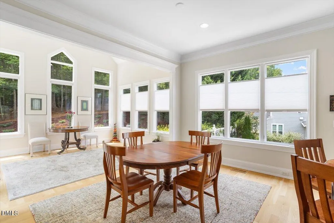
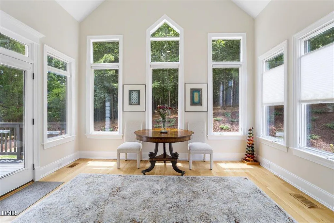
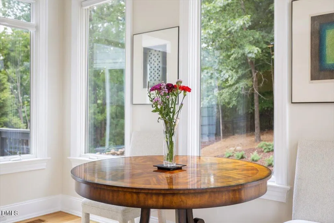
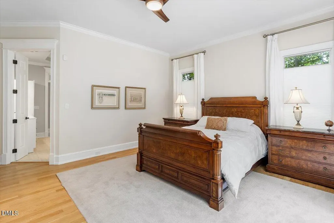
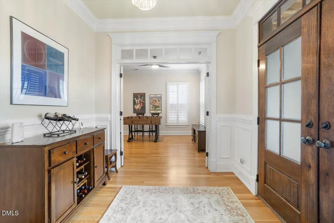
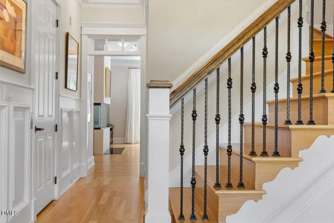
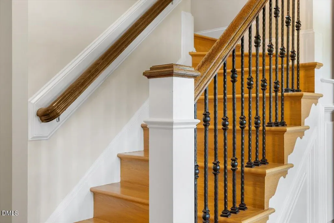
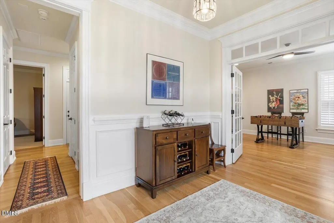
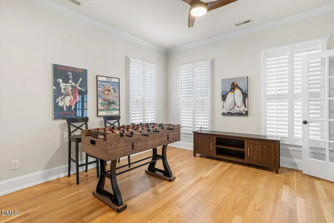
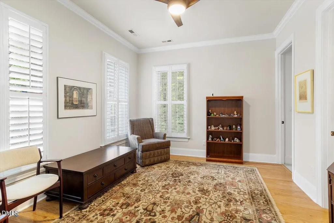
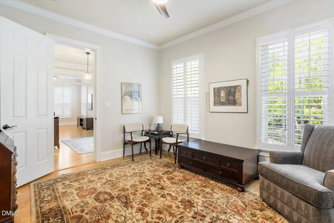
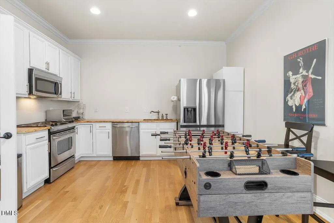
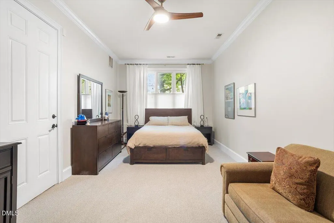
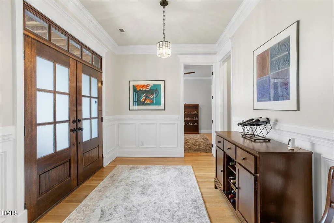
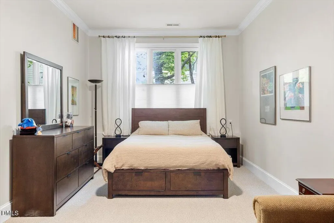
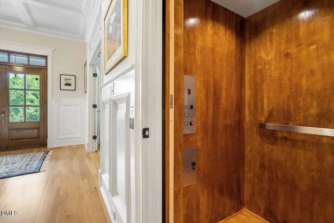
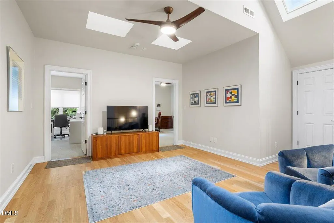
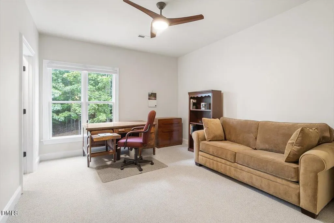
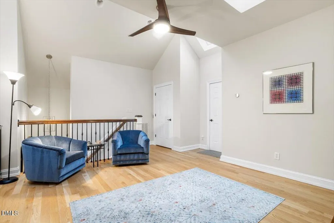
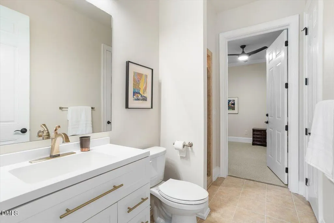
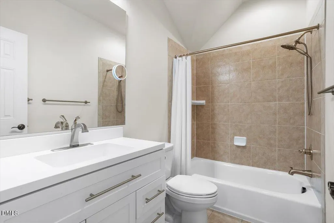
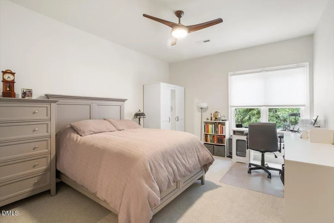
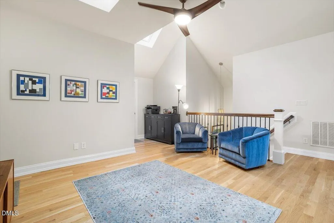
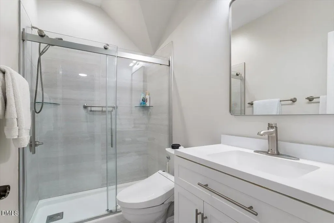
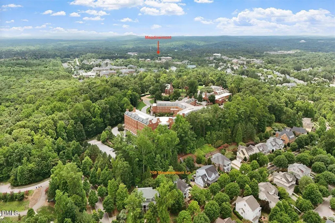
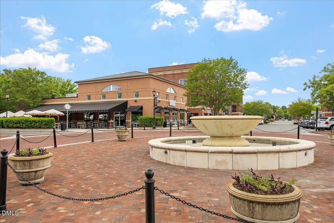
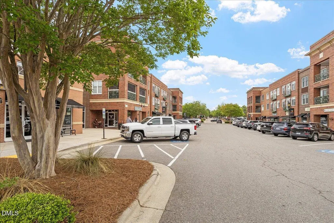
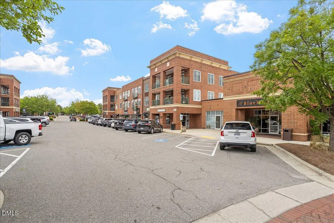
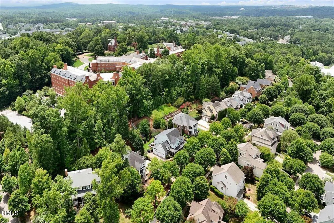
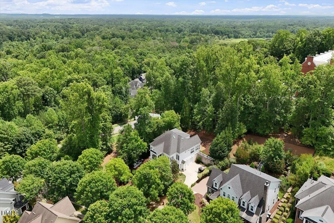
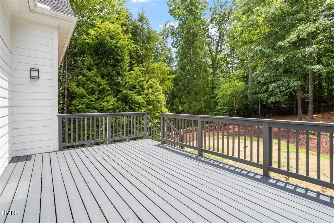
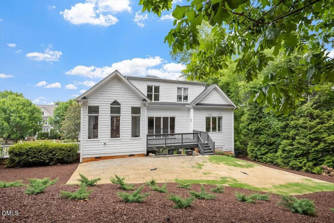
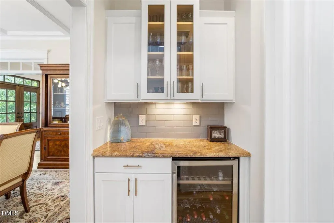
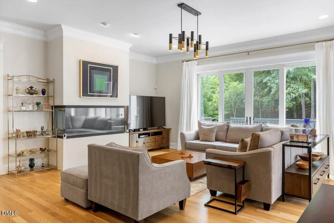
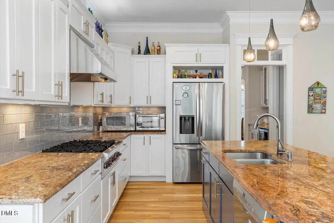
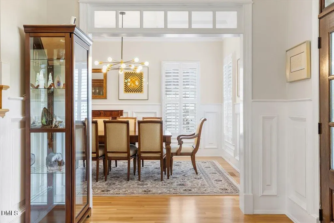
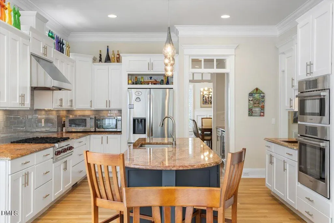
Timeless Sophistication. Exceptional Craftsmanship. An Unparalleled Meadowmont Lifestyle. Welcome to one of Meadowmont's most distinguished residences, where timeless architecture, extraordinary craftsmanship, and an unrivaled location come together to create an exceptional luxury home. Perfectly positioned on one of Meadowmont's premier streets, this remarkable 4,850-square-foot residence offers five bedrooms, multiple living spaces, an elevator serving all levels, and a thoughtfully designed floor plan that adapts beautifully to multigenerational living, executive entertaining, or private guest accommodations. From the moment you enter on the lower level guests, family and friends are welcomed on a beautifully finished reception level, where a private elevator or gracious staircase leads to the home's spectacular main living floor. The reception level functions beautifully as an executive office, private guest residence, multigenerational suite, or entertaining space with its own full kitchen, the home's exquisite custom wood detailing immediately sets it apart. Rich millwork, refined craftsmanship, elegant moldings, and warm architectural finishes create an atmosphere of understated luxury rarely found in today's market. Every room has been thoughtfully designed with impeccable attention to detail, blending sophistication with everyday comfort. The versatile first level offers exceptional flexibility, featuring its own fully equipped kitchen, spacious living area, full bath, office, and generously sized bedrooms. Whether accommodating extended family, creating a private guest suite, or designing the ultimate work-from-home environment, this level offers endless possibilities. Ascend by elevator or grand staircase to the heart of the home, with coffered ceilings, walls of exquisite windows, and beautifully proportioned living spaces fill the residence with modern light fixtures. The sophisticated main level is designed for both elegant entertaining and comfortable daily living, seamlessly connecting gracious formal spaces with inviting gathering areas. The luxurious and modern primary suite serves as a peaceful retreat, offering privacy, abundant natural light, and refined finishes worthy of a world-class residence. Every detail throughout the home reflects quality, elegance, and timeless design. The upper 3rd level provides additional spacious bedrooms and sitting areas, ensuring comfort and privacy for family and guests alike. With a walk-in wrap around attic that hugs around the finished living space, storage is plentiful. Perhaps most remarkable is the lifestyle this home affords. Just steps from Meadowmont's charming village center, residents enjoy a walkable lifestyle unlike any other in Chapel Hill. Boutique shopping, exceptional restaurants, cafés, fitness studios, scenic walking trails, and everyday conveniences are all moments from your front door. UNC, UNC Hospitals, downtown Chapel Hill, and Research Triangle Park are just minutes away, placing the very best of the Triangle within effortless reach. Chapel Hill address, with affordable Durham county taxes. 708 Meadowmont Lane is more than a luxury residence—it is a statement of elegance, craftsmanship, and location. Rarely does an opportunity arise to own a home that so perfectly balances sophisticated design, remarkable versatility, and one of Chapel Hill's most coveted addresses. Experience refined living at its finest in the heart of Meadowmont.
| Elementary School | Middle School | High School |
|---|---|---|
| Durham - Creekside Elementary Elementary School | Durham - Sherwood Githens Middle Middle School | Durham - Charles E Jordan Sr High School High School |
| Price History | |
|---|---|
| 8/19/2026 | Listed $1,695,000 |
General Features
| Sewer | Public Sewer |
|---|---|
| Heating | Central,None |
| Cooling | Ceiling Fan(s),Central Air,Electric,Heat Pump |
| Utilities | Cable Available,Electricity Connected,Natural Gas Connected,Septic Connected,Water Connected |
| Roof | Asphalt,Shingle |
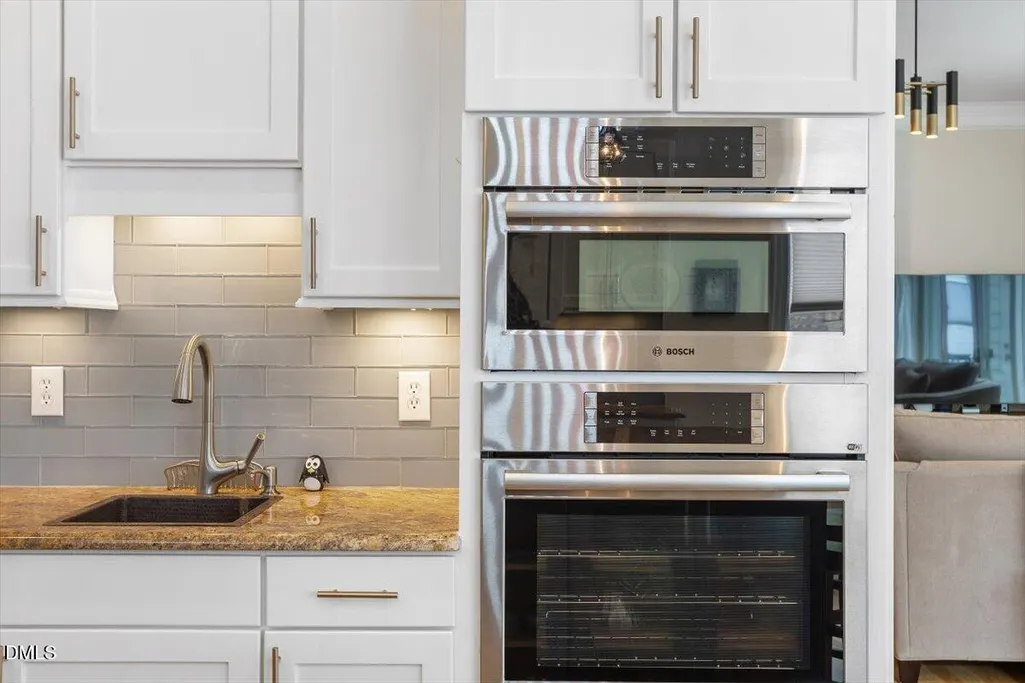
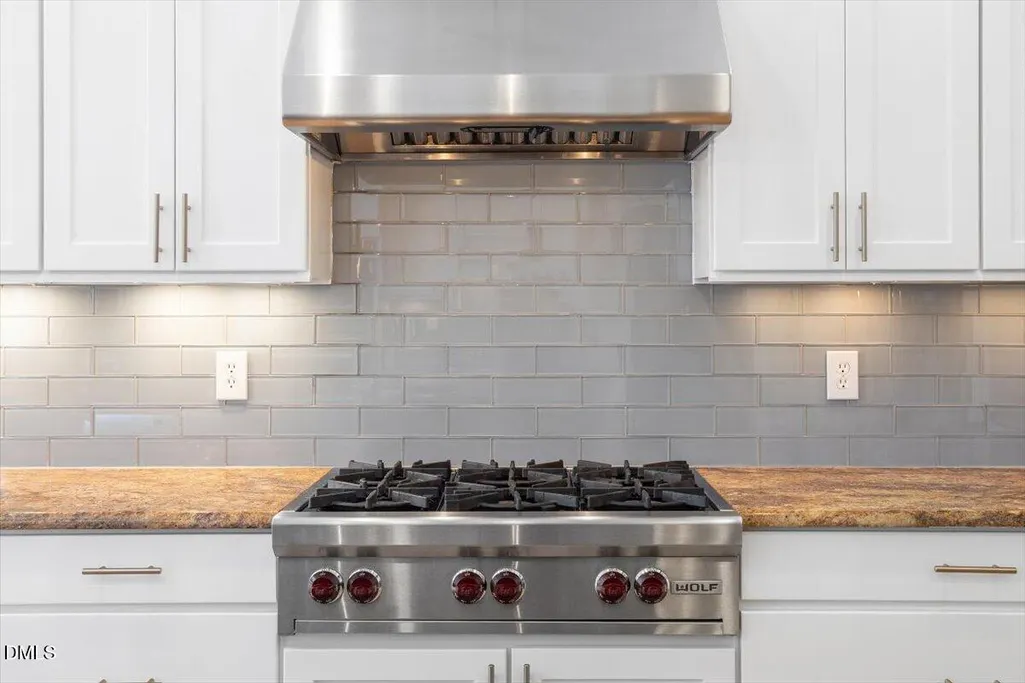
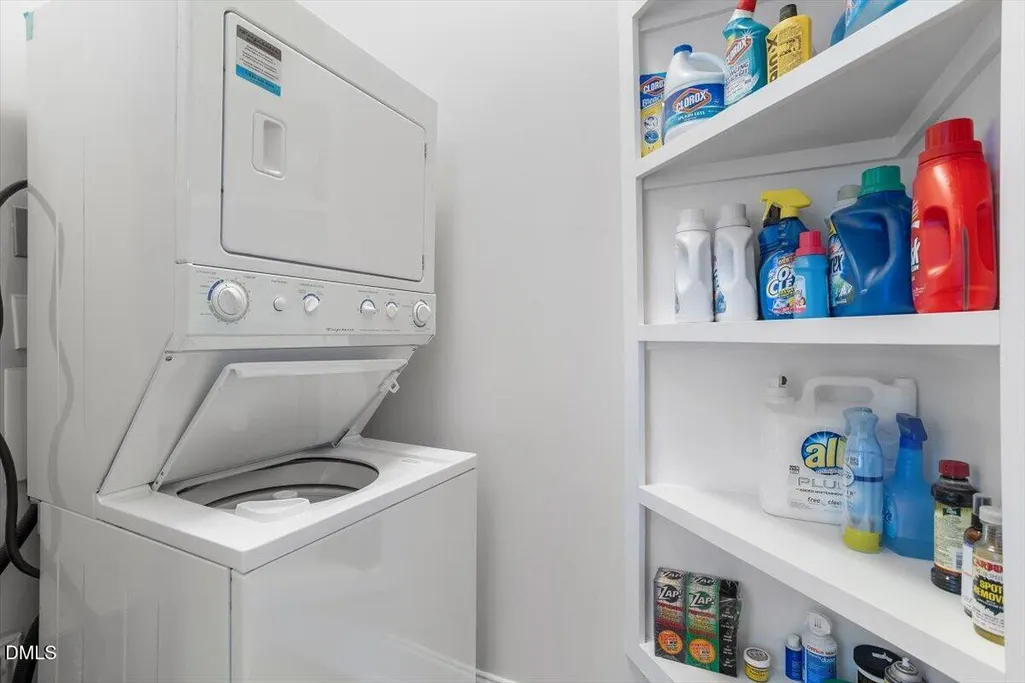
| Appliances | Bar Fridge,Dishwasher,Double Oven,Dryer,Free-Standing Refrigerator,Freezer,Gas Cooktop,Ice Maker,Microwave,Refrigerator,Stainless Steel Appliance(s),Washer,Washer/Dryer,Washer/Dryer Stacked,Wine Cooler |
| Zoning | R-1 |
| HOA Fee | 588 |
| Garage Spaces | 3 |
| Association Fee Includes | Maintenance Grounds,Maintenance Structure |
| Patio/Porch Features | Deck,Front Porch |
| Architectural Style | Colonial,Traditional,Transitional |
| Construction Materials | HardiPlank Type |
| Year Built | 2008 |
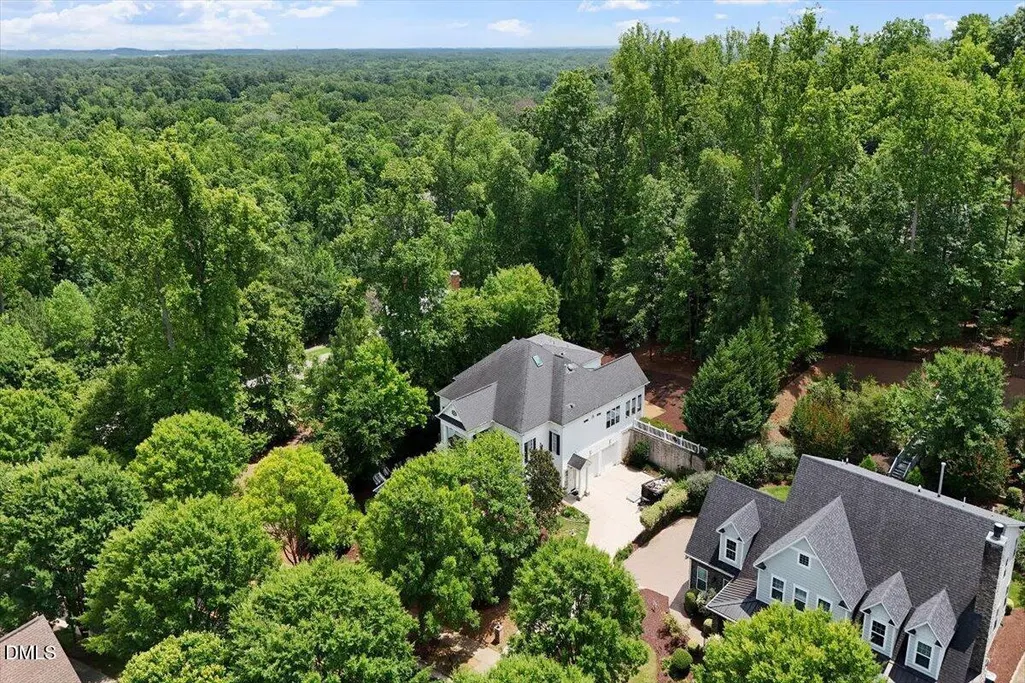
| View | City,Neighborhood,Trees/Woods |
| Stories Count | 3 |
| Levels | Three Or More |
| Property Subtype | Single Family Residence |
| Community Features | Curbs,Park,Sidewalks,Street Lights,Suburban |
| Accessibility | Accessible Elevator Installed |
| Assoc Fee Paid Per | Annually |
| County | Durham |
| New Construction | false |
| Property Type | Residential |
| Association Amenities | Maintenance,Maintenance Grounds,Park,Parking,Picnic Area,Playground,Pond Seasonal,Trash,Water |
| HOA | true |
| Attached Garage | true |
| Subdivision Name | Meadowmont |
| Garage Y/N | true |
| Total Rooms | 14 |
| Full Baths | 5 |
| Status | Pending |
| Directions | Waze |
| High School | Durham - Charles E Jordan Sr High School |
| City | Chapel Hill |
| Senior Community Y/N | false |
| Open Parking Spaces | 2 |
| Lot Size Units | Acres |
| Lot Size Square Feet | 18295 |
| Carport Y/N | false |
| Elementary School | Durham - Creekside Elementary |
| Tax Annual Amount | 13178.61 |
| Middle/Junior High School | Durham - Sherwood Githens Middle |
| Virtual Tour | https://www.zillow.com/view-imx/1b44d3c9-8954-4552-913c-4dc7e2cc4394?setAttribution=mls&wl=true&initialViewType=pano&utm_source=dashboard |
| Structure Type | House |
| Standard Status | Pending |
Interior Features
| Interior Amenities | Bar,Bathtub/Shower Combination,Built-in Features,Cathedral Ceiling(s),Ceiling Fan(s),Chandelier,Coffered Ceiling(s),Crown Molding,Double Vanity,Dry Bar,Elevator,Entrance Foyer,Granite Counters,High Ceilings,Keeping Room,Kitchen Island,Open Floorplan,Pantry,Primary Downstairs,Recessed Lighting,Separate Shower,Smart Thermostat,Soaking Tub,Stone Counters,Storage,Tile Counters,Vaulted Ceiling(s),Walk-In Closet(s),Walk-In Shower |
|---|---|
| Flooring | Carpet,Tile,Wood |
| Total Fireplaces | 1 |
| Fireplace Features | Family Room,Ventless |
| Common Walls | No Common Walls |
| Air Conditioning Y/N | true |
| Heating Y/N | false |
| Window Features | Blinds,Skylight(s),Window Treatments |
| Fireplace Y/N | true |
| Above Grade Finished Area | 4850 |
| Half Baths | 1 |
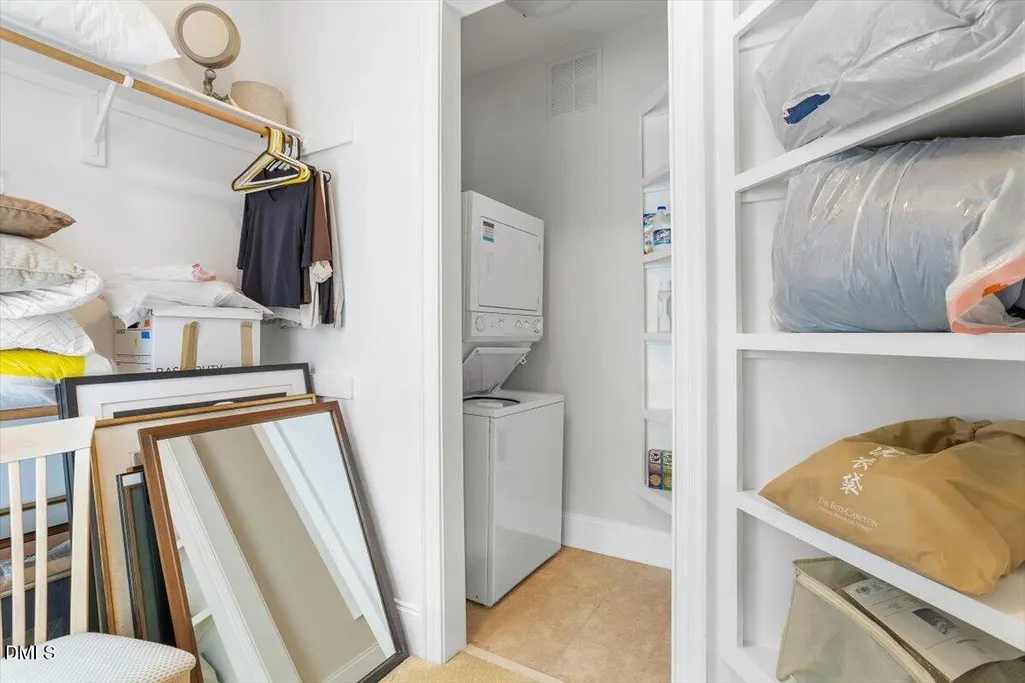
| Laundry Features | Inside,Laundry Room |
| Total Bedrooms | 5 |
| Total Baths | 6 |
Exterior Features
| Exterior Amenities | Balcony,Private Entrance,Private Yard,Rain Gutters,Smart Camera(s)/Recording |
|---|---|
| Fencing | Back Yard |
| Parking Features | On Street |
| Lot Features | Back Yard,Few Trees,Gentle Sloping,Sloped,Steep Slope,Views,Wooded |
| Water Source | Public |
| Lot Size Area | 0.42 |
| Foundation Details | Concrete Perimeter,Raised,Slab,Crawlspace |
| Spa | false |
| Building Area Total | 4850 |
| Lot Size Acres | 0.42 |
| Road Surface Type | Paved |
| Waterfront Y/N | false |
| Door Features | French Doors |
| Road Frontage Type | City Street |
| Horse Y/N | false |
Amenities
- Foreclosure
- Views
- Short Sale
- New Construction
- Adult 55+
- Lease To Own
- No HOA Fees
- Furnished
- Primary On Main
- Air Conditioning
- Seller Finance
- Green
- Fixer Upper
- Horse
- Golf
- Fireplace
- Deck
- Garage
- Basement
- Pool
Property vs Single Family Average in 27517
Price
Year Built

 © 2026 Longleaf Pines Association of Realtors MLS. All Rights Reserved. IDX information is provided exclusively for consumers' personal, non-commercial use and may not be used for any purpose other than to identify prospective properties consumers may be interested in purchasing. Information deemed reliable but not guaranteed. Properties marked with the IDX icon are provided courtesy of the Longleaf Pines Association of Realtors MLS, Inc., Internet Data Exchange (IDX).
