
Address
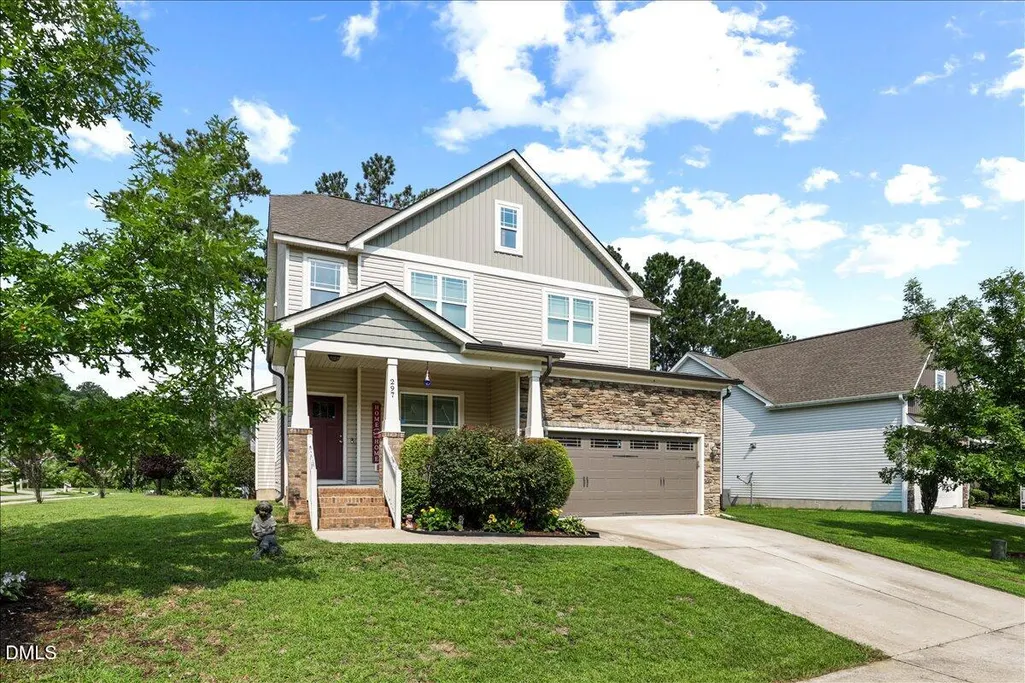
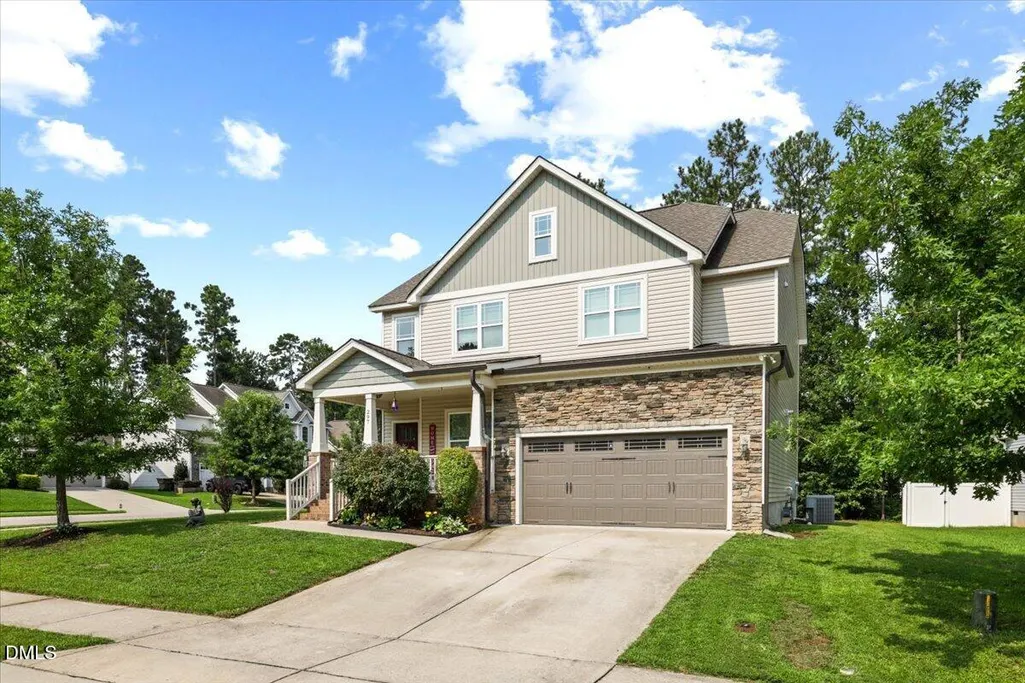
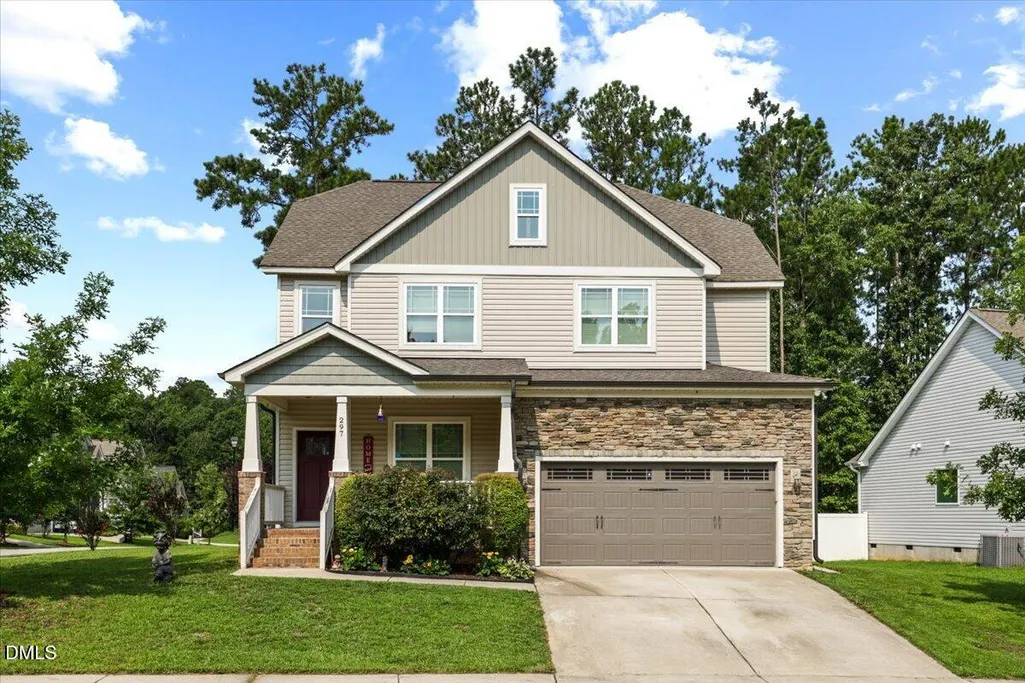
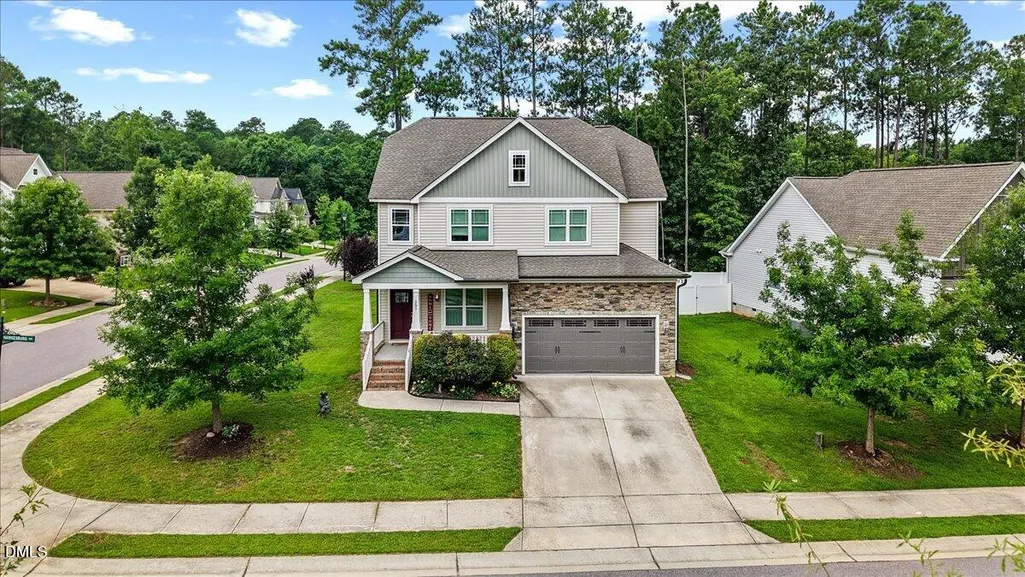
297 Hawkesburg Drive, Clayton, NC
Price
$ 379,900
Property Attributes
- MLS#10183524
- TypeSingle Family
- Listing Status Active
- CountyJohnston
- CityClayton
- NeighborhoodStone Ridge
- Zip27527
- StyleTraditional
- Year Built2017
- Price$ 379,900
- Bedrooms4
- Full Bathrooms2
- Half Bathrooms1
- Sqr Footage2287
- Lot Size0.22 Acres
Data Source:
Triangle MLS (TMLS)
Property Description
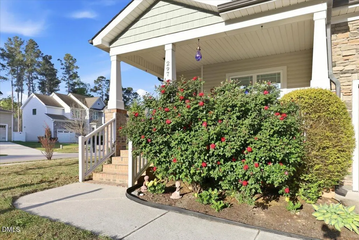
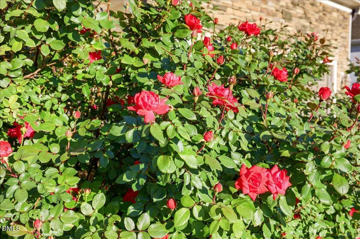
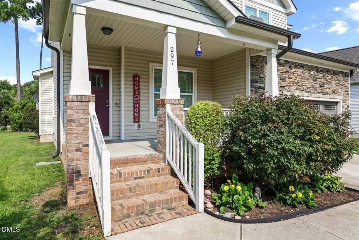
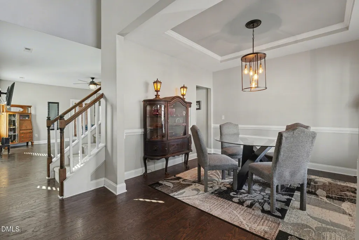
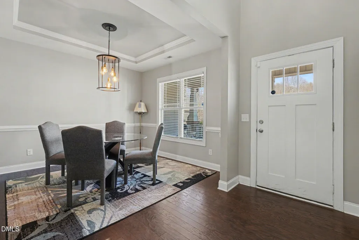
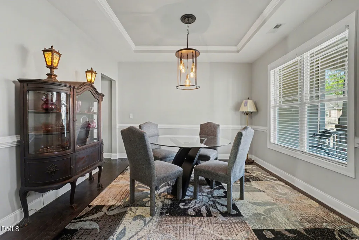
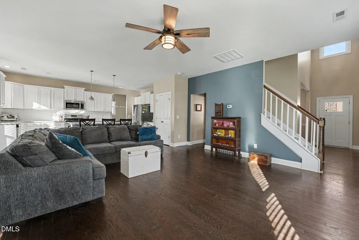
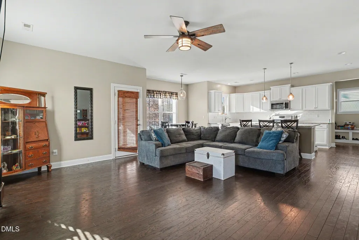
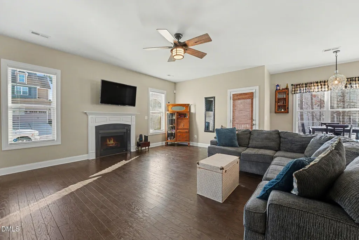
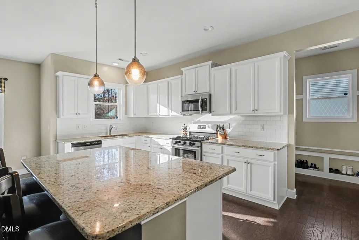
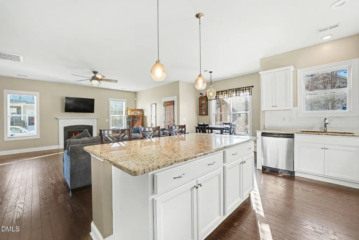
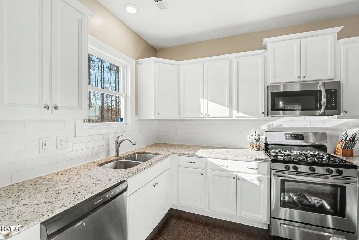
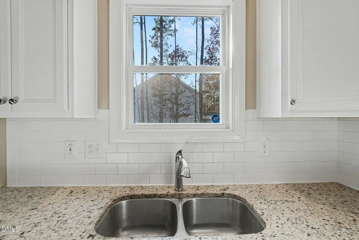
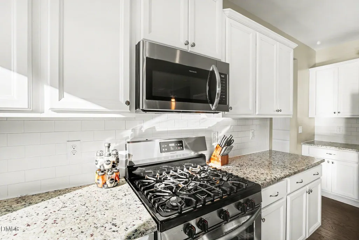
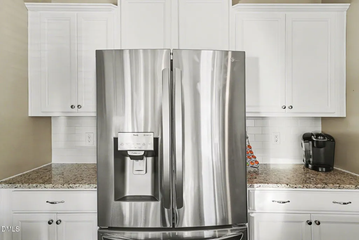
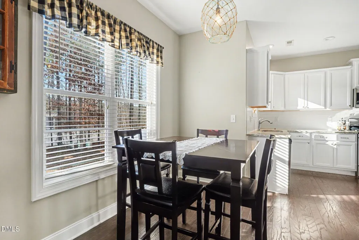
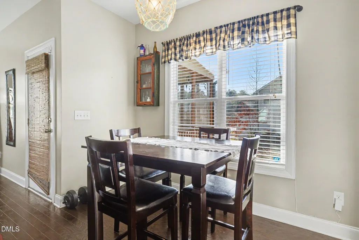
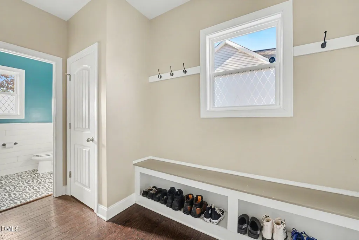
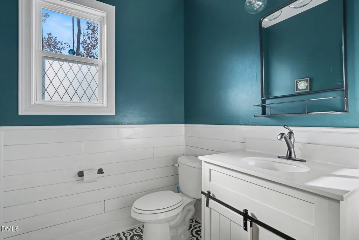
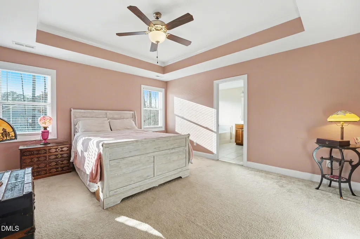
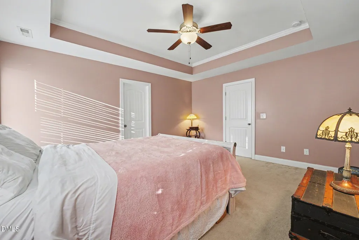
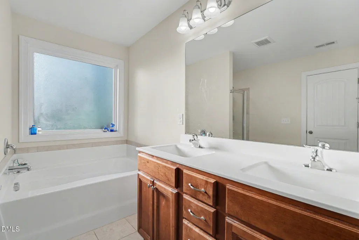
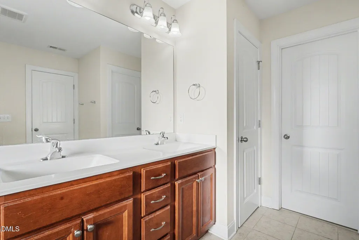
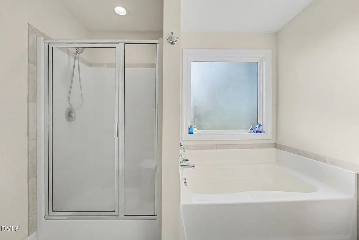
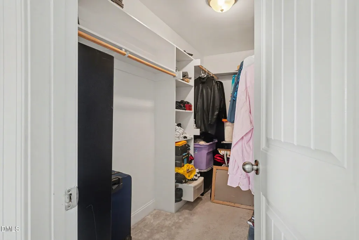
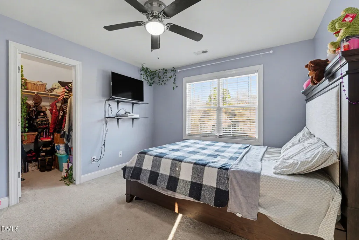
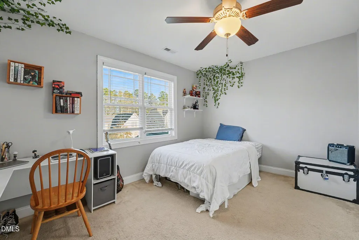
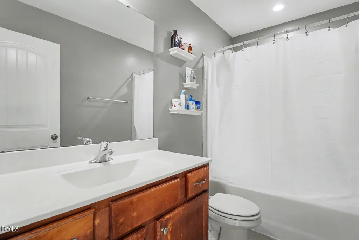
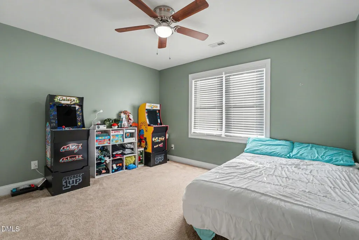
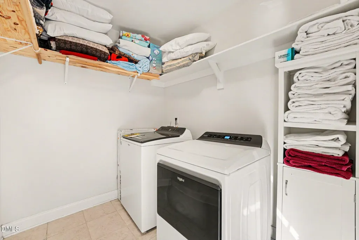
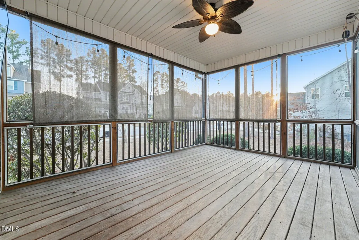
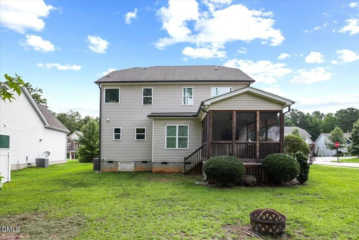
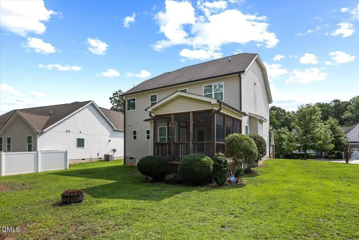
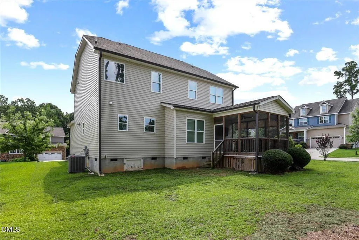
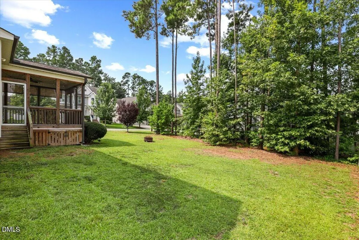
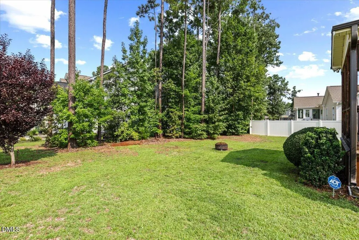
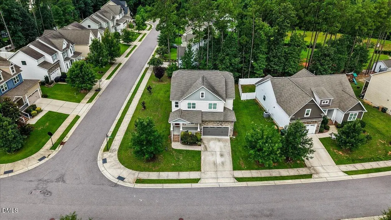
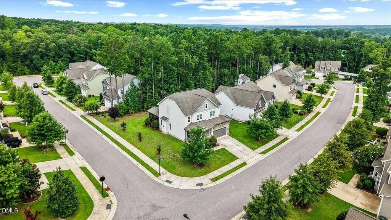
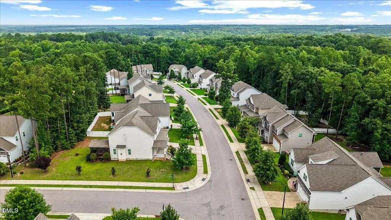
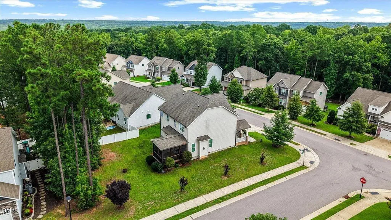
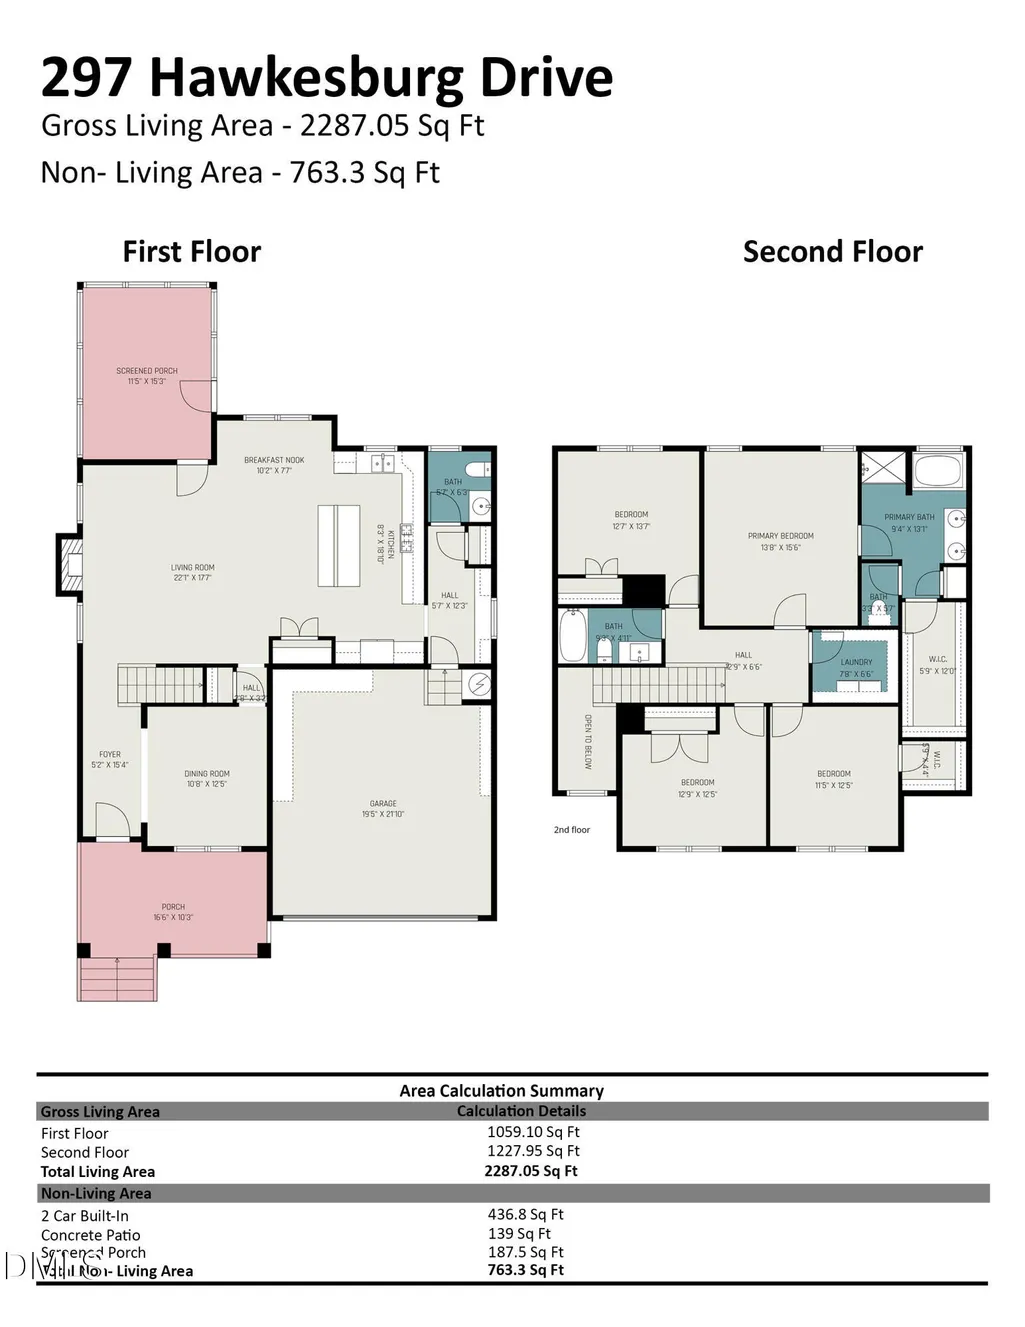
This Better Than New Home is Only a Short Drive to Restaurants, Shopping, the YMCA, the Neuse Country Club & Golf Course, & Downtown Clayton. You'll Love the Easy Flowing Open Concept Layout With Classic Hardwood Floors Throughout the Main Level. The Beautiful Bright Kitchen Has Ample Space For Every Chef & Entertainer To Shine. Have a More Formal Get Together in the Dining Room Which Could Double As a Great Home Office or Game Room! The Stylish Half Bath Has Shiplap Walls & a Fun Decorative Tile Floor! Upstairs the Huge Owners Suite Features a Large Walk-In Closet, Water Closet, Linen Closet, Walk-in Shower, & Garden Tub. Outside the Screen Porch Provides Even More Space To Relax - Just Roll Down the Sun Shades, Watch Some TV & Kickback! The Property Line Goes Beyond The Trees In The Back - Lots of Potential In This Backyard! You'll Find Wood Shelving In All Closets & Plenty of Storage Space in the Laundry Room & Oversized Mudroom. Lots of Extra Storage Space In the Attic & Garage As Well. The Lined Crawlspace, Full Security System, Mature Rose Bushes, & Generator Transfer Switch Are Just a Few Ways This Home is Better Than New! Plus the Fridge, Washer, & Dryer Are Negotiable - All That's Left To Do Is Move In!
| Elementary School | Middle School | High School |
|---|---|---|
| Johnston - Powhatan Elementary Elementary School | Johnston - Riverwood Middle Middle School | Johnston - Clayton High High School |
| Price History | |
|---|---|
| 8/19/2026 | Listed $379,900 |
General Features
| Sewer | Public Sewer |
|---|---|
| Heating | Gas Pack |
| Cooling | Central Air |
| Roof | Architectural Shingle |
| Appliances | Dishwasher,Gas Range,Microwave |
| Zoning | PUD |
| HOA Fee | 27.5 |
| Garage Spaces | 2 |
| Association Fee Includes | None |
| Patio/Porch Features | Front Porch,Screened |
| Architectural Style | Traditional |
| Construction Materials | Vinyl Siding |
| Year Built | 2017 |
| Stories Count | 2 |
| Levels | Two |
| Property Subtype | Single Family Residence |
| Community Features | Playground |
| Assoc Fee Paid Per | Annually |
| County | Johnston |
| New Construction | false |
| Property Type | Residential |
| Association Amenities | Dog Park,Playground |
| HOA | true |
| Attached Garage | true |
| Subdivision Name | Stone Ridge |
| Garage Y/N | true |
| Total Rooms | 5 |
| Full Baths | 2 |
| Status | Active |
| Directions | From I-40 take Exit 306 for Bus Hwy 70 East. Turn left on Highway 42 East. Turn right on Glen Laurel Rd. Turn Left on Vinson Rd. Turn left on Hawkesburg Dr. |
| High School | Johnston - Clayton High |
| City | Clayton |
| Senior Community Y/N | false |
| Lot Size Units | Acres |
| Lot Size Square Feet | 9583 |
| Elementary School | Johnston - Powhatan Elementary |
| Tax Annual Amount | 4068.69 |
| Middle/Junior High School | Johnston - Riverwood Middle |
| Structure Type | Site Built |
| Standard Status | Active |
Interior Features
| Interior Amenities | Ceiling Fan(s),Double Vanity,Granite Counters,High Speed Internet,Kitchen Island,Separate Shower,Smooth Ceilings,Soaking Tub,Walk-In Closet(s),Walk-In Shower,Water Closet |
|---|---|
| Flooring | Carpet,Hardwood,Tile |
| Fireplace Features | Gas Log,Living Room |
| Air Conditioning Y/N | true |
| Heating Y/N | true |
| Window Features | Blinds |
| Fireplace Y/N | true |
| Above Grade Finished Area | 2287 |
| Half Baths | 1 |
| Laundry Features | Laundry Room |
| Total Bedrooms | 4 |
| Total Baths | 3 |
Exterior Features
| Exterior Amenities | Rain Gutters |
|---|---|
| Parking Features | Attached,Garage Faces Front |
| Lot Features | Back Yard,Corner Lot,Near Golf Course |
| Water Source | Public |
| Lot Size Area | 0.22 |
| Foundation Details | Crawlspace |
| Building Area Total | 2287 |
| Lot Size Acres | 0.22 |
Amenities
- Foreclosure
- Views
- Short Sale
- New Construction
- Adult 55+
- Lease To Own
- No HOA Fees
- Furnished
- Primary On Main
- Air Conditioning
- Seller Finance
- Green
- Fixer Upper
- Horse
- Golf
- Fireplace
- Deck
- Garage
- Basement
- Pool
Property vs Single Family Average in 27527
Price
Year Built

 © 2026 Longleaf Pines Association of Realtors MLS. All Rights Reserved. IDX information is provided exclusively for consumers' personal, non-commercial use and may not be used for any purpose other than to identify prospective properties consumers may be interested in purchasing. Information deemed reliable but not guaranteed. Properties marked with the IDX icon are provided courtesy of the Longleaf Pines Association of Realtors MLS, Inc., Internet Data Exchange (IDX).
