
Views

Address
6220 Amber Bluffs Crescent, Raleigh, NC
Price
$ 450,000
Property Attributes
- MLS#10179358
- TypeSingle Family
- Listing Status Pending
- CountyWake
- CityRaleigh
- NeighborhoodStone Ridge
- Zip27616
- StyleTraditional, Transitional
- Year Built2006
- Price$ 450,000
- Bedrooms5
- Full Bathrooms2
- Half Bathrooms1
- Sqr Footage2719
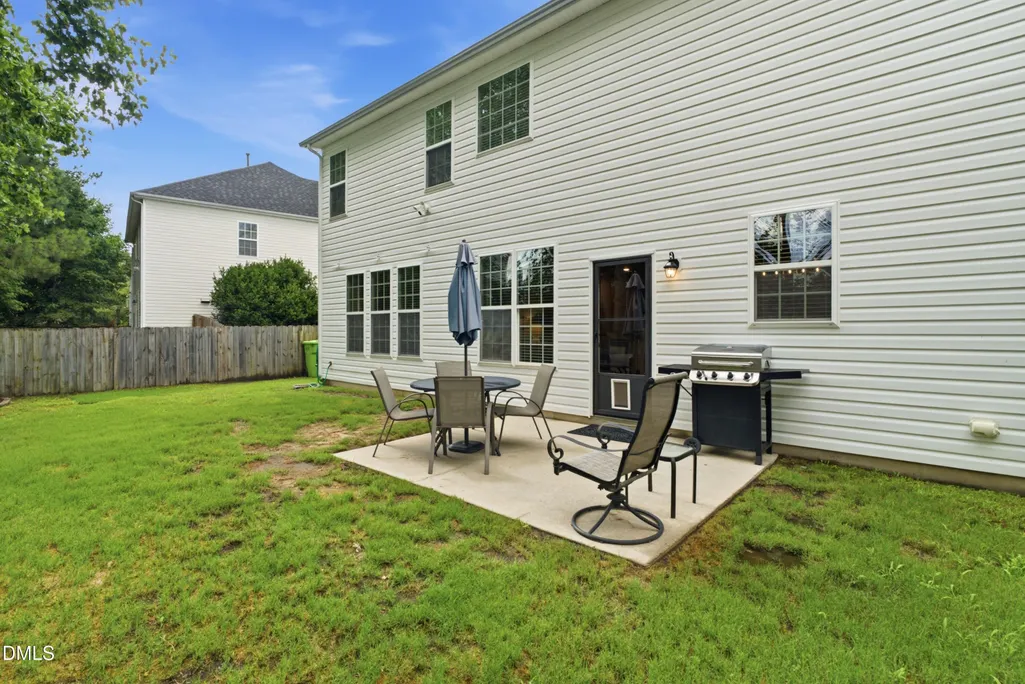
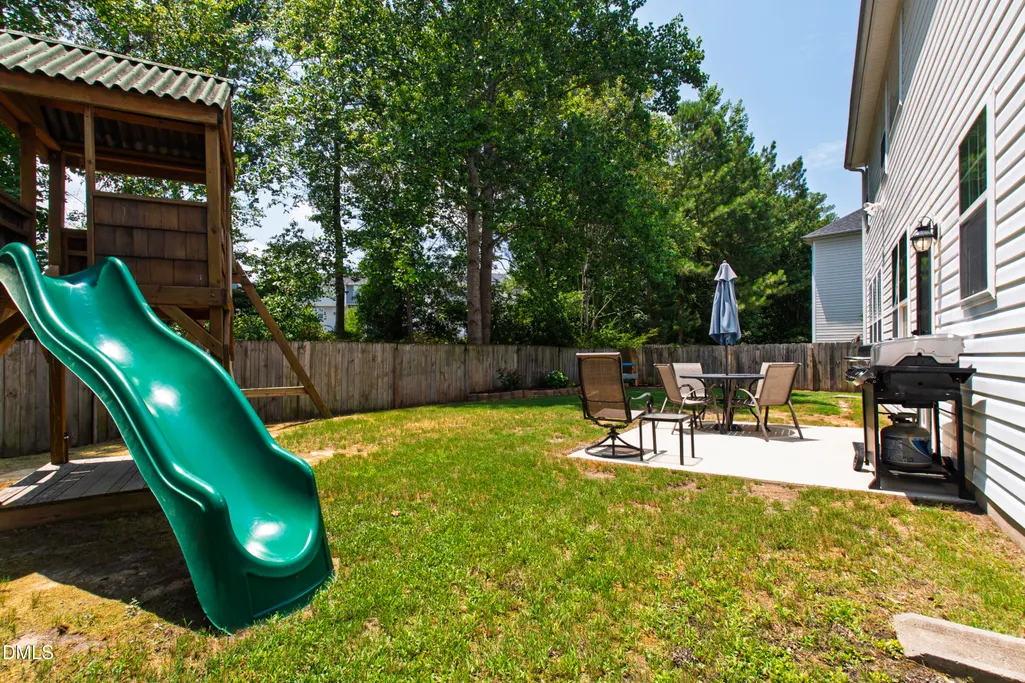
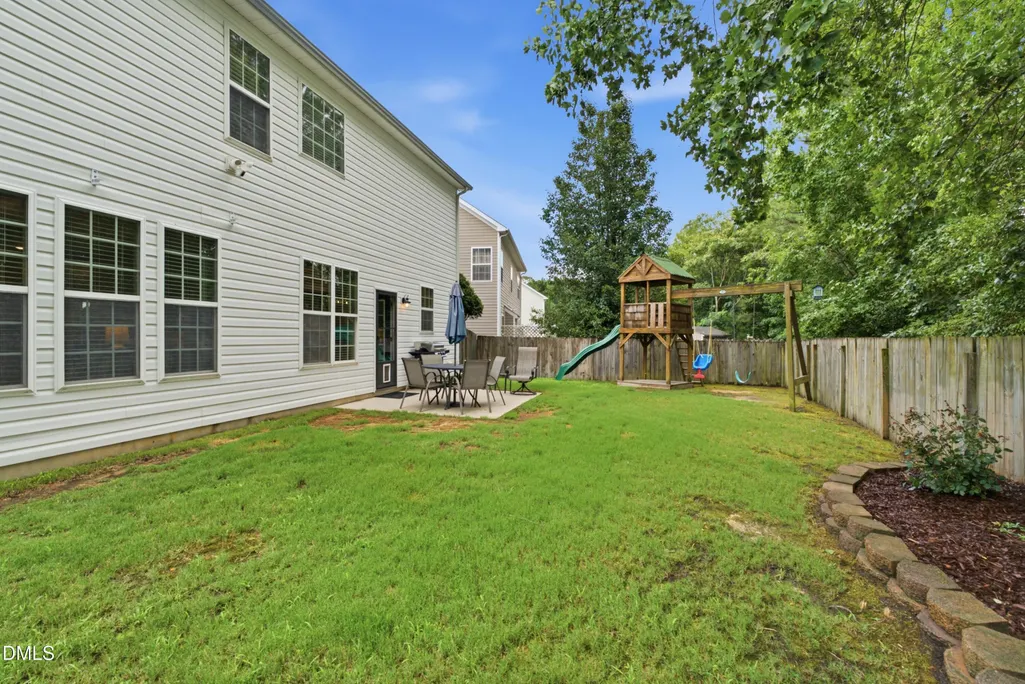
- Lot Size0.15 Acres
Data Source:
Triangle MLS (TMLS)
Property Description
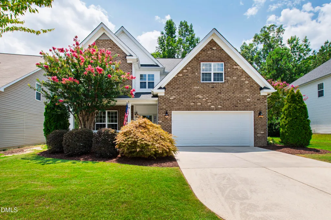
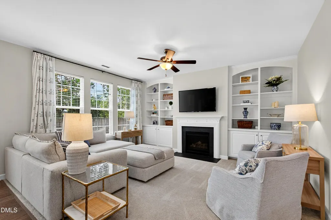
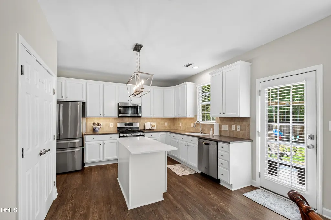
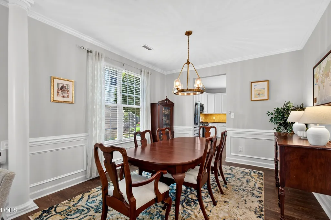
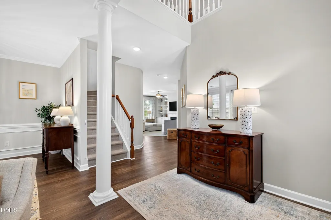
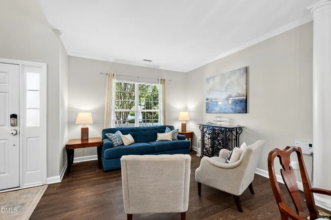
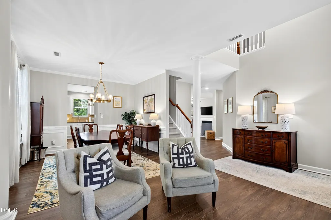
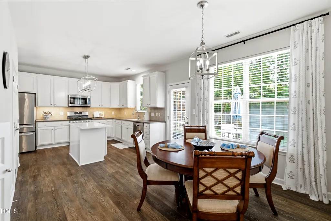
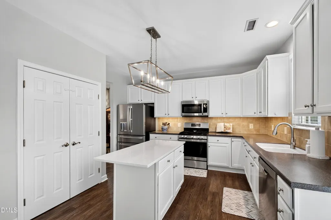
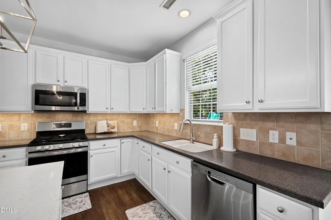
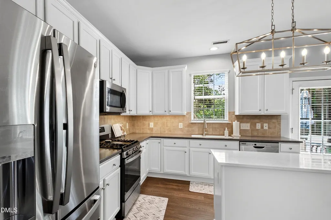
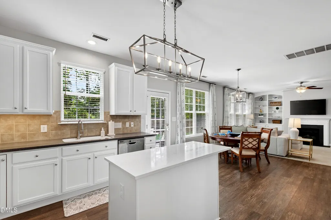
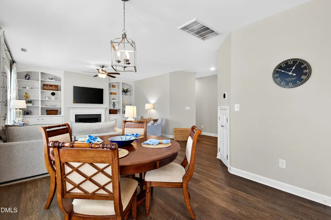
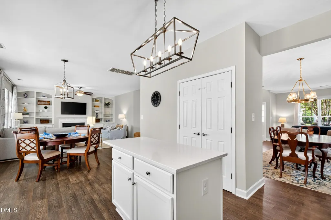
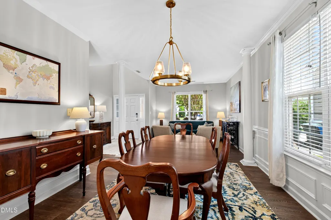
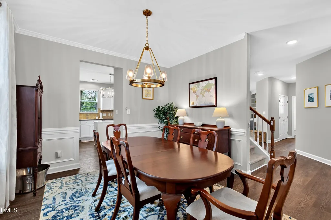
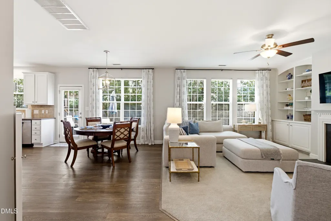
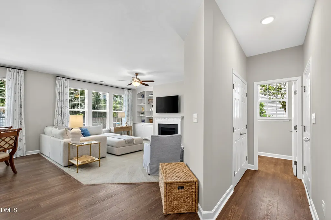
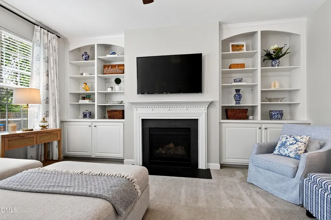
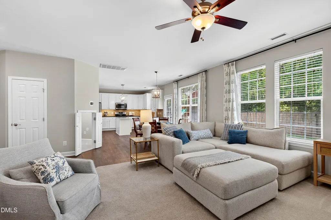
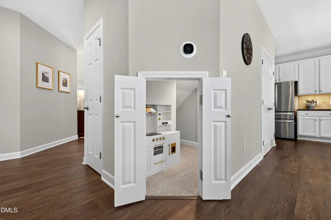
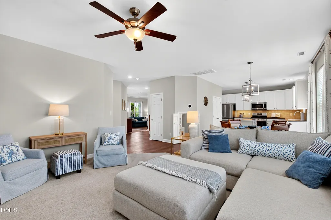
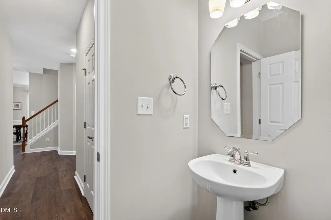
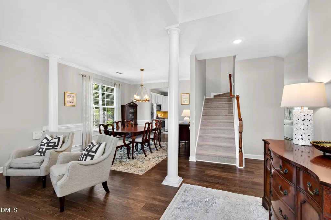
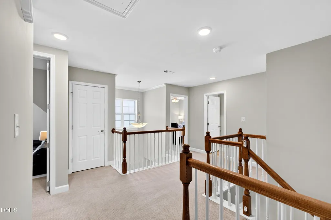
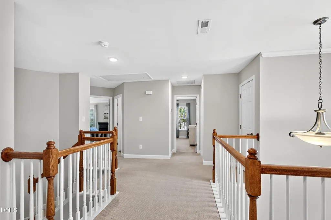
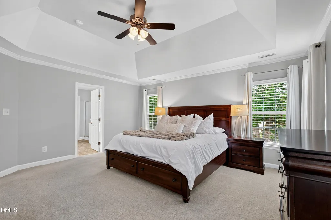
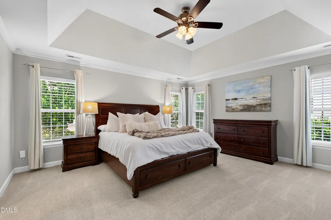
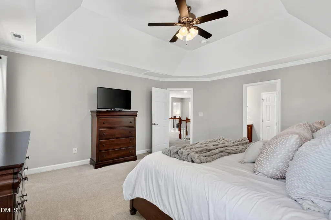
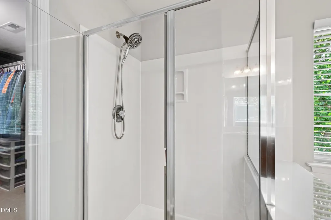
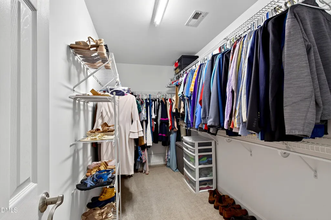
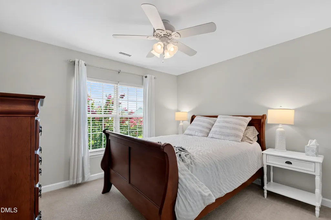
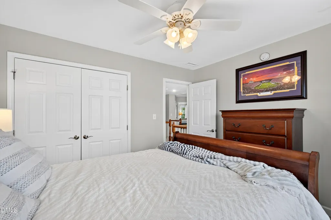
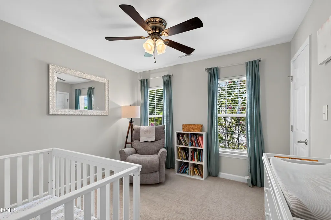
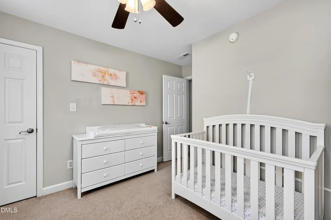
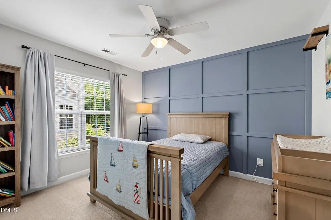
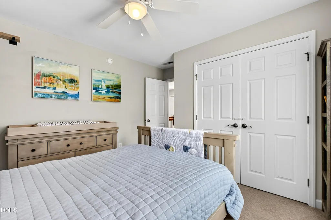
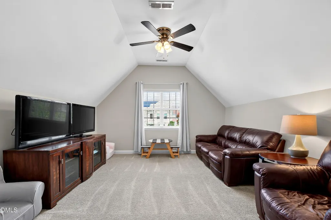
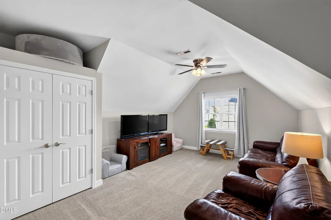
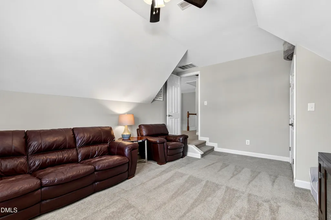
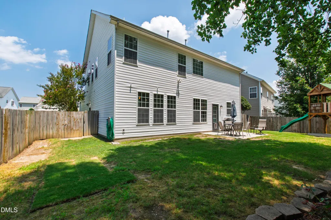
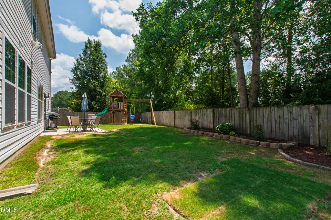
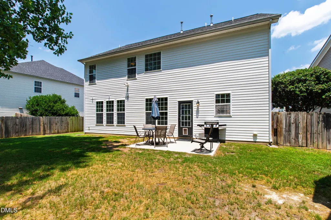
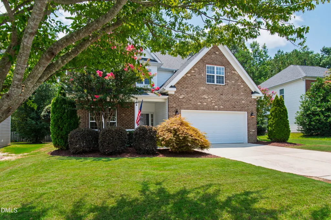
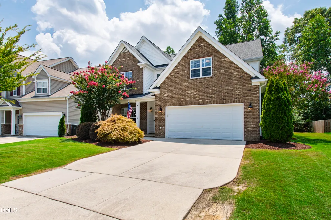
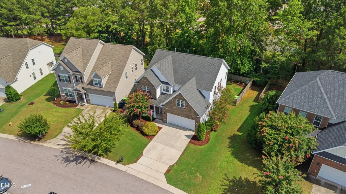
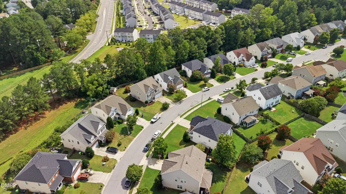
Welcome to 6220 Amber Bluffs Crescent in Raleigh, a beautifully maintained 5-bedroom, 3-bath home offering the perfect combination of comfort, functionality, and thoughtful updates. Designed with spacious living areas and a versatile floor plan, this home provides plenty of room for both everyday living and entertaining. The current owners have invested in several valuable improvements, including a new HVAC system (2022), water heater (2023), and the addition of a gas line to the range for enhanced cooking convenience. In 2025, the bonus room was upgraded with a new closet and electrical, creating even more flexible living space, while the under-stairs room was also enhanced with new electrical, making it ideal for storage, a hobby space, or a tucked-away workspace. Ideally situated with convenient access to I-540 and I-440, this home provides an easy commute throughout Raleigh and the greater Triangle. Enjoy convenient access to North Hills, Midtown Raleigh, Downtown Raleigh, RDU Airport, Research Triangle Park, WakeMed North, and a wide variety of shopping, dining, parks, and everyday conveniences. Combining thoughtful updates with an outstanding location, this move-in ready home is one you won't want to miss.
| Elementary School | Middle School | High School |
|---|---|---|
| Wake - River Bend Elementary Elementary School | Wake - River Bend Middle School Middle School | Wake - Rolesville High School High School |
| Price History | |
|---|---|
| 8/19/2026 | Listed $450,000 |
General Features
| Sewer | Public Sewer |
|---|---|
| Heating | Forced Air |
| Cooling | Central Air |
| Roof | Shingle |
| Appliances | Dishwasher,Gas Range,Microwave,Range,Stainless Steel Appliance(s),Washer,Washer/Dryer |
| Zoning | R-4 |
| HOA Fee | 65 |
| Garage Spaces | 2 |
| Association Fee Includes | Maintenance Grounds |
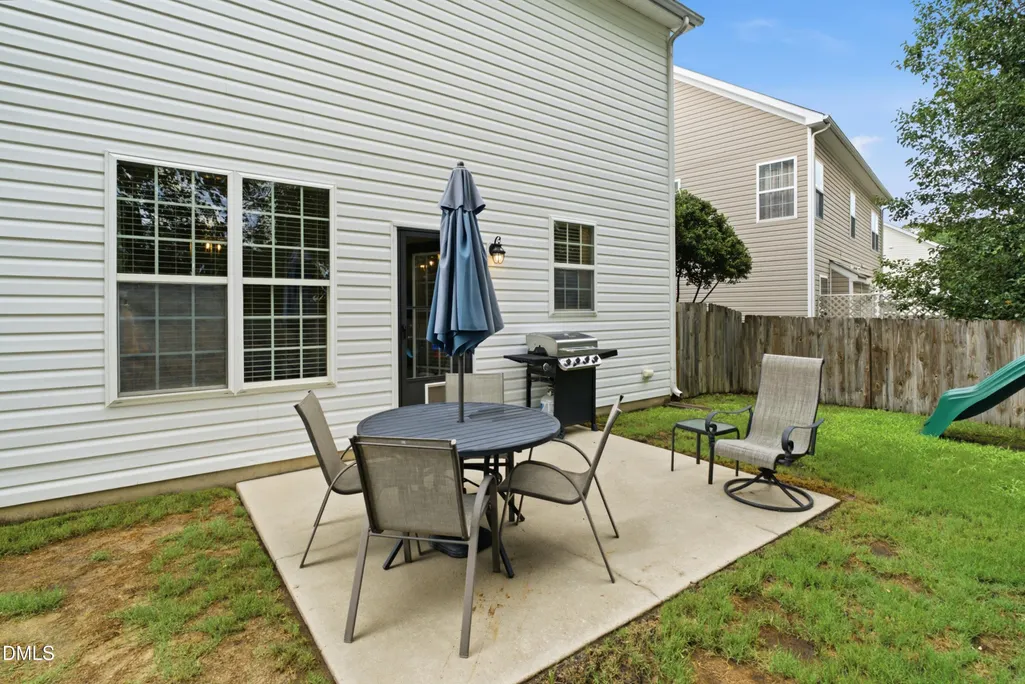
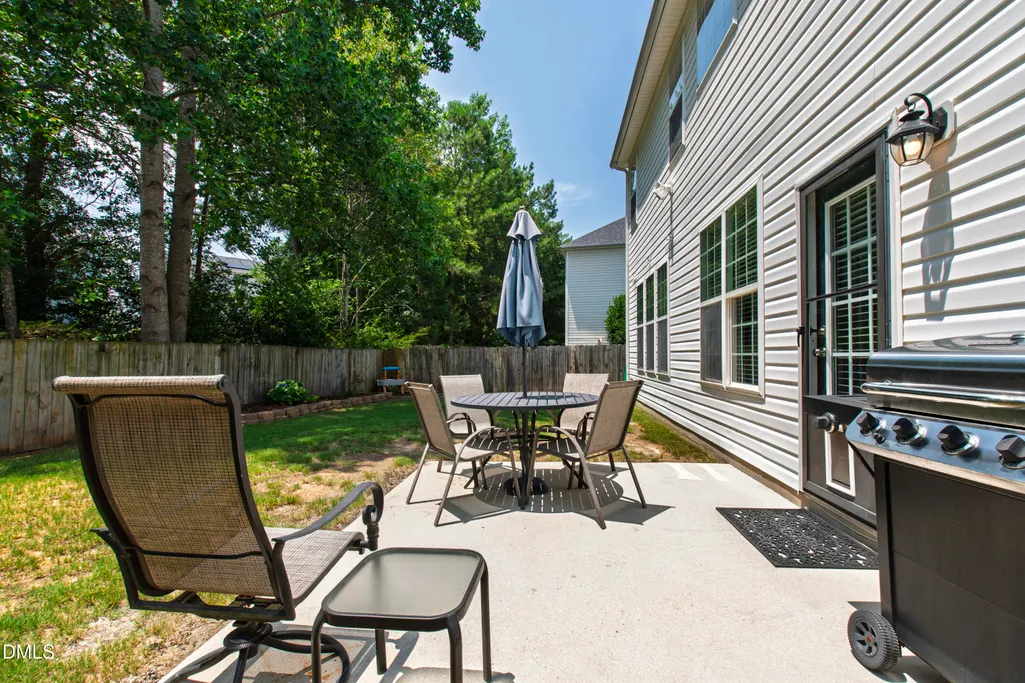
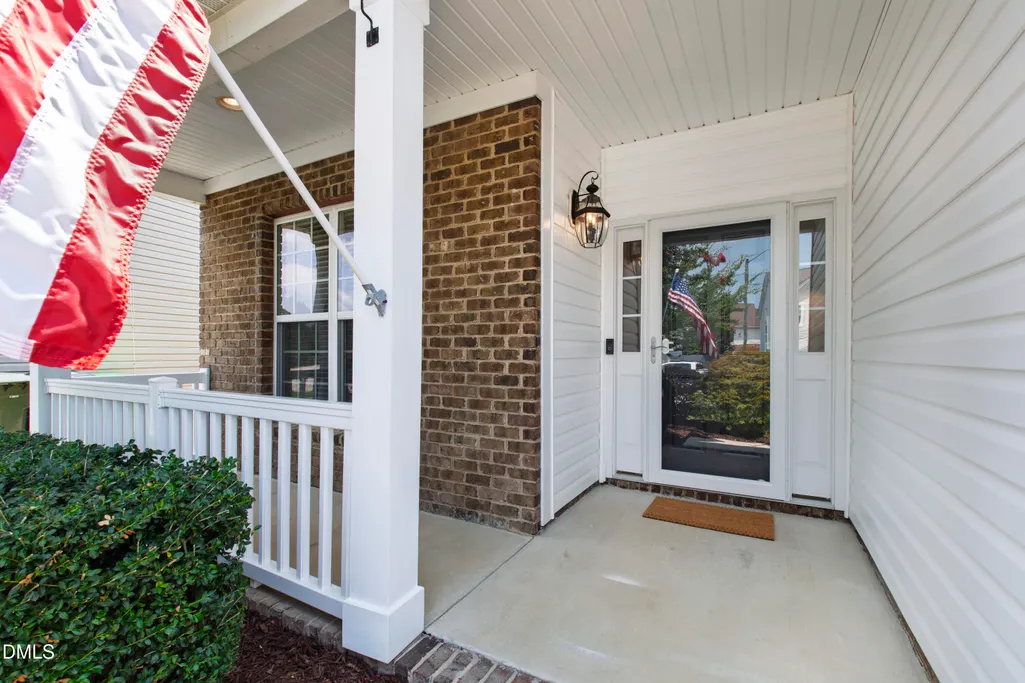
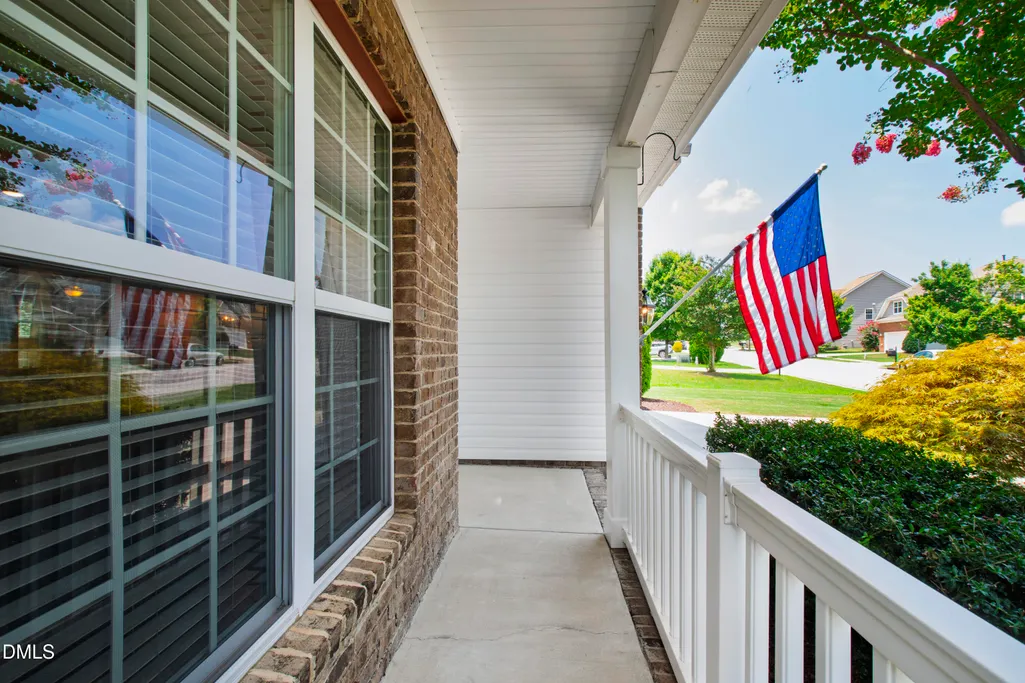
| Patio/Porch Features | Covered,Front Porch,Patio,Porch |
| Architectural Style | Traditional,Transitional |
| Construction Materials | Brick,Brick Veneer,Vinyl Siding |
| Year Built | 2006 |
| View | Trees/Woods |
| Stories Count | 2 |
| Levels | Two |
| Property Subtype | Single Family Residence |
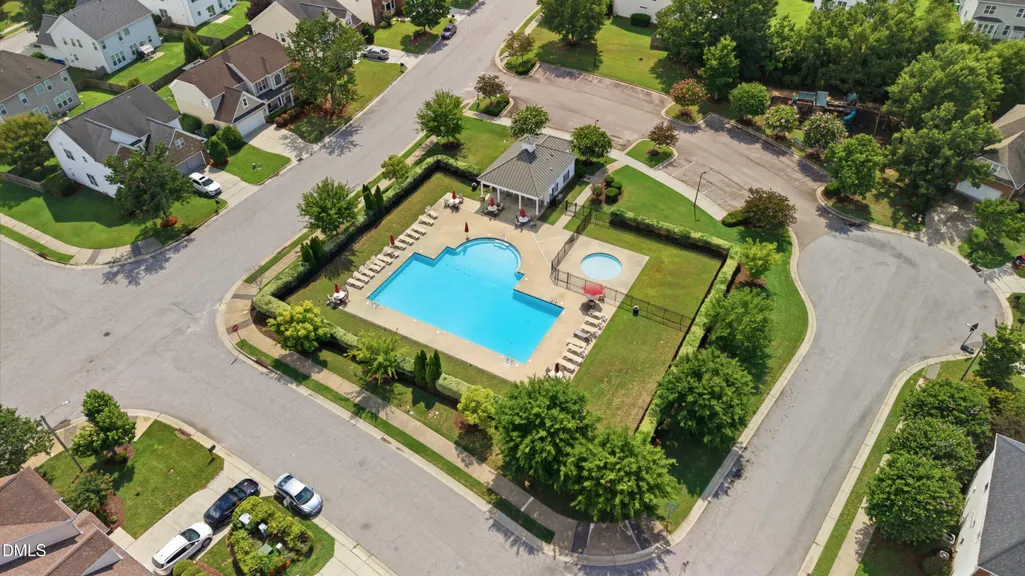
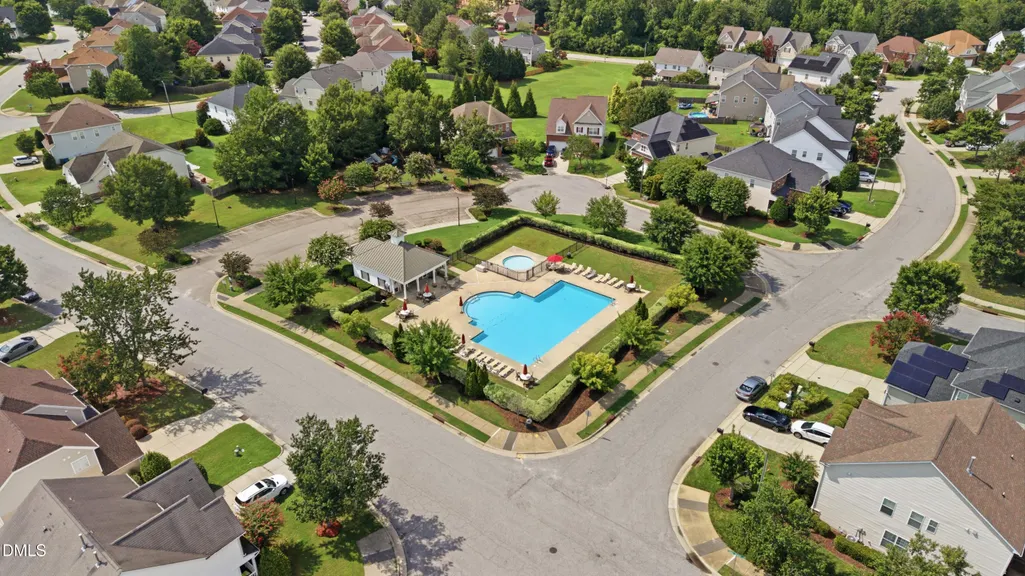
| Community Features | Playground,Pool |
| Assoc Fee Paid Per | Monthly |
| County | Wake |
| New Construction | false |
| Property Type | Residential |
| Association Amenities | Management,Playground,Pool |
| HOA | true |
| Attached Garage | true |
| Subdivision Name | Stone Ridge |
| Garage Y/N | true |
| Total Rooms | 12 |
| Full Baths | 2 |
| Status | Pending |
| Directions | Take I-440 E and US-1 N/US-401 N/Capital Blvd to Old Buffaloe Rd. Turn right onto Old Buffaloe Rd. Turn right onto Buffaloe Rd. Continue on Stone Station Dr. Drive to Amber Bluffs Crescent in Raleigh |
| High School | Wake - Rolesville High School |
| City | Raleigh |
| Senior Community Y/N | false |
| Lot Size Units | Acres |
| Lot Size Square Feet | 6534 |
| Elementary School | Wake - River Bend Elementary |
| Tax Annual Amount | 4003.91 |
| Middle/Junior High School | Wake - River Bend Middle School |
| Structure Type | House,Site Built |
| Standard Status | Pending |
Interior Features
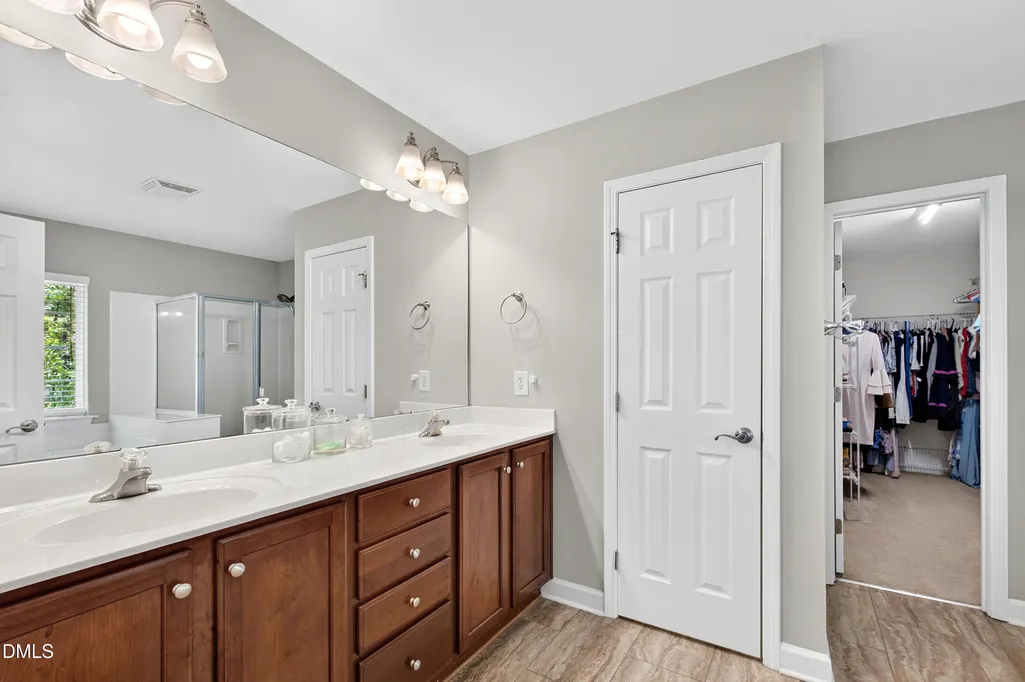
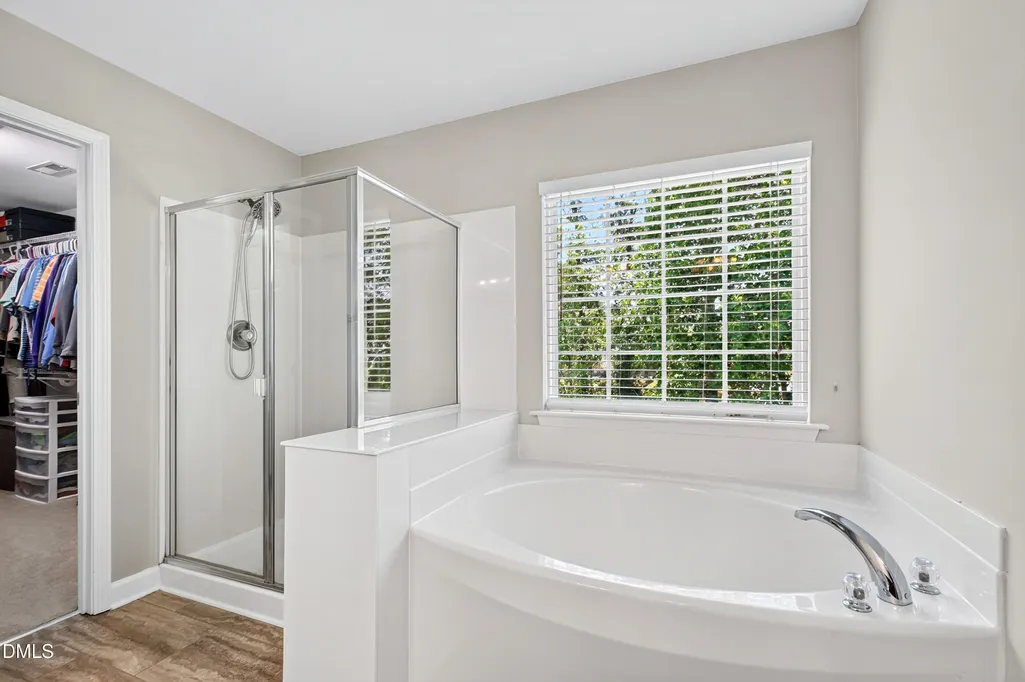
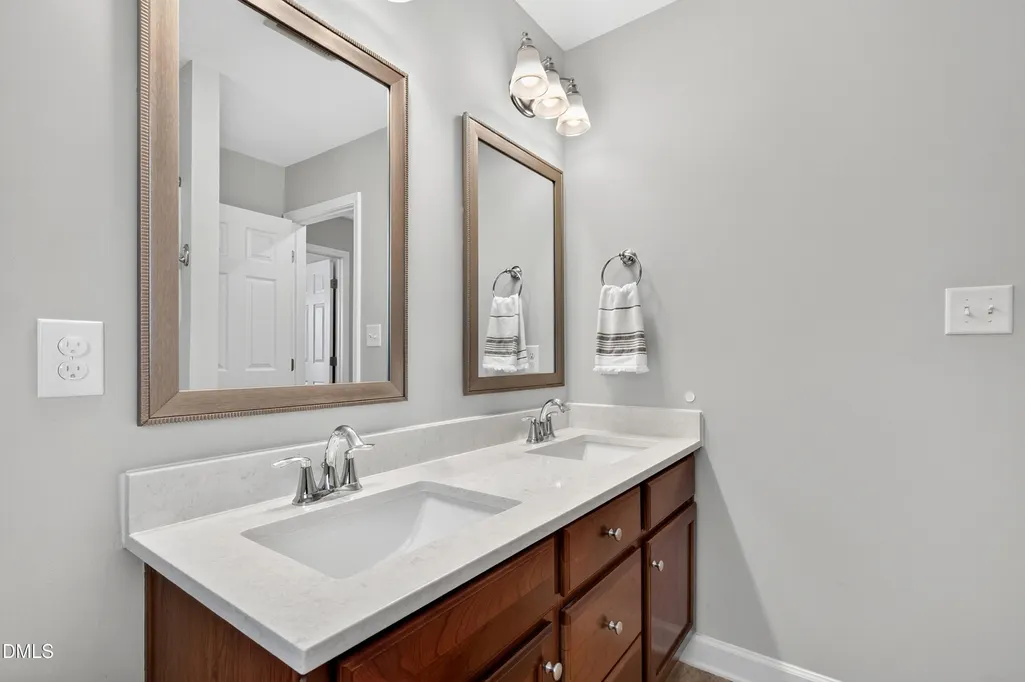
| Interior Amenities | Built-in Features,Ceiling Fan(s),Double Vanity,High Ceilings,Kitchen Island,Open Floorplan,Recessed Lighting,Tray Ceiling(s),Walk-In Closet(s) |
|---|---|
| Flooring | Carpet,Luxury Vinyl,Tile |
| Total Fireplaces | 1 |
| Fireplace Features | Family Room |
| Common Walls | No Common Walls |
| Air Conditioning Y/N | true |
| Heating Y/N | true |
| Fireplace Y/N | true |
| Above Grade Finished Area | 2719 |
| Half Baths | 1 |
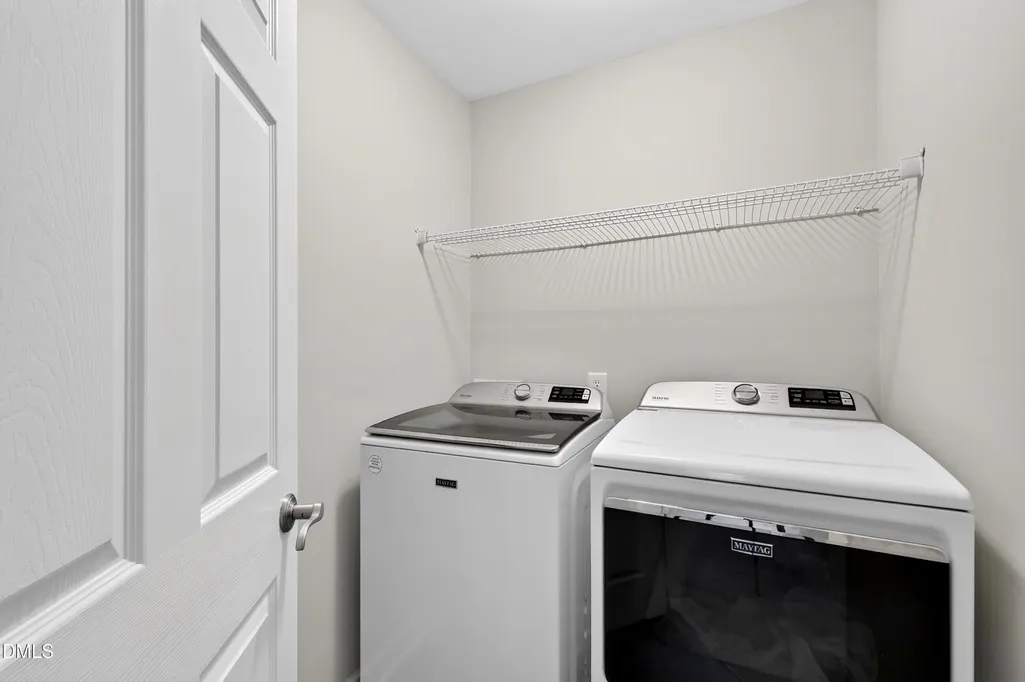
| Laundry Features | Laundry Room |
| Total Bedrooms | 5 |
| Total Baths | 3 |
Exterior Features
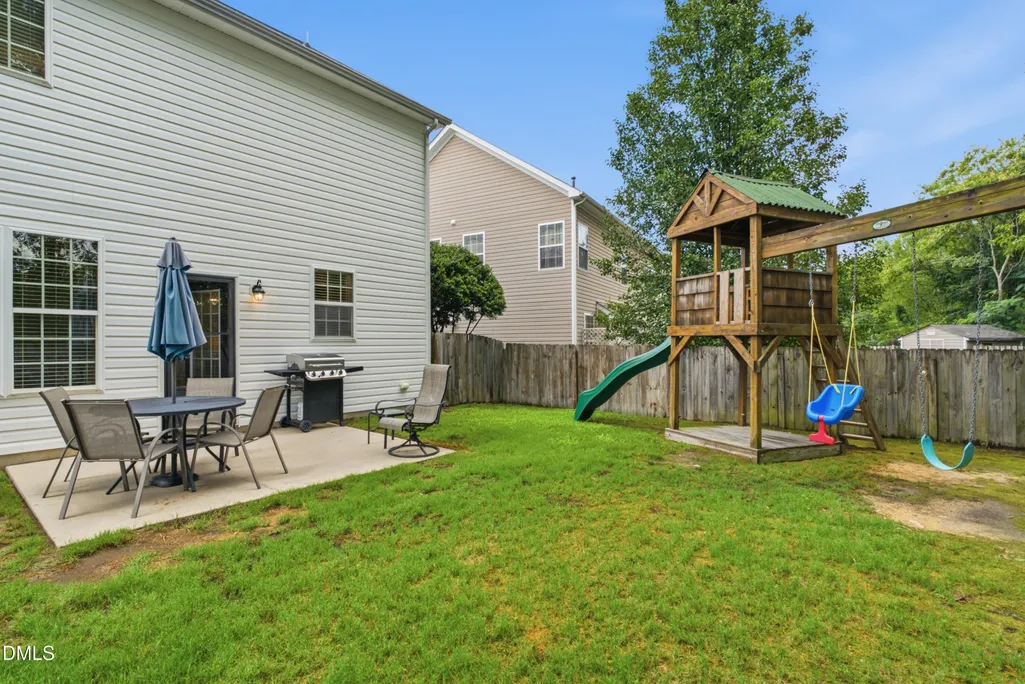
| Exterior Amenities | Fenced Yard,Private Yard,Rain Gutters |
|---|---|
| Fencing | Back Yard,Fenced |
| Parking Features | Attached,Driveway,Garage |
| Lot Features | Back Yard |
| Water Source | Public |
| Lot Size Area | 0.15 |
| Foundation Details | Slab |
| Building Area Total | 2719 |
| Lot Dimensions | See plat map |
| Lot Size Acres | 0.15 |
Amenities
- Foreclosure
- Views
- Short Sale
- New Construction
- Adult 55+
- Lease To Own
- No HOA Fees
- Furnished
- Primary On Main
- Air Conditioning
- Seller Finance
- Green
- Fixer Upper
- Horse
- Golf
- Fireplace
- Deck
- Garage
- Basement
- Pool
Property vs Single Family Average in 27616
Price
Year Built

 © 2026 Longleaf Pines Association of Realtors MLS. All Rights Reserved. IDX information is provided exclusively for consumers' personal, non-commercial use and may not be used for any purpose other than to identify prospective properties consumers may be interested in purchasing. Information deemed reliable but not guaranteed. Properties marked with the IDX icon are provided courtesy of the Longleaf Pines Association of Realtors MLS, Inc., Internet Data Exchange (IDX).
