
Views
Address
3137 Willow Ranch Drive, Fuquay Varina, NC
Price
$ 395,000
Property Attributes
- MLS#10183340
- TypeSingle Family
- Listing Status Pending
- CountyWake
- CityFuquay Varina
- NeighborhoodPartin Place
- Zip27526
- StyleRanch, Traditional
- Year Built2016
- Price$ 395,000
- Bedrooms3
- Full Bathrooms2
- Half Bathrooms0
- Sqr Footage1613
- Lot Size0.25 Acres
Data Source:
Triangle MLS (TMLS)
Property Description
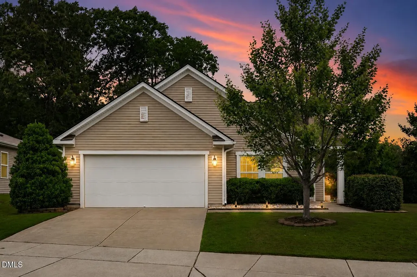
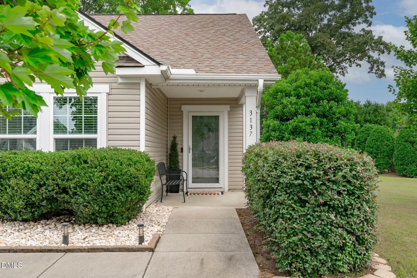
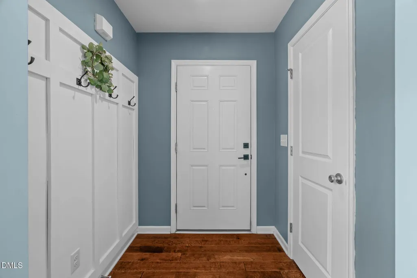
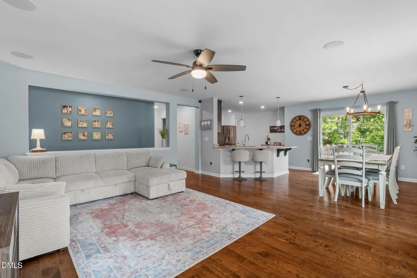
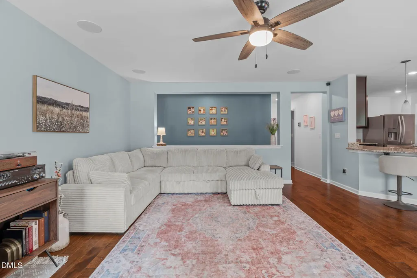
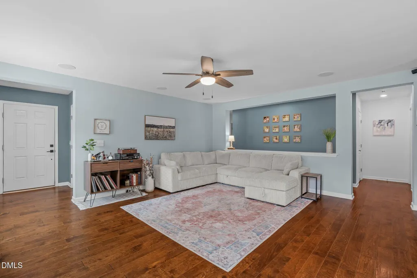
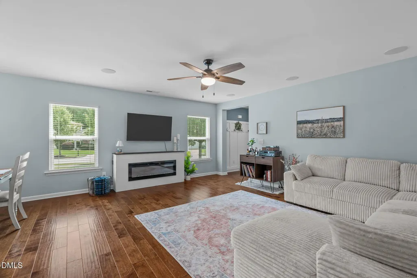
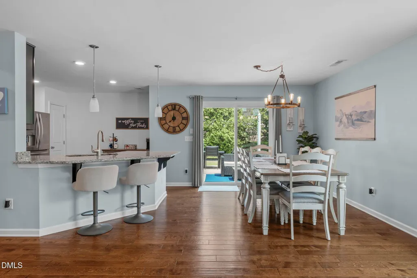
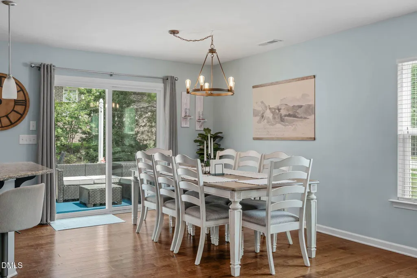
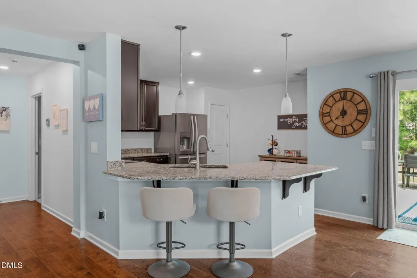
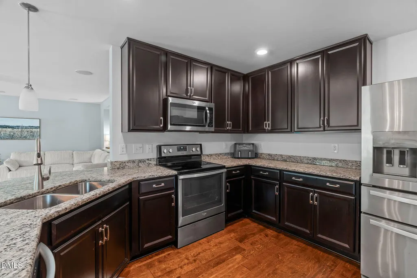
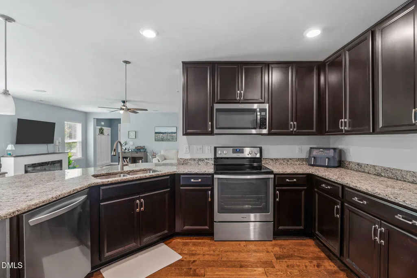
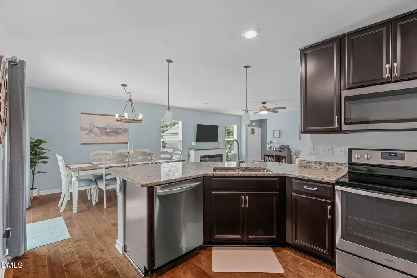
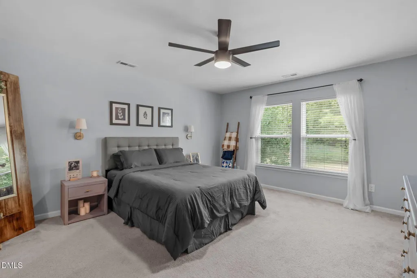
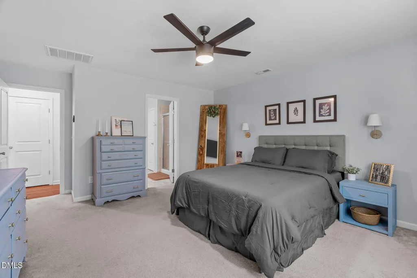
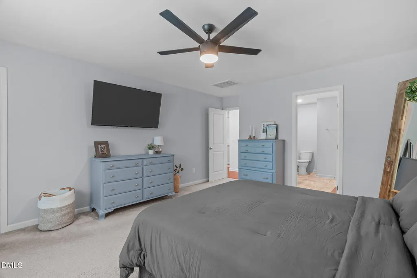
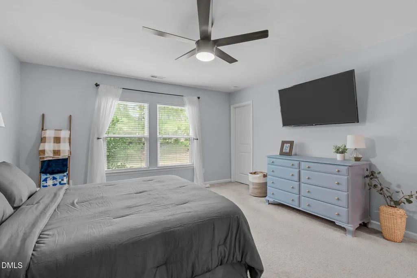
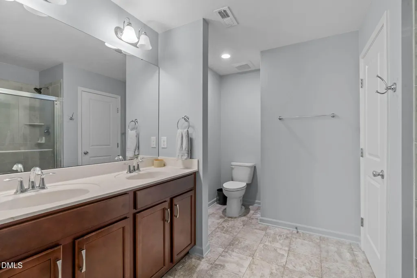
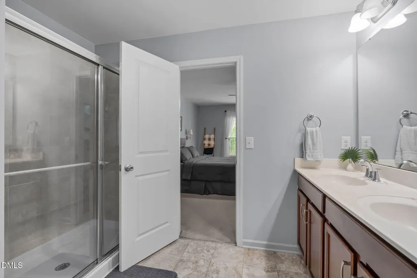
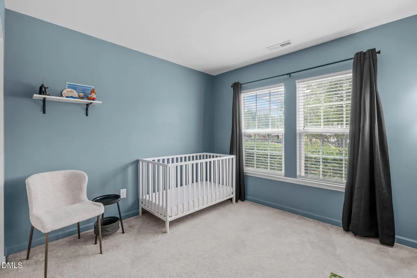
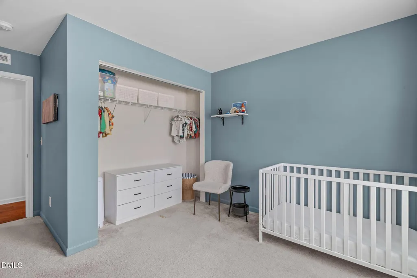
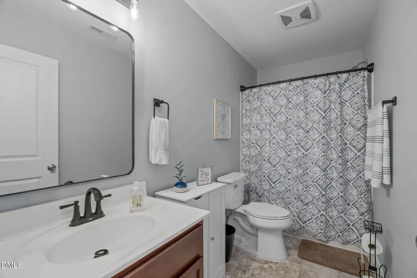
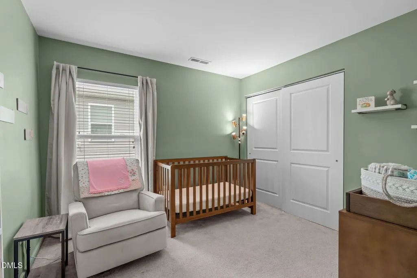
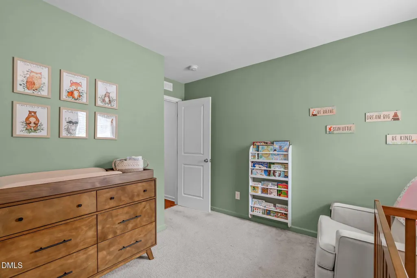
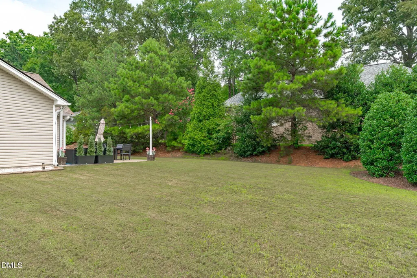
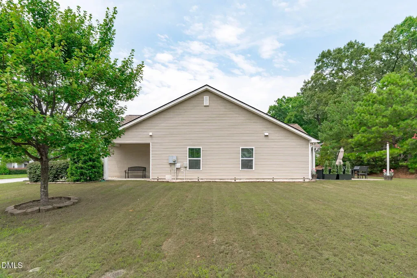
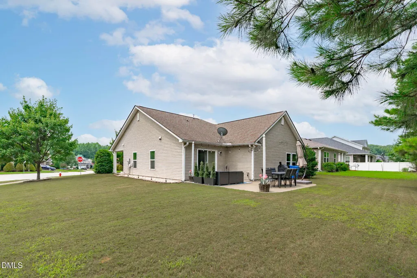
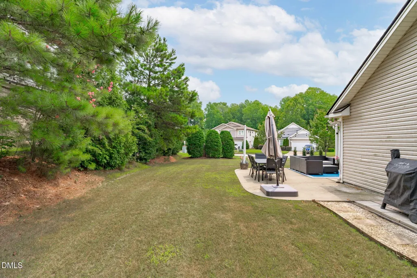
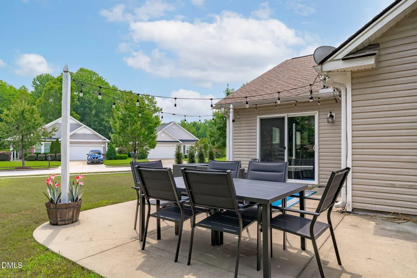
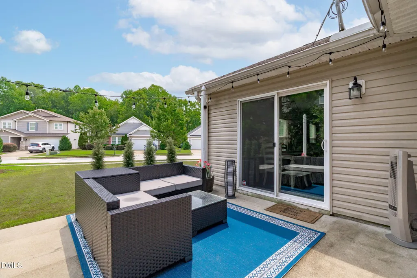
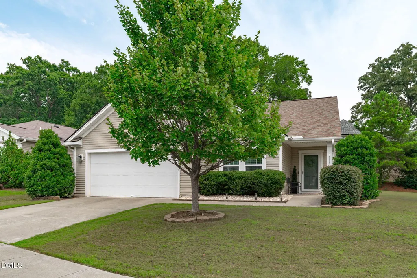
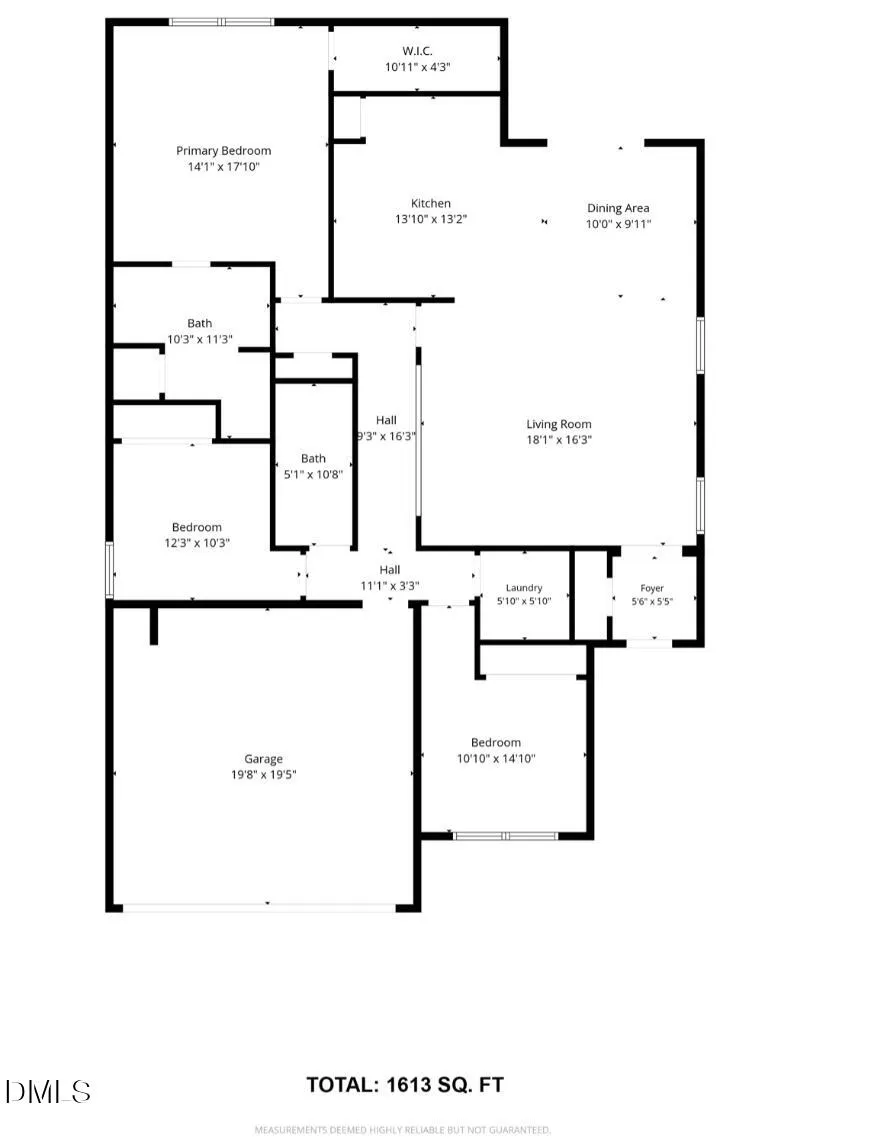
Looking for low-maintenance living or simply the ease of a single-story floor plan? This move-in ready ranch checks all the boxes! Welcome home to this beautiful one-level ranch in the sought-after pool community of Partin Place, situated on one of the largest lots in the neighborhood. Beautiful curb appeal with landscaped grounds, an expanded patio, and plenty of space for outdoor enjoyment. Inside, the open floor plan features engineered hardwood floors, fresh paint, an electric fireplace, a built-in stereo system, and abundant storage. The kitchen is designed for everyday living and entertaining with granite countertops, stainless appliances, recessed lighting, many cabinets, and a large peninsula with bar seating overlooking the living and dining areas. The spacious primary suite features a walk-in closet and an easy-entry walk-in shower and dual vanities! Two additional bedrooms offer flexibility for guests, a home office, or hobbies and share a well-appointed full bath. 2 car garage plus 2024 water heater! Enjoy the fantastic community, easy living, and a corner lot, all in an unbeatable location, located just off Hwy. 42, minutes from Downtown Fuquay-Varina, and walkable to the brand-new Target!!!
| Elementary School | Middle School | High School |
|---|---|---|
| Wake - Willow Springs Elementary Elementary School | Wake - Herbert Akins Road Middle Middle School | Wake - Willow Spring High School High School |
| Price History | |
|---|---|
| 8/21/2026 | Listed $395,000 |
General Features
| Sewer | Public Sewer |
|---|---|
| Heating | Forced Air,Natural Gas,None |
| Cooling | Ceiling Fan(s),Central Air,Electric,Gas |
| Roof | Architectural Shingle,Shingle |
| Appliances | Dishwasher,Disposal,Electric Cooktop,Electric Range,Electric Water Heater,Ice Maker,Microwave,Oven,Range,Refrigerator,Stainless Steel Appliance(s),Washer/Dryer,Water Heater |
| Zoning | RMD |
| HOA Fee | 180 |
| Garage Spaces | 2 |
| Association Fee Includes | None |
| Patio/Porch Features | Covered,Patio |
| Architectural Style | Ranch,Traditional |
| Construction Materials | Stone,Vinyl Siding |
| Year Built | 2016 |
| View | Neighborhood,Trees/Woods |
| Stories Count | 1 |
| Levels | One |
| Property Subtype | Single Family Residence |
| Community Features | Curbs,Playground,Pool,Sidewalks,Suburban |
| Assoc Fee Paid Per | Quarterly |
| County | Wake |
| New Construction | false |
| Property Type | Residential |
| Association Amenities | Playground,Pool |
| HOA | true |
| Attached Garage | true |
| Subdivision Name | Partin Place |
| Garage Y/N | true |
| Total Rooms | 10 |
| Full Baths | 2 |
| Status | Pending |
| Directions | From Old Stage Rd. Turn right onto State Rd 2750. Continue onto Johnny Baker Rd. Turn right onto NC 42 W. Turn left onto N Harrison Pl Ln. Turn right onto Willow Ranch Dr. House is on Right. |
| High School | Wake - Willow Spring High School |
| City | Fuquay Varina |
| Senior Community Y/N | false |
| Lot Size Units | Acres |
| Lot Size Square Feet | 10890 |
| Elementary School | Wake - Willow Springs Elementary |
| Tax Annual Amount | 3290.68 |
| Middle/Junior High School | Wake - Herbert Akins Road Middle |
| Structure Type | House,Site Built |
| Standard Status | Pending |
Interior Features
| Interior Amenities | Bathtub/Shower Combination,Breakfast Bar,Ceiling Fan(s),Chandelier,Double Vanity,Eat-in Kitchen,Entrance Foyer,Granite Counters,High Ceilings,Living/Dining Room Combination,Open Floorplan,Pantry,Primary Downstairs,Recessed Lighting,Separate Shower,Shower Only,Smooth Ceilings,Sound System,Storage,Walk-In Closet(s),Walk-In Shower |
|---|---|
| Flooring | Carpet,Hardwood,Wood |
| Fireplace Features | Electric |
| Common Walls | No Common Walls |
| Air Conditioning Y/N | true |
| Heating Y/N | false |
| Window Features | Blinds |
| Fireplace Y/N | true |
| Above Grade Finished Area | 1613 |
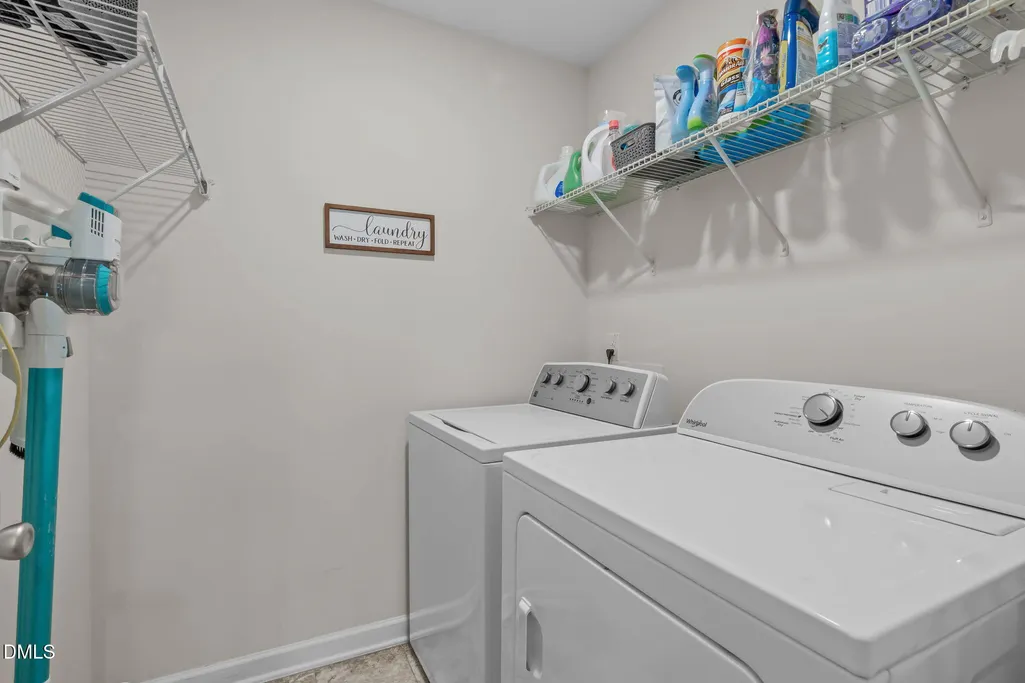
| Laundry Features | Inside,Laundry Room,Main Level |
| Total Bedrooms | 3 |
| Above Grade Finished Area Source | See Remarks |
| Total Baths | 2 |
Exterior Features
| Exterior Amenities | Permeable Paving,Private Yard,Rain Gutters |
|---|---|
| Parking Features | Attached,Driveway,Garage |
| Lot Features | Back Yard,Corner Lot,Landscaped |
| Water Source | Public |
| Lot Size Area | 0.25 |
| Foundation Details | Permanent,Slab |
| Building Area Total | 1613 |
| Lot Dimensions | per recorded plat |
| Lot Size Acres | 0.25 |
| Road Surface Type | Asphalt |
| Door Features | Sliding Doors |
Amenities
- Foreclosure
- Views
- Short Sale
- New Construction
- Adult 55+
- Lease To Own
- No HOA Fees
- Furnished
- Primary On Main
- Air Conditioning
- Seller Finance
- Green
- Fixer Upper
- Horse
- Golf
- Fireplace
- Deck
- Garage
- Basement
- Pool
Property vs Single Family Average in 27526
Price
Year Built

 © 2026 Longleaf Pines Association of Realtors MLS. All Rights Reserved. IDX information is provided exclusively for consumers' personal, non-commercial use and may not be used for any purpose other than to identify prospective properties consumers may be interested in purchasing. Information deemed reliable but not guaranteed. Properties marked with the IDX icon are provided courtesy of the Longleaf Pines Association of Realtors MLS, Inc., Internet Data Exchange (IDX).
