
Address
256 Summer Ranch Drive, Fuquay Varina, NC
Price
$ 439,900
Property Attributes
- MLS#10172987
- TypeSingle Family
- Listing Status Active
- CountyWake
- CityFuquay Varina
- NeighborhoodPartin Place
- Zip27526
- StyleTransitional
- Year Built2020
- Price$ 439,900
- Bedrooms4
- Full Bathrooms3
- Half Bathrooms0
- Sqr Footage2449
- Lot Size0.15 Acres
Data Source:
Triangle MLS (TMLS)
Property Description
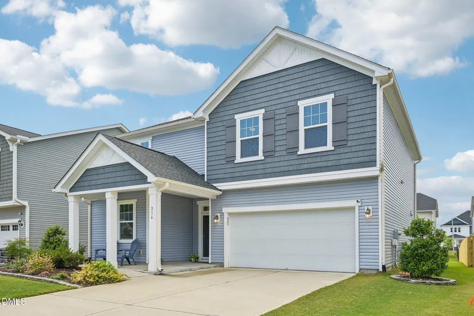
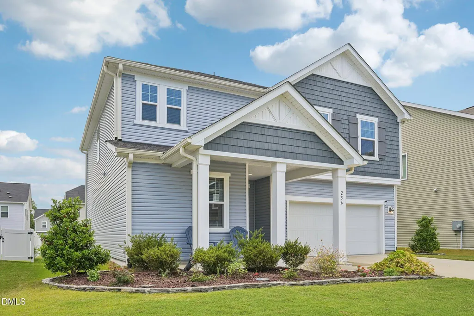
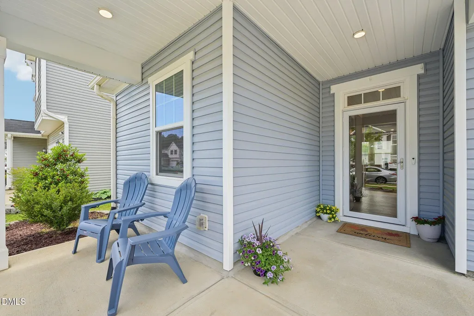
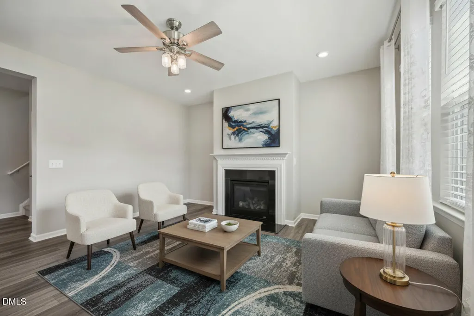
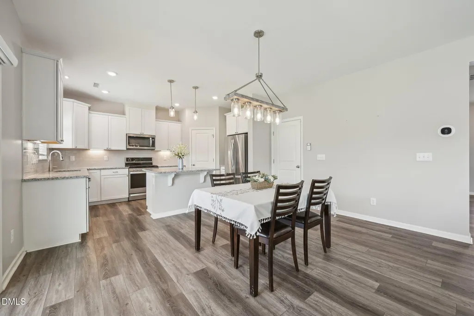
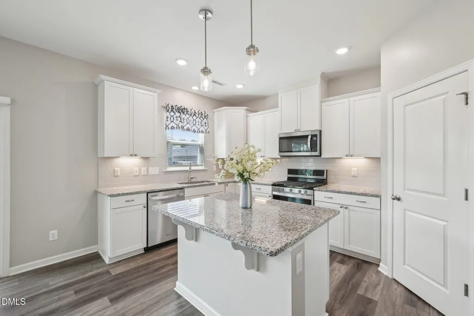
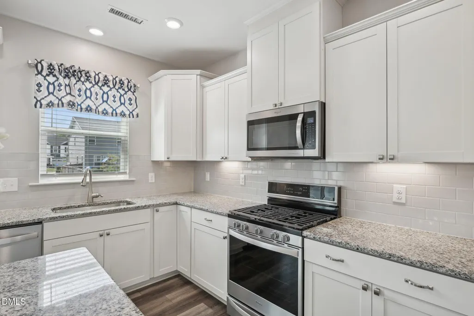
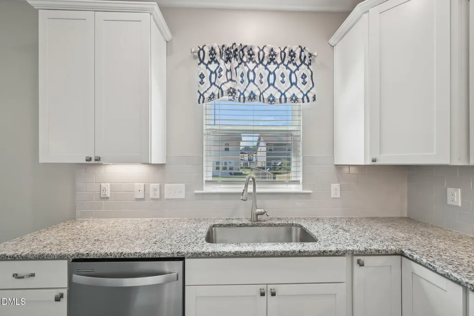
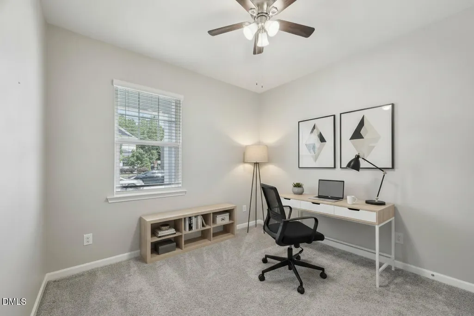
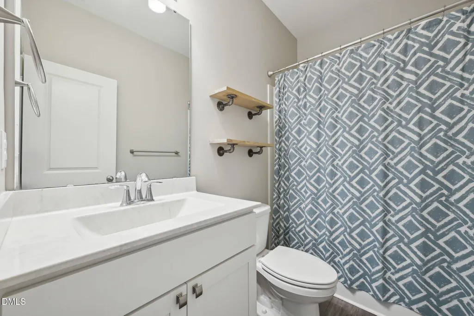
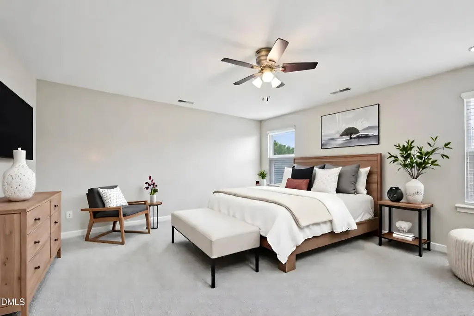
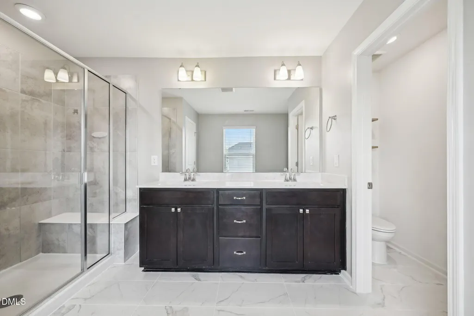
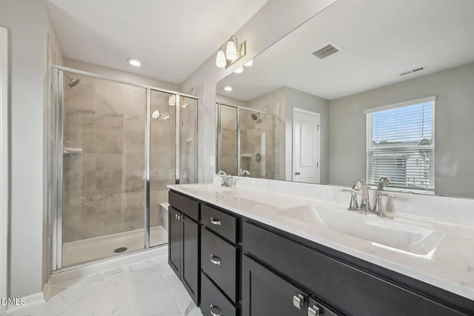
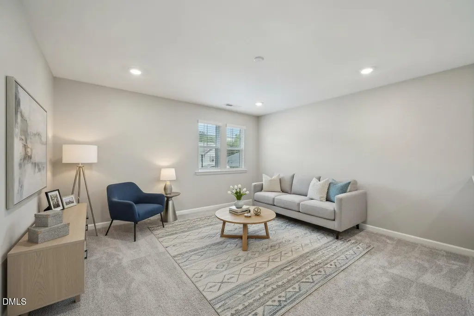
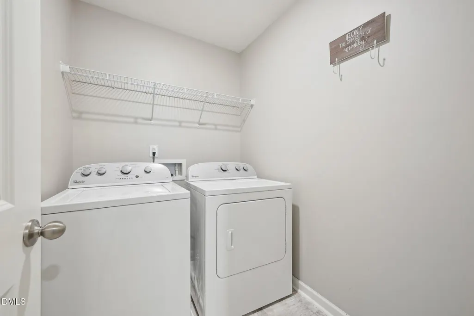
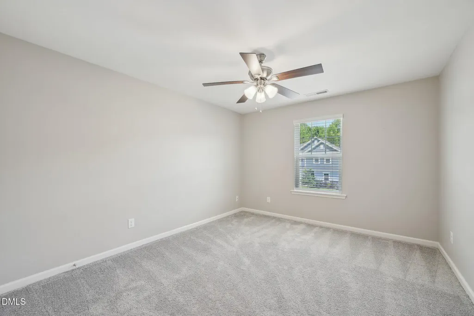
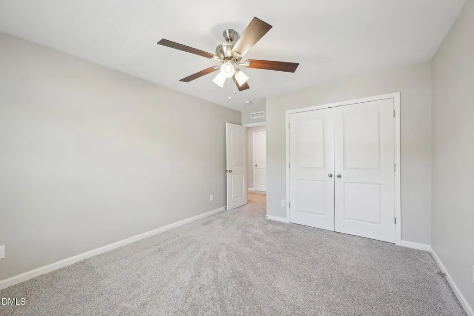
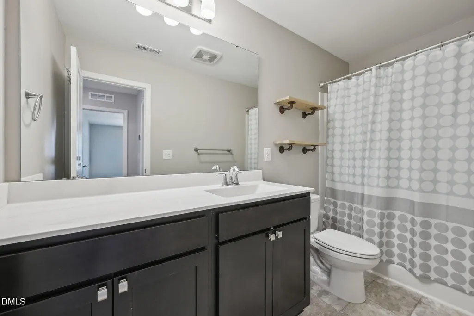
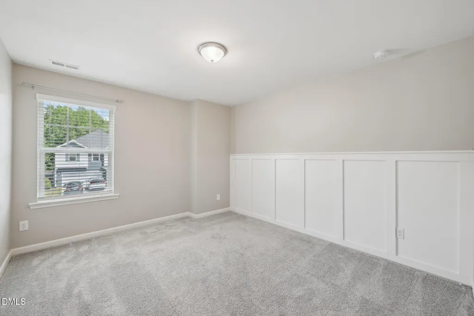
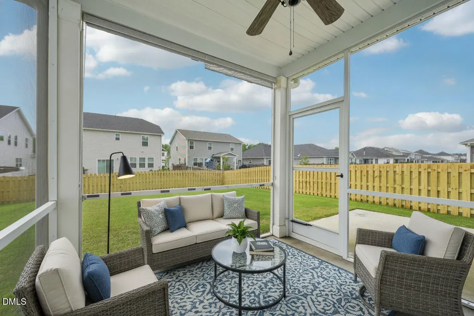
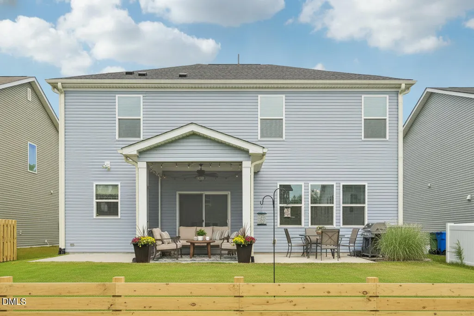
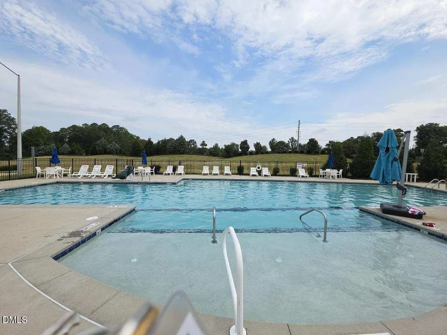
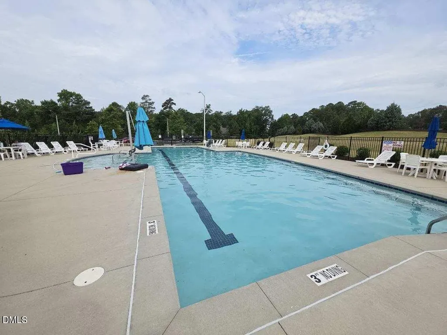
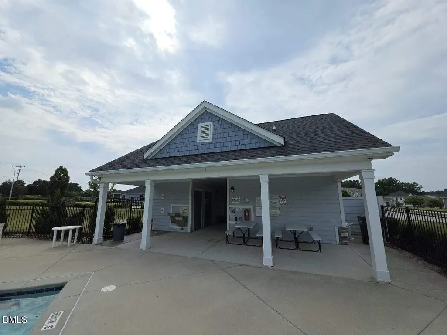
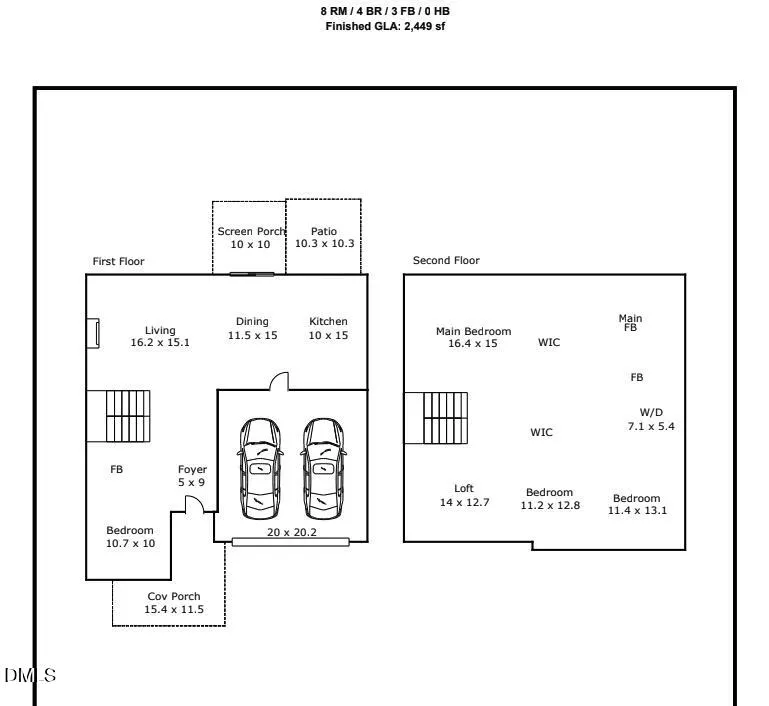
Welcome to 256 Summer Ranch Drive, where thoughtful design, flexible living spaces, and modern finishes come together in one of Fuquay-Varina's most convenient locations. This spacious 4-bedroom, 3-bath home offers an inviting open-concept layout designed for both everyday living and effortless entertaining. At the center of the home, the well-appointed kitchen features stainless steel appliances, a gas cooktop, an oversized island with seating, and a walk-in pantry, creating the perfect space for gathering, cooking, and hosting. Luxury vinyl plank flooring flows throughout the main living areas, while a cozy gas fireplace adds warmth and character to the living room. The main level includes a private bedroom and full bathroom, offering excellent flexibility for guests, a home office, or multigenerational living. Upstairs, a generous loft provides additional living space, while the expansive primary suite serves as a relaxing retreat with a beautifully tiled en-suite bath and walk in closet. Enjoy quiet mornings or evening unwinding in the screened porch, and take advantage of the epoxy-coated 2-car garage for added durability and functionality. For even greater convenience, the refrigerator, washer, and dryer convey with an acceptable offer. Fence is being installed at the end of the month!!! Located a short distance from the community pool and minutes from shopping, dining, and major conveniences, this home is perfectly positioned near over 800,000 square feet of planned and existing retail and office space, including a new Target. Qualified buyers may be eligible for up to $17,500 in homebuyer assistance through Bank of America's America's Home Grant® and Down Payment Grant programs, including up to $7,500 toward closing costs and up to $10,000 in down payment assistance. These funds are grants that do not require repayment. Eligibility applies to first-time homebuyers or those who have not owned a home within the past three years. Book a showing today!
| Elementary School | Middle School | High School |
|---|---|---|
| Wake - Willow Springs Elementary Elementary School | Wake - Herbert Akins Road Middle Middle School | Wake - Willow Spring High School High School |
| Price History | |
|---|---|
| 8/21/2026 | Listed $439,900 |
General Features
| Sewer | Public Sewer |
|---|---|
| Heating | Fireplace(s),Forced Air,Natural Gas,Zoned |
| Cooling | Central Air,Dual,Zoned |
| Utilities | Cable Available |
| Roof | Architectural Shingle |
| Appliances | Dishwasher,Disposal,Gas Range,Ice Maker,Microwave,Refrigerator,Self Cleaning Oven |
| Zoning | RMD |
| HOA Fee | 58 |
| Garage Spaces | 2 |
| Association Fee Includes | Maintenance Grounds |
| Patio/Porch Features | Covered,Front Porch,Patio,Rear Porch,Screened |
| Architectural Style | Transitional |
| Construction Materials | Vinyl Siding |
| Year Built | 2020 |
| Stories Count | 2 |
| Levels | Two |
| Property Subtype | Single Family Residence |
| Assoc Fee Paid Per | Quarterly |
| County | Wake |
| New Construction | false |
| Property Type | Residential |
| HOA | true |
| Attached Garage | true |
| Subdivision Name | Partin Place |
| Garage Y/N | true |
| Total Rooms | 1 |
| Full Baths | 3 |
| Status | Active |
| Directions | Follow I-440 E, I-40 E and NC-540 W to Old Stage Rd. Exit from NC-540 W. Continue on Old Stage Rd. Take State Rd 2750 and NC 42 W to Summer Ranch Dr in Fuquay-Varina. |
| High School | Wake - Willow Spring High School |
| City | Fuquay Varina |
| Senior Community Y/N | false |
| Open Parking Spaces | 2 |
| Lot Size Units | Acres |
| Lot Size Square Feet | 6534 |
| Elementary School | Wake - Willow Springs Elementary |
| Tax Annual Amount | 4049.69 |
| Middle/Junior High School | Wake - Herbert Akins Road Middle |
| Virtual Tour | https://www.zillow.com/view-imx/6ca2cd69-9477-40bc-8ae1-f08c2a782c37?wl=true&setAttribution=mls&initialViewType=pano |
| Structure Type | House |
| Standard Status | Active |
Interior Features
| Interior Amenities | Bathtub/Shower Combination,Ceiling Fan(s),Granite Counters,Kitchen Island,Pantry,Smooth Ceilings,Walk-In Closet(s),Walk-In Shower |
|---|---|
| Flooring | Carpet,Tile,Vinyl |
| Fireplace Features | Gas Log,Living Room,Prefabricated |
| Air Conditioning Y/N | true |
| Heating Y/N | true |
| Window Features | Insulated Windows |
| Fireplace Y/N | true |
| Above Grade Finished Area | 2449 |
| Laundry Features | Upper Level |
| Total Bedrooms | 4 |
| Total Baths | 3 |
Exterior Features
| Exterior Amenities | Rain Gutters |
|---|---|
| Parking Features | Attached,Concrete,Driveway,Garage,Garage Door Opener,Garage Faces Front |
| Water Source | Public |
| Lot Size Area | 0.15 |
| Foundation Details | Slab |
| Building Area Total | 2449 |
| Lot Size Acres | 0.15 |
| Door Features | Storm Door(s) |
Amenities
- Foreclosure
- Views
- Short Sale
- New Construction
- Adult 55+
- Lease To Own
- No HOA Fees
- Furnished
- Primary On Main
- Air Conditioning
- Seller Finance
- Green
- Fixer Upper
- Horse
- Golf
- Fireplace
- Deck
- Garage
- Basement
- Pool
Property vs Single Family Average in 27526
Price
Year Built

 © 2026 Longleaf Pines Association of Realtors MLS. All Rights Reserved. IDX information is provided exclusively for consumers' personal, non-commercial use and may not be used for any purpose other than to identify prospective properties consumers may be interested in purchasing. Information deemed reliable but not guaranteed. Properties marked with the IDX icon are provided courtesy of the Longleaf Pines Association of Realtors MLS, Inc., Internet Data Exchange (IDX).
