
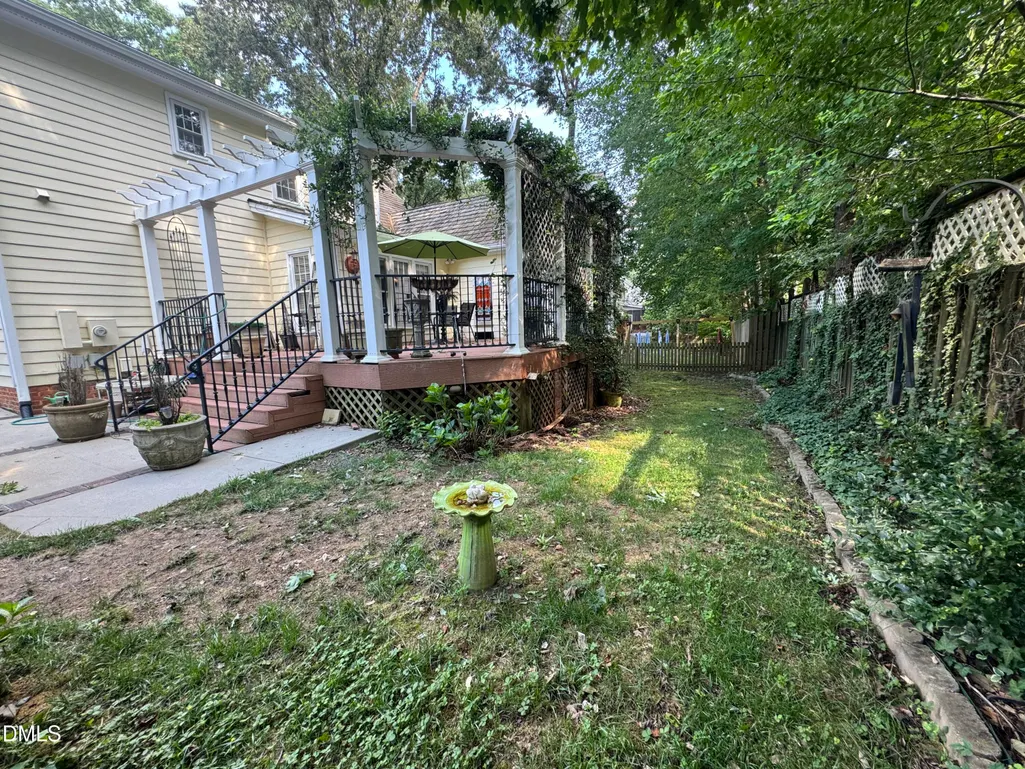
Address
2269 Brisbayne Circle, Raleigh, NC
Price
$ 699,000
Property Attributes
- MLS#10180375
- TypeSingle Family
- Listing Status Active
- CountyWake
- CityRaleigh
- NeighborhoodStonehenge
- Zip27615
- StyleCape Cod, Traditional
- Year Built1989
- Price$ 699,000
- Bedrooms4
- Full Bathrooms3
- Half Bathrooms1
- Sqr Footage2698
- Lot Size0.15 Acres
Data Source:
Triangle MLS (TMLS)
Property Description
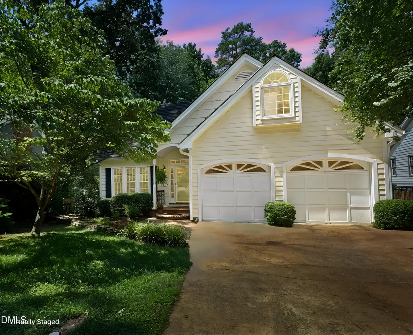
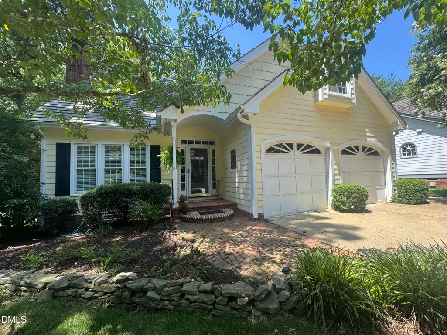
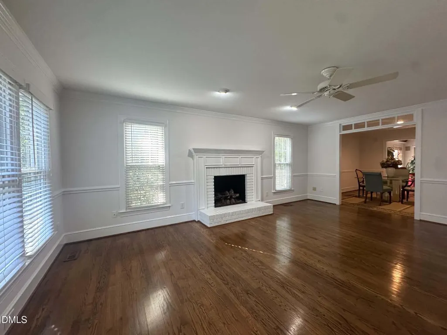
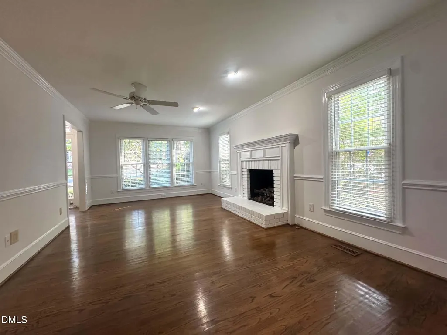
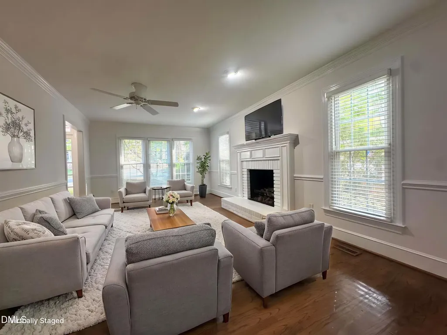
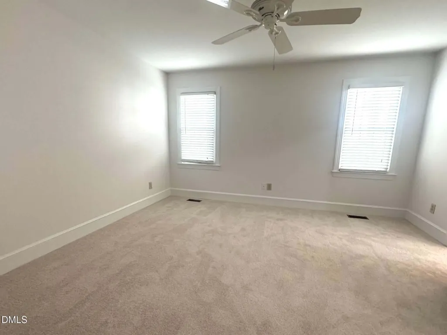
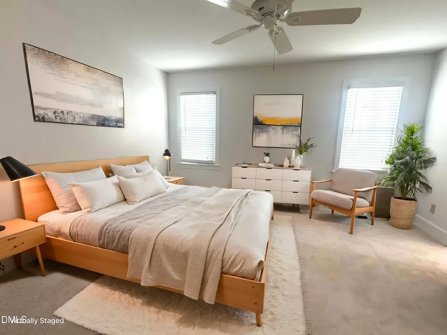
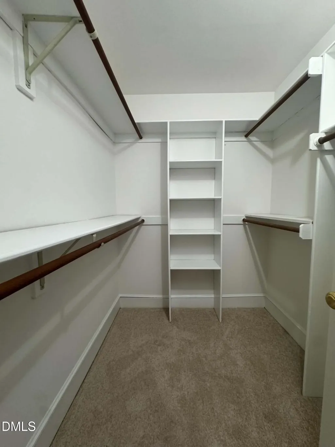
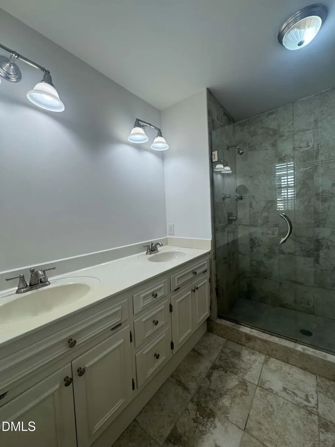
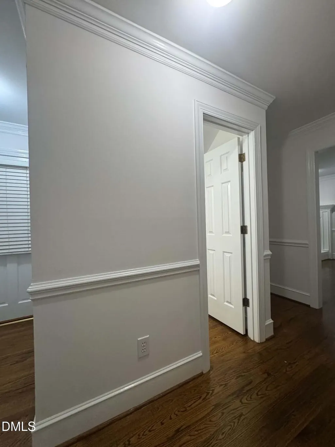
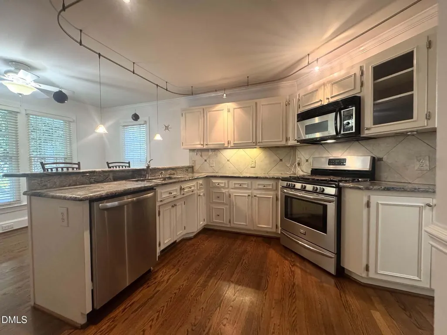
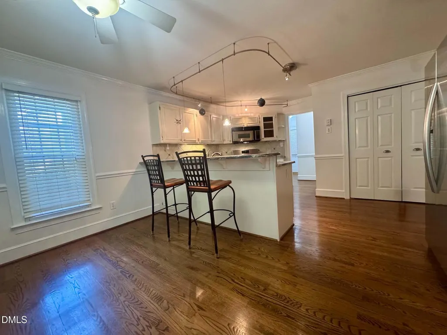
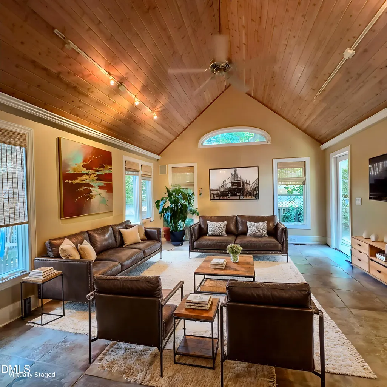
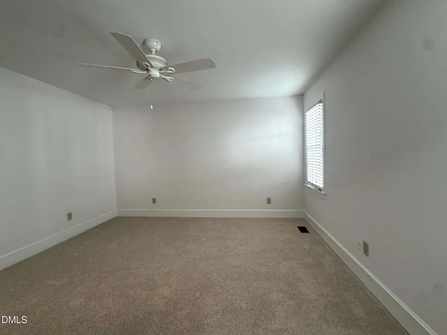
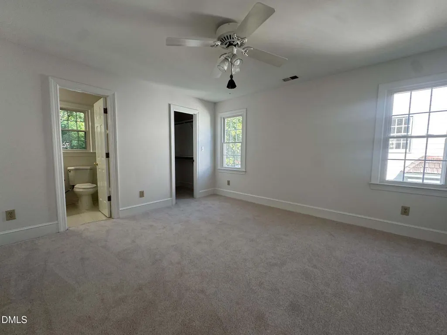
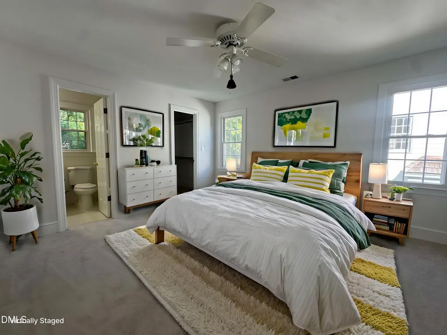
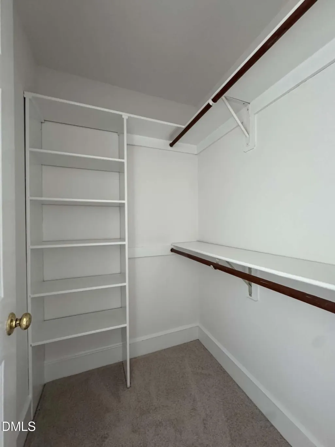
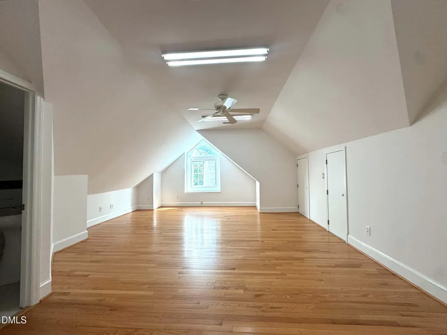
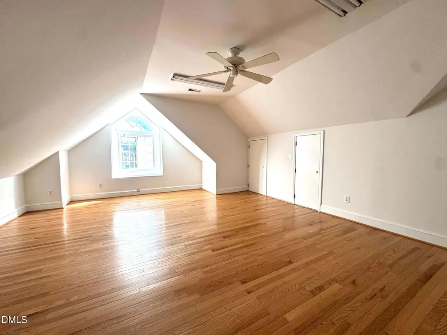
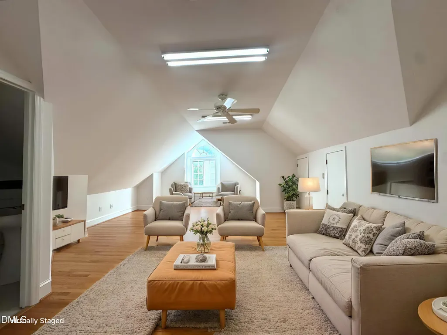
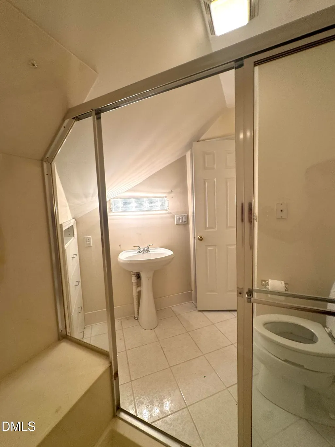
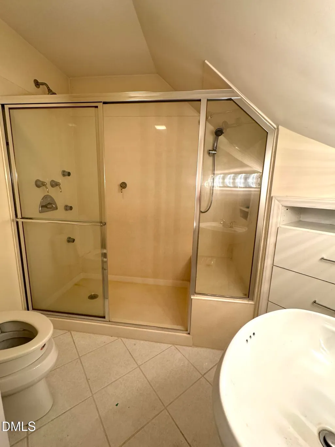
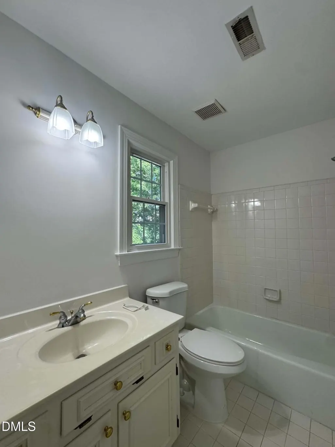
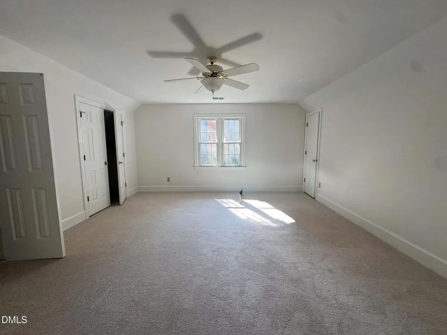
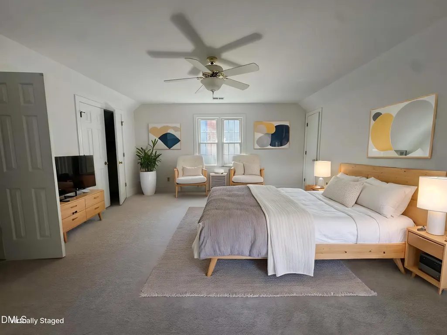
Fresh and bright new paint, new carpet, and NO popcorn upstairs!! Four bedroom 3.5 baths, two car garage in Bridgeport? Yes, its a real thing!! Primary on main, hardwood floors downstairs in foyer, formal living and dining rooms! Gas log fireplace in formal living room, recessed accents lights accent the beautiful hearth. Transom between the formal living space into the dining room. Viusally striking room to room transitions, vaulted ceiling in den w/ tract light points to the tongue and groove cedar ceiling (permits on file) Quality built , heavy moldings and ready for new life to flourish in these amazing spaces.Room over the garage has been utilized as an art studio, hardwood floors and a full bath connected. There is not a true closet, but the room could make an amazing teen suite! The possibilities are endless because the room count!! Need an Office? Got it! Need a craftspace, gym or movie room with amazing lighting? Got it!! You can entertain, imagine new meals with your favorite people and revel in this amazing find!! Make it yours soon!!!
| Elementary School | Middle School | High School |
|---|---|---|
| Wake - Lynn Road Elementary Elementary School | Wake - Carroll Middle Middle School | Wake - Sanderson High High School |
| Price History | |
|---|---|
| 9/7/2026 | Listed $699,000 |
General Features
| Sewer | Public Sewer |
|---|---|
| Heating | None |
| Cooling | Ceiling Fan(s),Central Air |
| Utilities | Cable Available,Electricity Connected,Natural Gas Available,Natural Gas Connected,Sewer Connected,Water Connected |
| Roof | Shake,Wood |
| Appliances | Dishwasher,Disposal,Freezer,Gas Range,Gas Water Heater,Ice Maker,Microwave,Range Hood,Vented Exhaust Fan,Washer/Dryer |
| Zoning | R-6 |
| HOA Fee | 1200 |
| Garage Spaces | 2 |
| Association Fee Includes | Road Maintenance,Snow Removal |
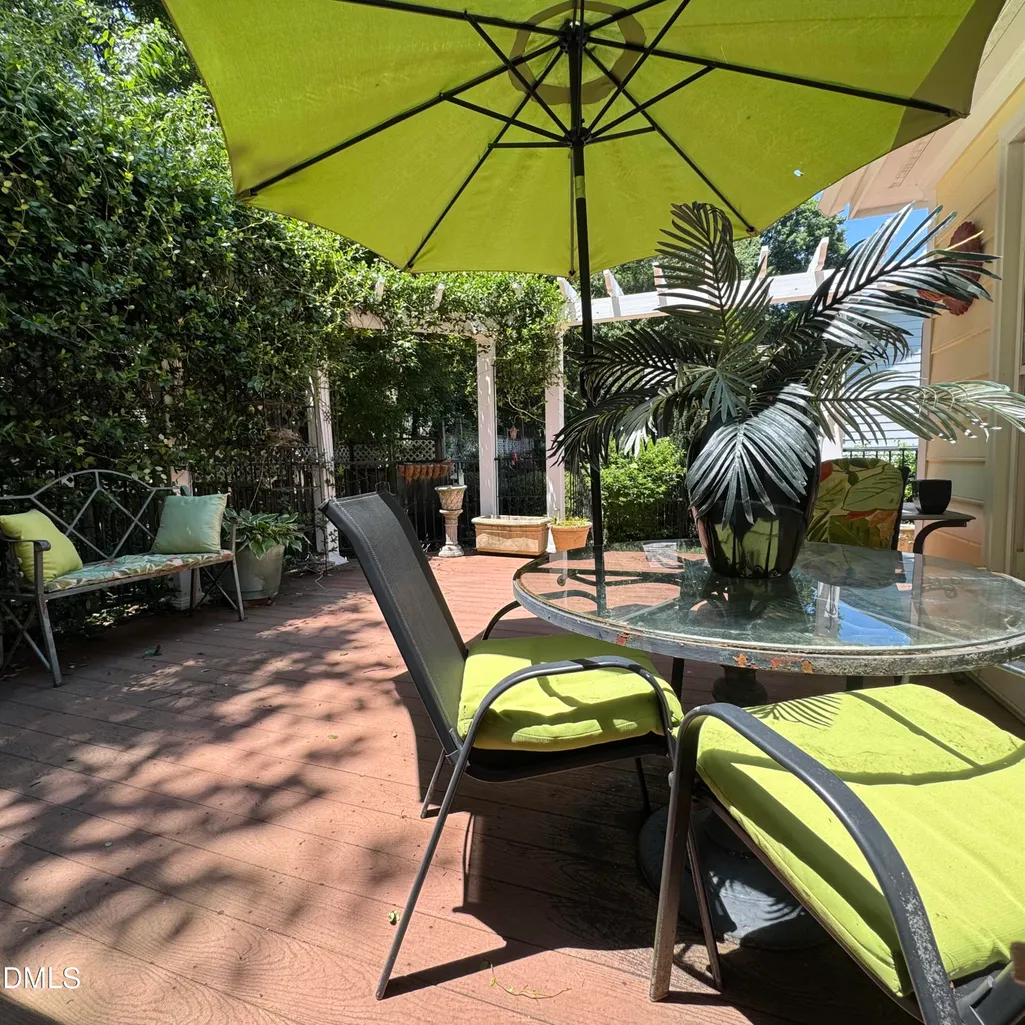
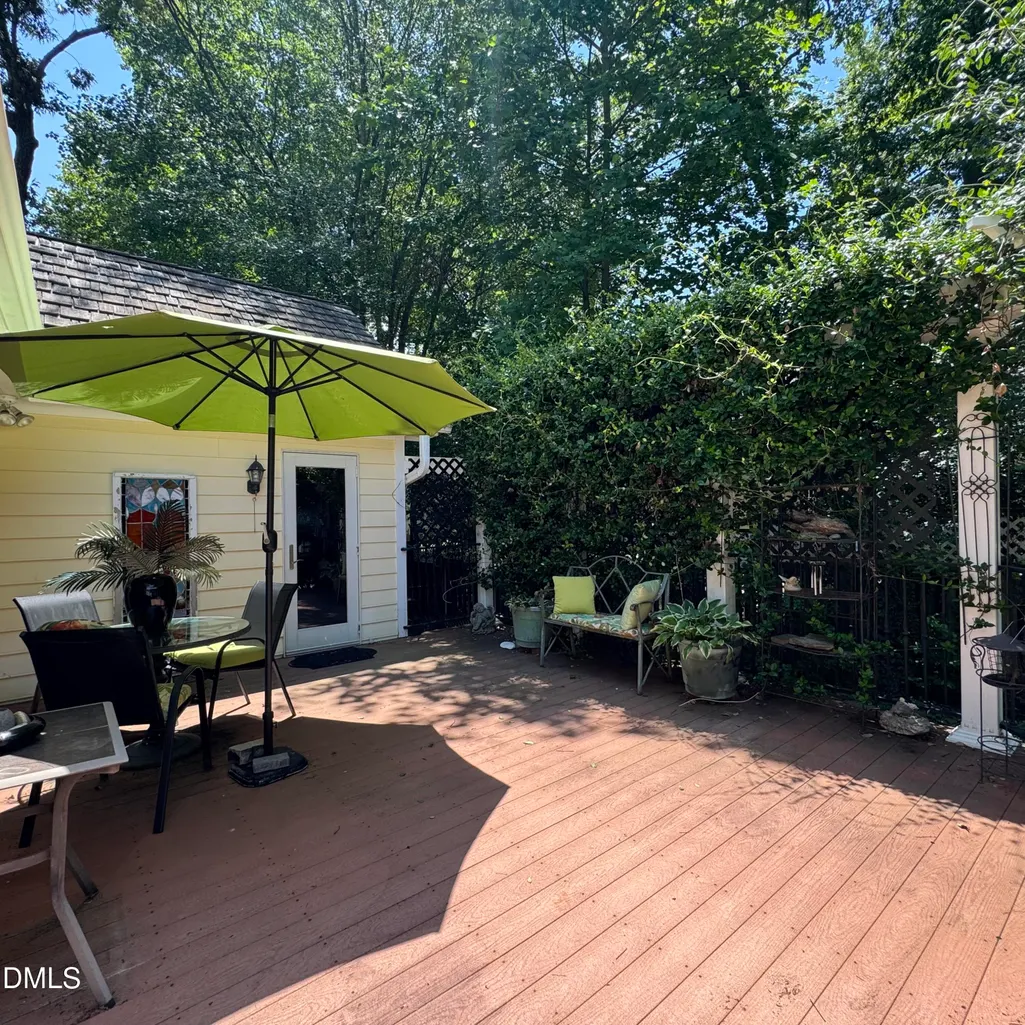
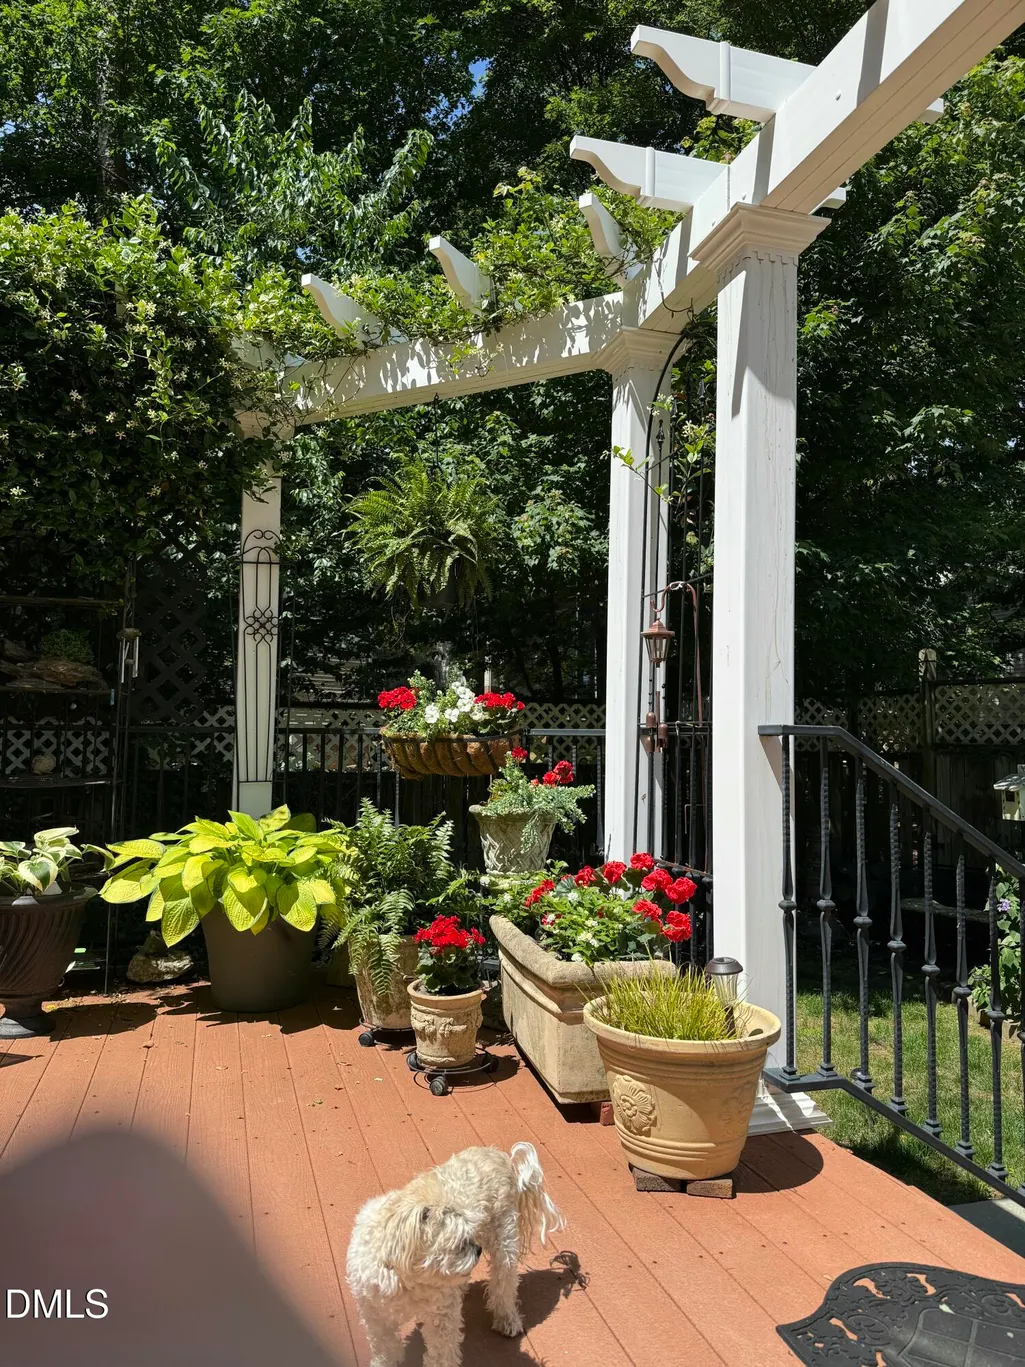
| Patio/Porch Features | Covered,Deck |
| Architectural Style | Cape Cod,Traditional |
| Construction Materials | Fiber Cement,Masonite |
| Year Built | 1989 |
| Stories Count | 2 |
| Levels | One and One Half,Two |
| Property Subtype | Single Family Residence |
| Community Features | Curbs,Street Lights |
| Assoc Fee Paid Per | Annually |
| County | Wake |
| New Construction | false |
| Property Type | Residential |
| Association Amenities | Landscaping,Snow Removal |
| HOA | true |
| Attached Garage | true |
| Subdivision Name | Stonehenge |
| Garage Y/N | true |
| Total Rooms | 9 |
| Full Baths | 3 |
| Status | Active |
| Directions | Creedmoor Rd to Brdgeport, turn right into Bridgeport community and then right on Brisbayne. Home will be down the way on the right. Parking for 3 |
| High School | Wake - Sanderson High |
| City | Raleigh |
| Senior Community Y/N | false |
| Open Parking Spaces | 2 |
| Lot Size Units | Acres |
| Lot Size Square Feet | 6534 |
| Carport Y/N | false |
| Elementary School | Wake - Lynn Road Elementary |
| Tax Annual Amount | 6097.12 |
| Middle/Junior High School | Wake - Carroll Middle |
| Structure Type | Site Built |
| Builder Name | Homes By Dickerson |
| Standard Status | Active |
Interior Features
| Interior Amenities | Bathtub/Shower Combination,Cathedral Ceiling(s),Ceiling Fan(s),Crown Molding,Double Vanity,Eat-in Kitchen,Granite Counters,High Ceilings,Primary Downstairs,Recessed Lighting,Room Over Garage,Smooth Ceilings,Storage,Track Lighting,Vaulted Ceiling(s),Walk-In Closet(s),Walk-In Shower |
|---|---|
| Flooring | Carpet,Hardwood,Tile |
| Total Fireplaces | 1 |
| Fireplace Features | Gas Log,Living Room,Raised Hearth |
| Common Walls | No Common Walls |
| Air Conditioning Y/N | true |
| Heating Y/N | false |
| Fireplace Y/N | true |
| Above Grade Finished Area | 2698 |
| Half Baths | 1 |
| Laundry Features | Electric Dryer Hookup,Laundry Closet,Main Level |
| Total Bedrooms | 4 |
| Total Baths | 4 |
Exterior Features
| Exterior Amenities | Fenced Yard,Private Yard,Rain Gutters |
|---|---|
| Fencing | Back Yard |
| Parking Features | Attached,Concrete,Driveway,Garage,Garage Door Opener,Inside Entrance,Kitchen Level |
| Lot Features | Landscaped,Level |
| Water Source | Public |
| Lot Size Area | 0.15 |
| Foundation Details | Crawlspace |
| Spa | false |
| Building Area Total | 2698 |
| Lot Size Acres | 0.15 |
| Door Features | Storm Door(s) |
Amenities
- Foreclosure
- Views
- Short Sale
- New Construction
- Adult 55+
- Lease To Own
- No HOA Fees
- Furnished
- Primary On Main
- Air Conditioning
- Seller Finance
- Green
- Fixer Upper
- Horse
- Golf
- Fireplace
- Deck
- Garage
- Basement
- Pool
Property vs Single Family Average in 27615
Price
Year Built

 © 2026 Longleaf Pines Association of Realtors MLS. All Rights Reserved. IDX information is provided exclusively for consumers' personal, non-commercial use and may not be used for any purpose other than to identify prospective properties consumers may be interested in purchasing. Information deemed reliable but not guaranteed. Properties marked with the IDX icon are provided courtesy of the Longleaf Pines Association of Realtors MLS, Inc., Internet Data Exchange (IDX).
