
Address
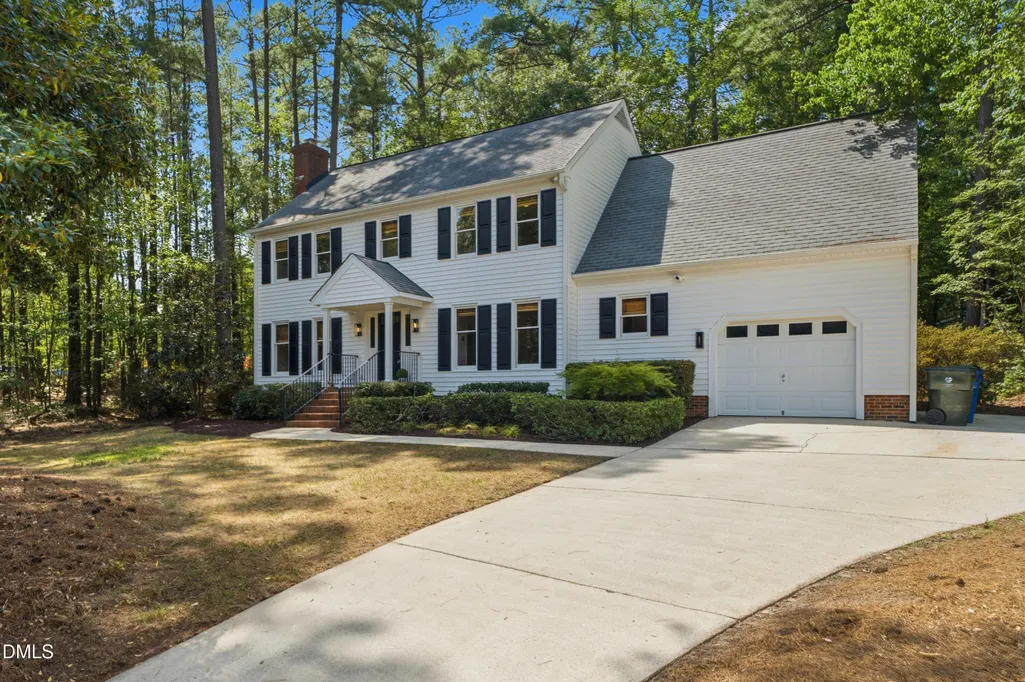
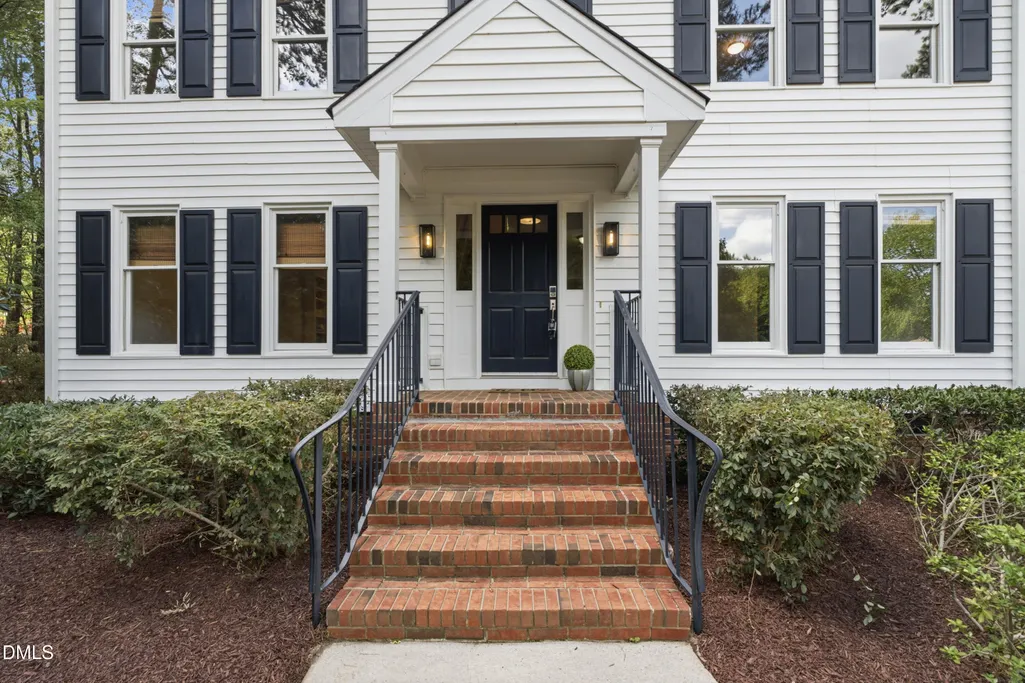
8112 Morgans Way, Raleigh, NC
Price
$ 625,000
Property Attributes
- MLS#10175189
- TypeSingle Family
- Listing Status Pending
- CountyWake
- CityRaleigh
- NeighborhoodStonehenge
- Zip27615
- StyleTraditional, Transitional
- Year Built1984
- Price$ 625,000
- Bedrooms4
- Full Bathrooms2
- Half Bathrooms1
- Sqr Footage2578
- Lot Size0.38 Acres
Data Source:
Triangle MLS (TMLS)
Property Description
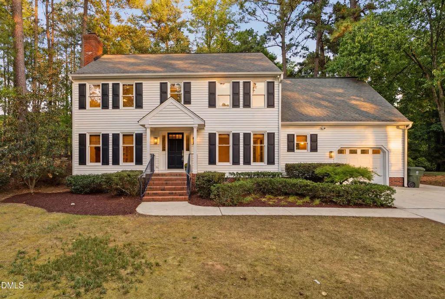
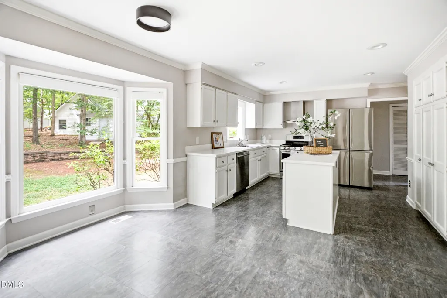
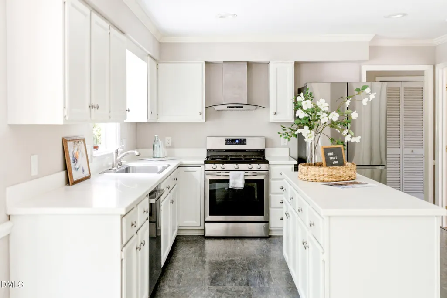
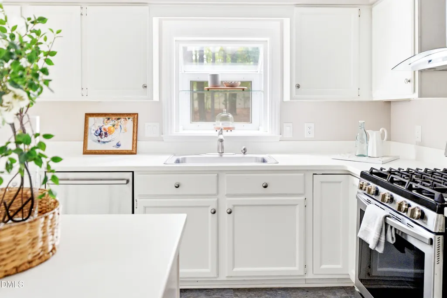
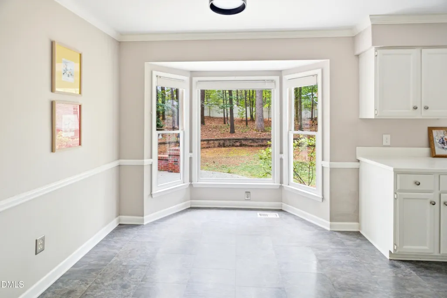
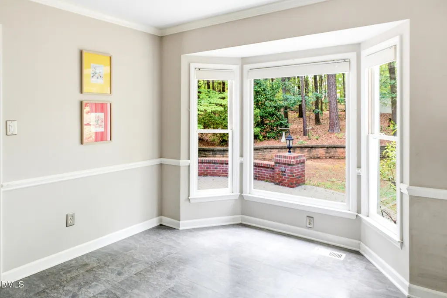
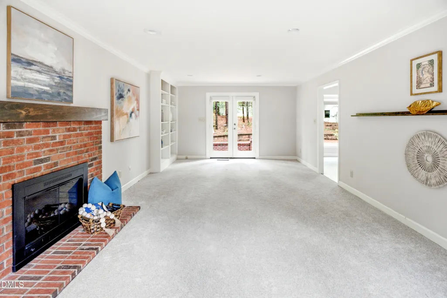
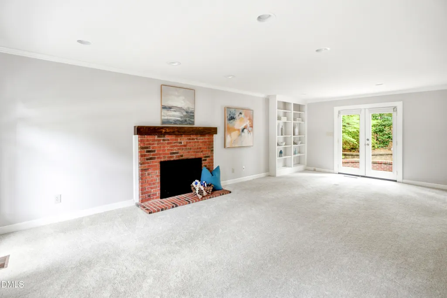
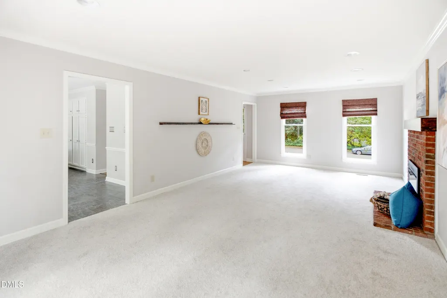
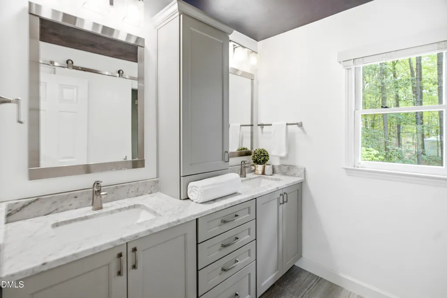
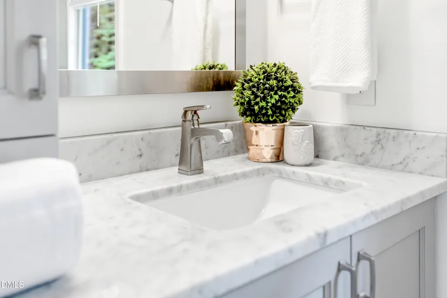
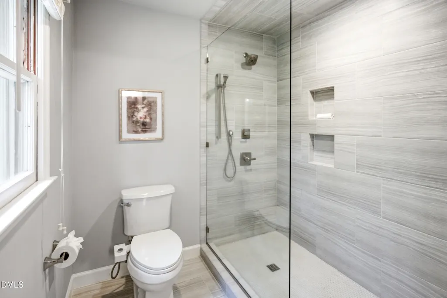
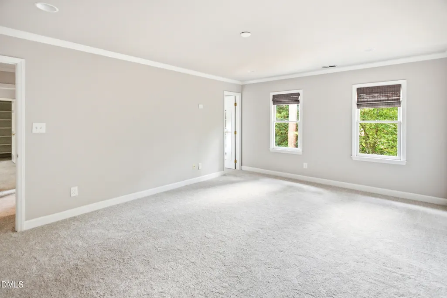
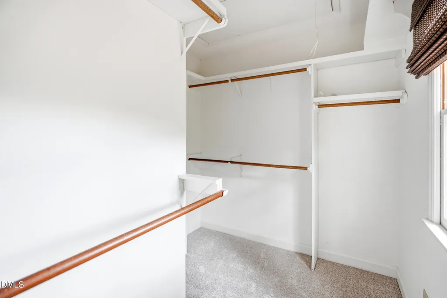
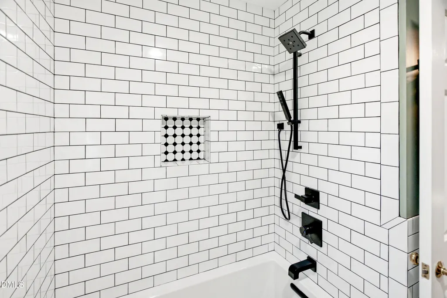
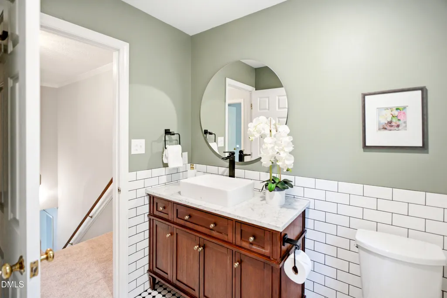
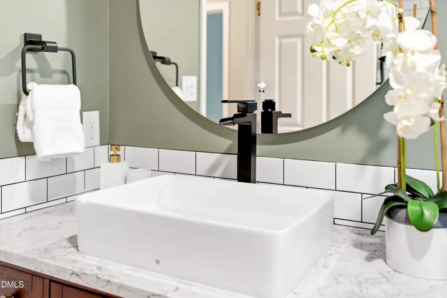
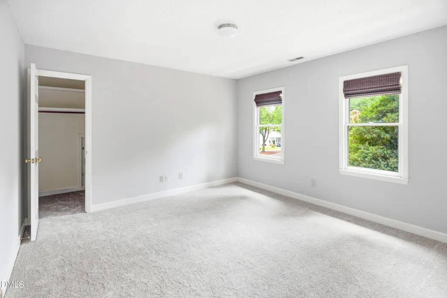
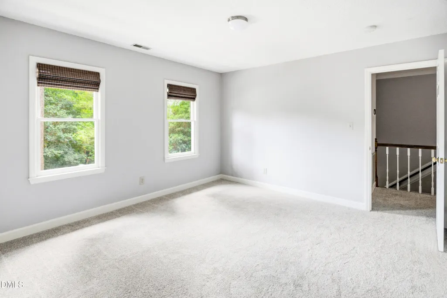
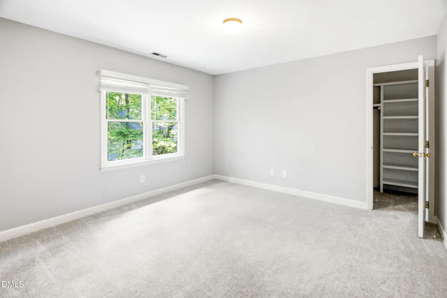
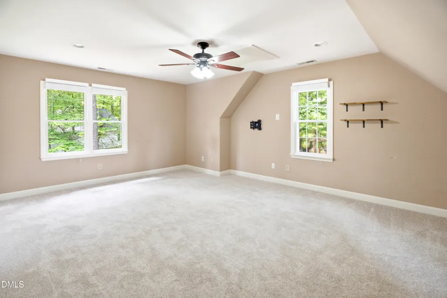
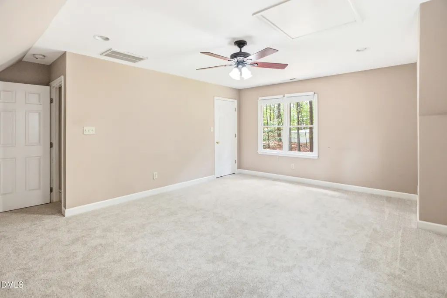
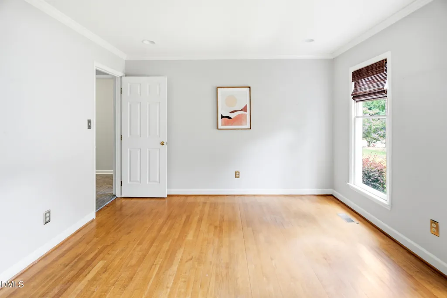
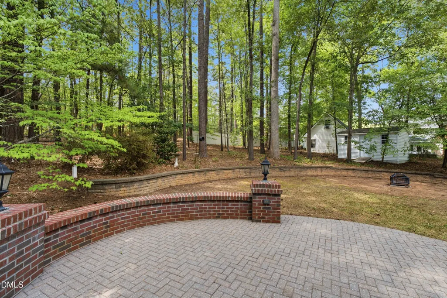
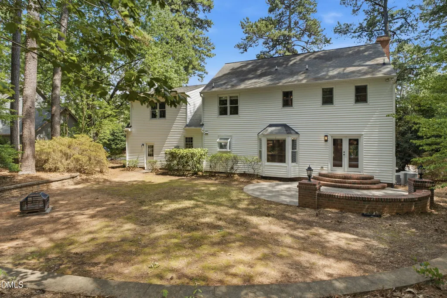
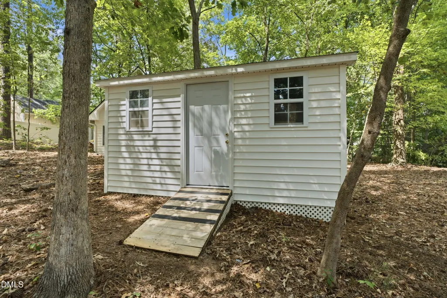
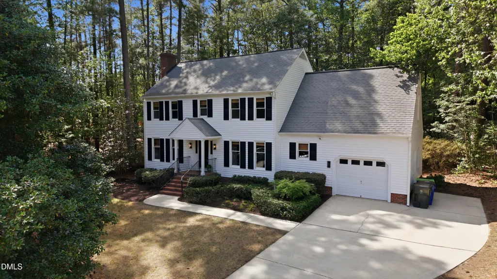
Thoughtfully updated and full of character, this inviting North Raleigh home features flexible living spaces, a backyard built for entertaining, and a location that provides the sought-after conveniences of everyday life. Step inside, and a front room offers endless possibilities as a home office, formal dining room, playroom, or sitting area, while the cozy family room with a gas fireplace flows effortlessly into the heart of the home. The updated kitchen is designed for gathering, featuring a new gas range with vent hood, a new refrigerator, a spacious island, walk-in pantry, and a sunny bay window overlooking the backyard. Just outside, a large brick patio, fire pit, storage shed, and mature trees create a private setting for entertaining or relaxing. Upstairs, the primary suite features dual vanities and a walk-in shower, complemented by three additional bedrooms, including a generously sized fourth bedroom over the garage, which can easily serve as a bonus room, media space, or large office. Updates throughout provide peace of mind and comfort, including beautifully remodeled bathrooms, two new HVAC units with updated ductwork and smart thermostats for both floors, a new water heater, upgraded exterior lighting with a Google camera and spotlight system, and numerous kitchen enhancements. The Stonehenge location off Creedmoor Road provides easy access to I-540 and countless shopping and dining destinations, and is across the street from Seven Oaks Swim and Racquet Club. It's also nearly equal distances from downtown Raleigh and downtown Durham, and just a ~12-minute drive from the RDU airport. Apart from the favorable spot on the map, this is a home designed for making memories and adapting to every stage of life.
| Elementary School | Middle School | High School |
|---|---|---|
| Wake - Lynn Road Elementary Elementary School | Wake - Carroll Middle Middle School | Wake - Sanderson High High School |
| Price History | |
|---|---|
| 8/21/2026 | Listed $625,000 |
General Features
| Sewer | Public Sewer |
|---|---|
| Heating | Electric,Fireplace(s),Forced Air,Heat Pump,Natural Gas,None |
| Cooling | Ceiling Fan(s),Central Air,Electric,Heat Pump |
| Roof | Shingle |
| Appliances | Dishwasher,Dryer,Gas Range,Gas Water Heater,Range Hood,Refrigerator,Stainless Steel Appliance(s),Washer |
| Zoning | R-4 |
| Garage Spaces | 1 |
| Patio/Porch Features | Covered,Front Porch,Patio,Rear Porch |
| Architectural Style | Traditional,Transitional |
| Construction Materials | Block,Brick,Vinyl Siding |
| Year Built | 1984 |
| Levels | Two |
| Property Subtype | Single Family Residence |
| Community Features | Curbs,Street Lights |
| County | Wake |
| New Construction | false |
| Property Type | Residential |
| HOA | false |
| Attached Garage | true |
| Subdivision Name | Stonehenge |
| Garage Y/N | true |
| Other Structures | Shed(s) |
| Total Rooms | 9 |
| Full Baths | 2 |
| Status | Pending |
| Directions | From I-540 West in Raleigh, take exit 9 for NC-50 toward Raleigh/Creedmoor. Turn left onto Creedmoor Road. Turn left onto Morgans Way in 1.5 miles. The destination is ahead on your left. Welcome! |
| High School | Wake - Sanderson High |
| City | Raleigh |
| Senior Community Y/N | false |
| Lot Size Units | Acres |
| Lot Size Square Feet | 16468 |
| Elementary School | Wake - Lynn Road Elementary |
| Tax Annual Amount | 4591.27 |
| Middle/Junior High School | Wake - Carroll Middle |
| Structure Type | House,Site Built |
| Standard Status | Pending |
Interior Features
| Interior Amenities | Bathtub/Shower Combination,Bookcases,Ceiling Fan(s),Crown Molding,Double Vanity,Eat-in Kitchen,Kitchen Island,Pantry,Quartz Counters,Recessed Lighting,Room Over Garage,Smart Camera(s)/Recording,Smooth Ceilings,Stone Counters,Storage,Walk-In Closet(s),Walk-In Shower |
|---|---|
| Flooring | Carpet,Hardwood,Laminate,Tile |
| Total Fireplaces | 1 |
| Fireplace Features | Family Room,Gas Log |
| Air Conditioning Y/N | true |
| Heating Y/N | false |
| Window Features | Bay Window(s),Blinds,Window Coverings |
| Fireplace Y/N | true |
| Above Grade Finished Area | 2578 |
| Half Baths | 1 |
| Laundry Features | Laundry Closet,Main Level |
| Total Bedrooms | 4 |
| Above Grade Finished Area Source | Appraiser |
| Total Baths | 3 |
Exterior Features
| Exterior Amenities | Fire Pit,Lighting,Rain Gutters,Smart Camera(s)/Recording,Smart Light(s),Storage |
|---|---|
| Parking Features | Attached,Concrete,Driveway,Garage,Garage Door Opener,Garage Faces Front |
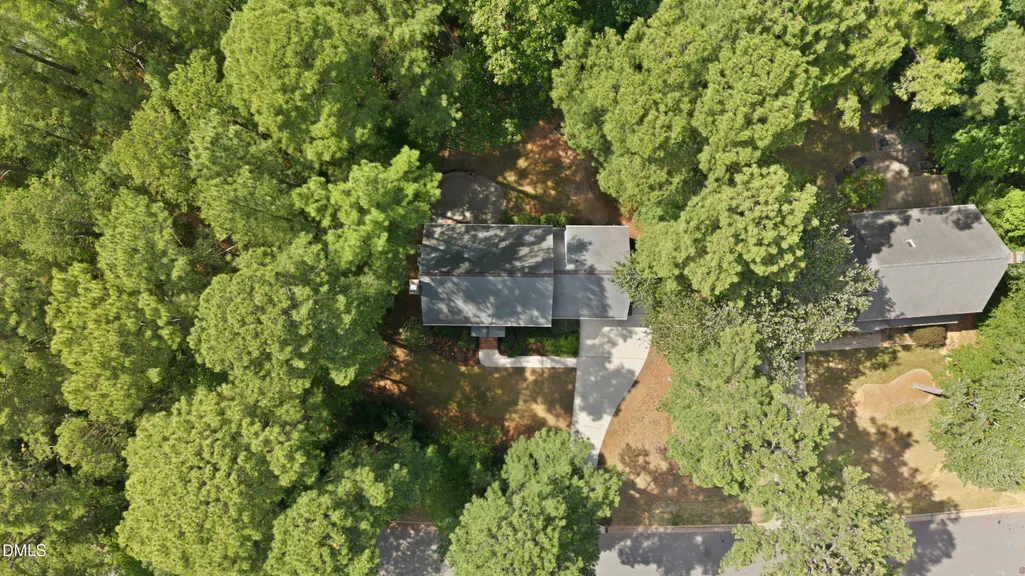
| Lot Features | Back Yard,Front Yard,Landscaped,Many Trees |
| Water Source | Public |
| Lot Size Area | 0.38 |
| Foundation Details | Brick/Mortar,Crawlspace |
| Building Area Total | 2578 |
| Lot Size Acres | 0.38 |
Amenities
- Foreclosure
- Views
- Short Sale
- New Construction
- Adult 55+
- Lease To Own
- No HOA Fees
- Furnished
- Primary On Main
- Air Conditioning
- Seller Finance
- Green
- Fixer Upper
- Horse
- Golf
- Fireplace
- Deck
- Garage
- Basement
- Pool
Property vs Single Family Average in 27615
Price
Year Built

 © 2026 Longleaf Pines Association of Realtors MLS. All Rights Reserved. IDX information is provided exclusively for consumers' personal, non-commercial use and may not be used for any purpose other than to identify prospective properties consumers may be interested in purchasing. Information deemed reliable but not guaranteed. Properties marked with the IDX icon are provided courtesy of the Longleaf Pines Association of Realtors MLS, Inc., Internet Data Exchange (IDX).
