
Price Reduction - Foreclosure - New Construction


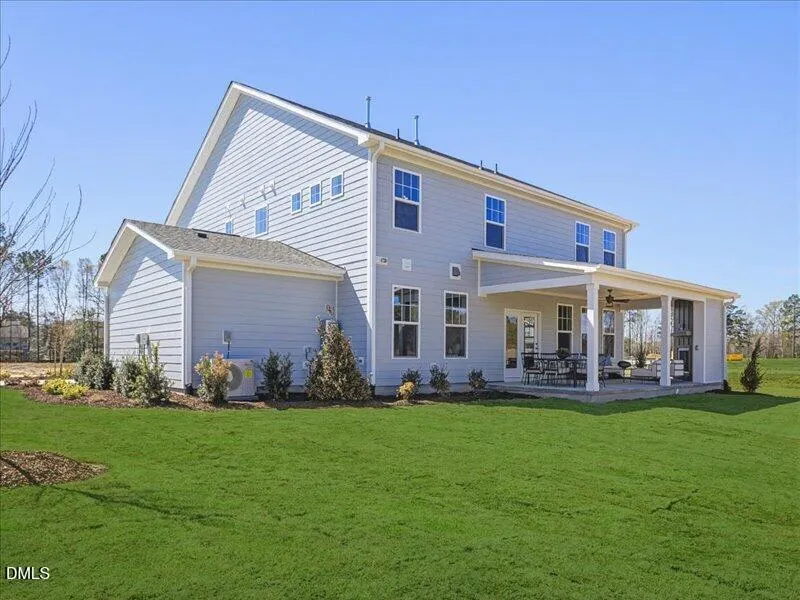
Address
124 Tillamook Lane, Franklinton, NC
Price
$ 451,665
Property Attributes
- MLS#10168504
- TypeSingle Family
- Listing Status Active
- CountyFranklin
- CityFranklinton
- NeighborhoodMason Glenn
- Zip27525
- StyleTraditional
- Year Built2026
- Price$ 451,665
- Bedrooms3
- Full Bathrooms2
- Half Bathrooms0
- Sqr Footage1891
- Lot Size0.17 Acres
Data Source:
Triangle MLS (TMLS)
Property Description
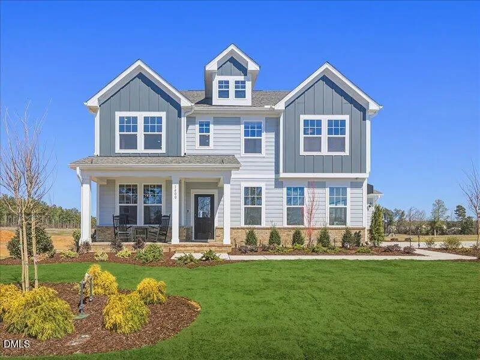
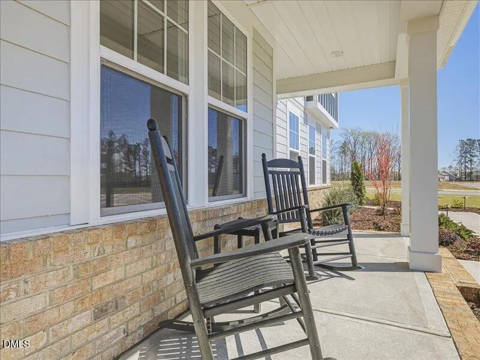
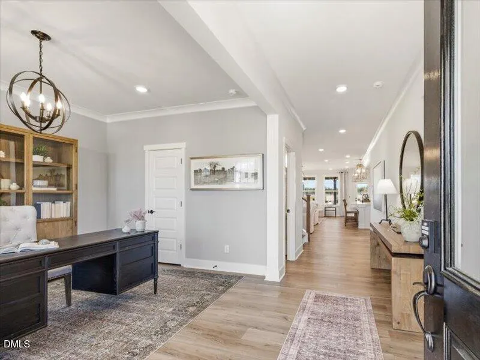
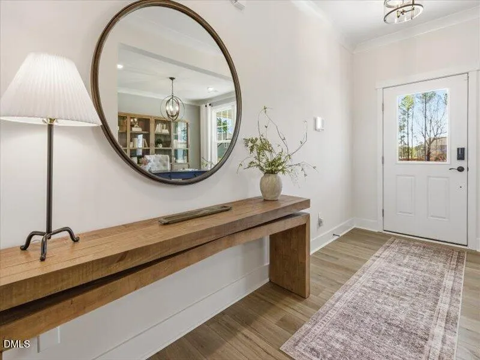
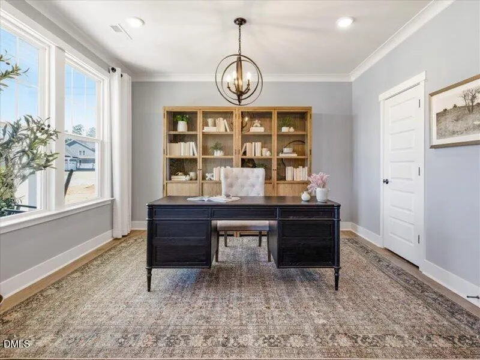
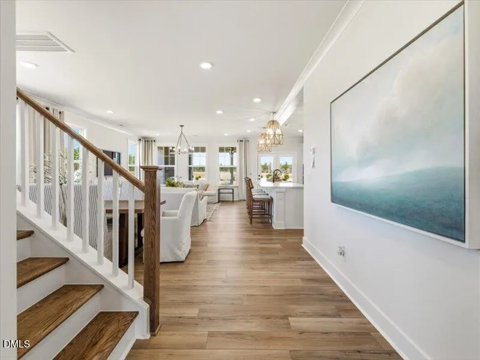
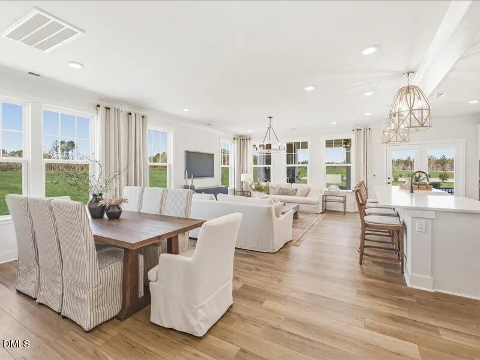
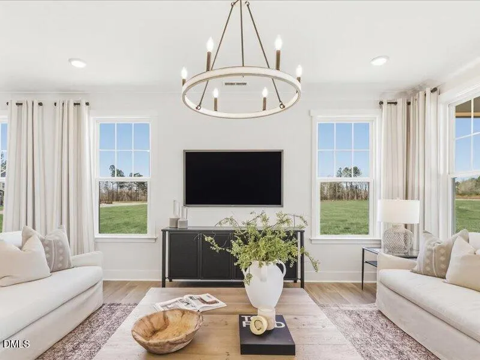
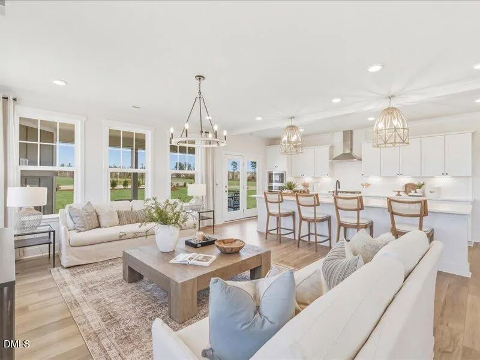
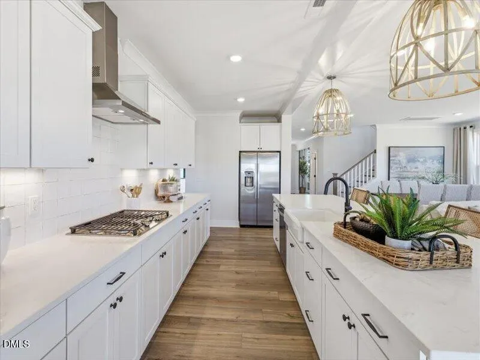
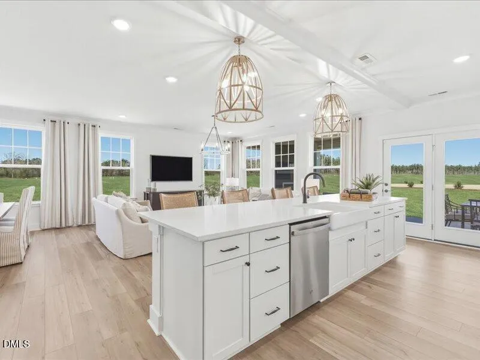
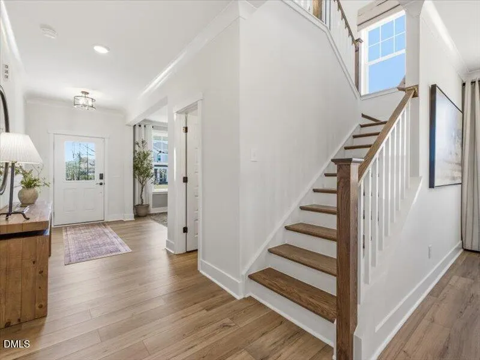
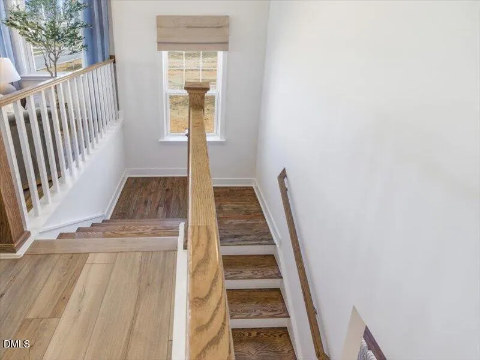
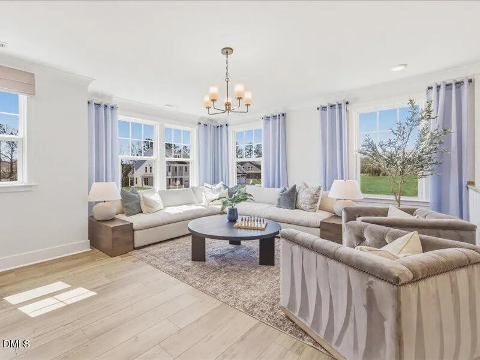
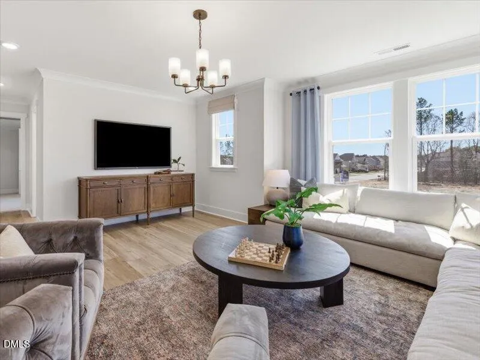
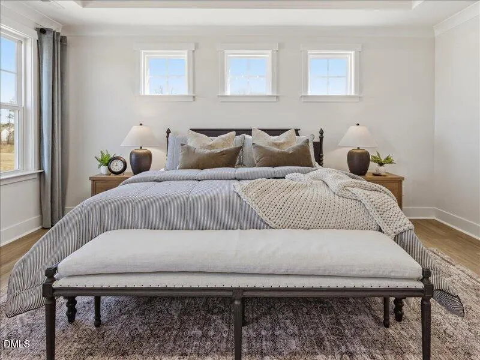
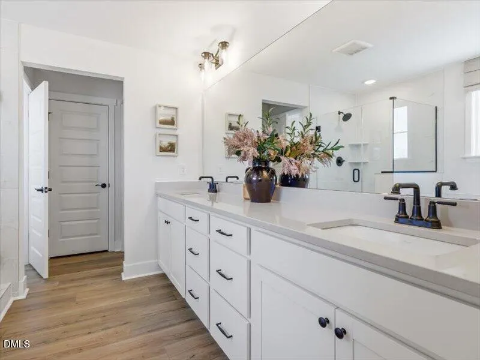
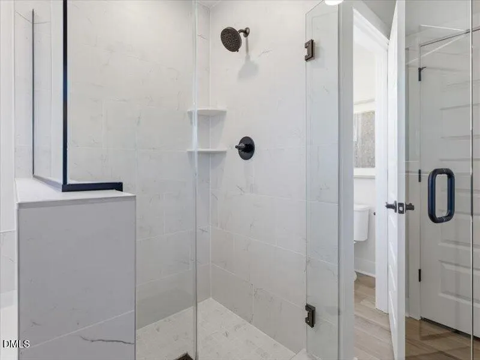
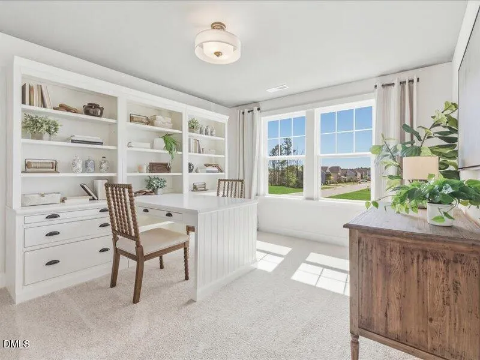
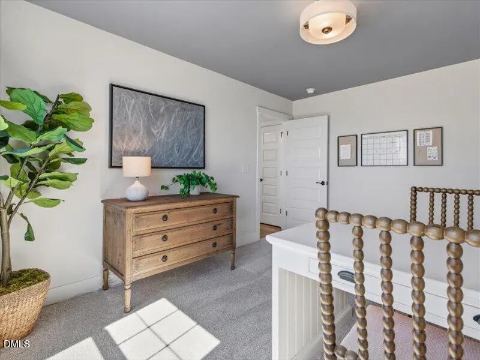
Mason Glenn-The Most Affordable Amenity-Rich Single Family Homes in Franklinton **Welcome to the Brier Creek at Mason Glenn — where thoughtful design, elevated finishes, and everyday functionality come together in one impressive home.** This spacious 5-bedroom, 4.5-bath home offers approximately 3,290 square feet of living space and a layout designed to accommodate both everyday living and effortless entertaining. Step inside to find **upgraded flooring and designer-selected tile** throughout the main living areas, creating a polished feel from the moment you enter. The heart of the home is the **gourmet kitchen**, featuring an oversized island, abundant cabinetry and counter space, wall oven, and a large walk-in pantry. The open-concept design flows naturally into the breakfast area and spacious family room, making it easy to stay connected whether you're hosting guests or enjoying a quiet night at home. One of the home's standout features is the **private guest suite on the main level**, complete with its own full bath and walk-in closet. Perfect for overnight guests, multi-generational living, or simply providing a private retreat for family members, this flexible space offers comfort and privacy without sacrificing connection to the rest of the home. Upstairs, you'll find generously sized secondary bedrooms, **walk-in closets**, convenient laundry, and a spacious owner's suite designed to feel like a retreat. With abundant storage throughout, there's room for everything — and everyone. The versatile layout also provides flexible space for a home office, playroom, hobby area, or additional living space. Enjoy the outdoors from the covered rear porch-an ideal extension of the home's living space. Located in the heart of **Franklinton**, Mason Glenn offers the appeal of small-town living with convenient access to US-1 and nearby Wake Forest and the greater Triangle area. Community amenities include a **pool and clubhouse, walking trails, playground, pickleball courts, cornhole and bocce courts, dog park, firepit and pergola** — giving residents plenty of ways to relax, connect, and enjoy the neighborhood. **Beautiful finishes. Flexible living. Incredible storage. And a location that puts you close to it all — the Brier Creek is ready to impress.**
| Elementary School | Middle School | High School |
|---|---|---|
| Franklin - Franklinton Elementary Elementary School | Franklin - Franklinton Middle School Middle School | Franklin - Franklinton High High School |
| Price History | |
|---|---|
| 8/19/2026 | Listed $451,466 |
| 9/4/2026 | Listed $451,665 |
General Features
| Sewer | Public Sewer |
|---|---|
| Heating | Forced Air |
| Cooling | Dual |
| Roof | Architectural Shingle |
| Appliances | Dishwasher,Electric Cooktop,Microwave,Stainless Steel Appliance(s) |
| HOA Fee | 70 |
| Garage Spaces | 2 |
| Association Fee Includes | None |
| Patio/Porch Features | Patio |
| Architectural Style | Traditional |
| Construction Materials | Vinyl Siding |
| Year Built | 2026 |
| Stories Count | 2 |
| Levels | One |
| Property Subtype | Single Family Residence |
| Building Name | Chelsea |
| Assoc Fee Paid Per | Monthly |
| County | Franklin |
| New Construction | true |
| Property Type | Residential |
| Association Amenities | Clubhouse,Dog Park,Playground,Pool |
| HOA | true |
| Attached Garage | true |
| Subdivision Name | Mason Glenn |
| Garage Y/N | true |
| Total Rooms | 1 |
| Full Baths | 2 |
| Status | Active |
| Directions | Take US-1 Capital Blvd N toward Franklinton. Take Right onto S. Maint Street, Right onto E. Mason Street, left onto North Mitchell Avenue, homesite on left on Knoxwell Rd. |
| High School | Franklin - Franklinton High |
| City | Franklinton |
| Senior Community Y/N | false |
| Lot Size Units | Acres |
| Lot Size Square Feet | 7405.2 |
| Elementary School | Franklin - Franklinton Elementary |
| Middle/Junior High School | Franklin - Franklinton Middle School |
| Structure Type | House |
| Builder Name | DRB Homes |
| Standard Status | Active |
Interior Features
| Flooring | Carpet,Luxury Vinyl |
|---|---|
| Air Conditioning Y/N | true |
| Heating Y/N | true |
| Fireplace Y/N | false |
| Above Grade Finished Area | 1891 |
| Laundry Features | Laundry Room,Main Level |
| Total Bedrooms | 3 |
| Total Baths | 2 |
Exterior Features
| Water Source | Public |
|---|---|
| Lot Size Area | 0.17 |
| Foundation Details | Slab |
| Building Area Total | 1891 |
| Lot Size Acres | 0.17 |
| Waterfront Y/N | false |
Amenities
- Foreclosure
- Views
- Short Sale
- New Construction
- Adult 55+
- Lease To Own
- No HOA Fees
- Furnished
- Primary On Main
- Air Conditioning
- Seller Finance
- Green
- Fixer Upper
- Horse
- Golf
- Fireplace
- Deck
- Garage
- Basement
- Pool
Property vs Single Family Average in 27525
Price
Year Built

 © 2026 Longleaf Pines Association of Realtors MLS. All Rights Reserved. IDX information is provided exclusively for consumers' personal, non-commercial use and may not be used for any purpose other than to identify prospective properties consumers may be interested in purchasing. Information deemed reliable but not guaranteed. Properties marked with the IDX icon are provided courtesy of the Longleaf Pines Association of Realtors MLS, Inc., Internet Data Exchange (IDX).
