
Price Reduction - Foreclosure - New Construction
Address
113 Millview Way, Franklinton, NC
Price
$ 374,080
Property Attributes
- MLS#10164711
- TypeSingle Family
- Listing Status Active
- CountyFranklin
- CityFranklinton
- NeighborhoodMason Glenn
- Zip27525
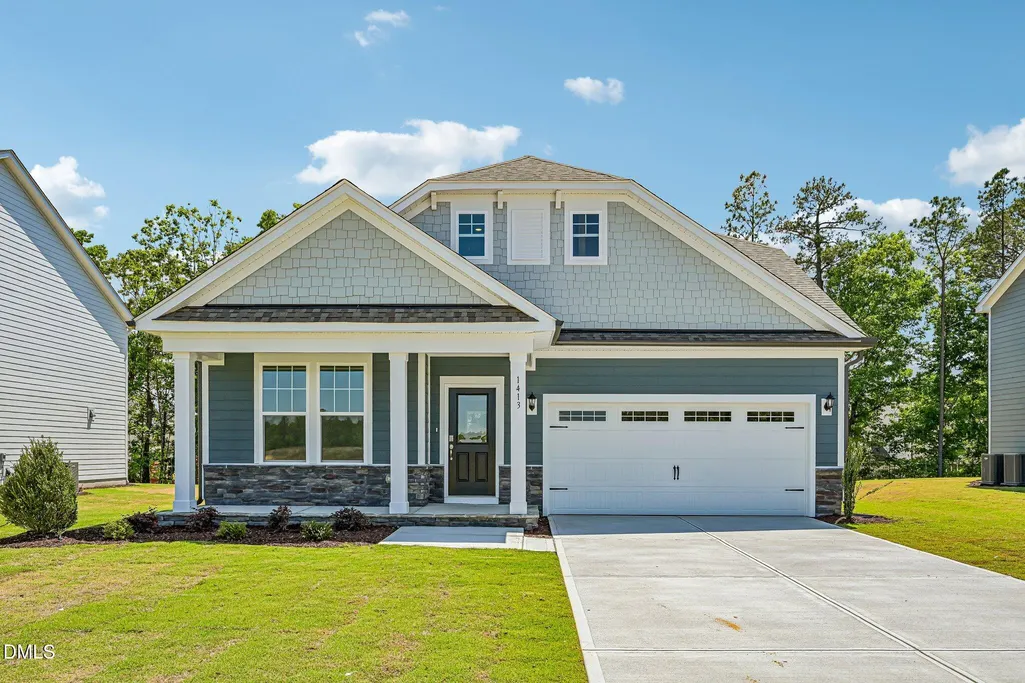
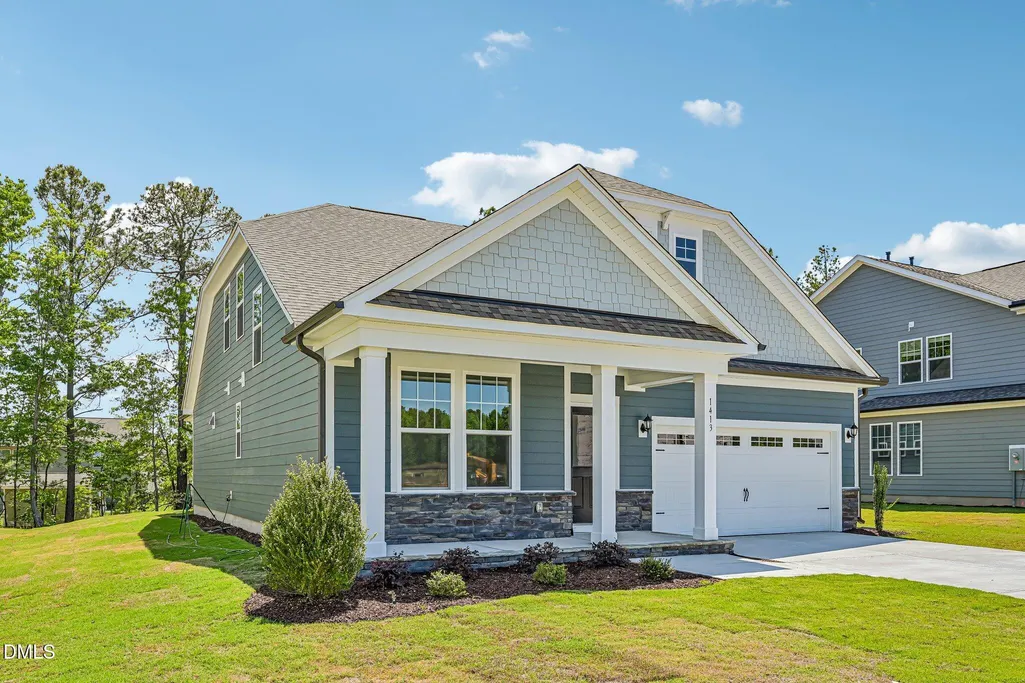
- StyleTraditional
- Year Built2026
- Price$ 374,080
- Bedrooms3
- Full Bathrooms2
- Half Bathrooms1
- Sqr Footage1974
- Lot Size0.2 Acres
Data Source:
Triangle MLS (TMLS)
Property Description
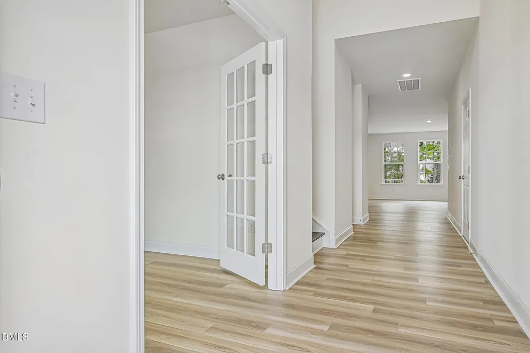
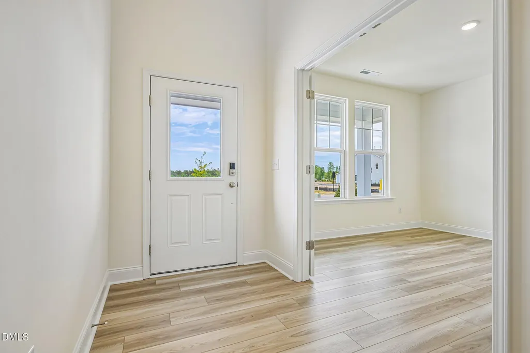
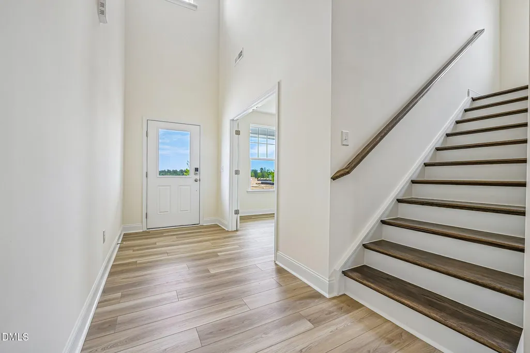
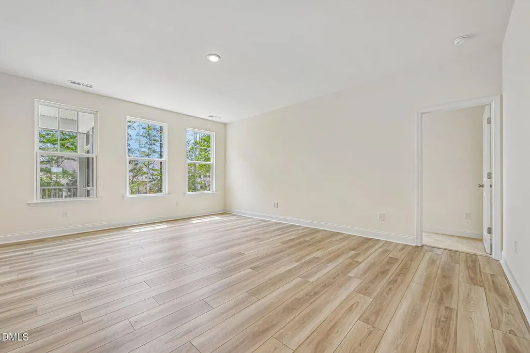
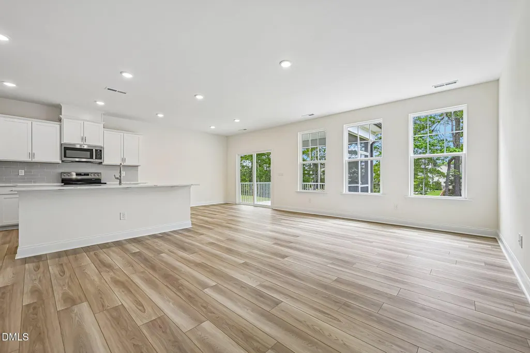
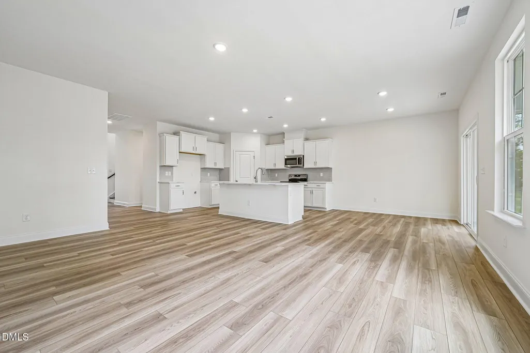
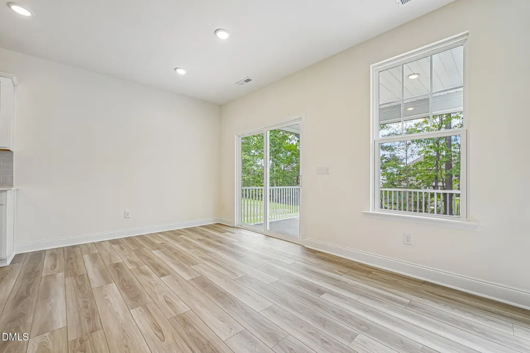
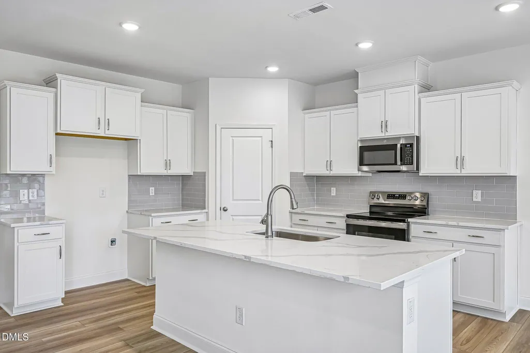
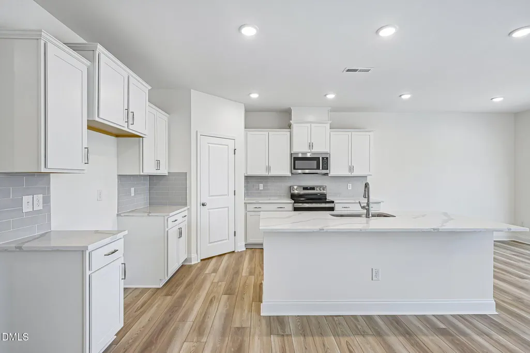
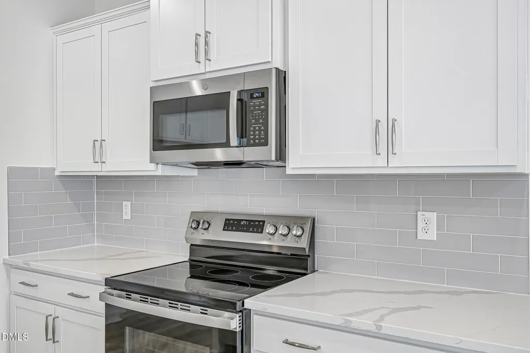
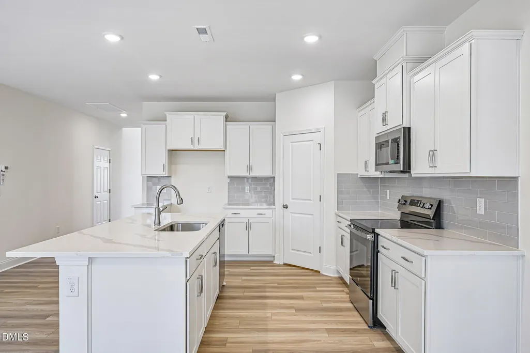
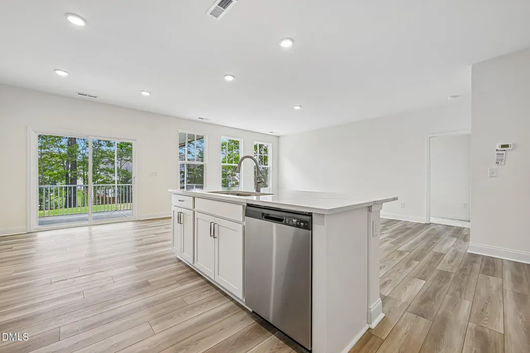
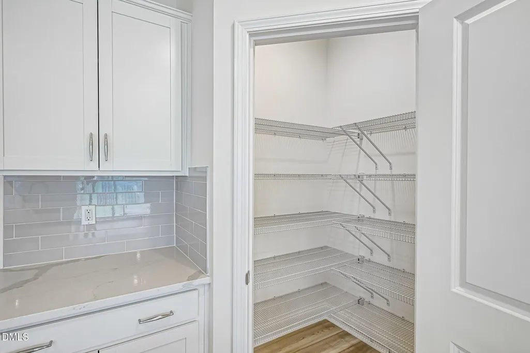
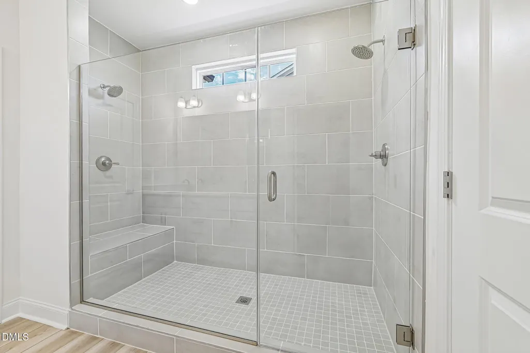
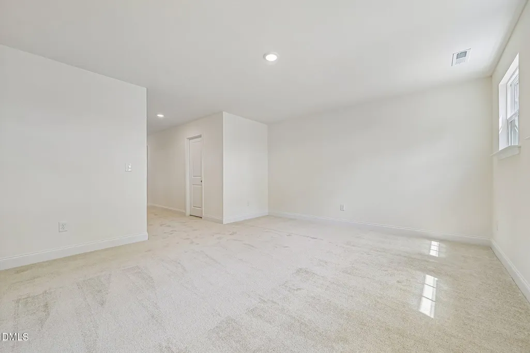
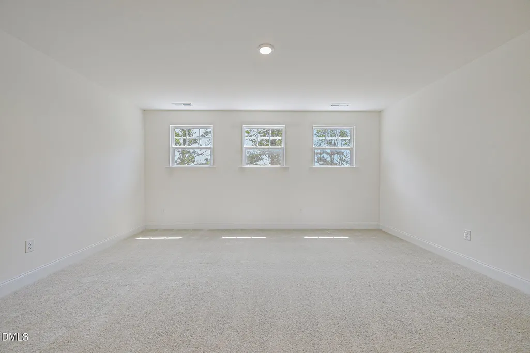
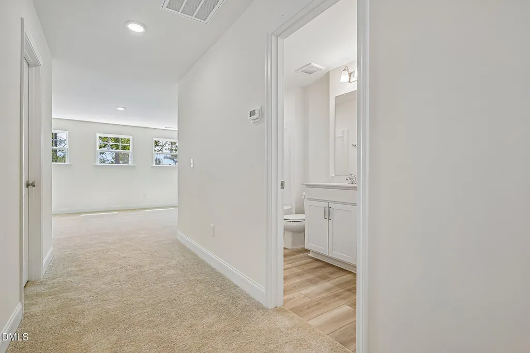
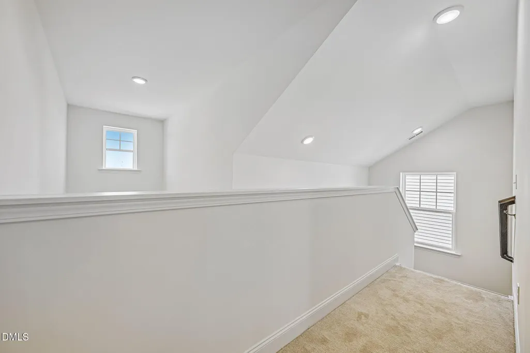
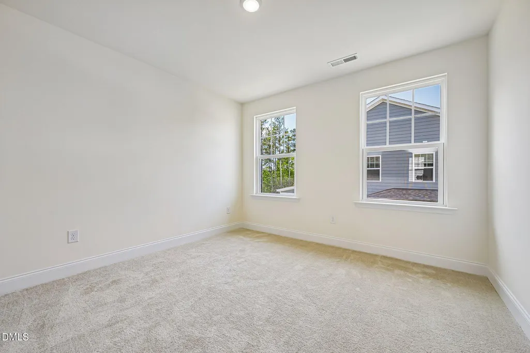
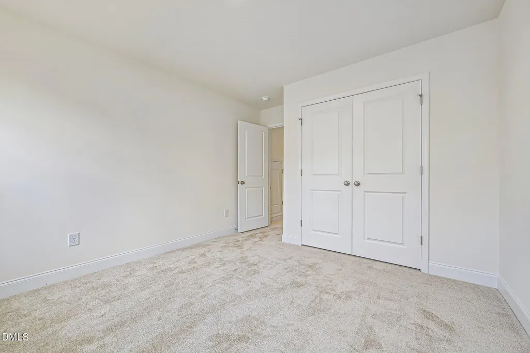
Mason Glenn-The Most Affordable Amenity-Rich Single Family Homes in Franklinton The highly sought-after Greenwich Plan offers the perfect blend of style, function & main-level living with a spacious Primary Suite on 1st floor. Open concept layout offers spacious kitchen featuring upgraded cabinetry, large island, quartz countertops, SS appliances, electric cooktop, single bowl SS sink & upgraded plumbing fixtures. Primary Suite includes a trey ceiling, large walk in closet, dual sinks w/quartz countertops, upgraded cabinets w/drawers, walk-in tile shower w/ bench. LVP flooring throughout the main living area on the 1st floor. Second floor features two large bedrooms w/ full bath. Master Planned Community w/ Pool, pickle ball courts, playground, dog park, walking trails, fire pit, cornhole and MORE! Enjoy the charm of Franklinton with the convenience of nearby shopping, dining, & daily essentials! **Pictures are NOT of actual home and are for representation purposes only; :actual home may vary in finishes and features. Home is in Framing
| Elementary School | Middle School | High School |
|---|---|---|
| Franklin - Franklinton Elementary Elementary School | Franklin - Franklinton Middle School Middle School | Franklin - Franklinton High High School |
| Price History | |
|---|---|
| 8/26/2026 | Listed $394,080 |
| 9/13/2026 | 5$374,080 |
General Features
| Sewer | Public Sewer |
|---|---|
| Heating | Forced Air |
| Cooling | Dual |
| Roof | Architectural Shingle |
| Appliances | Dishwasher,Electric Range,Exhaust Fan,Microwave,Stainless Steel Appliance(s) |
| HOA Fee | 70 |
| Garage Spaces | 2 |
| Association Fee Includes | None |
| Architectural Style | Traditional |
| Construction Materials | Vinyl Siding |
| Year Built | 2026 |
| Stories Count | 2 |
| Levels | One and One Half |
| Property Subtype | Single Family Residence |
| Community Features | Clubhouse,Curbs,Playground,Pool,Sidewalks,Street Lights |
| Building Name | Greenwich |
| Assoc Fee Paid Per | Monthly |
| County | Franklin |
| New Construction | true |
| Property Type | Residential |
| Association Amenities | Clubhouse,Dog Park,Recreation Facilities |
| HOA | true |
| Attached Garage | true |
| Subdivision Name | Mason Glenn |
| Garage Y/N | true |
| Total Rooms | 1 |
| Full Baths | 2 |
| Status | Active |
| Directions | Take US-1 Capital Blvd N toward Franklinton. Take Right onto S. Maint Street, Right onto E. Mason Street, left onto North Mitchell Avenue, Right onto Millview Way. GPS Google Maps shows: Ml Vw Wy |
| High School | Franklin - Franklinton High |
| City | Franklinton |
| Senior Community Y/N | false |
| Lot Size Units | Acres |
| Lot Size Square Feet | 8661 |
| Elementary School | Franklin - Franklinton Elementary |
| Middle/Junior High School | Franklin - Franklinton Middle School |
| Virtual Tour | https://www.zillow.com/view-imx/cbf6a9e2-68a5-4267-bee0-bc7ebf4fd54f?setAttribution=mls&wl=true&initialViewType=pano&utm_source=dashboard |
| Structure Type | House |
| Builder Name | DRB Homes |
| Standard Status | Active |
Interior Features
| Interior Amenities | Bathtub/Shower Combination,Double Vanity,Kitchen Island,Pantry,Quartz Counters,Recessed Lighting,Walk-In Closet(s),Walk-In Shower |
|---|---|
| Flooring | Carpet,Luxury Vinyl |
| Common Walls | No Common Walls |
| Air Conditioning Y/N | true |
| Heating Y/N | true |
| Fireplace Y/N | false |
| Above Grade Finished Area | 1974 |
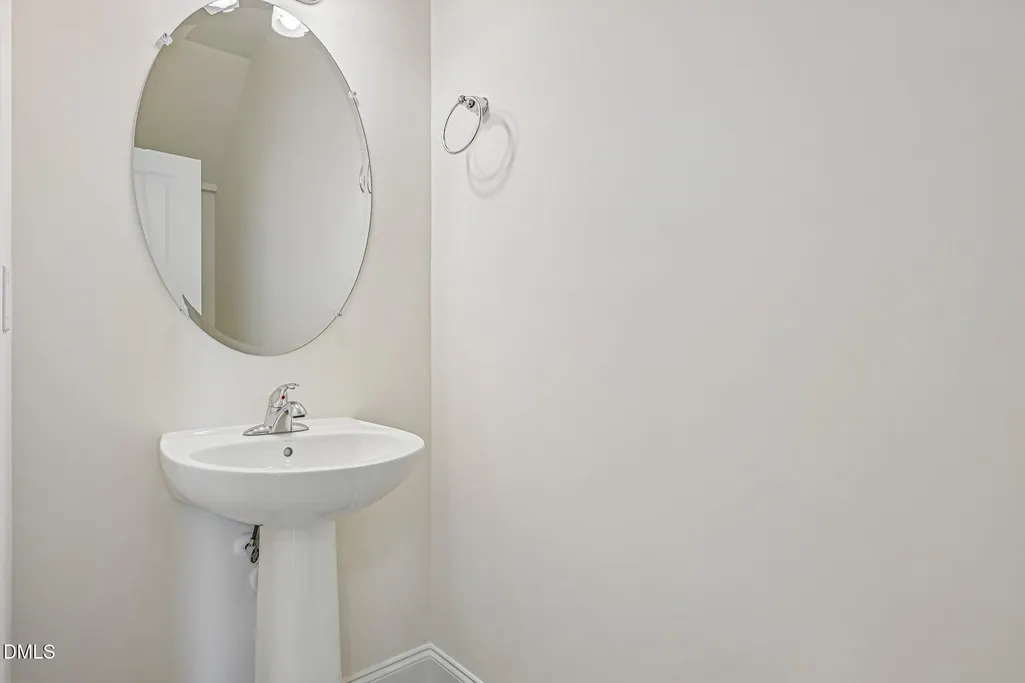
| Half Baths | 1 |
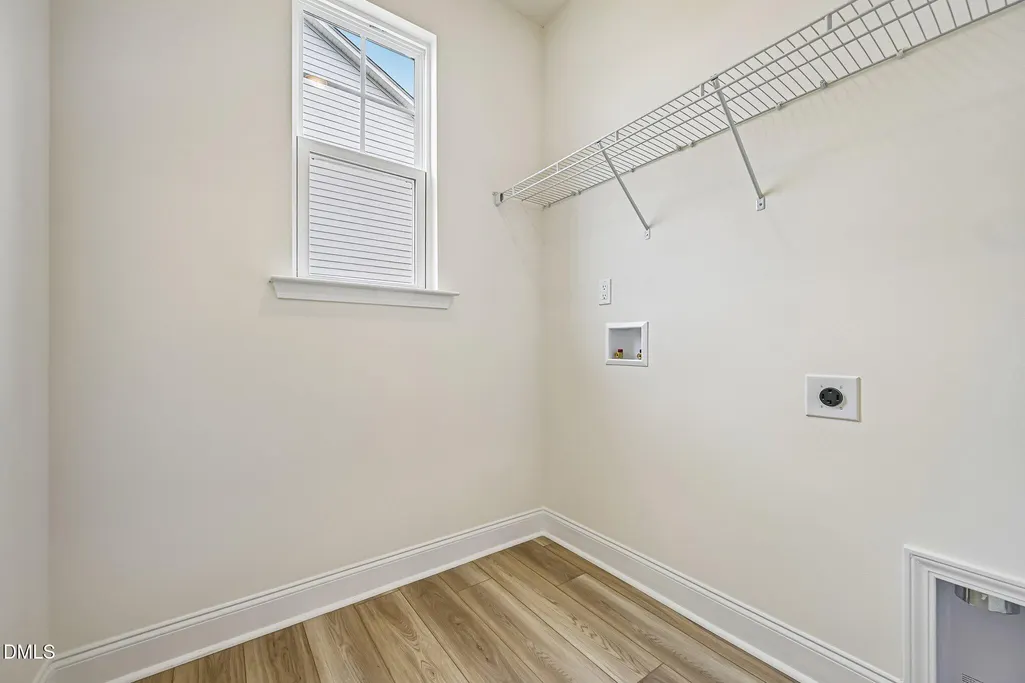
| Laundry Features | Main Level |
| Total Bedrooms | 3 |
| Total Baths | 3 |
Exterior Features
| Fencing | None |
|---|---|
| Parking Features | Driveway,Garage Door Opener,Garage Faces Front |
| Water Source | Public |
| Lot Size Area | 0.2 |
| Foundation Details | Slab |
| Building Area Total | 1974 |
| Lot Size Acres | 0.2 |
| Waterfront Y/N | false |
Amenities
- Foreclosure
- Views
- Short Sale
- New Construction
- Adult 55+
- Lease To Own
- No HOA Fees
- Furnished
- Primary On Main
- Air Conditioning
- Seller Finance
- Green
- Fixer Upper
- Horse
- Golf
- Fireplace
- Deck
- Garage
- Basement
- Pool
Property vs Single Family Average in 27525
Price
Year Built

 © 2026 Longleaf Pines Association of Realtors MLS. All Rights Reserved. IDX information is provided exclusively for consumers' personal, non-commercial use and may not be used for any purpose other than to identify prospective properties consumers may be interested in purchasing. Information deemed reliable but not guaranteed. Properties marked with the IDX icon are provided courtesy of the Longleaf Pines Association of Realtors MLS, Inc., Internet Data Exchange (IDX).
