
Views - Primary on Main
Address
179 Tilden Howington Drive, Lillington, NC
Price
$ 450,000
Property Attributes
- MLS#LP765778
- TypeSingle Family
- Listing Status Pending
- CountyHarnett
- CityLillington
- AreaHarnett
- NeighborhoodMamie Belle Ridge
- Zip27546
- Style
- Year Built2008
- Price$ 450,000
- Bedrooms3
- Full Bathrooms3
- Half Bathrooms0
- Sqr Footage2942
- Lot Size0.85 Acres
Data Source:
Triangle MLS (TMLS)
Property Description
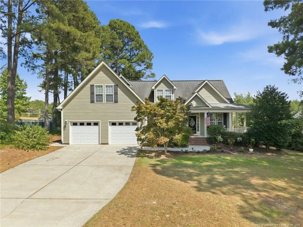
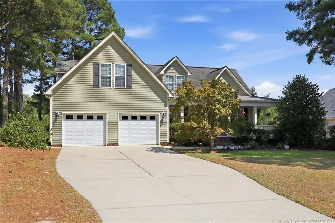
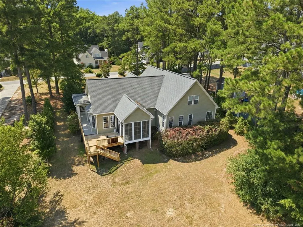
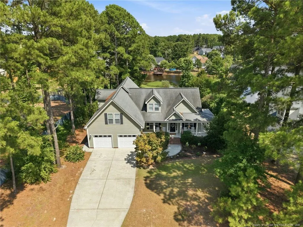
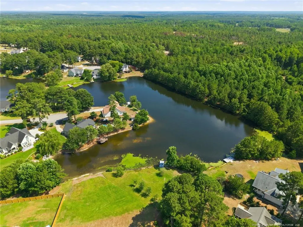
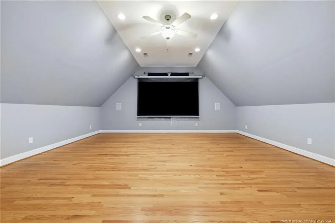
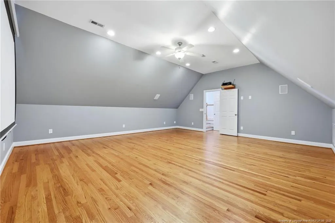
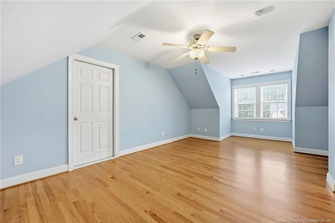
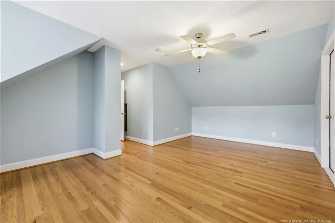
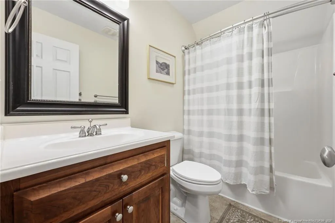
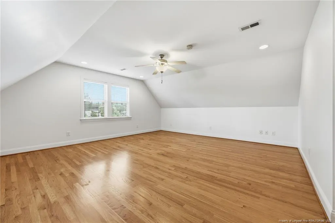
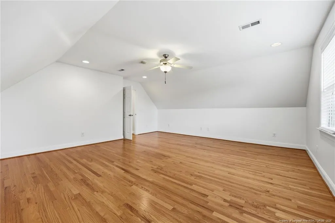
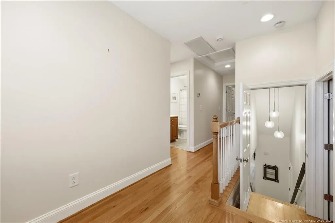
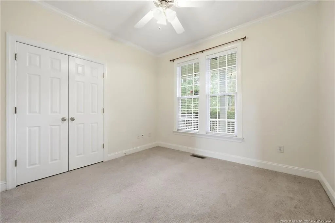
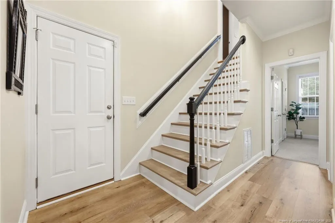
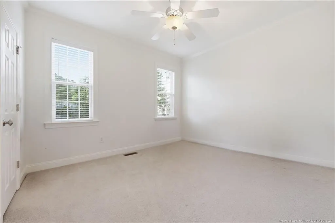
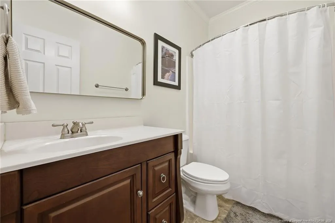
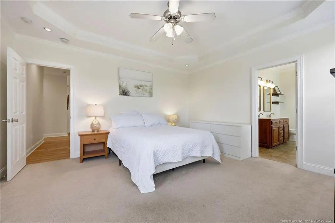
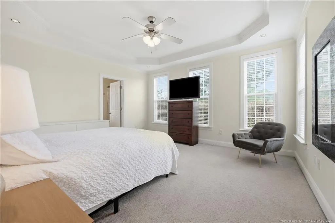
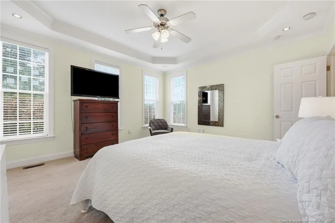
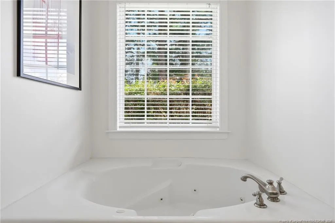
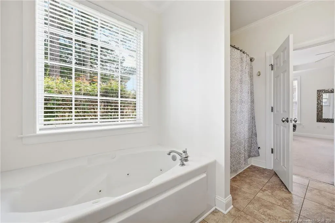
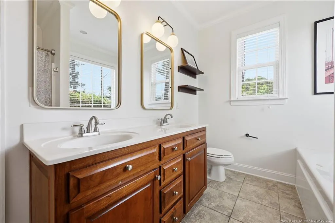
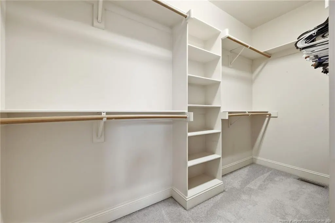
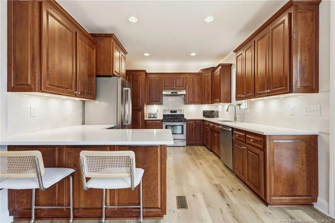
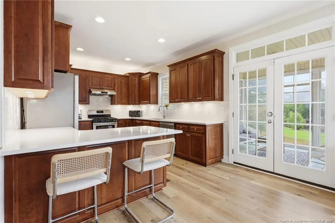
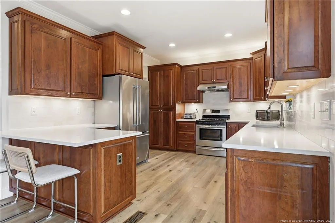
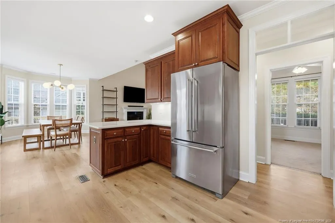
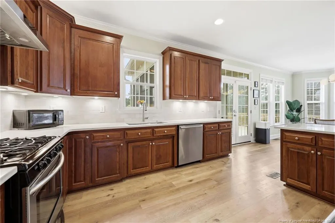
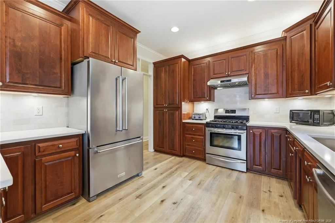
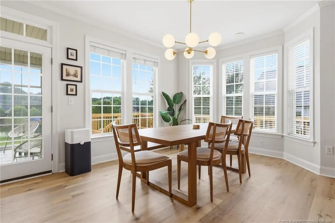
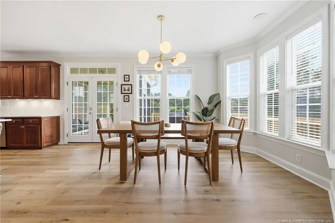
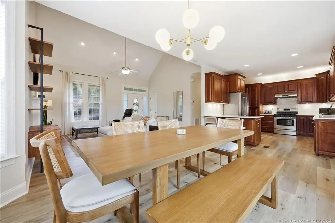
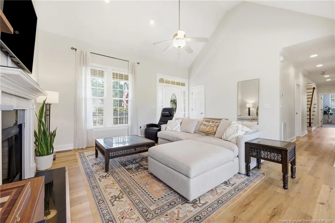
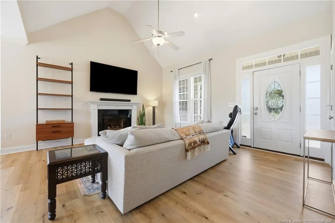
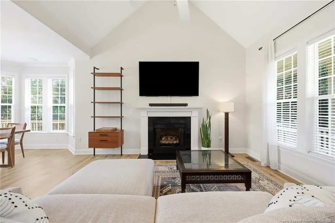
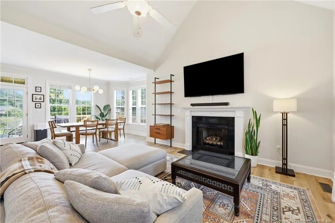
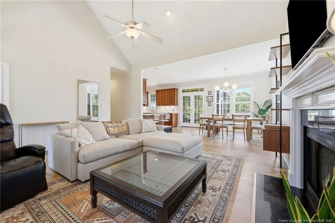
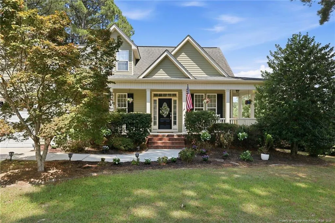
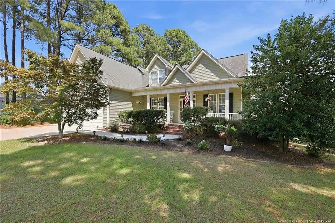
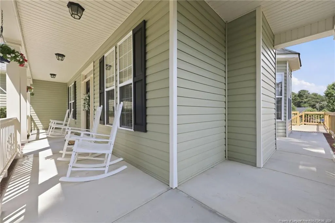
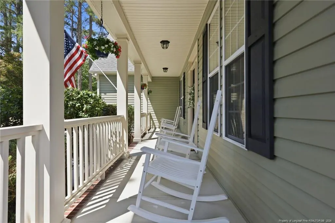
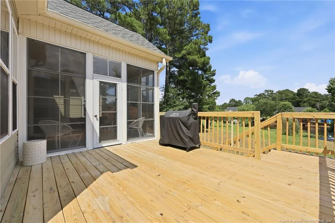
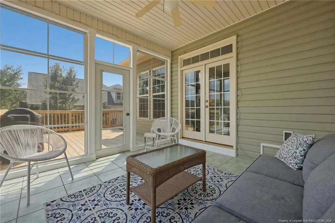
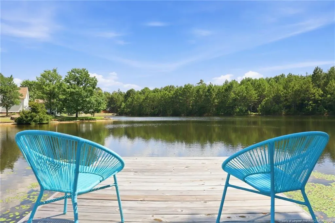
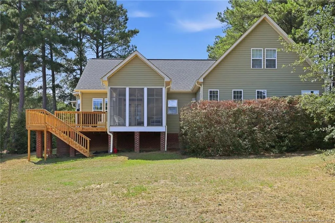
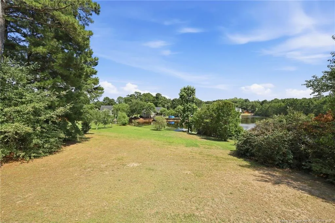
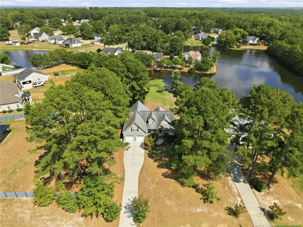
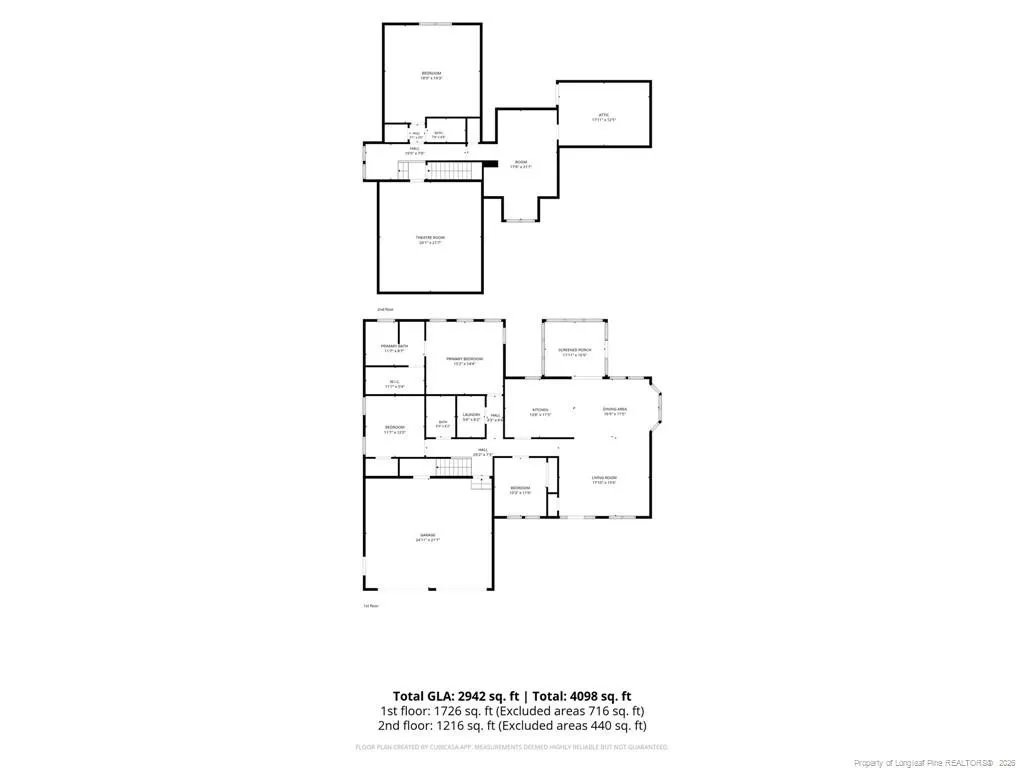
Enjoy the charm of waterfront living in this stunning home, complete with a private dock, breathtaking water views, and stylish outdoor areas perfect for both relaxing and entertaining. A welcoming wraparound porch and spacious screened sunroom, along with a new deck, create the ideal setting for peaceful mornings and memorable evenings by the water.Inside, the home reveals a sun-filled layout with beautiful finishes throughout, crown molding, and high ceilings. The gourmet kitchen is appointed with quartz countertops, gas cooking, tons of cabinet space, and custom tile backsplash, perfectly paired with the spacious dining room and inviting family room framed by abundant windows and vaulted ceiling.The first floor primary suite offers a true retreat with tranquil water views, a spa-inspired bath featuring a Jacuzzi tub and separate shower, and a beautifully designed walk-in closet with built-ins. Two secondary main level bedrooms and convenient laundry room enhance the ease of everyday living.Upstairs, discover an impressive media room complete with recessed speakers, screen, and custom shelving, ideal for the avid movie enthusiast! Two additional spacious finished rooms, a game closet, full bath, and generous attic storage provide exceptional flexibility for guests, recreation, or private workspaces.An oversize two car garage with exterior entrance adds convenience, while the home’s premier location offers quick access to the growing Lillington area, and effortless travel to Fayetteville, Fort Bragg, Sanford, and Raleigh.With no HOA, this exceptional waterfront home combines luxury, comfort, and timeless charm, schedule your showing today!
| Price History | |
|---|---|
| 7/11/2026 | Listed $450,000 |
General Features
| Sewer | Septic Tank |
|---|---|
| Heating | Heat Pump |
| Cooling | Central Air,Electric |
| Utilities | Propane |
| Appliances | Dishwasher,Gas Range,Refrigerator |
| Zoning | R30A - Residential Distri |
| Garage Spaces | 2 |
| Patio/Porch Features | Covered,Deck,Front Porch,Porch,Screened,Wrap Around |
| Year Built | 2008 |
| Levels | Two |
| Property Subtype | Single Family Residence |
| County | Harnett |
| New Construction | false |
| Property Type | Residential |
| HOA | false |
| Attached Garage | true |
| Subdivision Name | Mamie Belle Ridge |
| Garage Y/N | true |
| Total Rooms | 9 |
| Full Baths | 3 |
| Status | Pending |
| Directions | From US-421 N/W Front St, continue to follow US-421 N, turn left onto Willie Cameron Rd Turn right onto Old US Hwy 421, Turn left onto Tilden Howington Dr, home is on the left side of road. |
| City | Lillington |
| Lot Size Units | Square Feet |
| Lot Size Square Feet | 37026 |
| Carport Y/N | false |
| Building Area Units | Square Feet |
| Living Area Units | Square Feet |
| Standard Status | Pending |
Interior Features
| Interior Amenities | Cathedral Ceiling(s),Ceiling Fan(s),Double Vanity,Eat-in Kitchen,Granite Counters,Living/Dining Room Combination,Master Downstairs,Separate Shower,Storage,Tray Ceiling(s),Walk-In Closet(s),Whirlpool Tub,Other,See Remarks |
|---|---|
| Basement | Crawl Space |
| Flooring | Hardwood,Vinyl,Tile |
| Total Fireplaces | 1 |
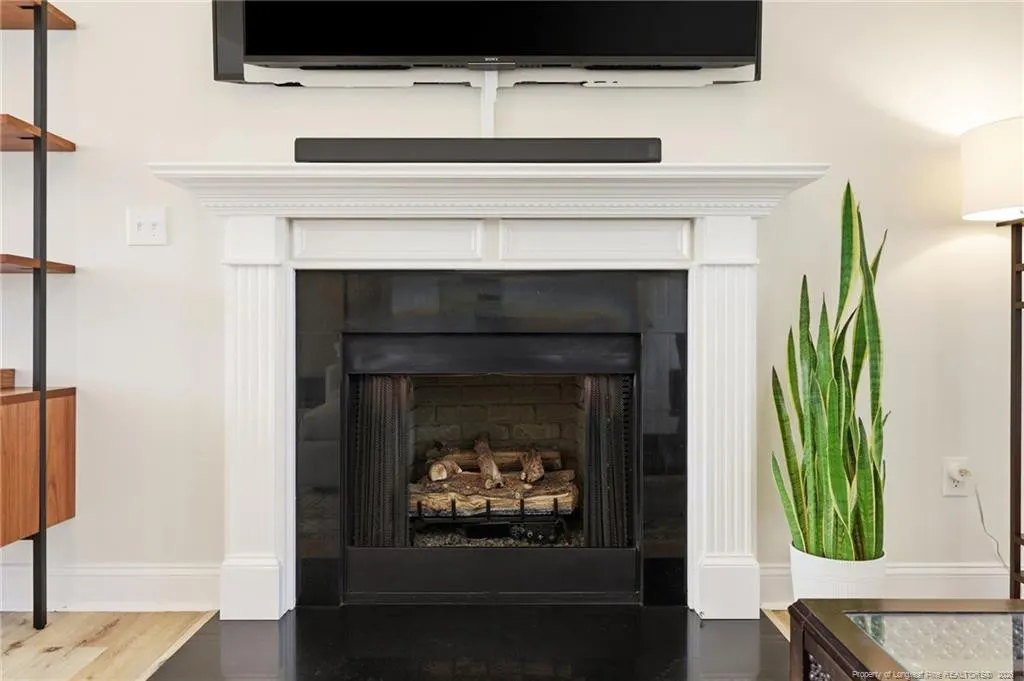
| Fireplace Features | Gas Log,Prefabricated |
| Air Conditioning Y/N | true |
| Heating Y/N | true |
| Window Features | Blinds,Window Treatments |
| Fireplace Y/N | true |
| Laundry Features | Main Level |
| Total Bedrooms | 3 |
| Below Grade Finished Area Unit Type | Square Feet |
| Above Grade Finished Area Unit Type | Square Feet |
| Total Baths | 3 |
Exterior Features
| Parking Features | Attached |
|---|---|
| Lot Features | Waterfront |
| Lot Size Area | 37026 |
| Building Area Total | 2942 |
| Lot Size Acres | 0.85 |
Amenities
- Foreclosure
- Views
- Short Sale
- New Construction
- Adult 55+
- Lease To Own
- No HOA Fees
- Furnished
- Primary On Main
- Air Conditioning
- Seller Finance
- Green
- Fixer Upper
- Horse
- Golf
- Fireplace
- Deck
- Garage
- Basement
- Pool
Property vs Single Family Average in 27546
Price
Year Built
 Copyright 2026 Triangle MLS, Inc. of North Carolina. All rights reserved.
The data relating to real estate for sale on this web site comes in part from the Triangle MLS, Inc. of North Carolina. Real estate listings held by brokerage firms other than HTR Garner are marked with the Broker Reciprocity logo and detailed information about them includes the name of the listing brokers. Brokers make an effort to deliver accurate information, but buyers should independently verify any information on which they will rely in a transaction. The listing broker shall not be responsible for any typographical errors, misinformation, or misprints, and they shall be held totally harmless from any damages arising from reliance upon this data. This data is provided exclusively for consumer's personal, noncommercial use.
Closed (sold) listings may have been listed and/or sold by a real estate firm other than the firm(s) featured on this website. Closed data is not available until the sale of the property is recorded in the MLS. Home sale data is not an appraisal, CMA, competitive or comparative market analysis, or home valuation of any property.
Listings marked with an icon are provided courtesy of the Triangle MLS, Inc. of North Carolina, Internet Data Exchange Database.
This site is monitored for scraping. Any use of listing data obtained from this web site, other than by a consumer looking to purchase real estate, is prohibited.
This data has been updated as of September 12, 2026 1:07 AM UTC
Copyright 2026 Triangle MLS, Inc. of North Carolina. All rights reserved.
The data relating to real estate for sale on this web site comes in part from the Triangle MLS, Inc. of North Carolina. Real estate listings held by brokerage firms other than HTR Garner are marked with the Broker Reciprocity logo and detailed information about them includes the name of the listing brokers. Brokers make an effort to deliver accurate information, but buyers should independently verify any information on which they will rely in a transaction. The listing broker shall not be responsible for any typographical errors, misinformation, or misprints, and they shall be held totally harmless from any damages arising from reliance upon this data. This data is provided exclusively for consumer's personal, noncommercial use.
Closed (sold) listings may have been listed and/or sold by a real estate firm other than the firm(s) featured on this website. Closed data is not available until the sale of the property is recorded in the MLS. Home sale data is not an appraisal, CMA, competitive or comparative market analysis, or home valuation of any property.
Listings marked with an icon are provided courtesy of the Triangle MLS, Inc. of North Carolina, Internet Data Exchange Database.
This site is monitored for scraping. Any use of listing data obtained from this web site, other than by a consumer looking to purchase real estate, is prohibited.
This data has been updated as of September 12, 2026 1:07 AM UTC
 © 2026 Longleaf Pines Association of Realtors MLS. All Rights Reserved. IDX information is provided exclusively for consumers' personal, non-commercial use and may not be used for any purpose other than to identify prospective properties consumers may be interested in purchasing. Information deemed reliable but not guaranteed. Properties marked with the IDX icon are provided courtesy of the Longleaf Pines Association of Realtors MLS, Inc., Internet Data Exchange (IDX).
