
New Construction

Address
6641 Carswell (lot 95) Drive, Fayetteville, NC
Price
$ 434,999
Property Attributes
- MLS#LP765065
- TypeSingle Family
- Listing Status Active
- CountyCumberland
- CityFayetteville
- AreaCumberland
- NeighborhoodCoventry Woods
- Zip28311
- Style
- Year Built2026
- Price$ 434,999
- Bedrooms5
- Full Bathrooms2
- Half Bathrooms1
- Sqr Footage2469
- Lot Size0.26 Acres
Data Source:
Triangle MLS (TMLS)
Property Description
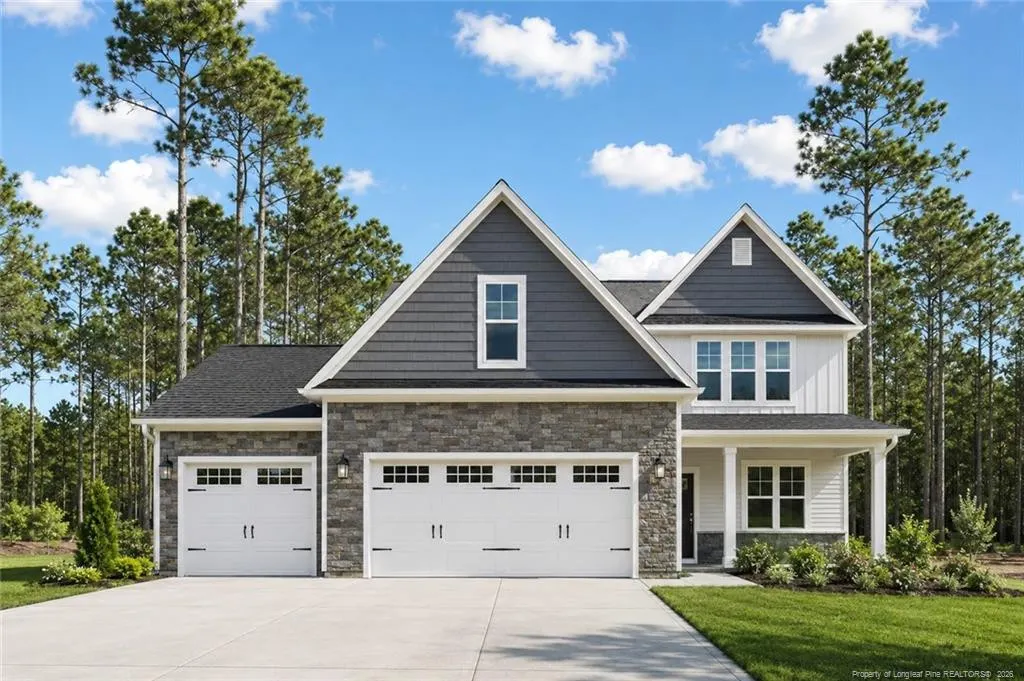
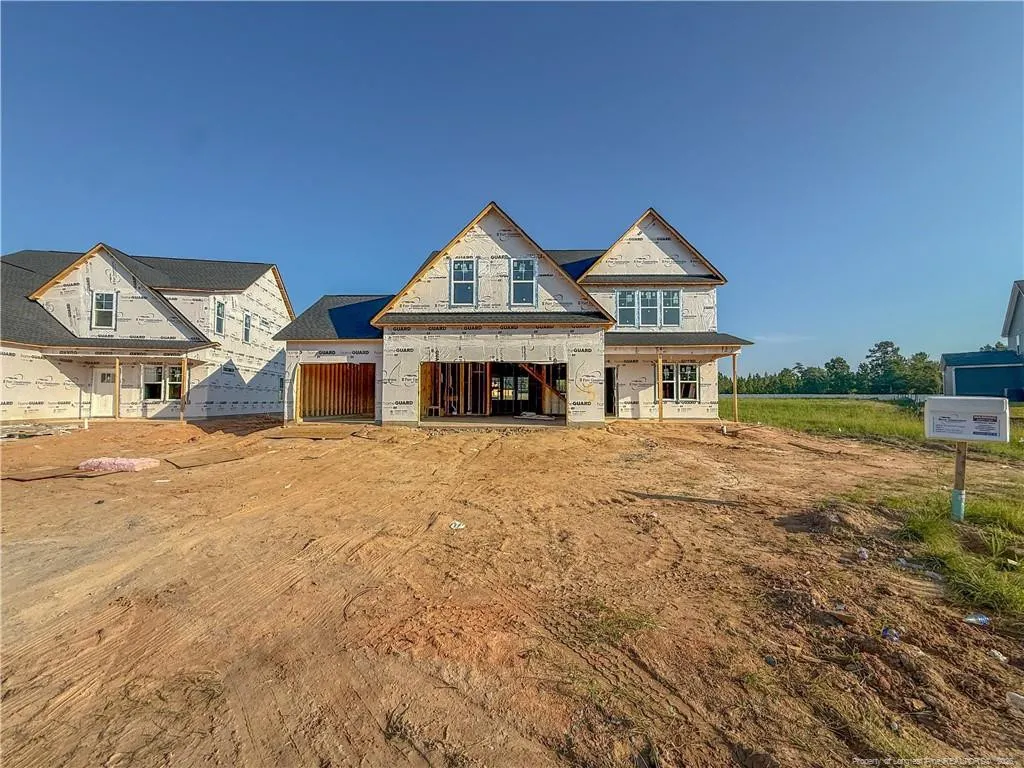
Welcome to Coventry Woods, where quality craftsmanship and modern design come together in this beautiful new construction home by Furr Construction. Offering 5 bedrooms, 2.5 bathrooms, and a 2-car garage, this thoughtfully designed floor plan provides plenty of space for everyday living and entertaining.Step inside to a welcoming foyer that leads to a formal dining room before opening into the spacious main living area. The kitchen features granite countertops, abundant cabinet space, and overlooks the expansive living room, creating a seamless flow that's perfect for gathering with family and friends. A conveniently located half bath completes the first floor.Upstairs, the primary suite offers a relaxing retreat with a generous walk-in closet, dual vanities, a soaking tub, and a separate shower. Four additional bedrooms share a full bathroom, providing flexibility for family, guests, or a home office. The laundry room is also located on the second floor for added convenience.Home is currently under construction. Preferred lending available through Alpha Mortgage Advantage
| Price History | |
|---|---|
| 8/4/2026 | Listed $434,999 |
General Features
| Heating | Heat Pump |
|---|---|
| Appliances | Dishwasher,Microwave,Range |
| HOA Fee | 360 |
| Garage Spaces | 3 |
| Patio/Porch Features | Covered,Patio |
| Year Built | 2026 |
| Levels | Two |
| Property Subtype | Single Family Residence |
| Community Features | Sidewalks,Street Lights |
| Assoc Fee Paid Per | Annually |
| County | Cumberland |
| New Construction | true |
| Property Type | Residential |
| HOA | true |
| Attached Garage | true |
| Subdivision Name | Coventry Woods |
| Garage Y/N | true |
| Total Rooms | 8 |
| Full Baths | 2 |
| Status | Active |
| Directions | 6620 Carswell Dr. Fayetteville, NC 28311 |
| City | Fayetteville |
| Lot Size Units | Square Feet |
| Lot Size Square Feet | 11325.6 |
| Carport Y/N | false |
| Building Area Units | Square Feet |
| Living Area Units | Square Feet |
| Standard Status | Active |
Interior Features
| Interior Amenities | Kitchen Island,Kitchen/Dining Room Combination,Walk-In Closet(s) |
|---|---|
| Flooring | Hardwood,Tile,Vinyl |
| Fireplace Features | None |
| Air Conditioning Y/N | true |
| Heating Y/N | true |
| Fireplace Y/N | false |
| Half Baths | 1 |
| Total Bedrooms | 5 |
| Below Grade Finished Area Unit Type | Square Feet |
| Above Grade Finished Area Unit Type | Square Feet |
| Total Baths | 3 |
Exterior Features
| Parking Features | Attached |
|---|---|
| Lot Size Area | 11325.6 |
| Building Area Total | 2469 |
| Lot Size Acres | 0.26 |
Amenities
- Foreclosure
- Views
- Short Sale
- New Construction
- Adult 55+
- Lease To Own
- No HOA Fees
- Furnished
- Primary On Main
- Air Conditioning
- Seller Finance
- Green
- Fixer Upper
- Horse
- Golf
- Fireplace
- Deck
- Garage
- Basement
- Pool
Property vs Single Family Average in 28311
Price
Year Built

 © 2026 Longleaf Pines Association of Realtors MLS. All Rights Reserved. IDX information is provided exclusively for consumers' personal, non-commercial use and may not be used for any purpose other than to identify prospective properties consumers may be interested in purchasing. Information deemed reliable but not guaranteed. Properties marked with the IDX icon are provided courtesy of the Longleaf Pines Association of Realtors MLS, Inc., Internet Data Exchange (IDX).
