
New Construction
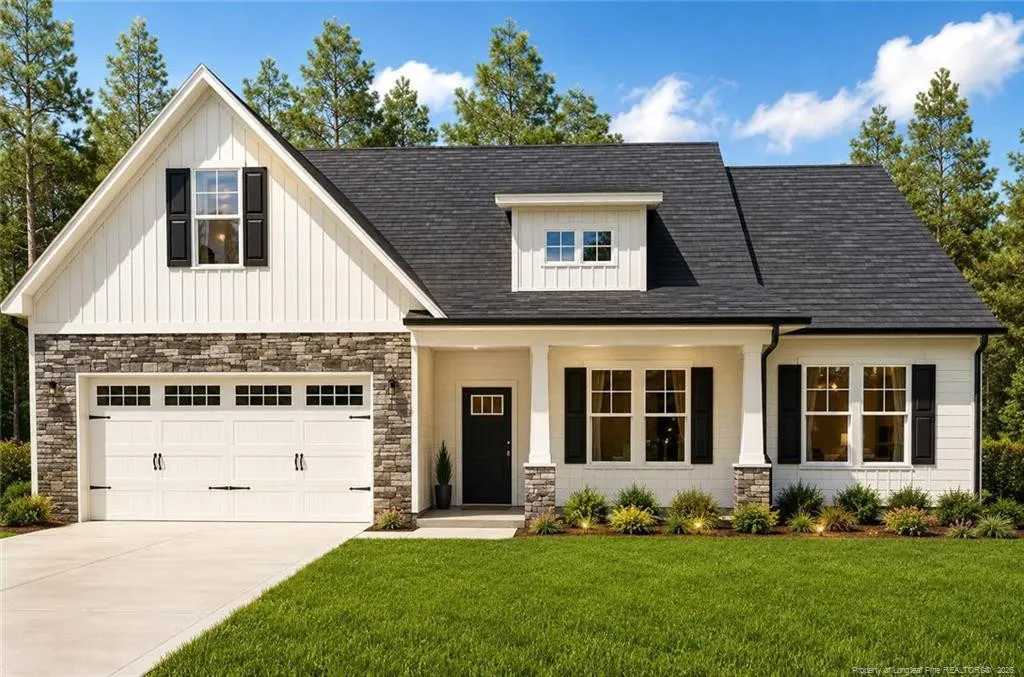
Address
160 Holden (lot 50) Lane, Aberdeen, NC
Price
$ 319,999
Property Attributes
- MLS#769305
- TypeSingle Family
- Listing Status Pending
- CountyHoke
- CityAberdeen
- NeighborhoodAshley Heights
- Zip28315
- StyleRanch
- Year Built2026
- Price$ 319,999
- Bedrooms3
- Full Bathrooms2
- Half Bathrooms0
- Sqr Footage1787
- Lot Size0.46 Acres
Data Source:
Triangle MLS (TMLS)
Property Description
Presale - This 3-bedroom, 2-bath home features a desirable split floor plan with a finished bonus room above the garage, giving you extra flexibility for a home office, playroom, or media space. The open kitchen is both functional and inviting, with a large center island and plenty of cabinet and countertop space for cooking and entertaining. The living areas flow seamlessly, creating a warm and comfortable feel throughout. The primary suite is generously sized and includes a walk-in closet, dual vanities, and a standalone shower for a modern touch. On the opposite side of the home, the guest bathroom offers dual vanities and a tub/shower combo for convenience and comfort. A two-car garage completes this well-designed home, blending practicality with style in a peaceful setting. Located in the Ashley Heights community in Aberdeen, this home sits just off Hwy 211 with quick access to Plank Road, making daily commutes and errands a breeze. Situated on a half-acre lot, this thoughtfully designed home offers space, functionality, and modern comfort. Home is under construction. Preferred lending through Alpha Mortgage.
| Middle School | High School |
|---|---|
| Hoke County Schools Middle School | Hoke County Schools High School |
| Price History | |
|---|---|
| 9/14/2026 | Listed $319,999 |
General Features
| Sewer | Septic Tank |
|---|---|
| Heating | Heat Pump |
| Appliances | Dishwasher,Microwave,Range |
| HOA Fee | 300 |
| Garage Spaces | 2 |
| Patio/Porch Features | Front Porch |
| Architectural Style | Ranch |
| Year Built | 2026 |
| Property Subtype | Single Family Residence |
| Community Features | Sidewalks |
| Assoc Fee Paid Per | Annually |
| County | Hoke |
| New Construction | true |
| Property Type | Residential |
| HOA | true |
| Attached Garage | true |
| Subdivision Name | Ashley Heights |
| Garage Y/N | true |
| Total Rooms | 6 |
| Full Baths | 2 |
| Status | Pending |
| Directions | Directions:10741-10687 NC-211. Aberdeen, NC 28315 OR 35.094322, -79.372539 |
| High School | Hoke County Schools |
| City | Aberdeen |
| Lot Size Units | Acres |
| Lot Size Square Feet | 20037.6 |
| Carport Y/N | false |
| Middle/Junior High School | Hoke County Schools |
| Standard Status | Pending |
Interior Features
| Interior Amenities | Double Vanity,Entrance Foyer,Granite Counters,Kitchen Island,Separate Shower |
|---|---|
| Flooring | Carpet,Hardwood,Tile,Vinyl |
| Fireplace Features | None |
| Heating Y/N | true |
| Fireplace Y/N | false |
| Laundry Features | Inside,Main Level |
| Total Bedrooms | 3 |
| Total Baths | 2 |
Exterior Features
| Parking Features | Attached |
|---|---|
| Lot Features | Cleared |
| Lot Size Area | 0.46 |
| Building Area Total | 1787 |
| Lot Size Acres | 0.46 |
| Road Surface Type | Paved |
Amenities
- Foreclosure
- Views
- Short Sale
- New Construction
- Adult 55+
- Lease To Own
- No HOA Fees
- Furnished
- Primary On Main
- Air Conditioning
- Seller Finance
- Green
- Fixer Upper
- Horse
- Golf
- Fireplace
- Deck
- Garage
- Basement
- Pool
Property vs Single Family Average in 28315
Price
Year Built

 © 2026 Longleaf Pines Association of Realtors MLS. All Rights Reserved. IDX information is provided exclusively for consumers' personal, non-commercial use and may not be used for any purpose other than to identify prospective properties consumers may be interested in purchasing. Information deemed reliable but not guaranteed. Properties marked with the IDX icon are provided courtesy of the Longleaf Pines Association of Realtors MLS, Inc., Internet Data Exchange (IDX).
