
Water Views - Golf Course
Address
271 Falling Water Road, Spring Lake, NC
Price
$ 634,000
Property Attributes
- MLS#766917
- TypeSingle Family
- Listing Status Active
- CountyHarnett
- CitySpring Lake
- NeighborhoodAnderson Creek Club
- Zip28390
- StyleSingle Family Residence
- Year Built2008
- Price$ 634,000
- Bedrooms4
- Full Bathrooms3
- Half Bathrooms0
- Sqr Footage3439
- Lot Size0.29 Acres
Data Source:
Triangle MLS (TMLS)
Property Description
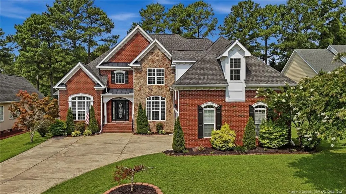
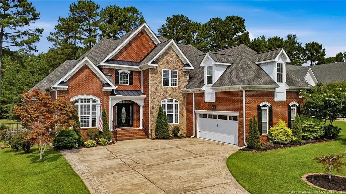
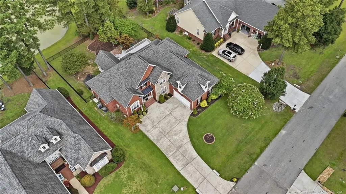
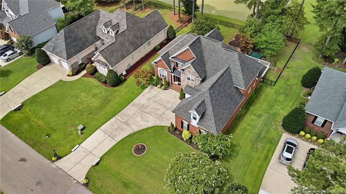
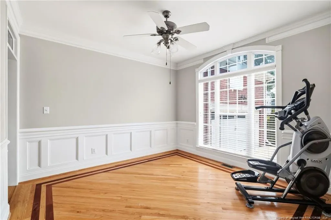
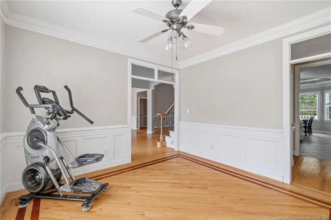
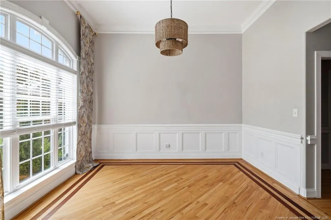
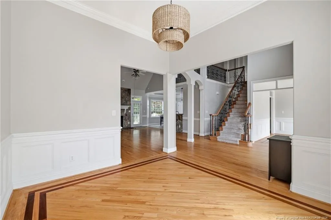
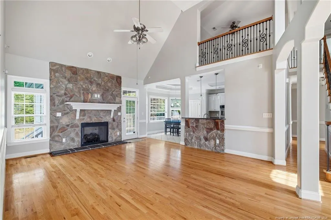
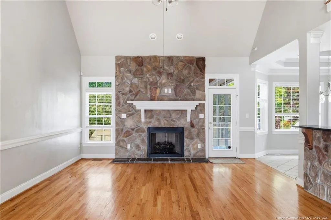
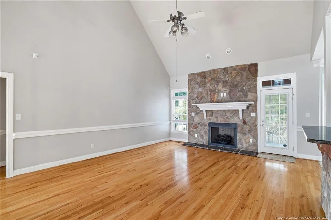
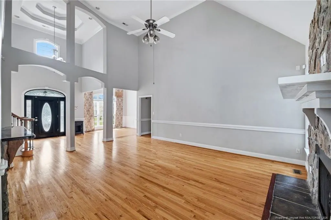
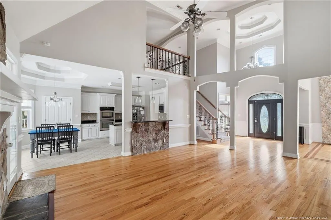
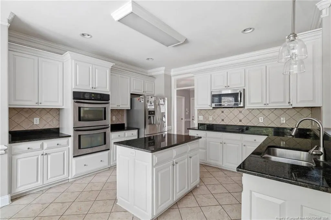
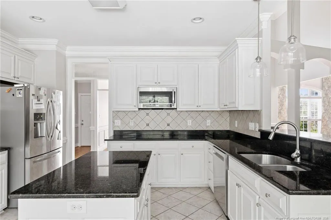
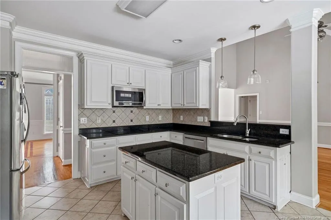
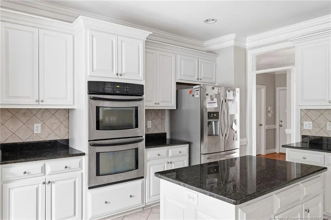
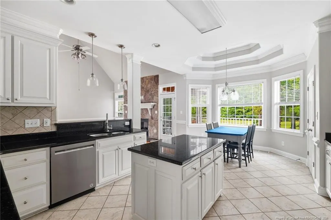
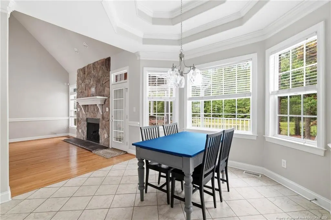
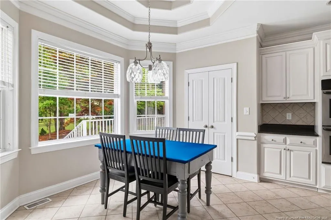
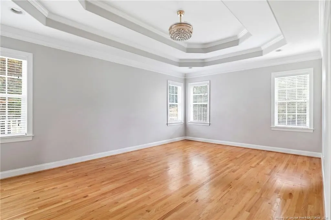
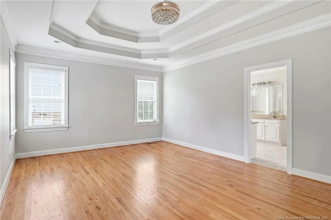
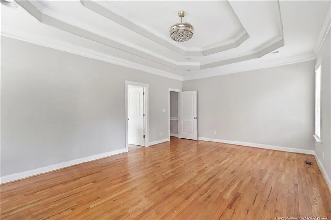
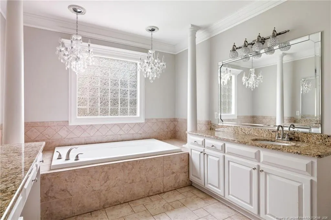
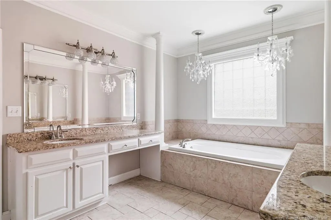
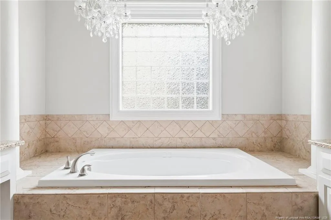
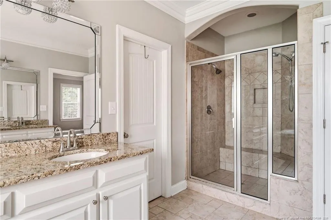
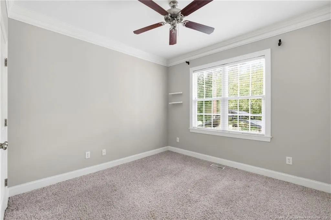
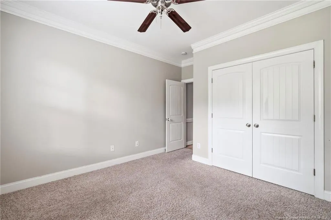
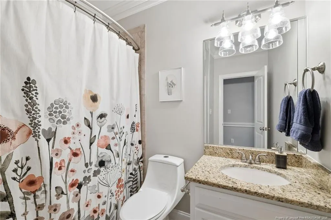
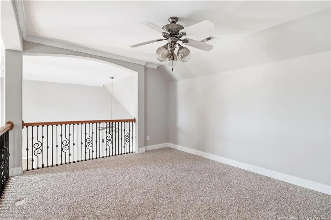
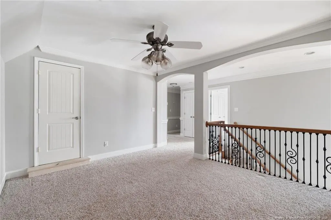
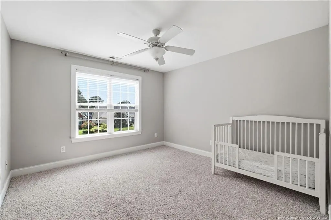
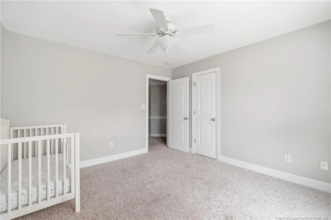
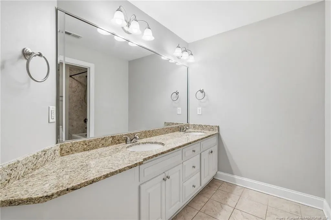
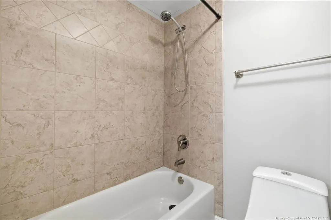
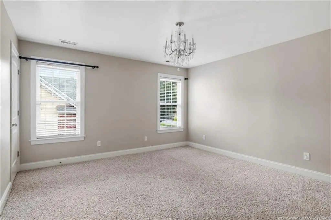
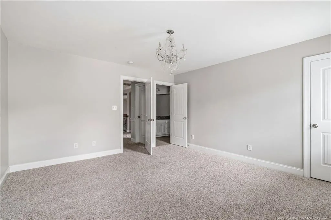
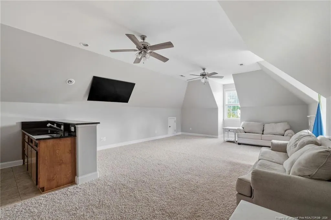
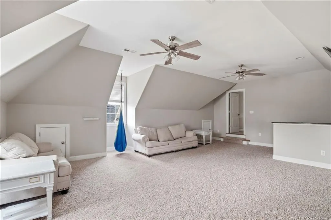
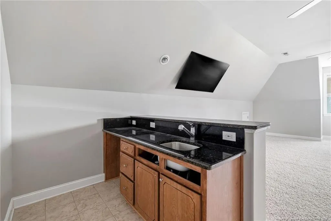
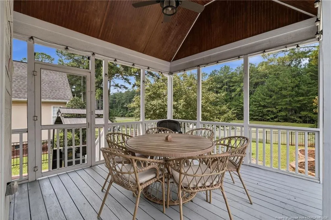
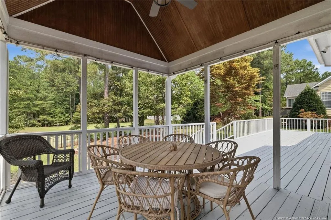
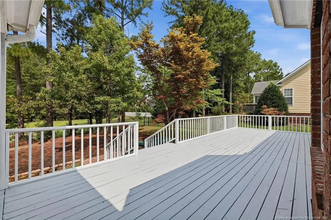
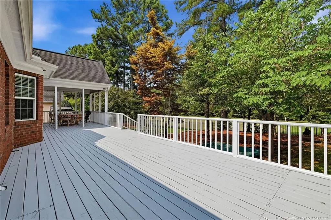
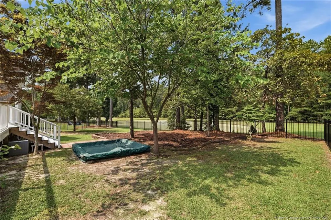
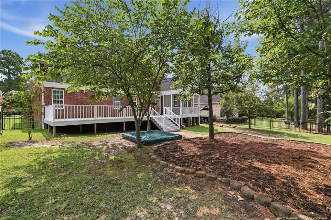
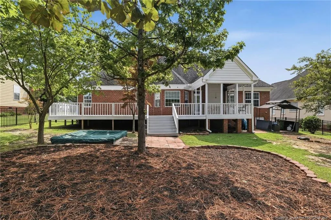
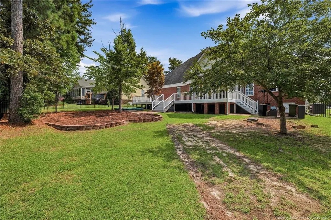
Located in the gated community of Anderson Creek Club, this 4-bedroom, 3-bath brick home offers 3,439 square feet with a floor plan that provides plenty of room to spread out. A two-story foyer opens to hardwood floors, a formal dining room and a separate office or sitting room. The family room is open to the second floor and features a stone fireplace, while the adjoining kitchen offers white cabinetry, granite countertops, a center island, double wall ovens and a bright breakfast area overlooking the backyard.The main level is thoughtfully divided, with the primary suite on one side of the home and a second bedroom with access to a full bath on the other. The spacious primary includes a double tray ceiling, two separate vanities, jetted tub, walk-in shower and a large walk-in closet with built-in organization.Upstairs are two additional bedrooms, a full bath, an open loft and a large bonus/recreation room with a wet bar, providing flexible space for a media room, game room or additional gathering area.Outside, an expansive deck stretches across much of the back of the home and includes a covered screened area, with mature trees and a backyard that overlooks the neighborhood pond. An oversized courtyard-entry two-car garage provides additional room for storage or a golf cart. Anderson Creek offers community amenities including pool, splash pad, tennis and basketball courts, ponds, canoe and paddle boat access, and more.
| Price History | |
|---|---|
| 8/19/2026 | Listed $634,000 |
General Features
| Heating | Heat Pump,Zoned |
|---|---|
| Appliances | Cooktop,Dishwasher,Disposal,Double Oven,Microwave,Wall Oven |
| HOA Fee | 269 |
| Garage Spaces | 3 |
| Patio/Porch Features | Covered,Deck,Patio,Other |
| Pool Features | Community |
| Construction Materials | Brick Veneer,Frame |
| Year Built | 2008 |
| Levels | Two |
| Property Subtype | Single Family Residence |
| Community Features | Clubhouse,Curbs,Fitness Center,Golf,Pool,Street Lights |
| Assoc Fee Paid Per | Monthly |
| County | Harnett |
| New Construction | false |
| Property Type | Residential |
| HOA | true |
| Attached Garage | true |
| Subdivision Name | Anderson Creek Club |
| Garage Y/N | true |
| Total Rooms | 11 |
| Full Baths | 3 |
| Status | Active |
| Directions | From Fayetteville, take NC-210 N, continue onto NC-24 W/NC-87 N/N Bragg Blvd, turn right onto Nursery Rd, turn left to stay on Nursery Rd, turn right onto Ray Rd, turn left onto Anderson Creek Dr, turn left onto Falling Water Rd |
| City | Spring Lake |
| Lot Size Units | Acres |
| Lot Size Square Feet | 12632.4 |
| Carport Y/N | false |
| Standard Status | Active |
Interior Features
| Interior Amenities | Cathedral Ceiling(s),Ceiling Fan(s),Double Vanity,Entrance Foyer,Granite Counters,Kitchen Island,Separate Shower,Storage,Tray Ceiling(s),Walk-In Closet(s),Wet Bar,Whirlpool Tub |
|---|---|
| Basement | Crawl Space |
| Flooring | Carpet,Hardwood,Tile,Vinyl |
| Total Fireplaces | 1 |
| Heating Y/N | true |
| Window Features | Blinds |
| Fireplace Y/N | true |
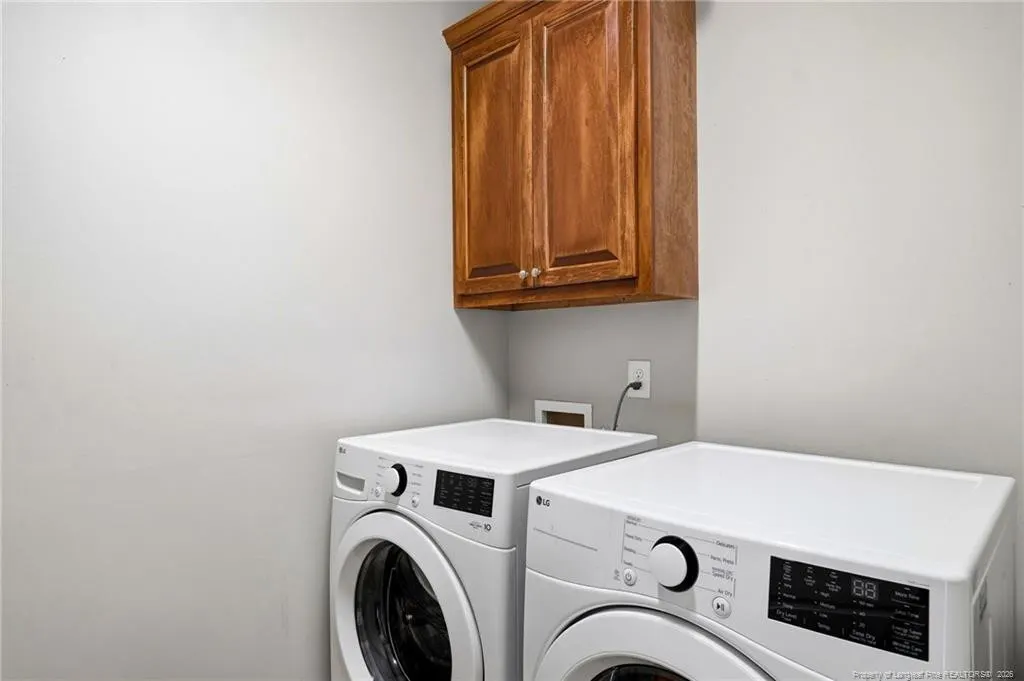
| Laundry Features | Main Level |
| Total Bedrooms | 4 |
| Total Baths | 3 |
Exterior Features
| Exterior Amenities | Playground,Rain Gutters,Tennis Court(s) |
|---|---|
| Parking Features | Attached,Garage Door Opener,Golf Cart Garage |
| Lot Features | Cleared,Water View |
| Lot Size Area | 0.29 |
| Building Area Total | 3439 |
| Lot Dimensions | 80.51x157.68x80.51x158.72 |
| Lot Size Acres | 0.29 |
| Road Surface Type | Paved |
Amenities
- Foreclosure
- Views
- Short Sale
- New Construction
- Adult 55+
- Lease To Own
- No HOA Fees
- Furnished
- Primary On Main
- Air Conditioning
- Seller Finance
- Green
- Fixer Upper
- Horse
- Golf
- Fireplace
- Deck
- Garage
- Basement
- Pool
Property vs Single Family Average in 28390
Price
Year Built

 © 2026 Longleaf Pines Association of Realtors MLS. All Rights Reserved. IDX information is provided exclusively for consumers' personal, non-commercial use and may not be used for any purpose other than to identify prospective properties consumers may be interested in purchasing. Information deemed reliable but not guaranteed. Properties marked with the IDX icon are provided courtesy of the Longleaf Pines Association of Realtors MLS, Inc., Internet Data Exchange (IDX).
