
New Construction
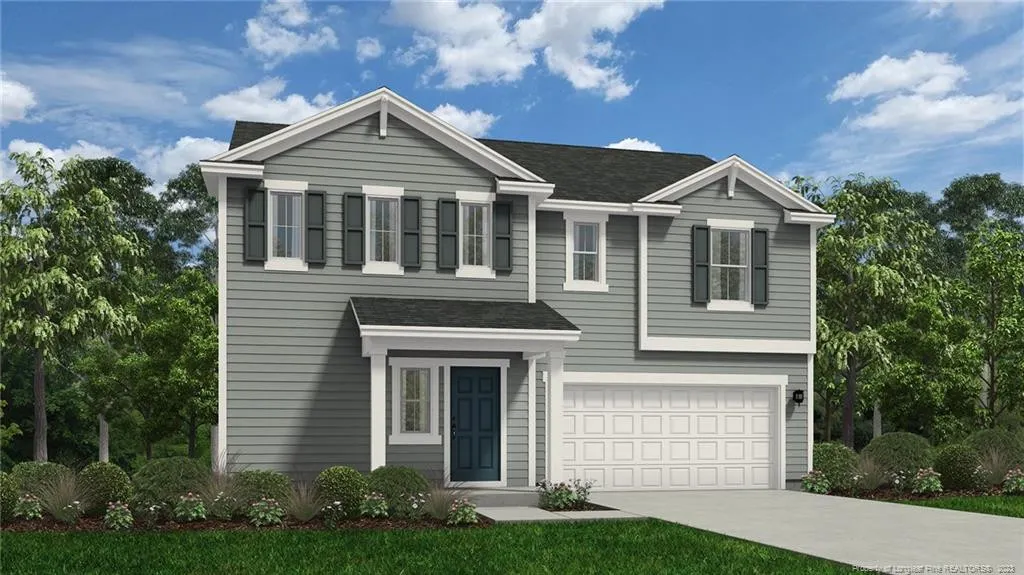
Address
95 Mary Raymond Street, Dunn, NC
Price
$ 309,320
Property Attributes
- MLS#713919
- TypeSingle Family
- Listing Status Pending
- CountyHarnett
- CityDunn
- NeighborhoodSchabert Crossing
- Zip28334
- StyleSingle Family Residence
- Year Built2023
- Price$ 309,320
- Bedrooms4
- Full Bathrooms3
- Half Bathrooms0
- Sqr Footage2266
- Lot Size0.45 Acres
Data Source:
Triangle MLS (TMLS)
Property Description
Meet the Wayfare home plan by Dream Finders Homes in Schabert Crossing. This home welcomes you into the open concept common area from the covered porch and foyer at the front of the home. Whether it's work or play, everything is accessible on the main floor. The family room is at the front of the home and flows to the corner kitchen with a large island and walk-in pantry. The casual dining area is at the rear of the home, adjacent to the large guest suite and owner's access to the garage. Retreat upstairs to find the expansive Owner's Suite complete with dual vanities, large linen closet, spa-inspired shower, and massive walk-in closet. You'll also find two additional bedrooms, a full bathroom, spacious loft, and laundry room.
| Price History | |
|---|---|
| 8/19/2026 | Listed $309,320 |
General Features
| Sewer | Septic Tank |
|---|---|
| Heating | Heat Pump |
| Appliances | Dishwasher,Microwave,Range |
| HOA Fee | 480 |
| Garage Spaces | 2 |
| Patio/Porch Features | Patio |
| Year Built | 2023 |
| Levels | Two |
| Property Subtype | Single Family Residence |
| Assoc Fee Paid Per | Annually |
| County | Harnett |
| New Construction | true |
| Property Type | Residential |
| HOA | true |
| Attached Garage | true |
| Subdivision Name | Schabert Crossing |
| Garage Y/N | true |
| Total Rooms | 7 |
| Full Baths | 3 |
| Status | Pending |
| Directions | From Ramsey St. head N unto US-401N/ Turn right onto Horseshoe Rd/Turn Left onto NC-217/ NC Highway 27/ Turn right onto Old Cutoff Rd/ Turn right onto Antioch Church rd/ Turn right on NC 82/ the community will be on your left. |
| City | Dunn |
| Lot Size Units | Acres |
| Lot Size Square Feet | 19602 |
| Carport Y/N | false |
| Standard Status | Pending |
Interior Features
| Interior Amenities | Ceiling Fan(s),Double Vanity,Entrance Foyer,Granite Counters,Kitchen Island,Separate Shower,Walk-In Closet(s),Walk-In Shower |
|---|---|
| Flooring | Carpet,Hardwood,Laminate,Tile,Vinyl |
| Fireplace Features | None |
| Heating Y/N | true |
| Fireplace Y/N | false |
| Laundry Features | Upper Level |
| Total Bedrooms | 4 |
| Total Baths | 3 |
Exterior Features
| Exterior Amenities | Rain Gutters |
|---|---|
| Parking Features | Attached |
| Lot Features | Interior Lot |
| Lot Size Area | 0.45 |
| Building Area Total | 2266 |
| Lot Size Acres | 0.45 |
| Road Surface Type | Paved |
Amenities
- Foreclosure
- Views
- Short Sale
- New Construction
- Adult 55+
- Lease To Own
- No HOA Fees
- Furnished
- Primary On Main
- Air Conditioning
- Seller Finance
- Green
- Fixer Upper
- Horse
- Golf
- Fireplace
- Deck
- Garage
- Basement
- Pool
Property vs Single Family Average in 28334
Price
Year Built

 © 2026 Longleaf Pines Association of Realtors MLS. All Rights Reserved. IDX information is provided exclusively for consumers' personal, non-commercial use and may not be used for any purpose other than to identify prospective properties consumers may be interested in purchasing. Information deemed reliable but not guaranteed. Properties marked with the IDX icon are provided courtesy of the Longleaf Pines Association of Realtors MLS, Inc., Internet Data Exchange (IDX).
