
Views
Address
6092 Dunes Drive, Sanford, NC
Price
$ 305,000
Property Attributes
- MLS#10192927
- TypeSingle Family
- Listing Status Active
- CountyLee
- CitySanford
- NeighborhoodCarolina Trace
- Zip27332
- StyleRustic, Transitional
- Year Built1983
- Price$ 305,000
- Bedrooms3
- Full Bathrooms2
- Half Bathrooms1
- Sqr Footage1726
- Lot Size0.34 Acres
Data Source:
Triangle MLS (TMLS)
Property Description
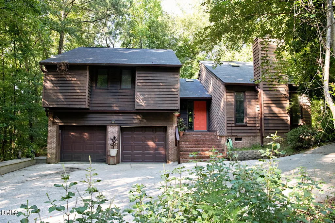
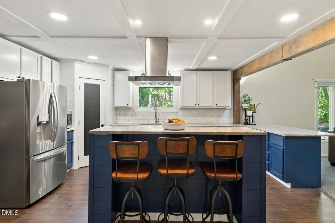
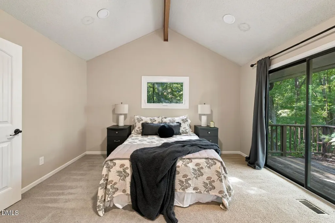
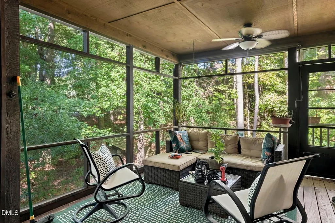
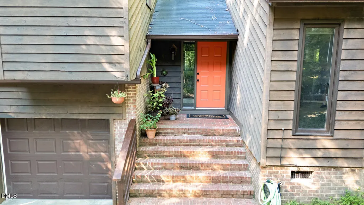
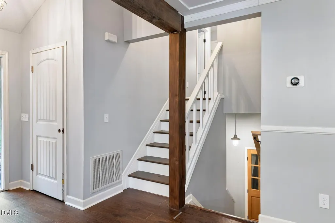
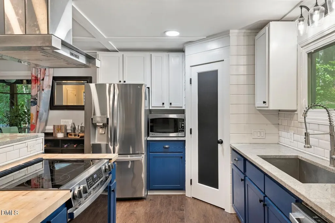
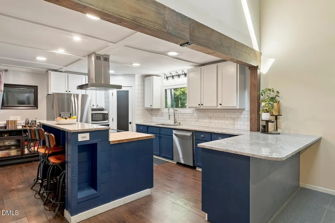
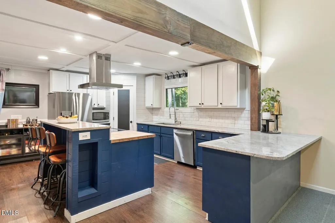
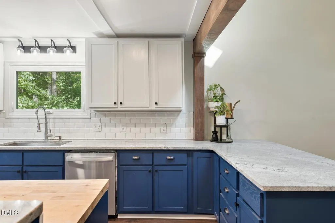
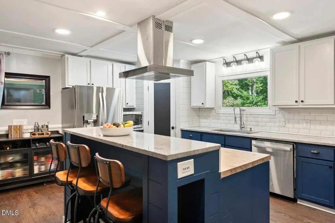
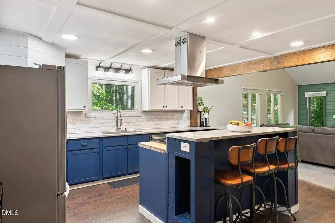
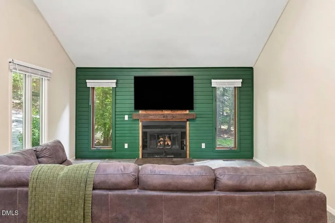
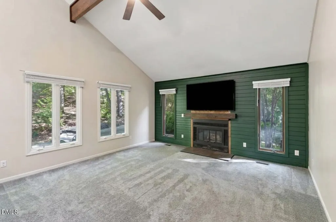
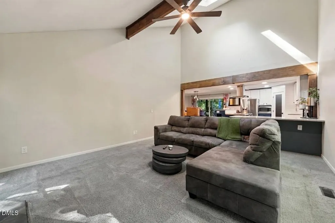
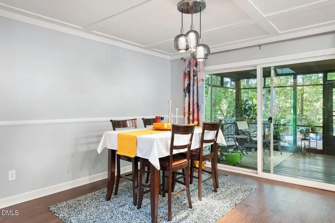
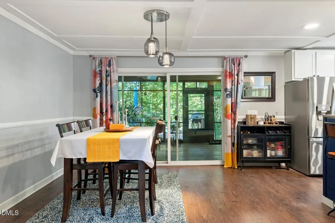
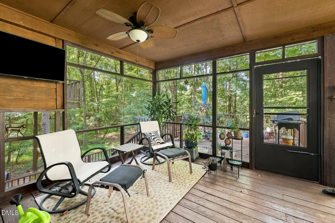
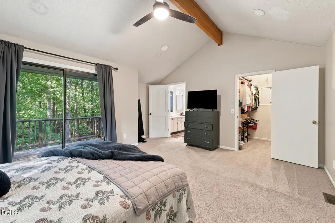
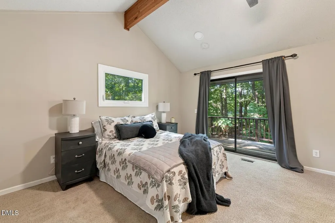
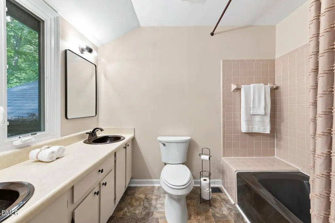
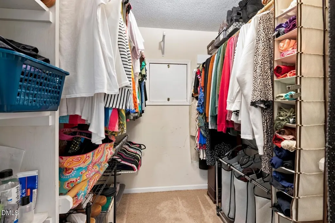
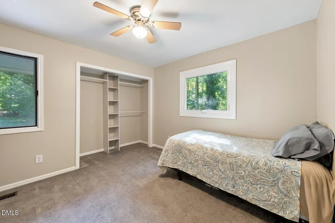
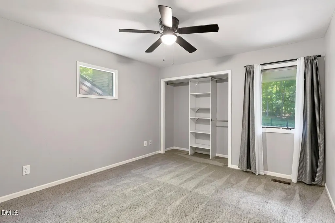
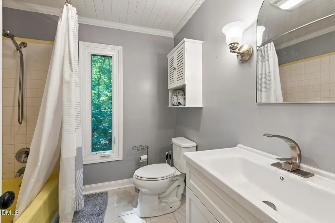
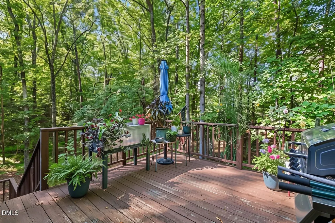
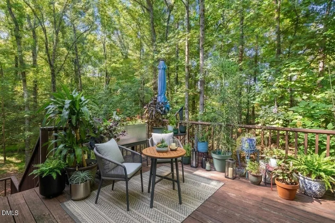
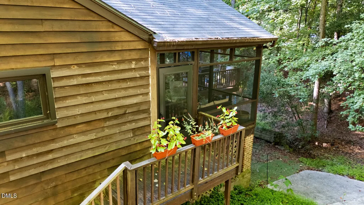
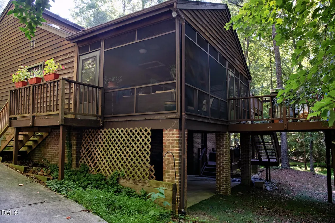
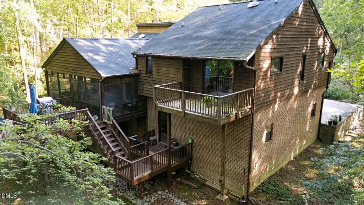
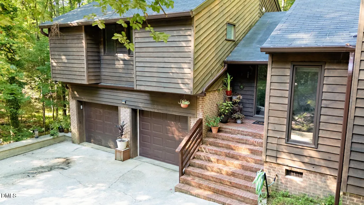
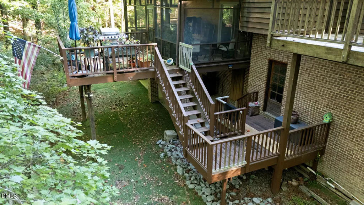
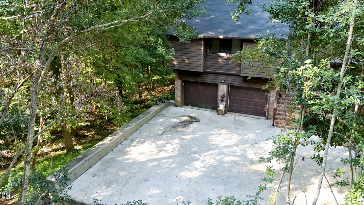
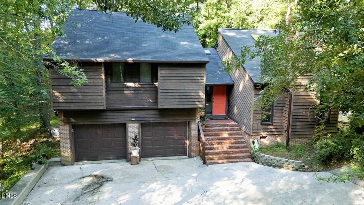
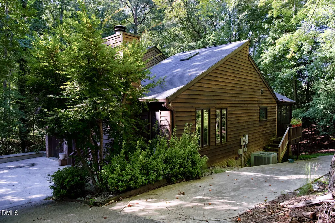
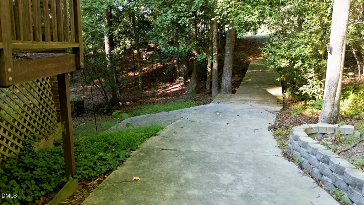
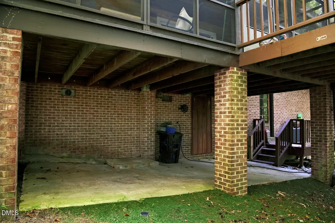
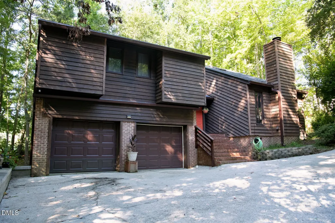
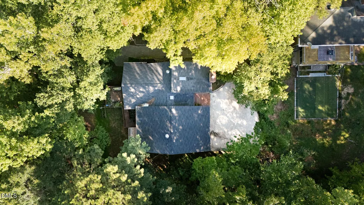
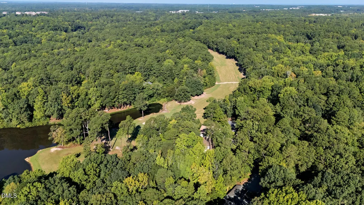
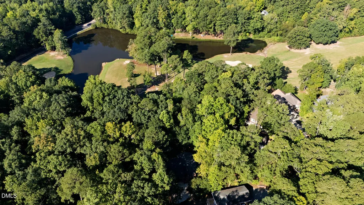
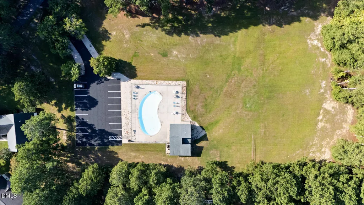
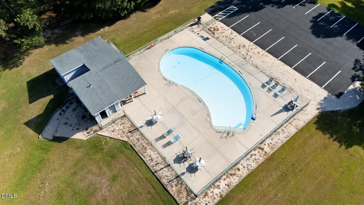
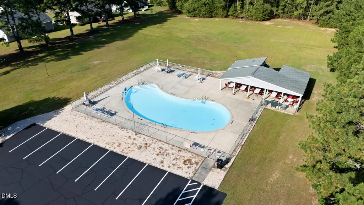
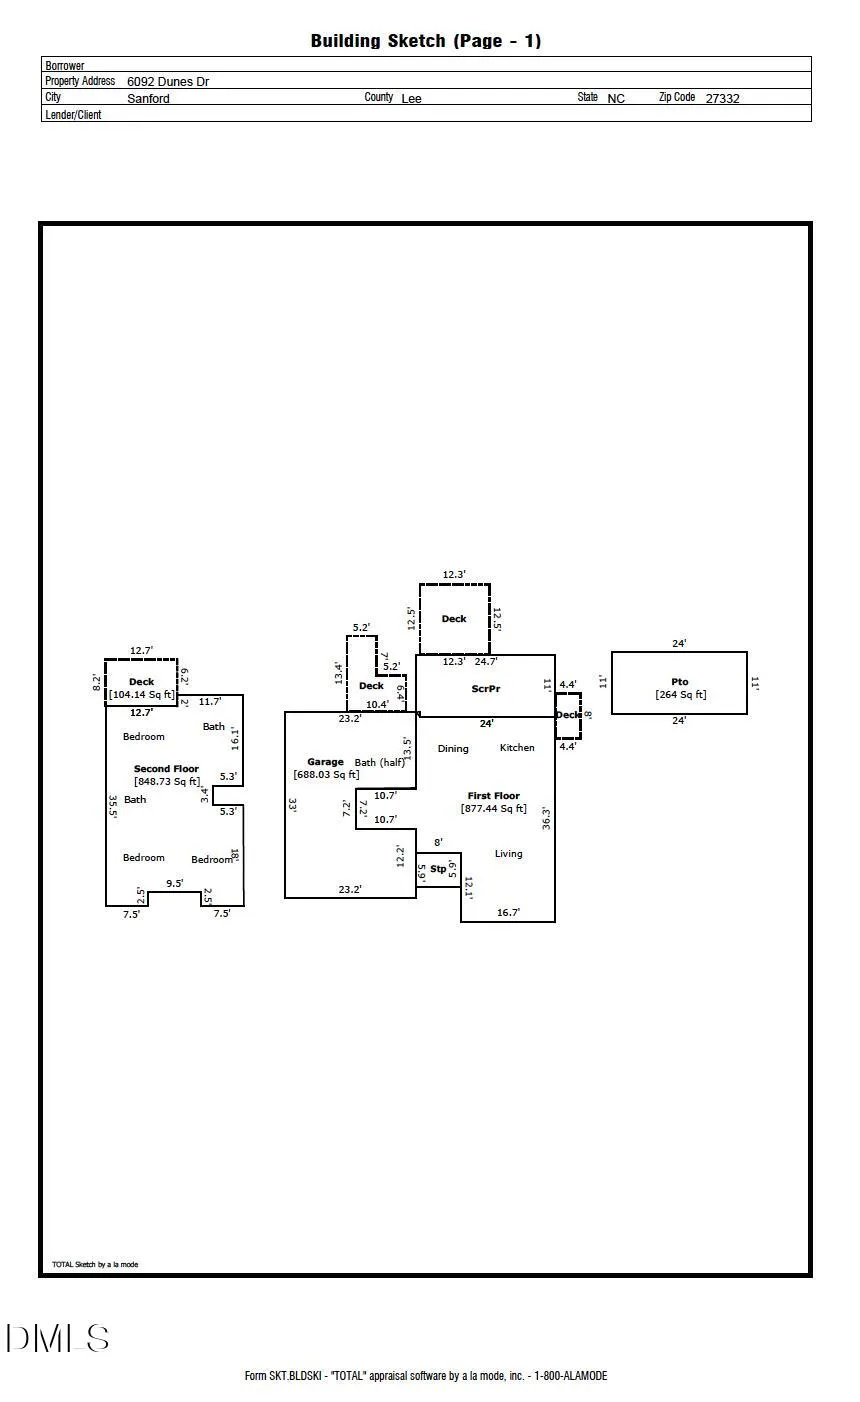
If security and privacy are at the top of your list this is a must-see. Tucked away on a beautifully wooded, private lot with direct golf course access, this Golf North home offers a relaxed Carolina Trace lifestyle with plenty of space inside and out. The open-concept main level features a vaulted family room with a wood-burning fireplace and an open kitchen with center-island cooking—perfect for everyday living and entertaining. Step outside to a screened porch plus two additional deck areas surrounded by mature trees, peaceful views and nearly a maintenance free yard. Golfers will appreciate covered golf cart parking and direct access to the course, while the oversized two-car garage offers workshop space and a convenient half bath—ideal for cleaning up after a round of golf, yard work or outdoor adventures. Upstairs, the spacious primary suite includes a large walk-in closet, tile tub/shower and its own Juliet balcony/deck—a quiet spot for morning coffee. Two additional generously sized bedrooms feature custom closets and share the second full bath. Golf North residents enjoy a neighborhood pool, while Carolina Trace offers two golf courses, a private lake, dining and traditional country club amenities available through additional membership. A wonderfully private setting with the recreation and amenities of Carolina Trace just outside your door. Centrally located near the crossroads of Sanford, Fayetteville/Fort Bragg and Pittsboro, this location puts you within easy reach of several of central North Carolina's growing communities. Enjoy the privacy and natural setting of country living while keeping the shopping, dining, services and everyday conveniences of Sanford close at hand. A wonderfully private setting with recreation, community amenities and convenience all within reach. Free 30-Day Carolina Trace Country Club trial membership for buyers interested in expierencing the additional membership options.
| Elementary School | Middle School | High School |
|---|---|---|
| Lee County Schools Elementary School | Lee County Schools Middle School | Lee County Schools High School |
| Price History | |
|---|---|
| 9/16/2026 | Listed $305,000 |
General Features
| Sewer | Community Sewer |
|---|---|
| Heating | Electric,Fireplace(s),Heat Pump,Wood |
| Cooling | Ceiling Fan(s),Central Air,Electric,Heat Pump |
| Utilities | Electricity Connected,Sewer Connected,Water Connected |
| Roof | Shingle |
| Appliances | Dishwasher,Electric Range,Free-Standing Refrigerator,Range,Range Hood,Stainless Steel Appliance(s),Washer/Dryer |
| Zoning | RR |
| HOA Fee | 850 |
| Garage Spaces | 2 |
| Association Fee Includes | Maintenance Grounds,Road Maintenance |
| Patio/Porch Features | Covered,Deck,Enclosed,Patio,Rear Porch,Screened |
| Architectural Style | Rustic,Transitional |
| Construction Materials | Brick,Wood Siding |
| Year Built | 1983 |
| View | Forest,Trees/Woods |
| Stories Count | 2 |
| Levels | Two |
| Property Subtype | Single Family Residence |
| Community Features | Pool |
| Assoc Fee Paid Per | Annually |
| County | Lee |
| New Construction | false |
| Property Type | Residential |
| HOA | true |
| Attached Garage | true |
| Subdivision Name | Carolina Trace |
| Garage Y/N | true |
| Total Rooms | 1 |
| Full Baths | 2 |
| Status | Active |
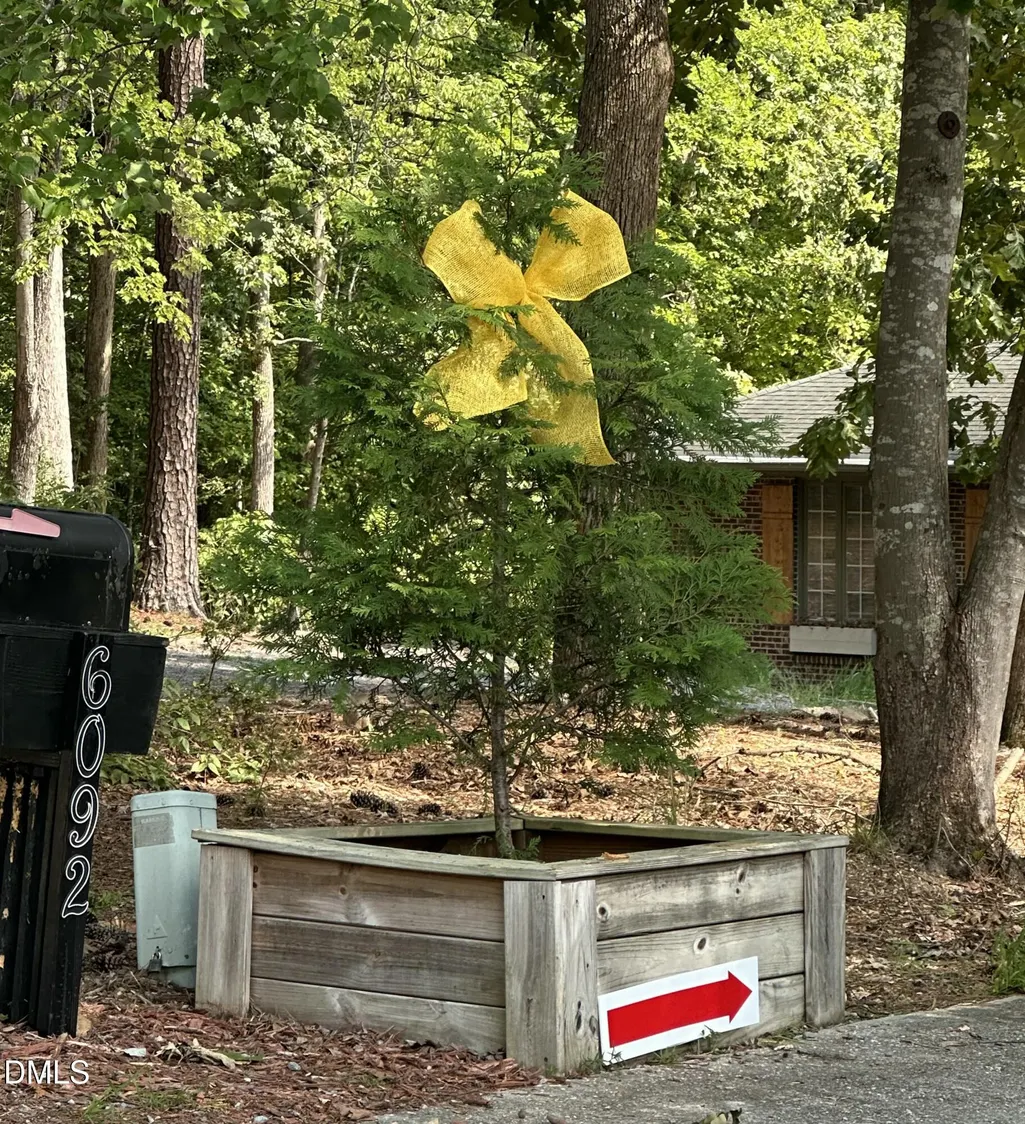
| Directions | GPS/Directions: Please enter 51 Traceway South, Sanford, NC 27332 into your GPS first. This will take you to the Carolina Trace security gate. After checking in with security (drivers license and pocket card will be required,) enter 6092 Dunes Drive, Sanford, NC 27332 into your GPS for directions to the property. Please do not navigate directly to Dunes Drive before entering the community, as GPS may route you to a resident-only gate. Real Estate signs are not allowed in Carolina Trace, however, the mailbox at 6092 will have a giant yellow ribbon on it indicating the driveway entrance. |
| High School | Lee County Schools |
| City | Sanford |
| Senior Community Y/N | false |
| Open Parking Spaces | 4 |
| Lot Size Units | Acres |
| Lot Size Square Feet | 14810 |
| Carport Y/N | false |
| Elementary School | Lee County Schools |
| Tax Annual Amount | 2382.26 |
| Middle/Junior High School | Lee County Schools |
| Structure Type | Site Built |
| Standard Status | Active |
Interior Features
| Interior Amenities | Beamed Ceilings,Breakfast Bar,Cathedral Ceiling(s),Ceiling Fan(s),Crown Molding,Double Vanity,High Ceilings,Kitchen Island,Open Floorplan,Recessed Lighting,Stone Counters,Vaulted Ceiling(s),Walk-In Closet(s) |
|---|---|
| Basement | Crawl Space |
| Flooring | Carpet,Ceramic Tile,Luxury Vinyl,Tile,Vinyl,Wood |
| Total Fireplaces | 1 |
| Fireplace Features | Great Room,Wood Burning |
| Common Walls | No Common Walls |
| Air Conditioning Y/N | true |
| Heating Y/N | true |
| Fireplace Y/N | true |
| Above Grade Finished Area | 1726 |
| Half Baths | 1 |
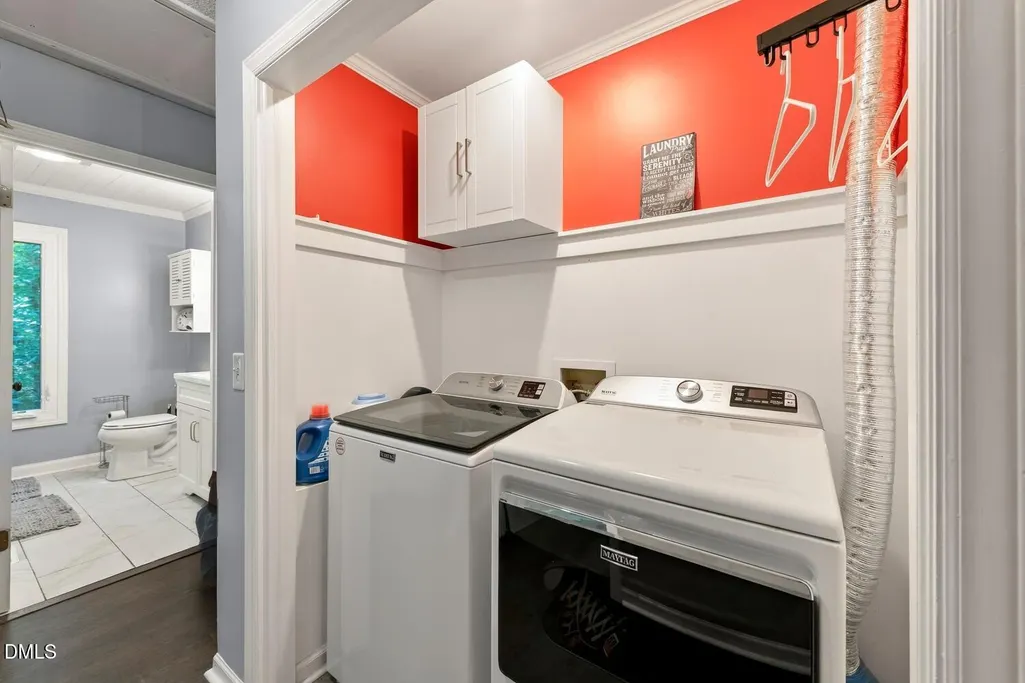
| Laundry Features | Inside,Laundry Closet,Upper Level |
| Total Bedrooms | 3 |
| Above Grade Finished Area Source | Appraiser |
| Total Baths | 3 |
Exterior Features
| Exterior Amenities | Rain Gutters |
|---|---|
| Parking Features | Additional Parking,Attached,Driveway,Garage,Golf Cart Garage,Workshop in Garage |
| Lot Features | Hardwood Trees,Native Plants,On Golf Course,Private,Secluded,Wooded |
| Water Source | Community Water |
| Lot Size Area | 0.34 |
| Foundation Details | Crawlspace |
| Building Area Total | 1726 |
| Lot Dimensions | 22x131x90x134x196x229 |
| Lot Size Acres | 0.34 |
| Road Surface Type | Asphalt |
| Other Parking | Golf Cart Parking under deck |
Amenities
- Foreclosure
- Views
- Short Sale
- New Construction
- Adult 55+
- Lease To Own
- No HOA Fees
- Furnished
- Primary On Main
- Air Conditioning
- Seller Finance
- Green
- Fixer Upper
- Horse
- Golf
- Fireplace
- Deck
- Garage
- Basement
- Pool
Property vs Single Family Average in 27332
Price
Year Built

 © 2026 Longleaf Pines Association of Realtors MLS. All Rights Reserved. IDX information is provided exclusively for consumers' personal, non-commercial use and may not be used for any purpose other than to identify prospective properties consumers may be interested in purchasing. Information deemed reliable but not guaranteed. Properties marked with the IDX icon are provided courtesy of the Longleaf Pines Association of Realtors MLS, Inc., Internet Data Exchange (IDX).
