
Address
4217 Field Oak Drive, Wake Forest, NC
Price
$ 625,000
Property Attributes
- MLS#10191359
- TypeSingle Family
- Listing Status Active
- CountyWake
- CityWake Forest
- NeighborhoodMajestic Oaks
- Zip27587
- StyleDutch Colonial, Traditional
- Year Built2010
- Price$ 625,000
- Bedrooms5
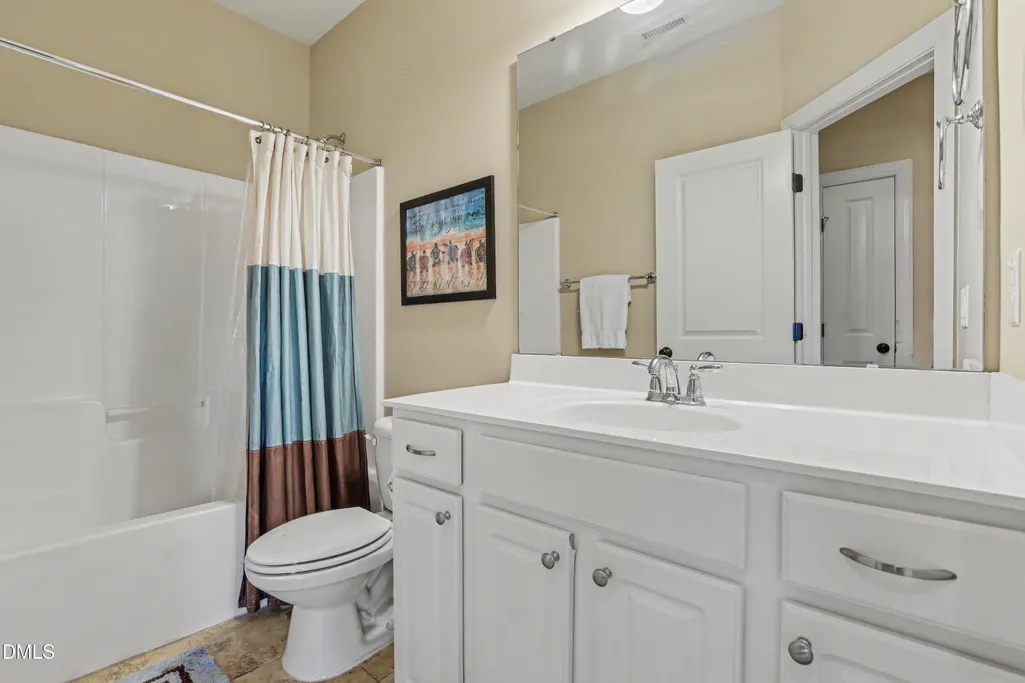
- Full Bathrooms3
- Half Bathrooms1
- Sqr Footage2505
- Lot Size0.43 Acres
Data Source:
Triangle MLS (TMLS)
Property Description
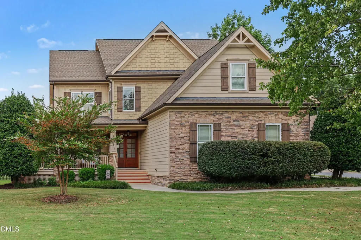
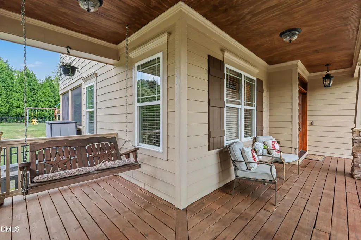
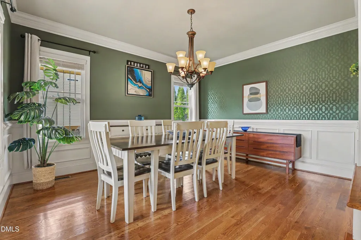
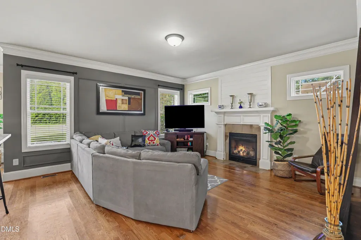
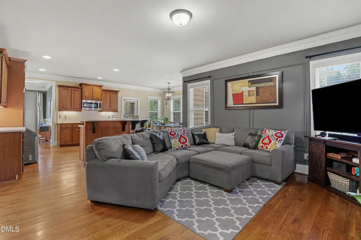
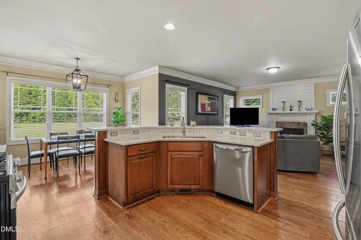
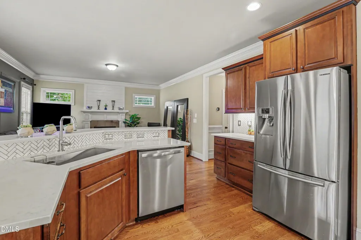
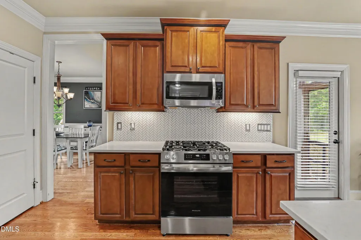
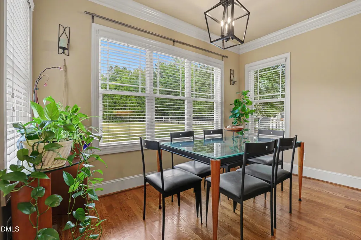
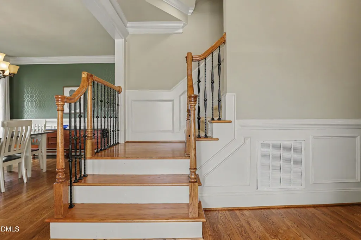
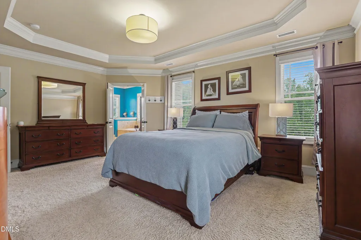
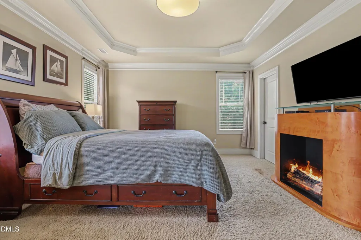
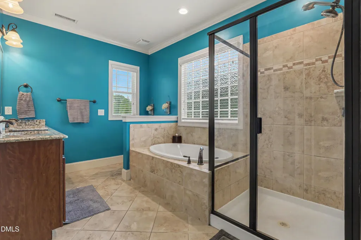
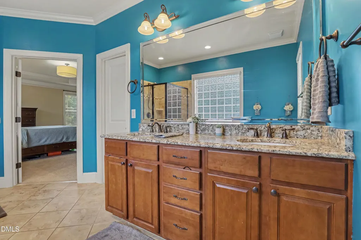
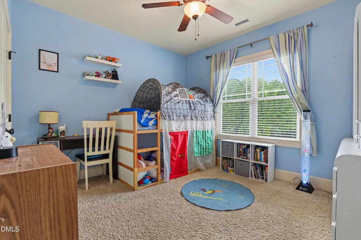
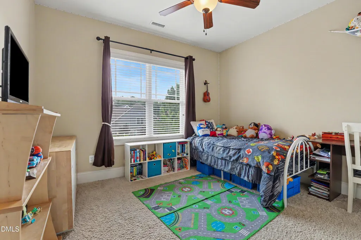
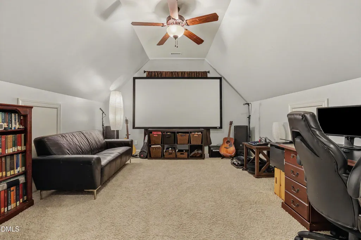
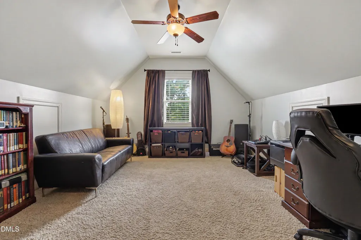
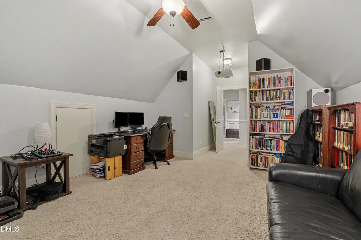
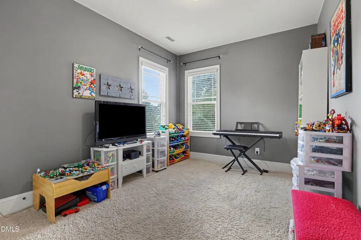
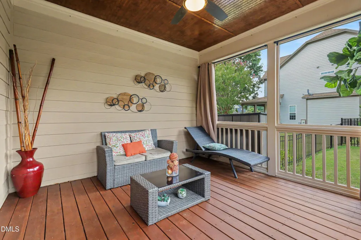
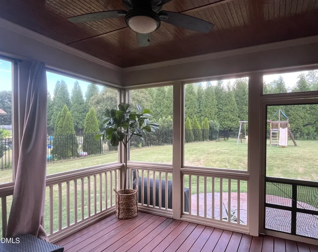
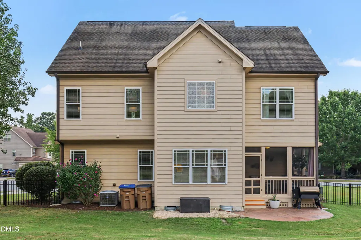
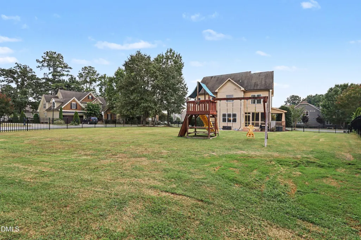
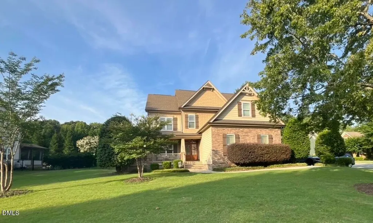
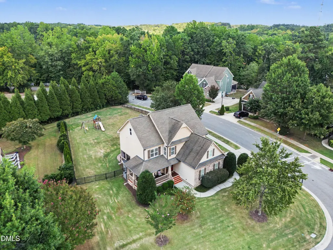
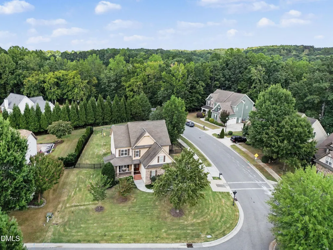
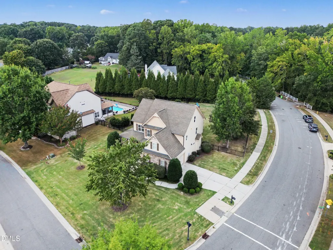
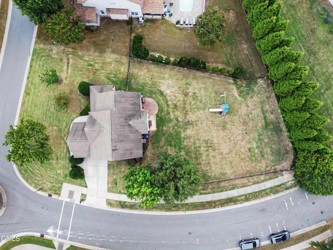
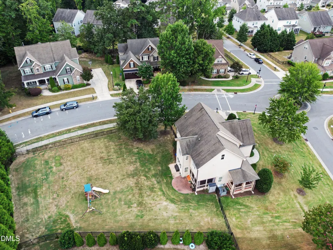
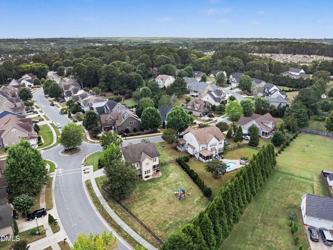
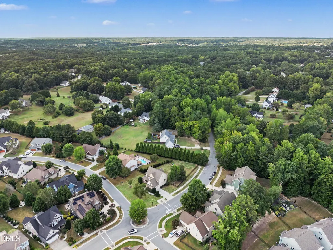
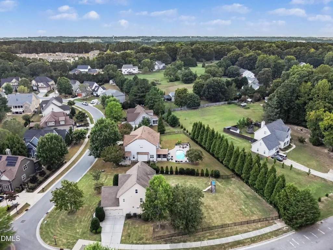
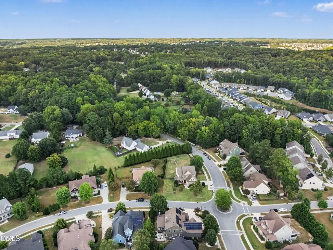
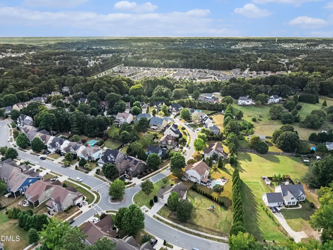
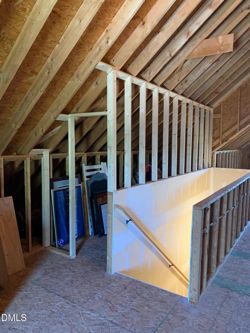
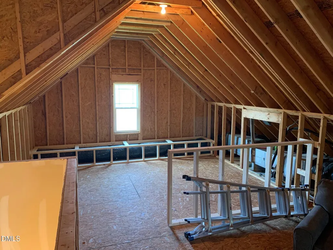
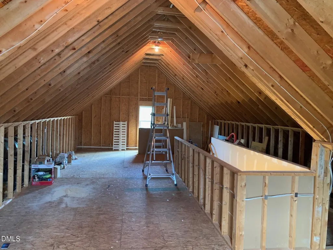
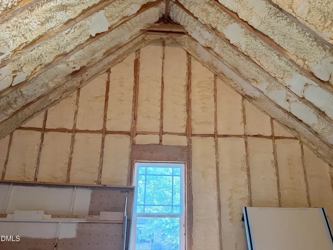
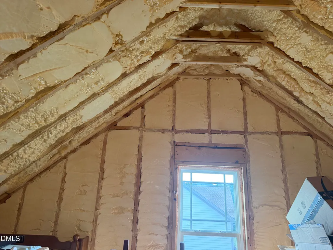
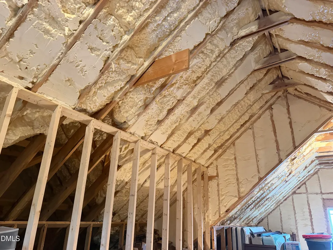
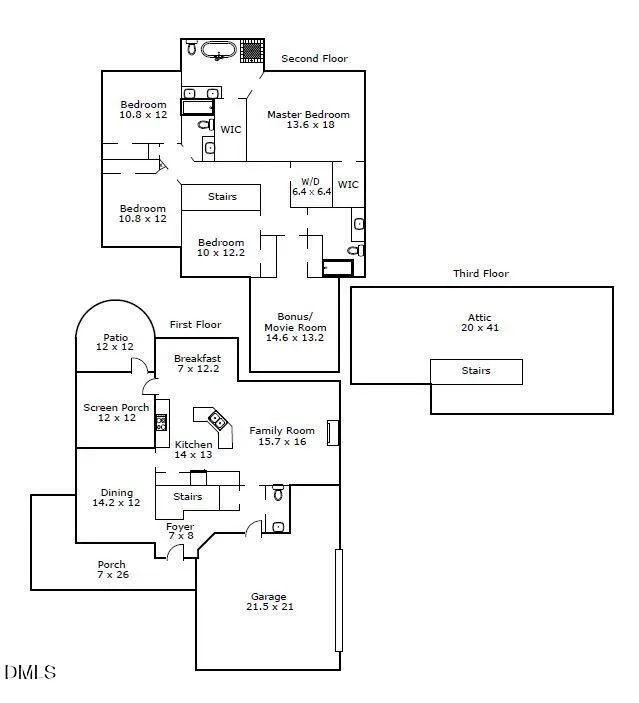
This Former PARADE OF HOME Beauty Won't Last Long ! It's got what you've been looking for in a Highly Desirable Location. Wake Forest was Rated #1 " Most In-Demand Suburb in the US" by MoveBuddha Feb 2026 ! Beautifully Situated on a Premium, Private & Spacious 0.43 acre Corner Lot. Upgraded Kitchen w/ BRAND NEW D/W & Gas Stove/Electric Oven, Quartz Countertops & Barstool Island. Newly Refinished Hardwoods, Media/Bonus Rm for Movie or Game Night (Projector & Screen Convey) or use as 5th Spacious Bedroom, HUGE Fenced Backyard, Screened Porch for Outdoor Entertainment & Relaxing, Unfinished & Insulated 3rd Floor to add-on Additional Living Space or Fantastic Storage, Bonus Workshop in Side Entry Garage (with sink!), Fully Automated Lighting Installed Throughout, Wrap-Around Front/Side Porch w/ Swing & Fantastic Curb Appeal ! Community offers Sidewalk Streets & Beautiful Surrounding Neighborhood Homes w/ Mature Landscape. Wooden Tower Playset Conveys ! Heritage Offers Resident Membership Packages for Swim, Golf, Tennis & Fitness Options. Two Pools-Lake Pool & View Pool w/ 10 Lap Lanes, Figure 8 Water Slide, Lazy River, Water Dome, Zero Slope Entry, In Water Seating & Resort Style Deck. Golf Course is an Award Winning Semi Private 18 Hole Course.
| Elementary School | Middle School | High School |
|---|---|---|
| Wake - Jones Dairy Elementary Elementary School | Wake - Heritage Middle Middle School | Wake - Heritage High School High School |
| Price History | |
|---|---|
| 9/8/2026 | Listed $625,000 |
General Features
| Sewer | Public Sewer |
|---|---|
| Heating | Fireplace(s),Forced Air,Natural Gas,Zoned |
| Cooling | Ceiling Fan(s),Central Air,Geothermal,Heat Pump,Zoned |
| Utilities | Cable Connected,Electricity Connected,Natural Gas Connected,Sewer Connected,Water Connected |
| Roof | Shingle |
| Appliances | Dishwasher,Disposal,Electric Oven,Exhaust Fan,Free-Standing Gas Range,Gas Water Heater,Microwave,Plumbed For Ice Maker,Refrigerator,Stainless Steel Appliance(s) |
| Zoning | GR5 |
| HOA Fee | 294.52 |
| Garage Spaces | 2 |
| Association Fee Includes | Storm Water Maintenance,Utilities,None |
| Patio/Porch Features | Front Porch,Patio,Screened,Side Porch,Wrap Around |
| Architectural Style | Dutch Colonial,Traditional |
| Construction Materials | Fiber Cement,Shake Siding,Stone |
| Year Built | 2010 |
| Stories Count | 2 |
| Levels | Two |
| Property Subtype | Single Family Residence |
| Community Features | Curbs,Playground,Sidewalks,Street Lights |
| Assoc Fee Paid Per | Semi-Annually |
| County | Wake |
| New Construction | false |
| Property Type | Residential |
| Association Amenities | Management |
| HOA | true |
| Attached Garage | true |
| Subdivision Name | Majestic Oaks |
| Garage Y/N | true |
| Total Rooms | 8 |
| Full Baths | 3 |
| Status | Active |
| Directions | See GPS |
| High School | Wake - Heritage High School |
| City | Wake Forest |
| Senior Community Y/N | false |
| Lot Size Units | Acres |
| Lot Size Square Feet | 18731 |
| Elementary School | Wake - Jones Dairy Elementary |
| Tax Annual Amount | 4947.82 |
| Middle/Junior High School | Wake - Heritage Middle |
| Virtual Tour | https://www.playheritagegolf.com/Swim_Tennis/Swim_Tennis_Information.aspx?utm_source=chatgpt.com |
| Structure Type | House,Site Built |
| Standard Status | Active |
Interior Features
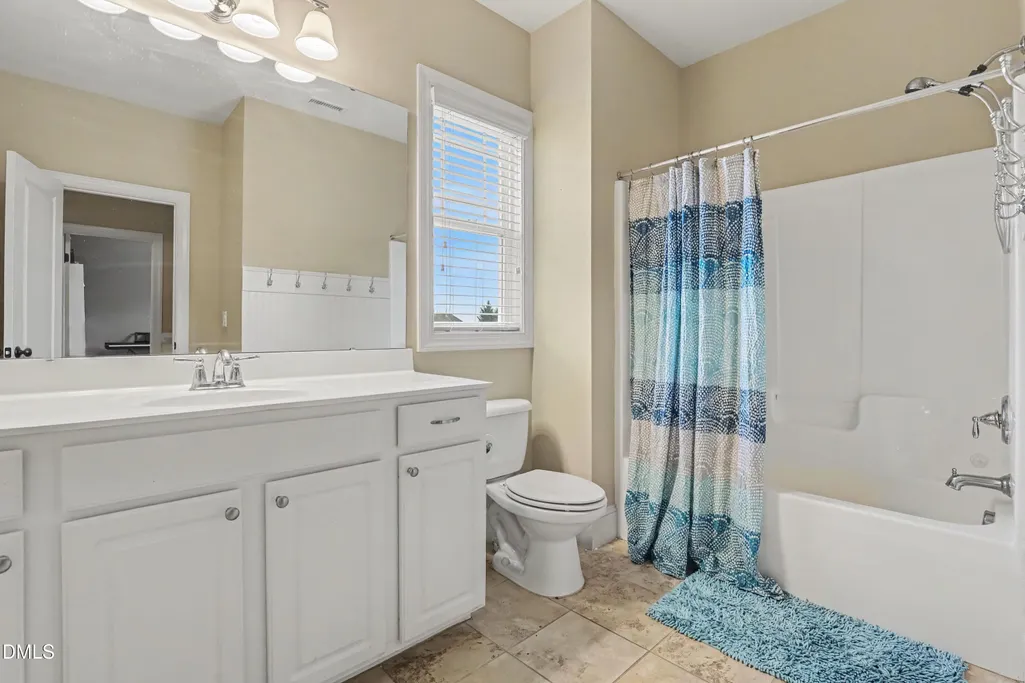
| Interior Amenities | Bathtub/Shower Combination,Built-in Features,Ceiling Fan(s),Chandelier,Coffered Ceiling(s),Crown Molding,Dining L,Double Vanity,Dual Closets,Granite Counters,Kitchen Island,Pantry,Quartz Counters,Recessed Lighting,Separate Shower,Smart Light(s),Smooth Ceilings,Soaking Tub,Storage,Tray Ceiling(s),Walk-In Closet(s),Walk-In Shower,Water Closet |
|---|---|
| Flooring | Carpet,Hardwood,Tile |
| Total Fireplaces | 1 |
| Fireplace Features | Family Room,Gas Log |
| Air Conditioning Y/N | true |
| Heating Y/N | true |
| Window Features | Blinds,Screens,Shutters,Window Coverings,Window Treatments |
| Fireplace Y/N | true |
| Above Grade Finished Area | 2505 |
| Half Baths | 1 |
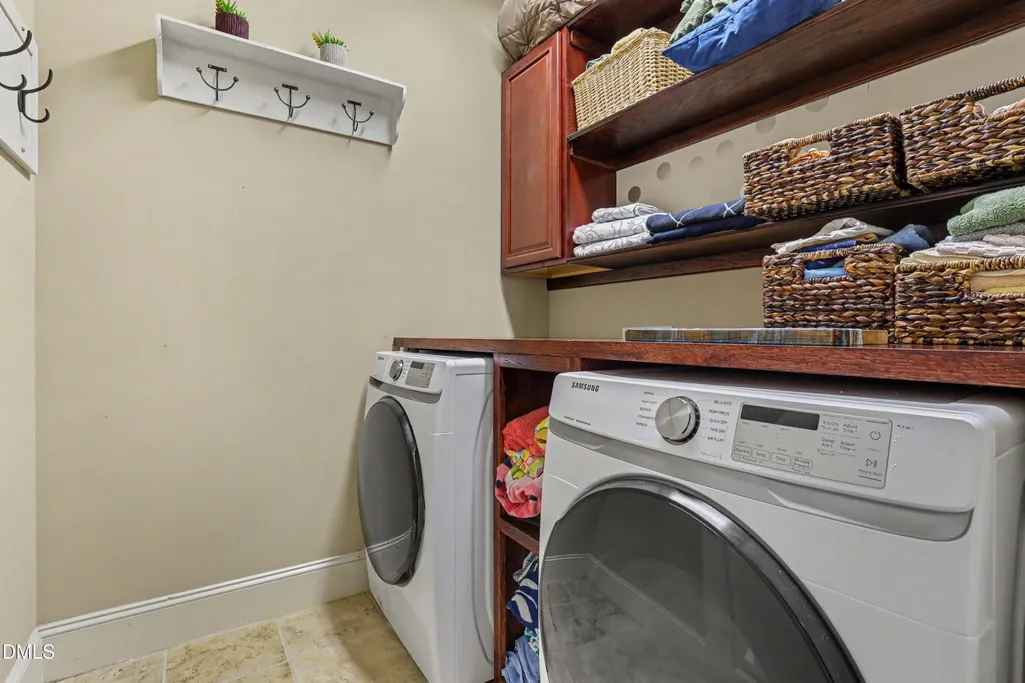
| Laundry Features | Electric Dryer Hookup,Laundry Room,Sink,Upper Level,Washer Hookup |
| Total Bedrooms | 5 |
| Above Grade Finished Area Source | Appraiser |
| Total Baths | 4 |
Exterior Features
| Exterior Amenities | Fenced Yard,In Parade of Homes,Lighting,Playground,Private Yard,Rain Gutters |
|---|---|
| Fencing | Back Yard,Fenced |
| Parking Features | Attached,Concrete,Driveway,Garage,Garage Door Opener,Garage Faces Side,Inside Entrance,Oversized,Storage,Workshop in Garage |
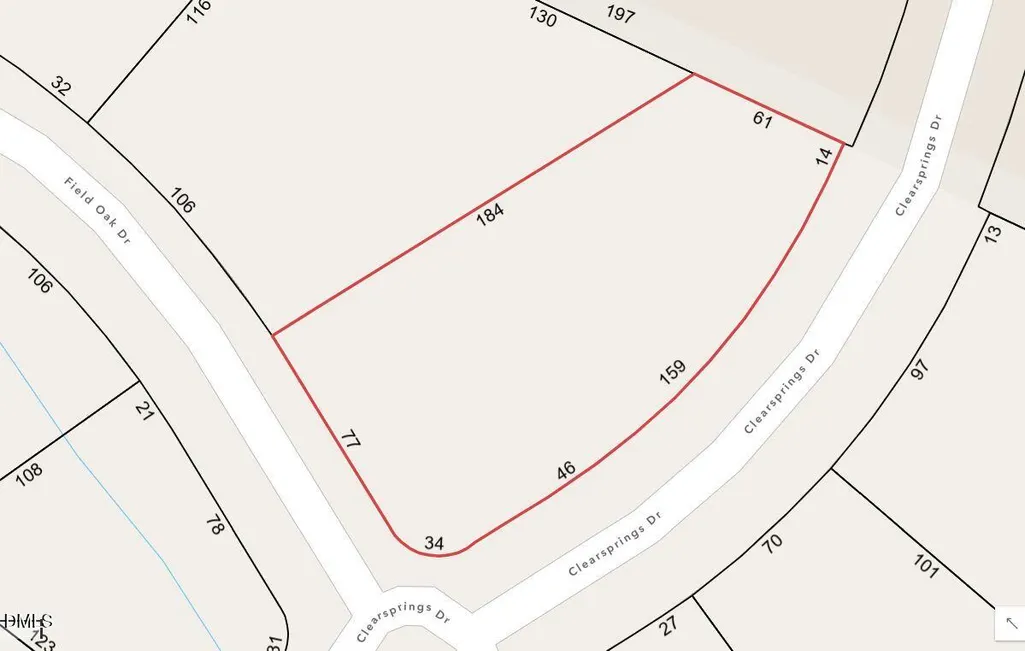
| Lot Features | Back Yard,Corner Lot,Front Yard,Landscaped,Rectangular Lot |
| Water Source | Public |
| Lot Size Area | 0.43 |
| Foundation Details | Block,Permanent,Crawlspace |
| Building Area Total | 2505 |
| Lot Dimensions | 253x61x184x77 |
| Lot Size Acres | 0.43 |
| Road Surface Type | Asphalt,Paved |
Amenities
- Foreclosure
- Views
- Short Sale
- New Construction
- Adult 55+
- Lease To Own
- No HOA Fees
- Furnished
- Primary On Main
- Air Conditioning
- Seller Finance
- Green
- Fixer Upper
- Horse
- Golf
- Fireplace
- Deck
- Garage
- Basement
- Pool
Property vs Single Family Average in 27587
Price
Year Built

 © 2026 Longleaf Pines Association of Realtors MLS. All Rights Reserved. IDX information is provided exclusively for consumers' personal, non-commercial use and may not be used for any purpose other than to identify prospective properties consumers may be interested in purchasing. Information deemed reliable but not guaranteed. Properties marked with the IDX icon are provided courtesy of the Longleaf Pines Association of Realtors MLS, Inc., Internet Data Exchange (IDX).
