
Address
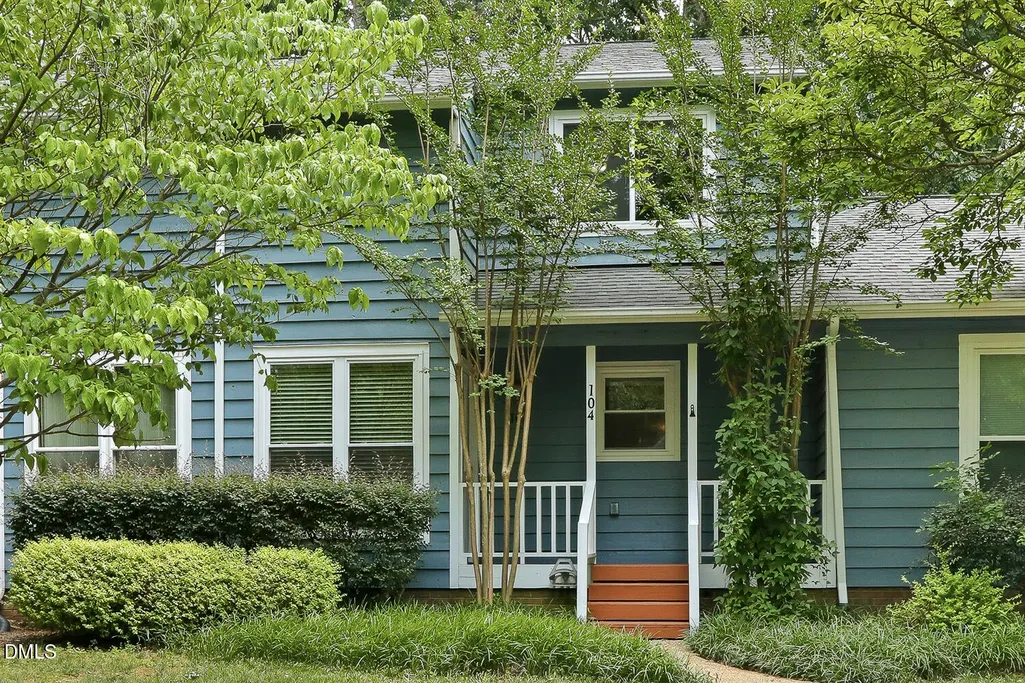
104 Applecross Drive, Cary, NC
Price
$ 265,000
Property Attributes
- MLS#10191272
- TypeSingle Family
- Listing Status Active
- CountyWake
- CityCary
- NeighborhoodApplecross
- Zip27511
- StyleTraditional
- Year Built1981
- Price$ 265,000
- Bedrooms2
- Full Bathrooms2
- Half Bathrooms1
- Sqr Footage1192
- Lot Size0.03 Acres
Data Source:
Triangle MLS (TMLS)
Property Description
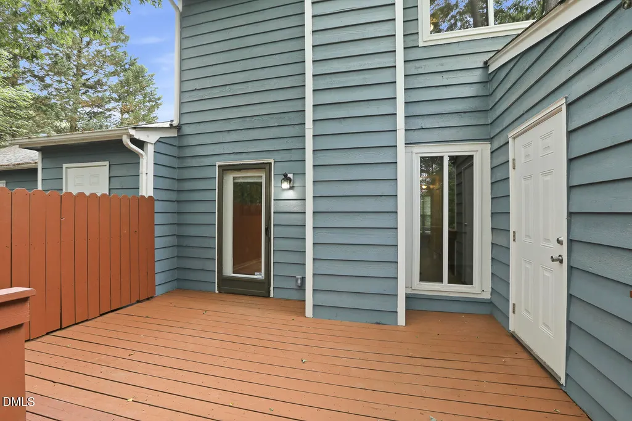
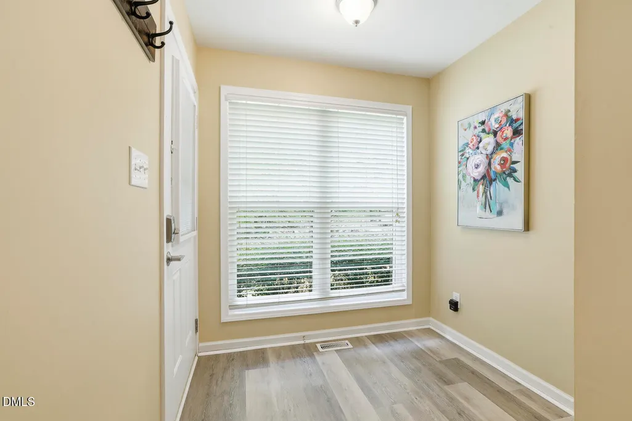
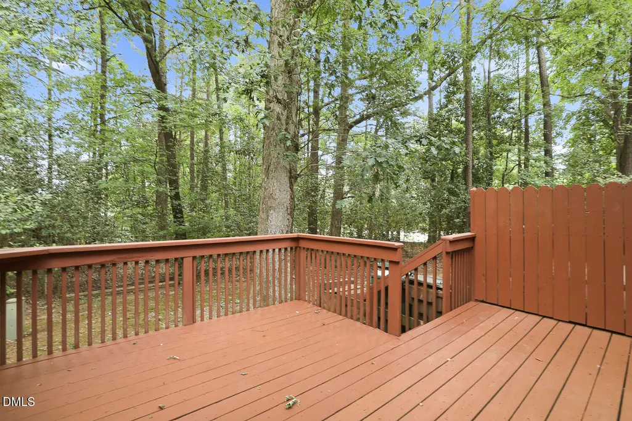
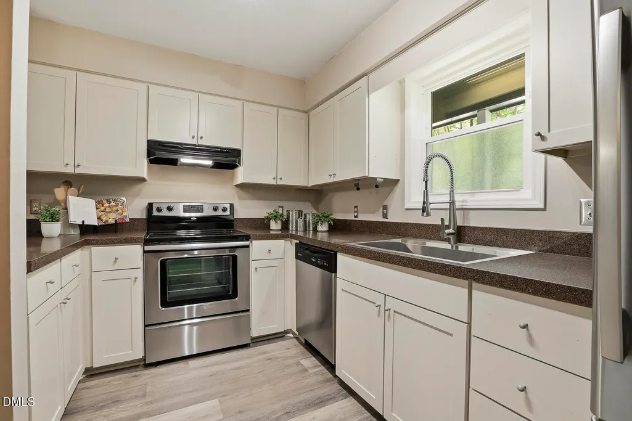
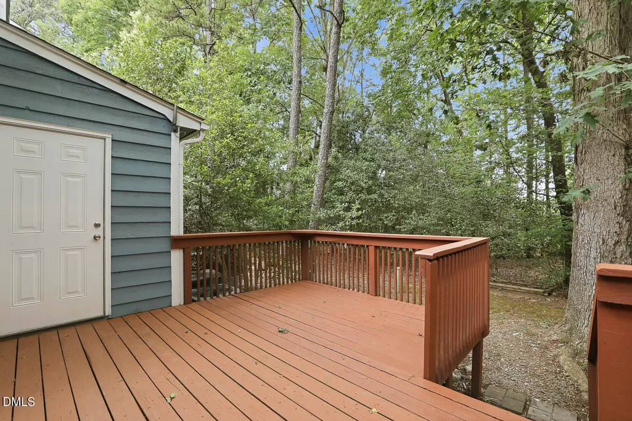
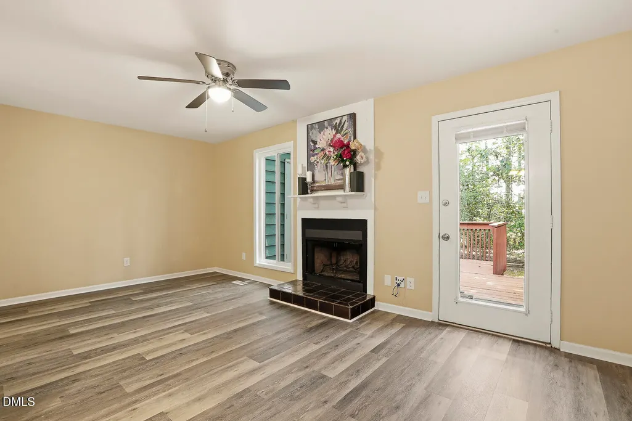
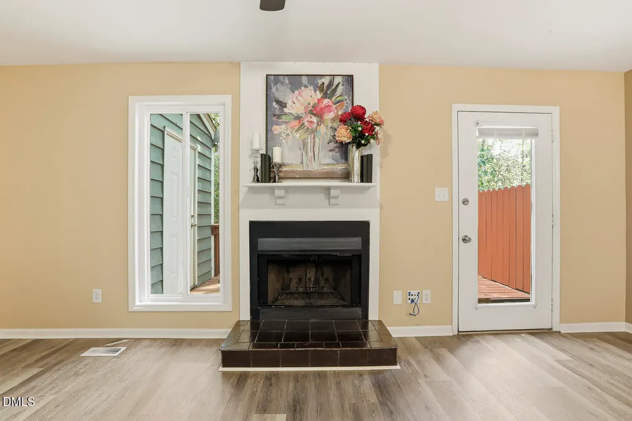
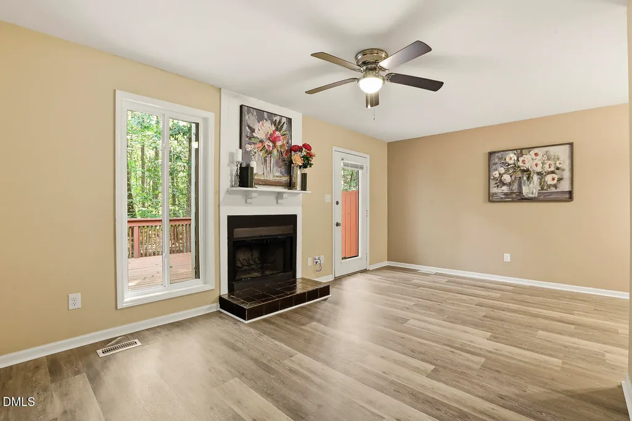
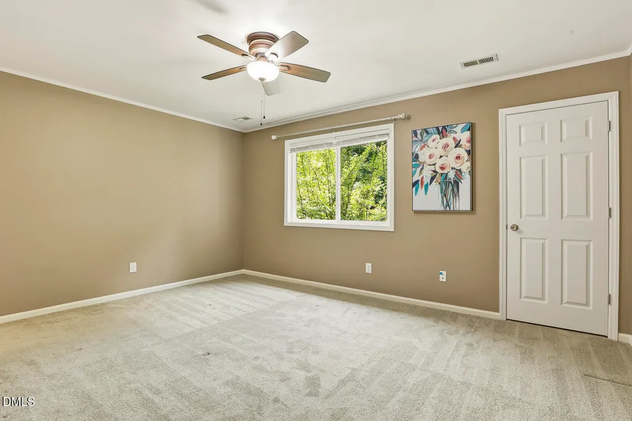
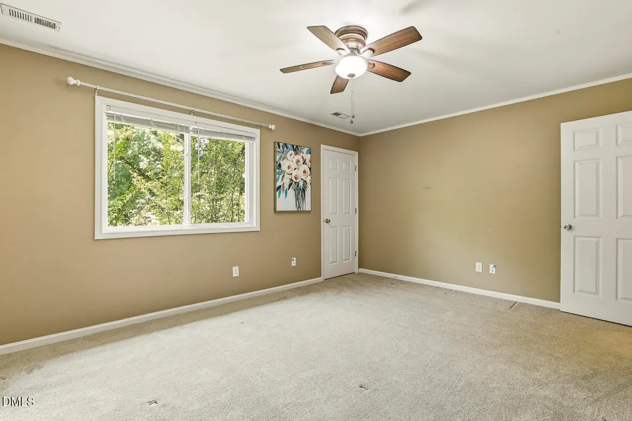
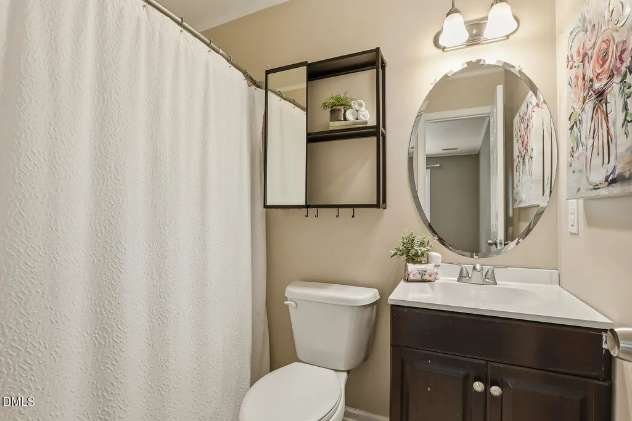
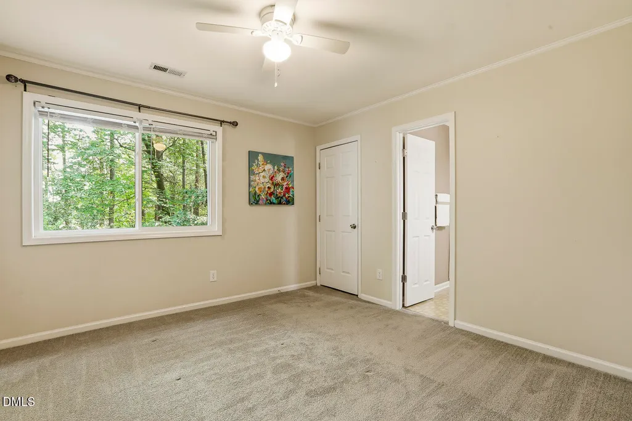
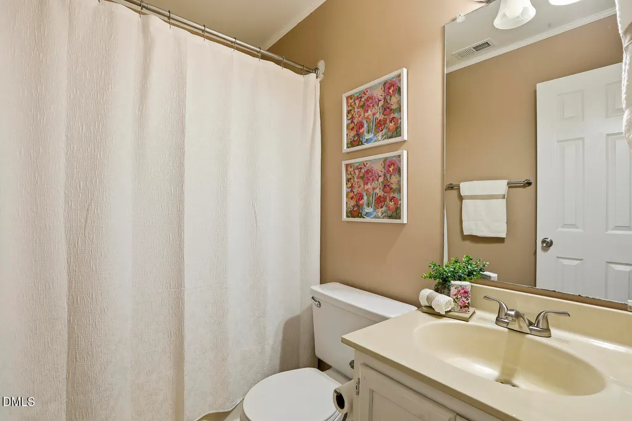
Welcome to 104 Applecross Drive, a beautifully refreshed 2-bedroom, 2.5-bathroom townhome perfectly nestled in the heart of Cary. Step past the charming covered front porch into a bright, sweeping living room anchored by a cozy wood-burning fireplace and showcasing brand-new luxury vinyl plank (LVP) flooring. HVAC replaced in 2026 along with all ducts. Brand NEW water heater as well 2026. The ideal layout features an oversized back deck that overlooks an established, serene, wooded tree line--offering your own private nature retreat. Upstairs, the spacious owner's suite boasts an impressive walk-in closet alongside a Modernized bath complete with timeless tile floors, updated faucet, a modern mirror, and designer lighting. Unbeatable convenience defines this location: you are just minutes away from premier shopping and dining at Waverly Place, nearby highway access via US-1 and I-440, and local greenway trails. Move-in ready and waiting for you!
| Elementary School | Middle School | High School |
|---|---|---|
| Wake - Laurel Park Elementary Elementary School | Wake - Salem Middle Middle School | Wake - Apex High High School |
| Price History | |
|---|---|
| 9/8/2026 | Listed $265,000 |
General Features
| Sewer | Public Sewer |
|---|---|
| Heating | Central,Electric |
| Cooling | Ceiling Fan(s),Central Air,Electric |
| Roof | Shingle |
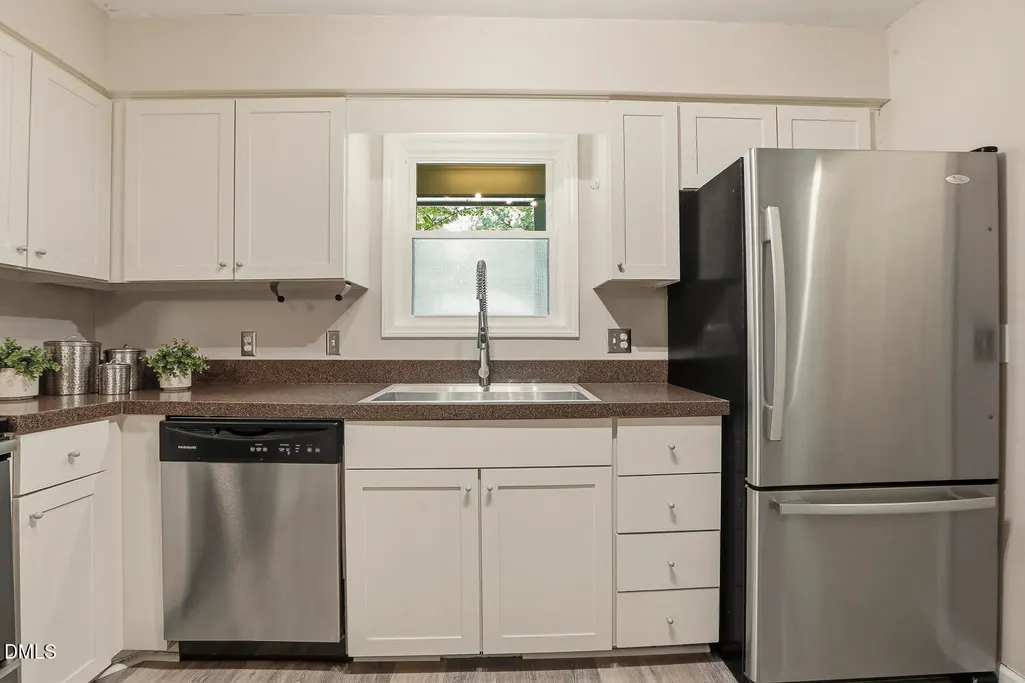
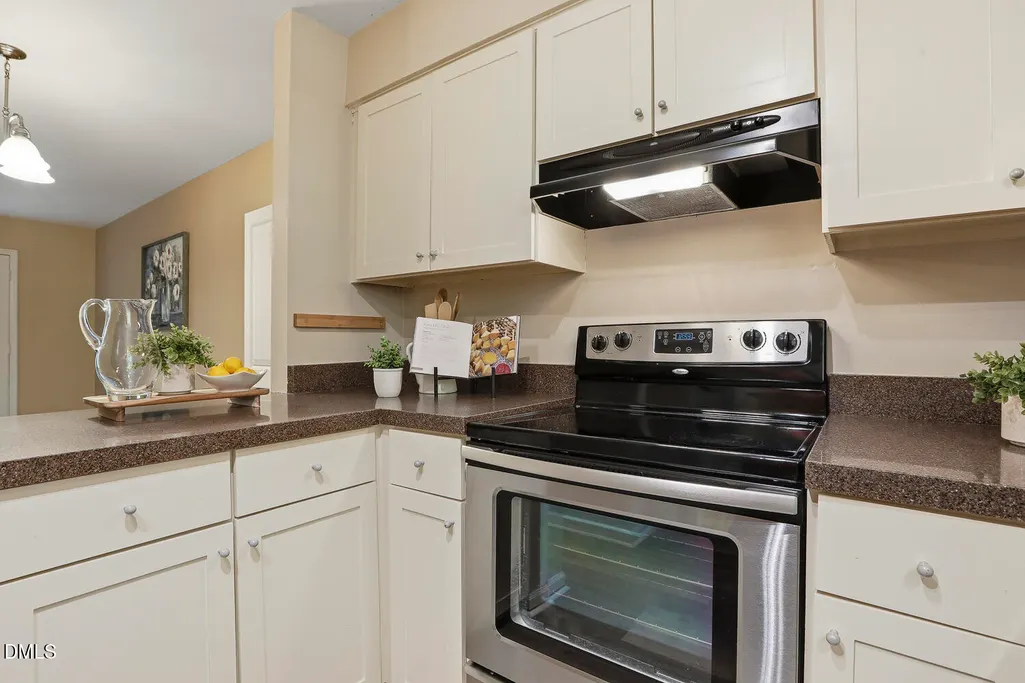
| Appliances | Dishwasher,Electric Range,Electric Water Heater,Refrigerator,Stainless Steel Appliance(s) |
| HOA Fee | 245.67 |
| Association Fee Includes | Maintenance Grounds,Maintenance Structure,Road Maintenance |
| Patio/Porch Features | Deck,Front Porch |
| Architectural Style | Traditional |
| Construction Materials | Wood Siding |
| Year Built | 1981 |
| Stories Count | 2 |
| Levels | Two |
| Property Subtype | Single Family Residence |
| Assoc Fee Paid Per | Monthly |
| County | Wake |
| New Construction | false |
| Property Type | Residential |
| Association Amenities | Maintenance,Maintenance Grounds,Maintenance Structure |
| HOA | true |
| Attached Garage | false |
| Subdivision Name | Applecross |
| Garage Y/N | false |
| Total Rooms | 8 |
| Full Baths | 2 |
| Status | Active |
| Directions | From DT Cary, take N Academy Street to W Chatham Street. Follow for 1 mile, continue towards Plantation Drive. Follow for 5 miles. Turn right onto Plantation Drive. Turn right onto Lake Pine in 1 mile. Follow for 0.25 miles and take a right onto SW Cary Parkway. In 1.5 miles, turn right onto Applecross Drive. The destination will be on the right. |
| High School | Wake - Apex High |
| City | Cary |
| Senior Community Y/N | false |
| Open Parking Spaces | 2 |
| Lot Size Units | Acres |
| Lot Size Square Feet | 1306.8 |
| Elementary School | Wake - Laurel Park Elementary |
| Tax Annual Amount | 2576.98 |
| Middle/Junior High School | Wake - Salem Middle |
| Structure Type | Townhouse |
| Standard Status | Active |
Interior Features
| Interior Amenities | Ceiling Fan(s),Crown Molding,Eat-in Kitchen,Entrance Foyer,Smart Thermostat,Walk-In Closet(s) |
|---|---|
| Flooring | Carpet,Luxury Vinyl,Tile |
| Total Fireplaces | 1 |
| Fireplace Features | Living Room,Wood Burning |
| Common Walls | 2+ Common Walls |
| Air Conditioning Y/N | true |
| Heating Y/N | true |
| Fireplace Y/N | true |
| Above Grade Finished Area | 1192 |
| Half Baths | 1 |
| Laundry Features | Main Level |
| Total Bedrooms | 2 |
| Total Baths | 3 |
Exterior Features
| Parking Features | Assigned |
|---|---|
| Lot Features | Hardwood Trees,Landscaped |
| Water Source | Public |
| Lot Size Area | 0.03 |
| Foundation Details | Crawlspace |
| Spa | false |
| Building Area Total | 1192 |
| Lot Size Acres | 0.03 |
| Road Surface Type | Asphalt |
| Other Parking | 2 Assigned |
| Waterfront Y/N | false |
Amenities
- Foreclosure
- Views
- Short Sale
- New Construction
- Adult 55+
- Lease To Own
- No HOA Fees
- Furnished
- Primary On Main
- Air Conditioning
- Seller Finance
- Green
- Fixer Upper
- Horse
- Golf
- Fireplace
- Deck
- Garage
- Basement
- Pool
Property vs Single Family Average in 27511
Price
Year Built
 Copyright 2026 Triangle MLS, Inc. of North Carolina. All rights reserved.
The data relating to real estate for sale on this web site comes in part from the Triangle MLS, Inc. of North Carolina. Real estate listings held by brokerage firms other than HTR Garner are marked with the Broker Reciprocity logo and detailed information about them includes the name of the listing brokers. Brokers make an effort to deliver accurate information, but buyers should independently verify any information on which they will rely in a transaction. The listing broker shall not be responsible for any typographical errors, misinformation, or misprints, and they shall be held totally harmless from any damages arising from reliance upon this data. This data is provided exclusively for consumer's personal, noncommercial use.
Closed (sold) listings may have been listed and/or sold by a real estate firm other than the firm(s) featured on this website. Closed data is not available until the sale of the property is recorded in the MLS. Home sale data is not an appraisal, CMA, competitive or comparative market analysis, or home valuation of any property.
Listings marked with an icon are provided courtesy of the Triangle MLS, Inc. of North Carolina, Internet Data Exchange Database.
This site is monitored for scraping. Any use of listing data obtained from this web site, other than by a consumer looking to purchase real estate, is prohibited.
This data has been updated as of September 12, 2026 1:07 AM UTC
Copyright 2026 Triangle MLS, Inc. of North Carolina. All rights reserved.
The data relating to real estate for sale on this web site comes in part from the Triangle MLS, Inc. of North Carolina. Real estate listings held by brokerage firms other than HTR Garner are marked with the Broker Reciprocity logo and detailed information about them includes the name of the listing brokers. Brokers make an effort to deliver accurate information, but buyers should independently verify any information on which they will rely in a transaction. The listing broker shall not be responsible for any typographical errors, misinformation, or misprints, and they shall be held totally harmless from any damages arising from reliance upon this data. This data is provided exclusively for consumer's personal, noncommercial use.
Closed (sold) listings may have been listed and/or sold by a real estate firm other than the firm(s) featured on this website. Closed data is not available until the sale of the property is recorded in the MLS. Home sale data is not an appraisal, CMA, competitive or comparative market analysis, or home valuation of any property.
Listings marked with an icon are provided courtesy of the Triangle MLS, Inc. of North Carolina, Internet Data Exchange Database.
This site is monitored for scraping. Any use of listing data obtained from this web site, other than by a consumer looking to purchase real estate, is prohibited.
This data has been updated as of September 12, 2026 1:07 AM UTC
 © 2026 Longleaf Pines Association of Realtors MLS. All Rights Reserved. IDX information is provided exclusively for consumers' personal, non-commercial use and may not be used for any purpose other than to identify prospective properties consumers may be interested in purchasing. Information deemed reliable but not guaranteed. Properties marked with the IDX icon are provided courtesy of the Longleaf Pines Association of Realtors MLS, Inc., Internet Data Exchange (IDX).
