
Address
2312 Ballywater Lea Way, Wake Forest, NC
Price
$ 1,495,000
Property Attributes
- MLS#10190720
- TypeSingle Family
- Listing Status Active
- CountyWake
- CityWake Forest
- NeighborhoodWaterstone Manors
- Zip27587
- StyleTransitional
- Year Built2021
- Price$ 1,495,000
- Bedrooms4
- Full Bathrooms4
- Half Bathrooms1
- Sqr Footage4717
- Lot Size1.09 Acres
Data Source:
Triangle MLS (TMLS)
Property Description
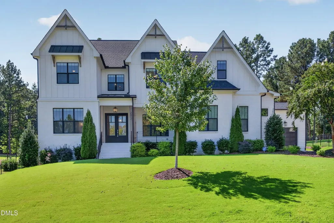
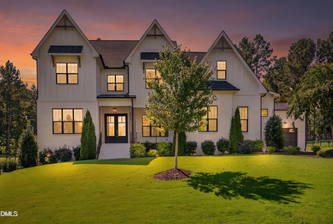
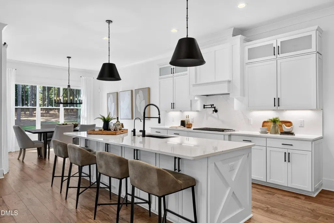
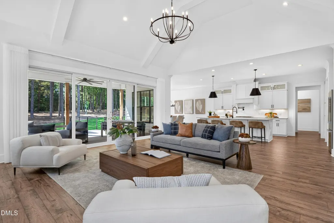
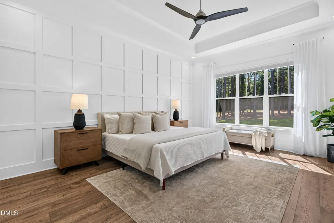
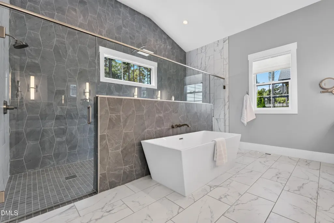
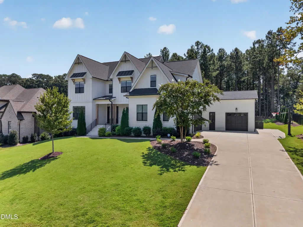
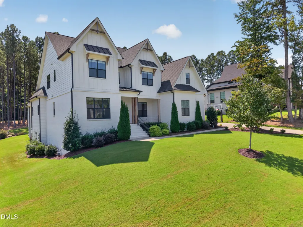
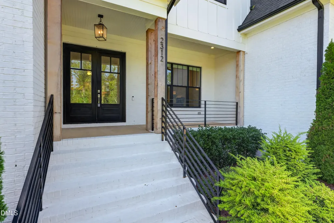
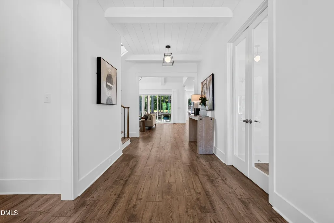
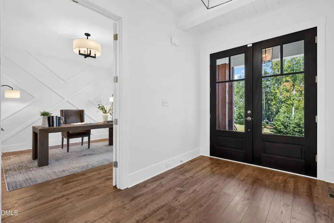
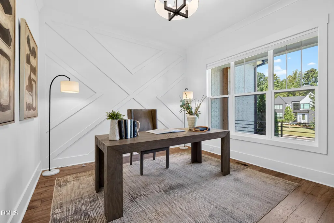
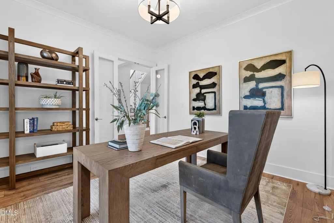
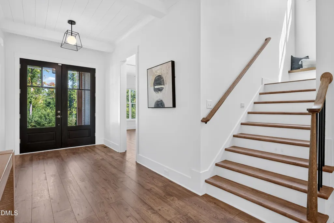
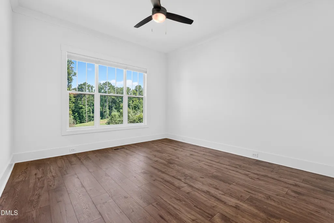
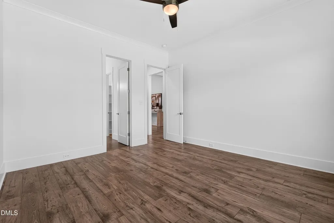
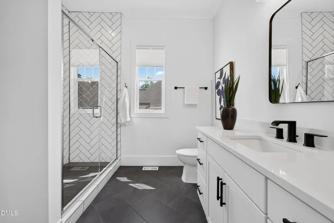
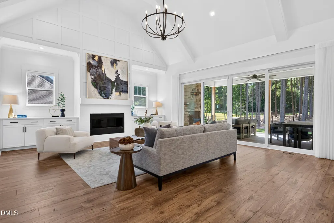
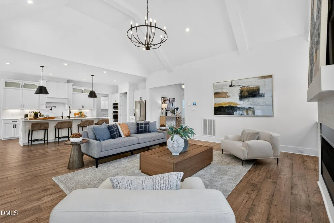
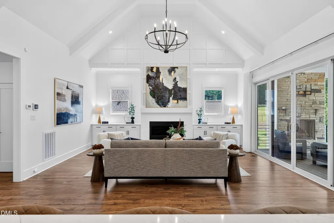
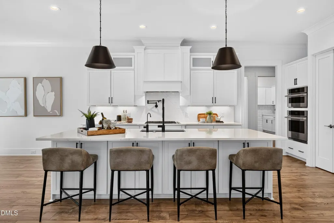
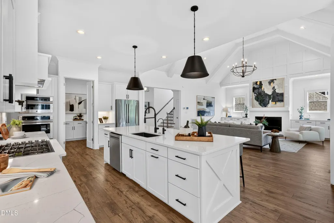
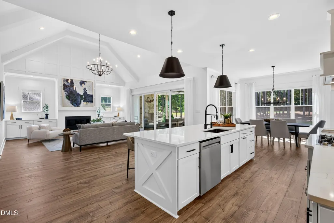
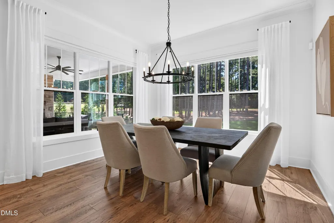
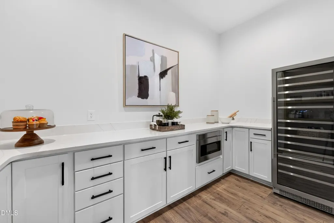
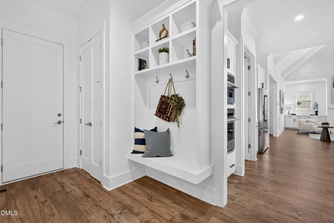
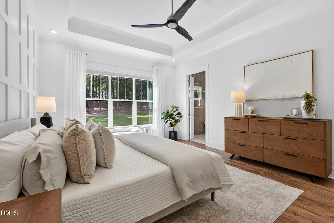
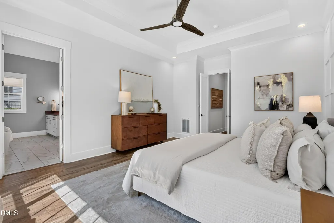
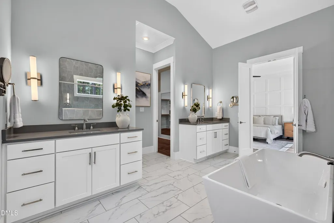
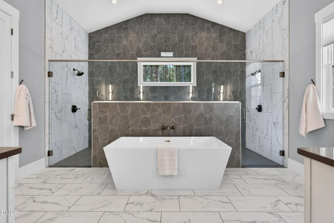
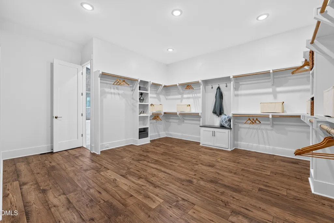
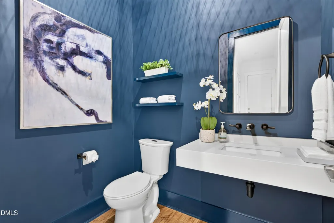
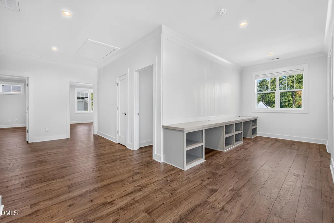
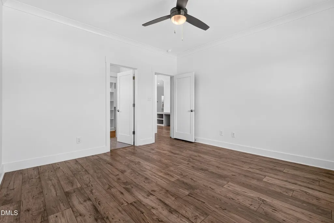
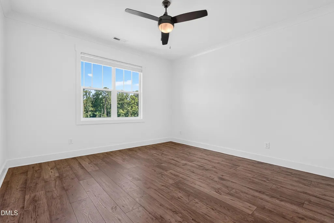
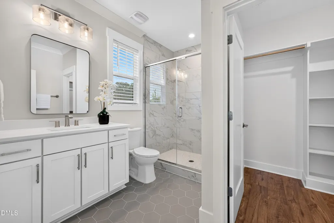
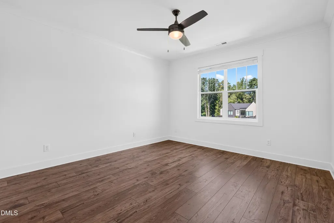
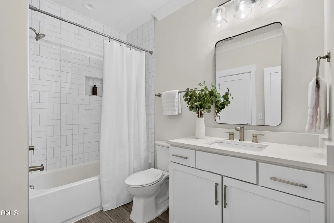
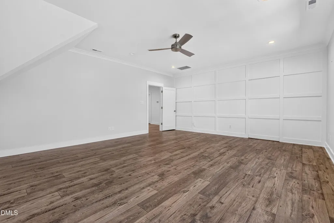
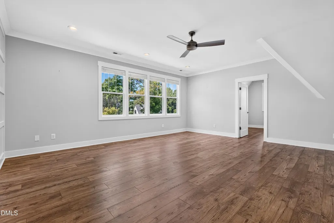
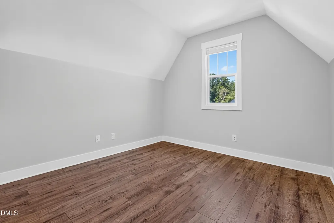
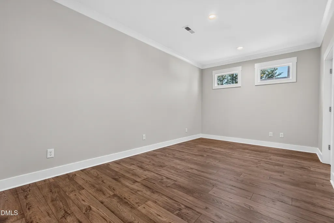
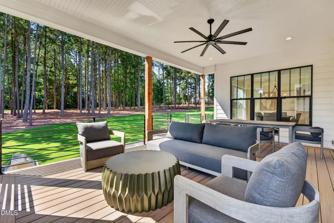
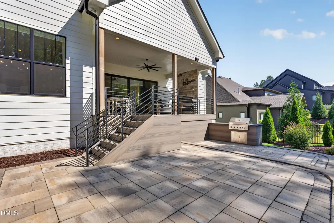
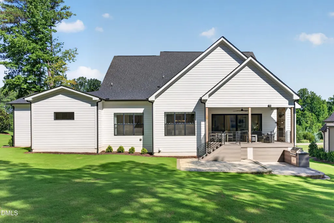
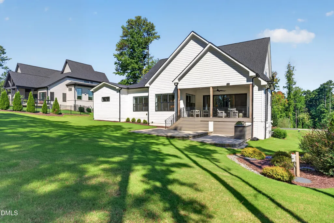
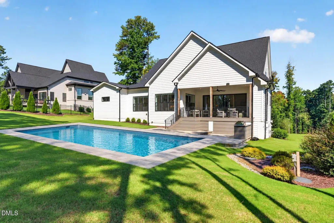
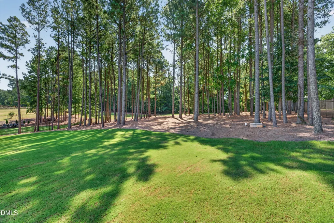
Set on just over an acre of mature, tree lined privacy in Waterstone Manors, this 2021 built home offers something increasingly rare in Wake Forest right now: established landscaping and finished living space, without the wait of new construction. A two story foyer opens into a light filled great room, where soaring beamed ceilings and a gas fireplace anchor the main living space. From there, the kitchen takes center stage: an oversized island with quartz countertops built for gathering, a gas cooktop with its own pot filler beneath a hood vent, an abundance of cabinetry with under cabinet lighting and adjacent to it, a spacious scullery keeps the prep, the mess, and the small appliances out of sight so entertaining stays effortless. The main level holds two complete suites: a primary suite overlooking the lush backyard with a luxury bath and a dream closet, and a second suite with its own ensuite bath, walk-in shower, and walk-in closet, making it ideal for guests or single-level living without giving up space. An office with feature wall and glass doors completes the first floor, private when it needs to be, without ever losing the light. Upstairs holds just as much flexibility: a third suite with a private bath and walk-in closet offers a quiet retreat, while a fourth bedroom, a loft with built-in workspace, and a bonus room opening into two more flex spaces leave room for whatever is needed - a playroom, a home gym, a media room, a studio of your own. Outside, a covered porch with a cozy gas fireplace and a patio with its own built in gas grill is ideal for entertaining. The backyard is large, flat and beautifully maintained. A 3-car garage (with a walk-through) rounds out the practical side, while buyers can move in with peace of mind knowing the crawlspace is fully encapsulated, a whole house Kinetico water purification and Weather Master air purification system are installed, irrigation system and radon mitigation are complete - signs of health conscious and intentional home ownership. This home is like new and a must see!
| Elementary School | Middle School | High School |
|---|---|---|
| Wake - North Forest Pines Elementary Elementary School | Wake - Wakefield Middle Middle School | Wake - Wakefield High High School |
| Price History | |
|---|---|
| 9/4/2026 | Listed $1,495,000 |
General Features
| Sewer | Septic Tank |
|---|---|
| Heating | Forced Air,Heat Pump,Natural Gas |
| Cooling | Ceiling Fan(s),Central Air,Dual |
| Roof | Shingle |
| Appliances | Dishwasher,Gas Cooktop,Gas Water Heater,Microwave,Plumbed For Ice Maker,Range Hood,Self Cleaning Oven,Stainless Steel Appliance(s),Tankless Water Heater,Wall Oven,Water Purifier |
| Zoning | R-80W |
| HOA Fee | 88 |
| Garage Spaces | 3 |
| Association Fee Includes | None |
| Patio/Porch Features | Covered,Front Porch,Patio,Rear Porch |
| Architectural Style | Transitional |
| Construction Materials | Brick Veneer,Fiber Cement |
| Year Built | 2021 |
| Stories Count | 2 |
| Levels | Two |
| Property Subtype | Single Family Residence |
| Assoc Fee Paid Per | Monthly |
| County | Wake |
| New Construction | false |
| Property Type | Residential |
| HOA | true |
| Attached Garage | true |
| Subdivision Name | Waterstone Manors |
| Garage Y/N | true |
| Total Rooms | 10 |
| Full Baths | 4 |
| Status | Active |
| Directions | From Wake Forest, West on 98, right on Camp Kanata, left on Ballywater Lea |
| High School | Wake - Wakefield High |
| City | Wake Forest |
| Senior Community Y/N | false |
| Lot Size Units | Acres |
| Lot Size Square Feet | 47480 |
| Elementary School | Wake - North Forest Pines Elementary |
| Tax Annual Amount | 9696.53 |
| Middle/Junior High School | Wake - Wakefield Middle |
| Structure Type | Site Built |
| Standard Status | Active |
Interior Features
| Interior Amenities | Bathtub/Shower Combination,Beamed Ceilings,Bookcases,Ceiling Fan(s),Chandelier,Crown Molding,Eat-in Kitchen,Entrance Foyer,High Ceilings,In-Law Floorplan,Kitchen Island,Open Floorplan,Pantry,Primary Downstairs,Quartz Counters,Radon Mitigation,Separate Shower,Smooth Ceilings,Soaking Tub,Tray Ceiling(s),Vaulted Ceiling(s),Walk-In Closet(s),Walk-In Shower,Water Closet |
|---|---|
| Flooring | Carpet,Laminate,Tile |
| Total Fireplaces | 2 |
| Fireplace Features | Family Room,Gas Log,Outside |
| Air Conditioning Y/N | true |
| Heating Y/N | true |
| Window Features | Blinds |
| Fireplace Y/N | true |
| Above Grade Finished Area | 4717 |
| Half Baths | 1 |
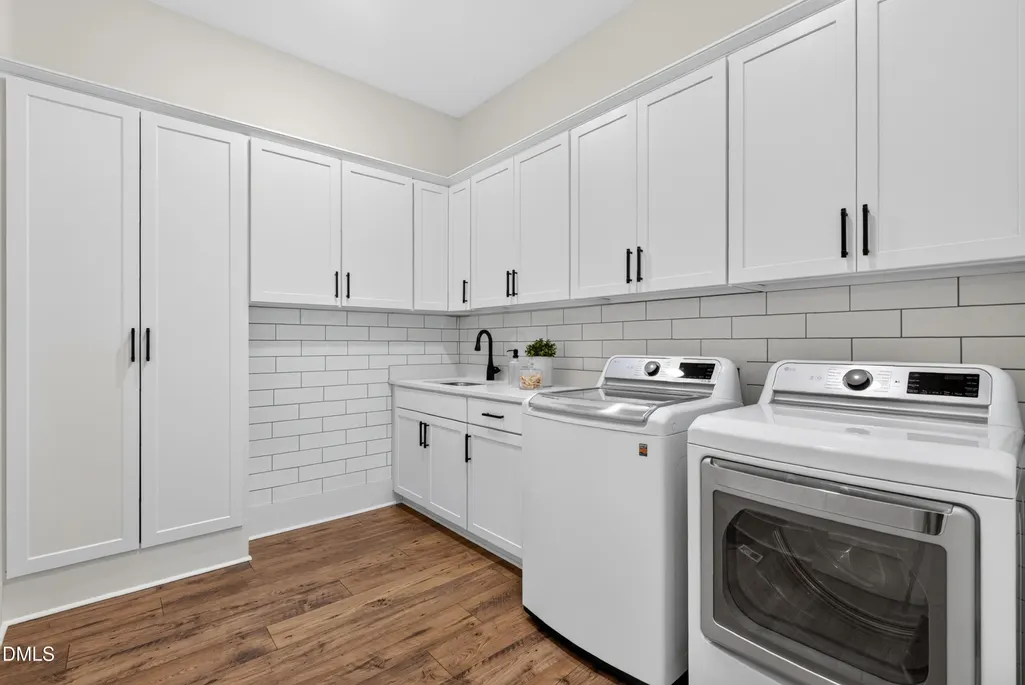
| Laundry Features | Laundry Room,Main Level,Sink |
| Total Bedrooms | 4 |
| Total Baths | 5 |
Exterior Features
| Exterior Amenities | Gas Grill,Outdoor Grill,Rain Gutters |
|---|---|
| Fencing | None |
| Parking Features | Driveway,Garage |
| Lot Features | Back Yard,Front Yard,Hardwood Trees,Landscaped |
| Water Source | Shared Well |
| Lot Size Area | 1.09 |
| Foundation Details | Crawlspace |
| Building Area Total | 4717 |
| Lot Size Acres | 1.09 |
Amenities
- Foreclosure
- Views
- Short Sale
- New Construction
- Adult 55+
- Lease To Own
- No HOA Fees
- Furnished
- Primary On Main
- Air Conditioning
- Seller Finance
- Green
- Fixer Upper
- Horse
- Golf
- Fireplace
- Deck
- Garage
- Basement
- Pool
Property vs Single Family Average in 27587
Price
Year Built

 © 2026 Longleaf Pines Association of Realtors MLS. All Rights Reserved. IDX information is provided exclusively for consumers' personal, non-commercial use and may not be used for any purpose other than to identify prospective properties consumers may be interested in purchasing. Information deemed reliable but not guaranteed. Properties marked with the IDX icon are provided courtesy of the Longleaf Pines Association of Realtors MLS, Inc., Internet Data Exchange (IDX).
