
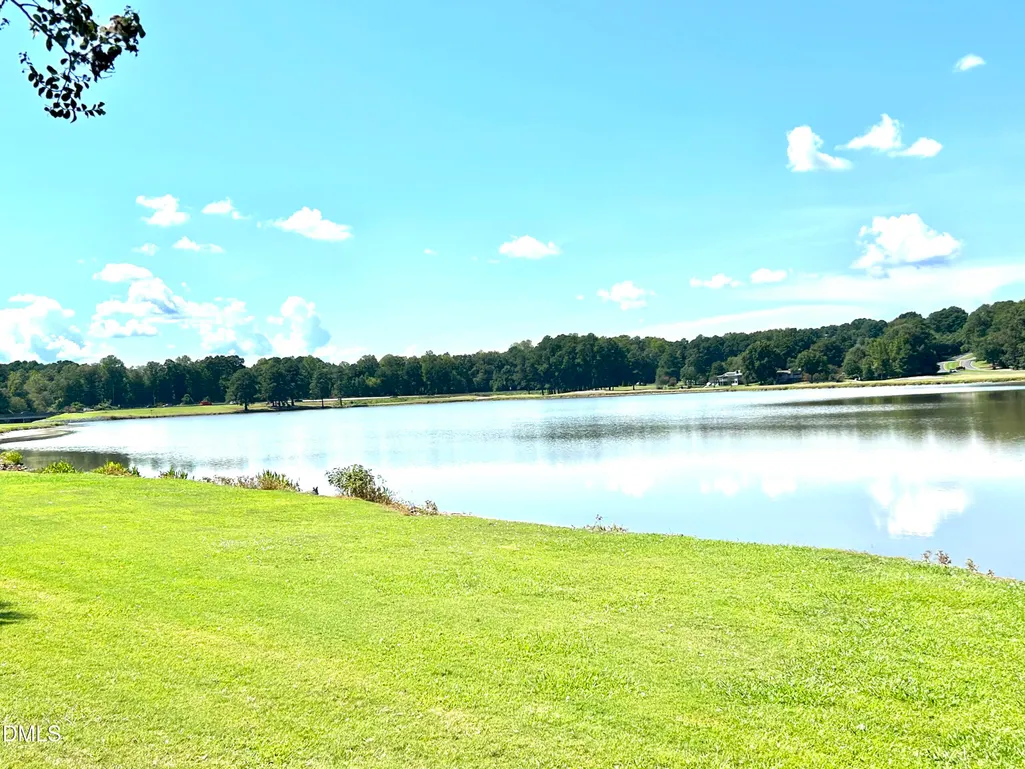
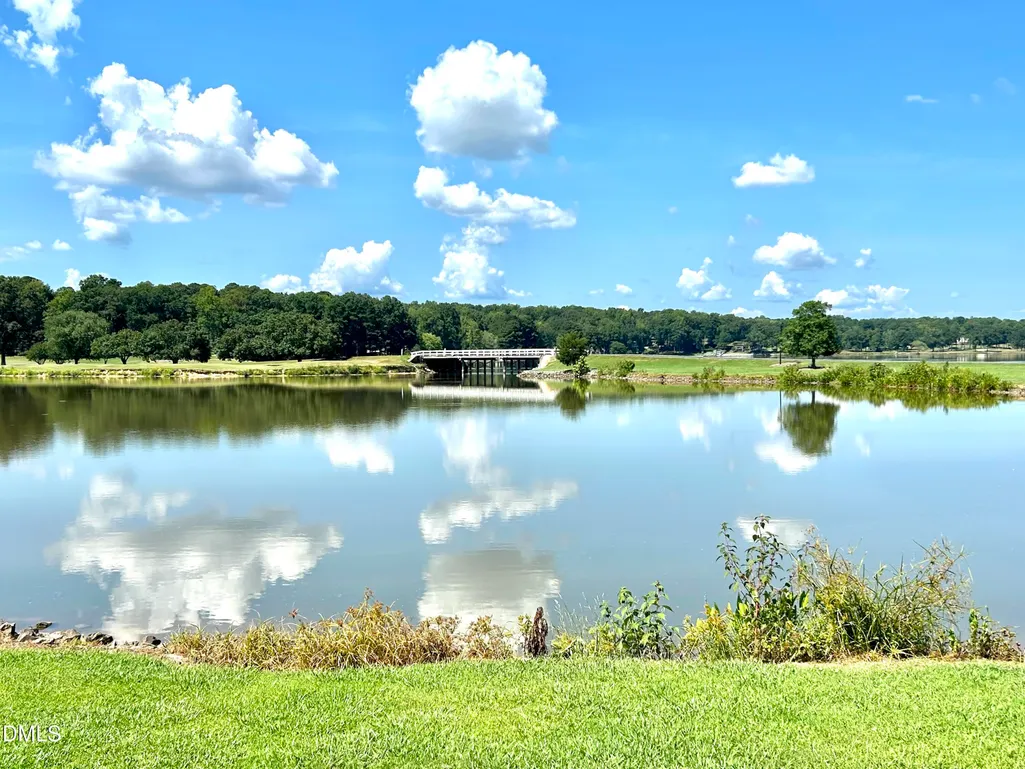
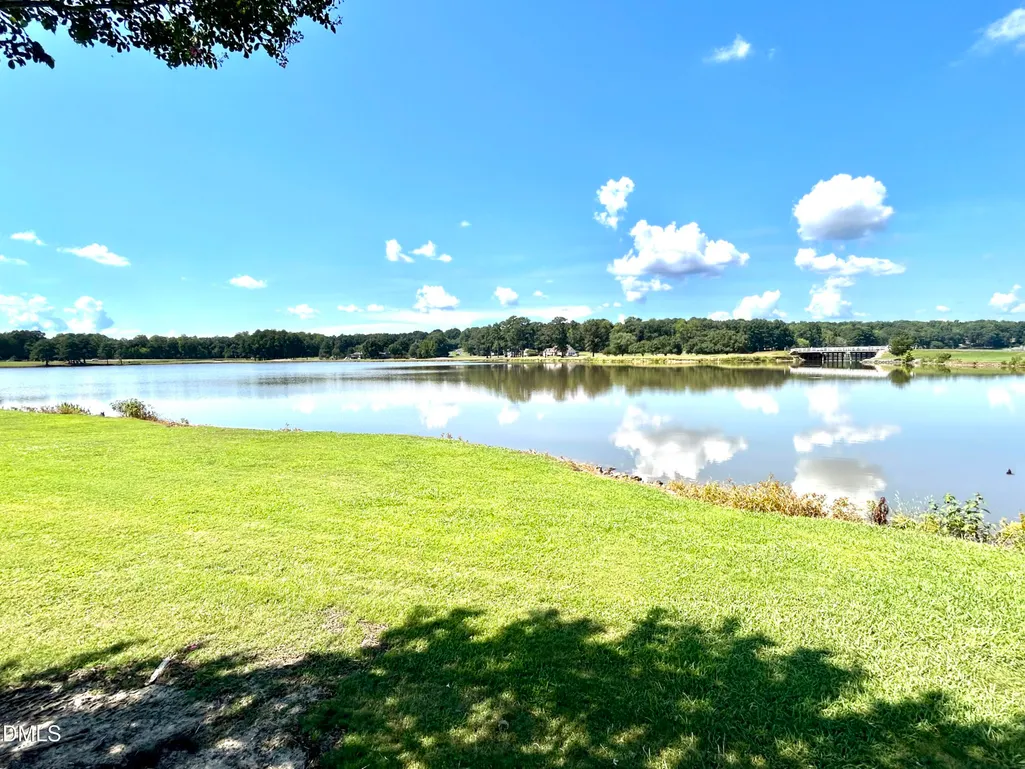
Water Views - New Construction - Golf Course
Address
940 Lakewind, Sanford, NC
Price
$ 320,000
Property Attributes
- MLS#10190225
- TypeSingle Family
- Listing Status Active
- CountyLee
- CitySanford
- NeighborhoodCarolina Trace
- Zip27332
- StyleTransitional
- Year Built2026
- Price$ 320,000
- Bedrooms3
- Full Bathrooms2
- Half Bathrooms0
- Sqr Footage1402
- Lot Size0.11 Acres
Data Source:
Triangle MLS (TMLS)
Property Description
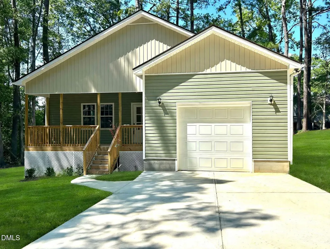
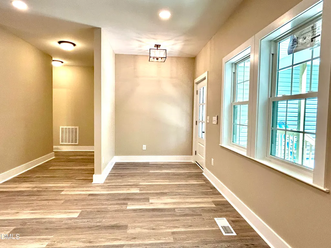
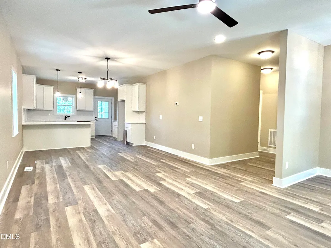
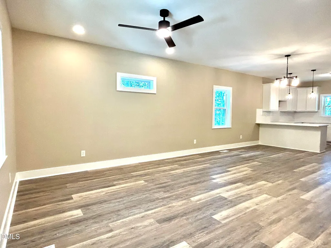
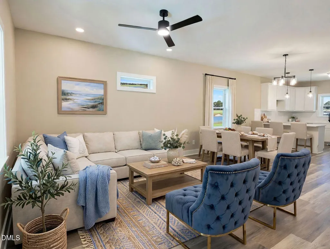
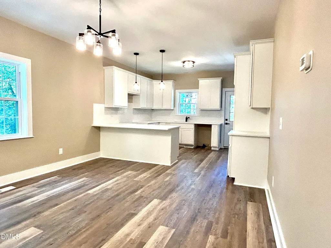
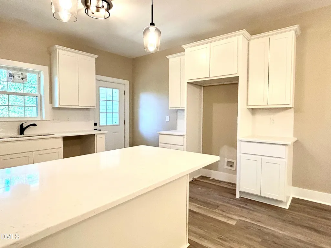
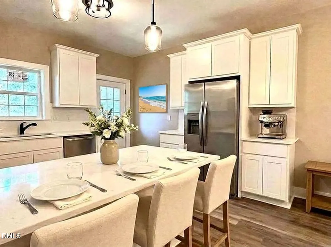
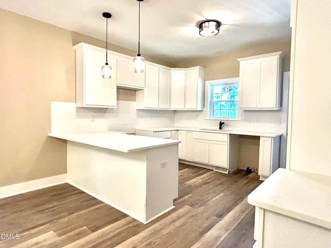
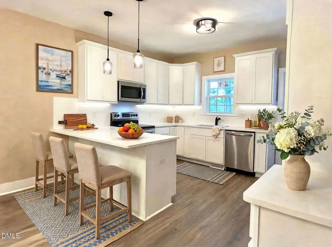
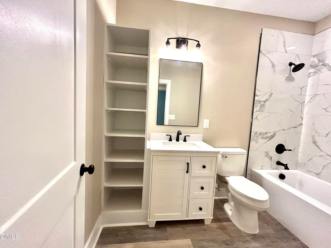
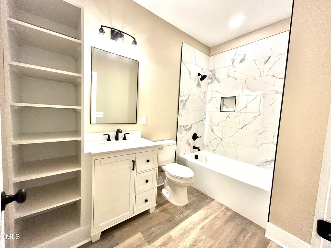
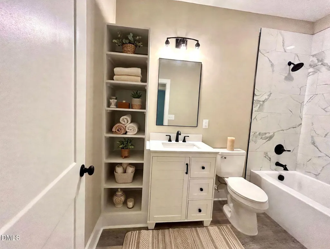
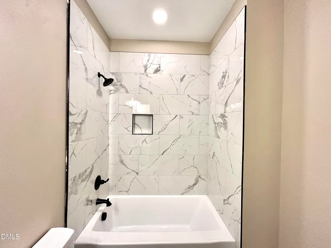
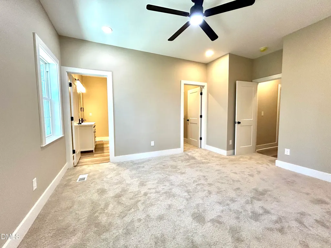
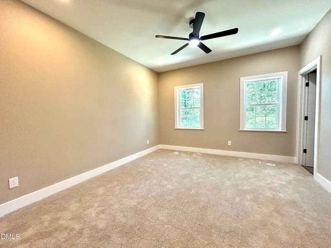
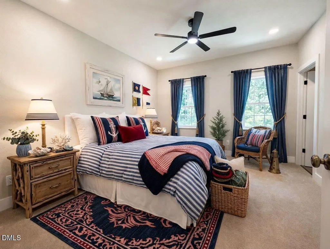
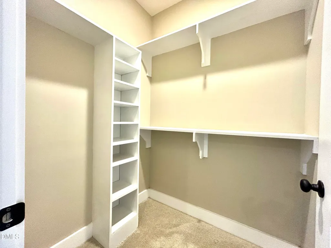
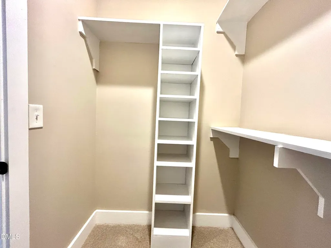
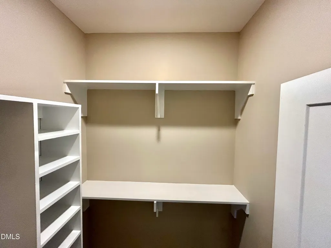
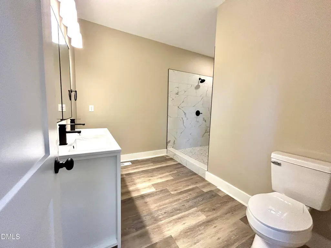
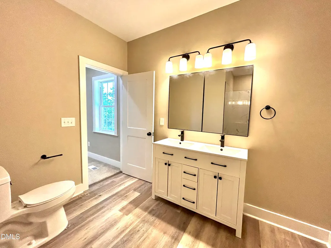
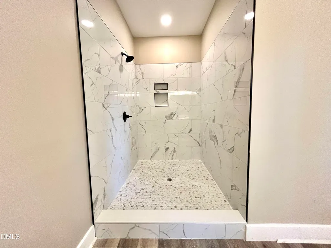
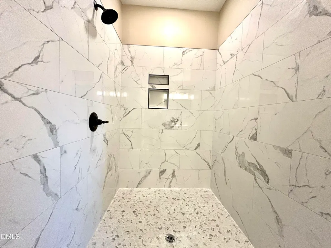
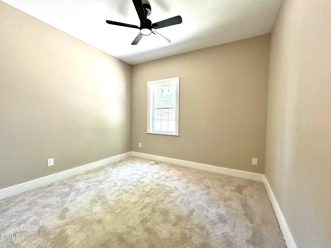
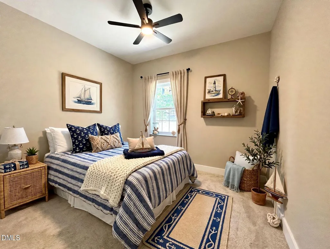
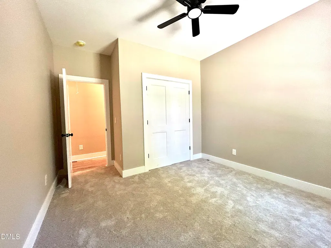
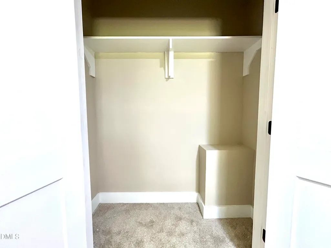
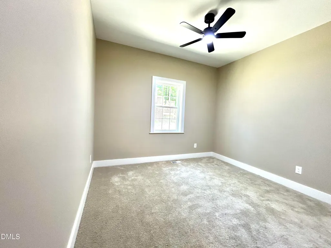
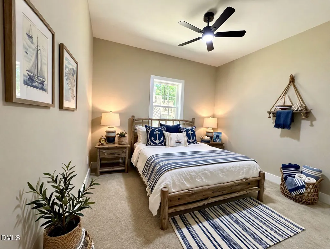
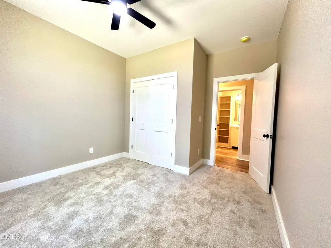
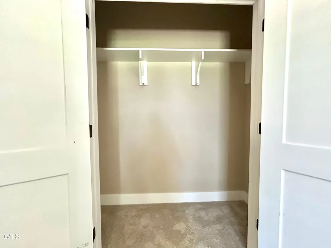
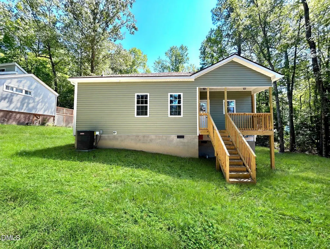
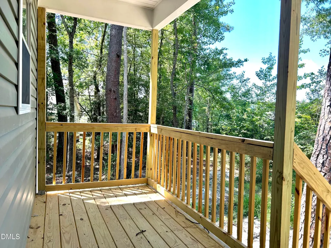
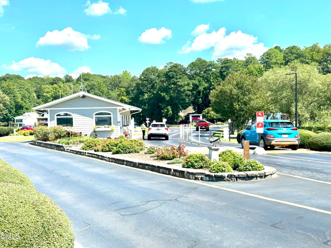
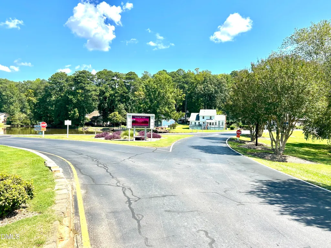
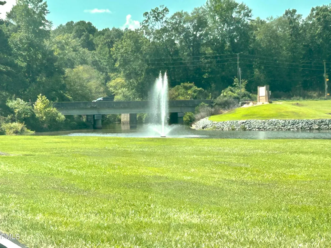
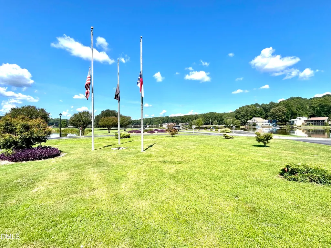
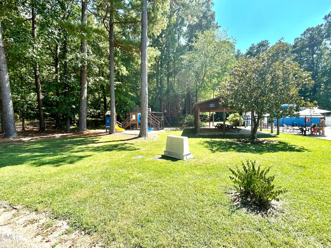
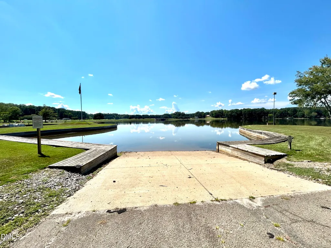
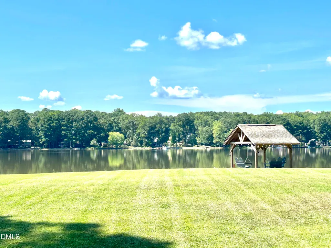
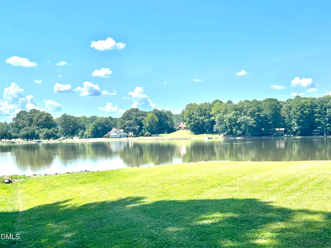
This is the life you've been waiting for. Behind the gates of Carolina Trace, mornings start with mist rising off Lake Trace and end with a sunset from your own back deck, and this brand-new 3-bedroom, 2-bath home puts you right in the middle of it. At 1,402 sq ft, it's built for the way people actually want to live: open, bright, and low-maintenance, with 9ft ceilings and quartz counters that make every room feel effortless. A walk-in shower and walk-in closet turn the primary suite into a retreat, and the oversized 1-car garage gives you room to work, tinker, or just store the things that don't fit anywhere else. The builder's even sweetening the deal with an appliance package, so you can move in and start living instead of shopping for a fridge. And then there's Carolina Trace itself. This isn't just where you'll live it's where you'll golf two Robert Trent Jones championship courses, take the boat out on 315 acres of lake, play a set of tennis, swim, walk the trails, and gather at the clubhouse, all without ever leaving the gate. It's the kind of community people spend years trying to get into. You get to start here. New construction, this location, and this price, come see it, walk it, and picture yourself on that deck watching the sun go down over the lake.
| Elementary School | Middle School | High School |
|---|---|---|
| Lee - J Glenn Edwards Elementary School Elementary School | Lee - East Lee Middle School Middle School | Lee - Lee County High School High School |
| Price History | |
|---|---|
| 9/2/2026 | Listed $320,000 |
General Features
| Sewer | Public Sewer |
|---|---|
| Heating | Heat Pump |
| Cooling | Ceiling Fan(s),Central Air |
| Utilities | Electricity Connected,Sewer Connected,Water Connected |
| Roof | Shingle |
| Appliances | Plumbed For Ice Maker |
| Zoning | RR |
| HOA Fee | 80.83 |
| Garage Spaces | 1 |
| Association Fee Includes | Road Maintenance,Security |
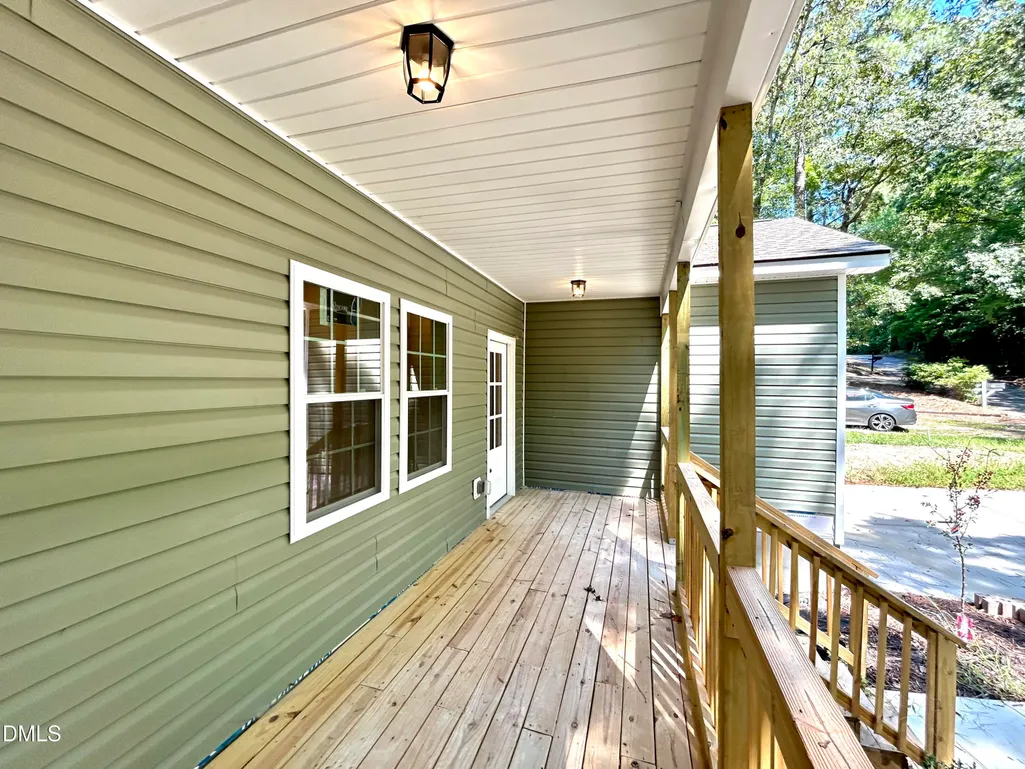
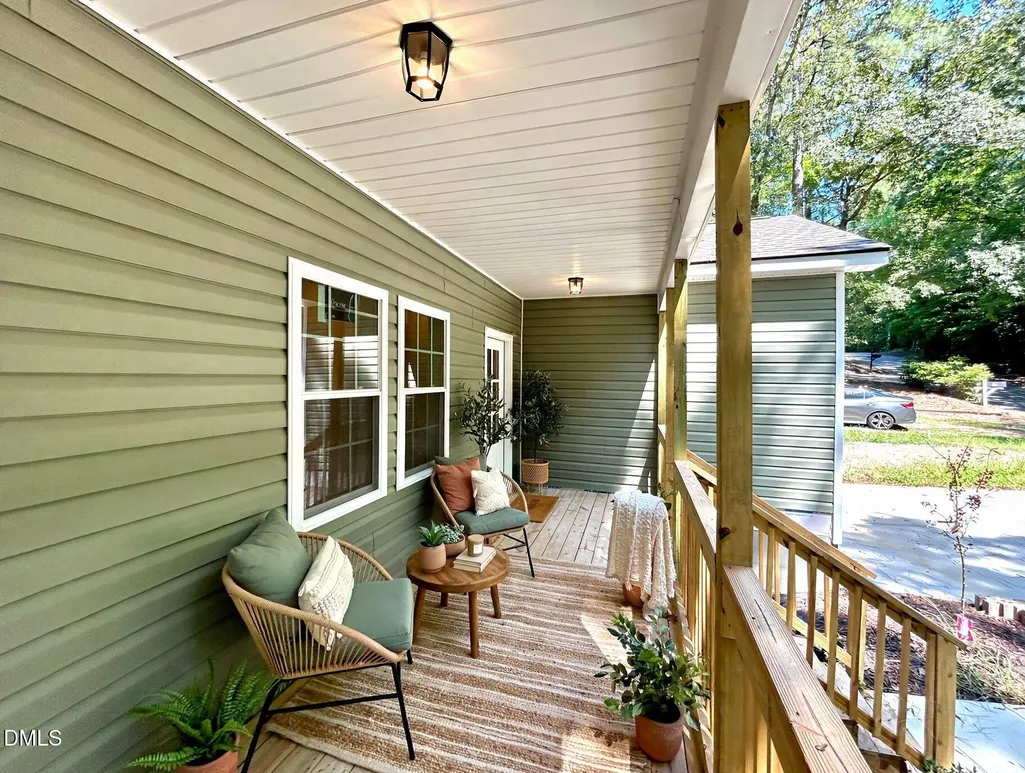
| Patio/Porch Features | Covered,Front Porch,Rear Porch |
| Architectural Style | Transitional |
| Construction Materials | Vinyl Siding |
| Year Built | 2026 |
| View | Trees/Woods,Water |
| Levels | One |
| Property Subtype | Single Family Residence |
| Community Features | Clubhouse,Fishing,Gated,Golf,Lake,Park,Playground,Pool,Street Lights,Tennis Court(s) |
| Assoc Fee Paid Per | Annually |
| County | Lee |
| New Construction | true |
| Property Type | Residential |
| Association Amenities | Boating,Clubhouse,Gated,Maintenance Grounds,Park,Picnic Area,Playground,Pond Year Round,RV/Boat Storage,Security,Trail(s) |
| HOA | true |
| Attached Garage | true |
| Subdivision Name | Carolina Trace |
| Garage Y/N | true |
| Other Structures | Pool House,RV/Boat Storage,Tennis Court(s) |
| Total Rooms | 8 |
| Full Baths | 2 |
| Status | Active |
| Directions | From NC-87, if traveling south turn left, if traveling North turn right, onto Traceway S (Restricted Road) After security gate Turn right to stay on Traceway S Turn left onto S Windrace Trail Slight left to stay on S Windrace Trail Turn left onto Lakewind House will be on the right |
| High School | Lee - Lee County High School |
| City | Sanford |
| Senior Community Y/N | false |
| Open Parking Spaces | 4 |
| Lot Size Units | Acres |
| Lot Size Square Feet | 4792 |
| Elementary School | Lee - J Glenn Edwards Elementary School |
| Tax Annual Amount | 40.2 |
| Middle/Junior High School | Lee - East Lee Middle School |
| Structure Type | House,Site Built |
| Standard Status | Active |
Interior Features
| Interior Amenities | Built-in Features,Ceiling Fan(s),Chandelier,Double Vanity,Living/Dining Room Combination,Quartz Counters,Recessed Lighting,Shower Only,Smooth Ceilings,Walk-In Closet(s),Walk-In Shower |
|---|---|
| Flooring | Carpet,Luxury Vinyl |
| Air Conditioning Y/N | true |
| Heating Y/N | true |
| Window Features | Double Pane Windows |
| Fireplace Y/N | false |
| Above Grade Finished Area | 1402 |
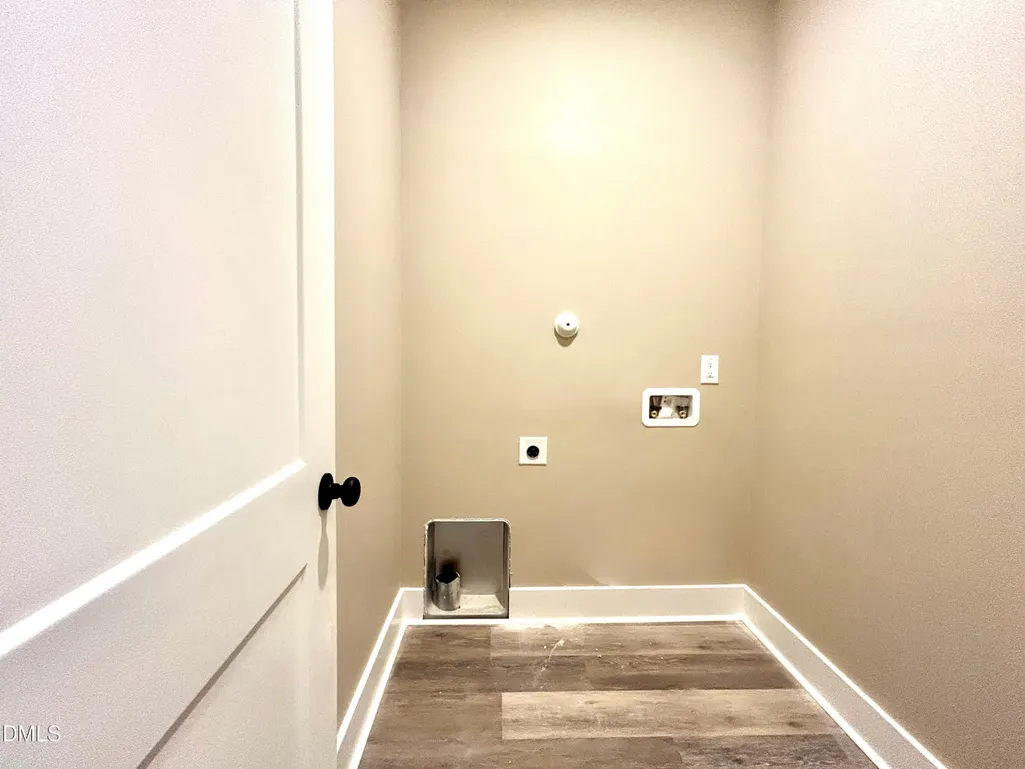
| Laundry Features | Laundry Room,Main Level |
| Total Bedrooms | 3 |
| Total Baths | 2 |
Exterior Features
| Exterior Amenities | Rain Gutters,Storage |
|---|---|
| Fencing | None |
| Parking Features | Attached,Driveway,Garage,Garage Faces Front,Paved |
| Lot Features | Back Yard,Close to Clubhouse,Front Yard,Hardwood Trees,Landscaped,Near Golf Course,Views,Public Boat Ramp < 1 Mile,Water Access Community,Water View,Waterfront Community |
| Water Source | Public |
| Lot Size Area | 0.11 |
| Foundation Details | Crawlspace |
| Building Area Total | 1402 |
| Lot Size Acres | 0.11 |
| Road Surface Type | Asphalt |
| Road Frontage Type | City Street |
Amenities
- Foreclosure
- Views
- Short Sale
- New Construction
- Adult 55+
- Lease To Own
- No HOA Fees
- Furnished
- Primary On Main
- Air Conditioning
- Seller Finance
- Green
- Fixer Upper
- Horse
- Golf
- Fireplace
- Deck
- Garage
- Basement
- Pool
Property vs Single Family Average in 27332
Price
Year Built

 © 2026 Longleaf Pines Association of Realtors MLS. All Rights Reserved. IDX information is provided exclusively for consumers' personal, non-commercial use and may not be used for any purpose other than to identify prospective properties consumers may be interested in purchasing. Information deemed reliable but not guaranteed. Properties marked with the IDX icon are provided courtesy of the Longleaf Pines Association of Realtors MLS, Inc., Internet Data Exchange (IDX).
