
New Construction
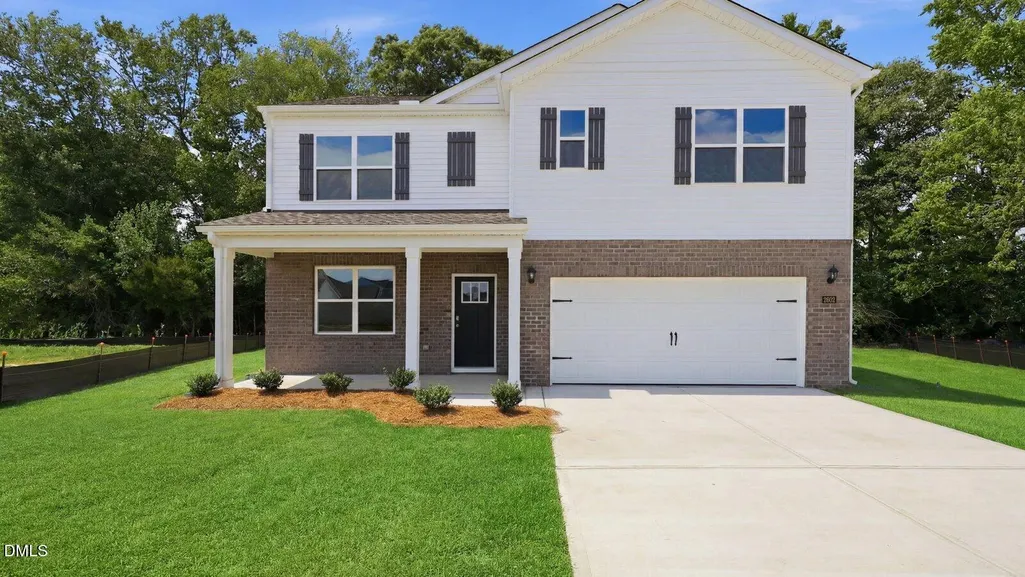
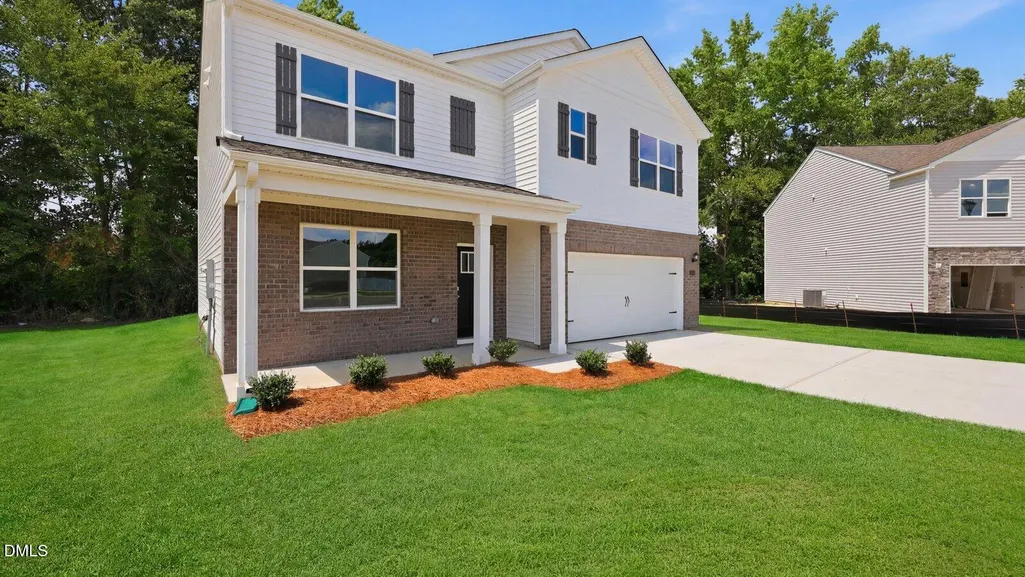
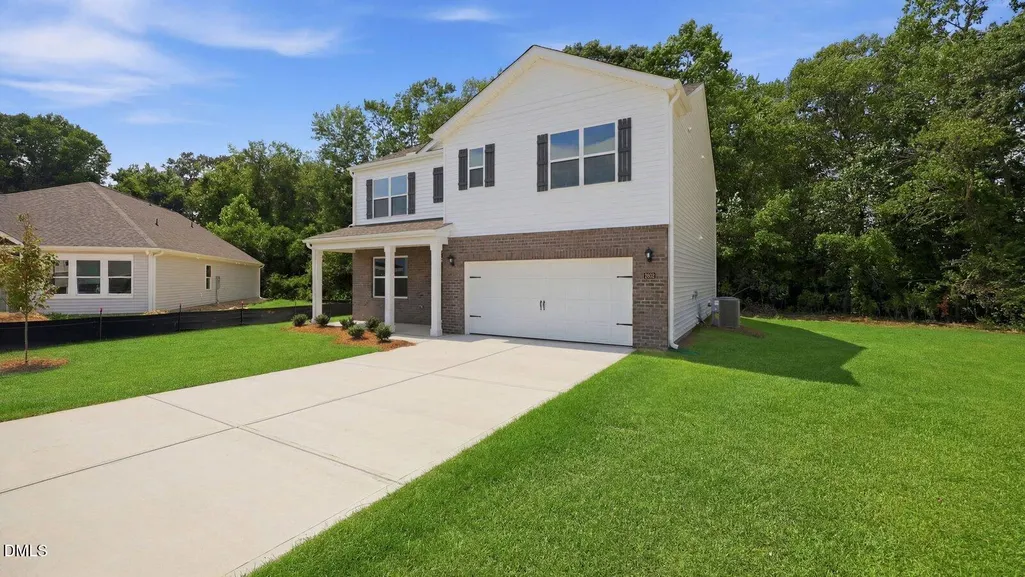
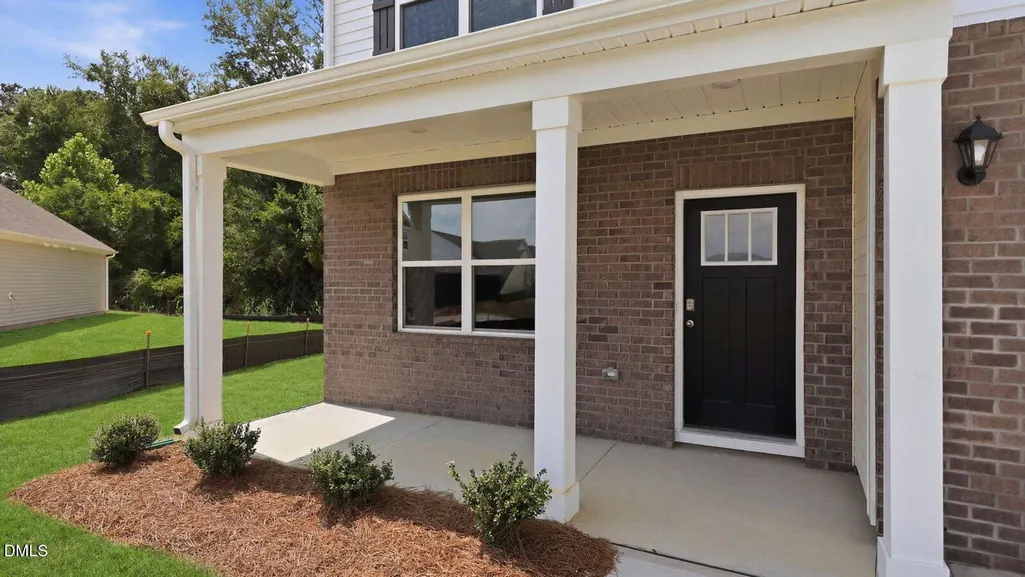
Address
1045 Crossway Lane, Rocky Mount, NC
Price
$ 324,890
Property Attributes
- MLS#10190026
- TypeSingle Family
- Listing Status Active
- CountyNash
- CityRocky Mount
- NeighborhoodBeaver Dam Crossing
- Zip27804
- StyleTraditional
- Year Built2026
- Price$ 324,890
- Bedrooms4
- Full Bathrooms2
- Half Bathrooms1
- Sqr Footage2618
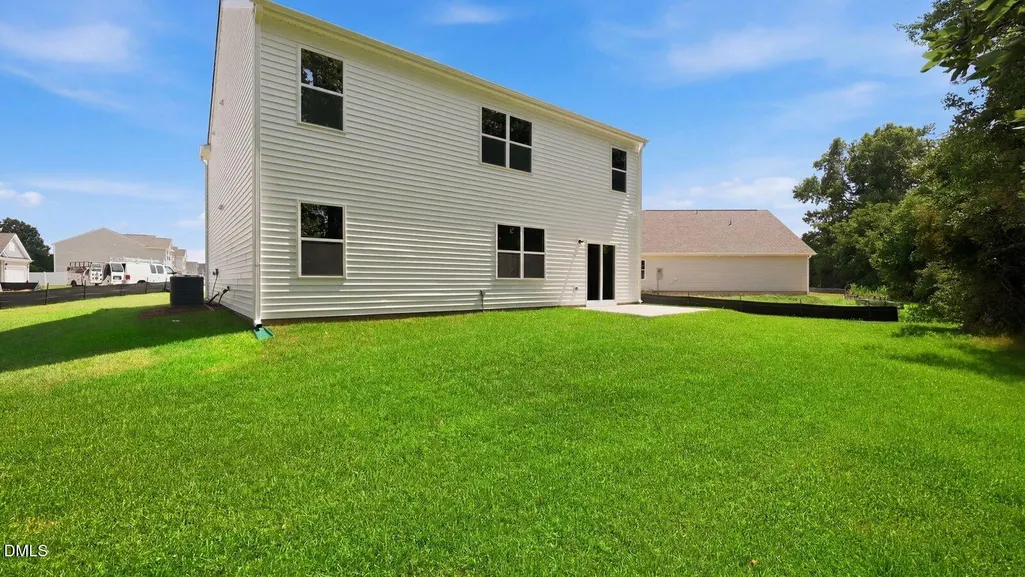
- Lot Size0.18 Acres
Data Source:
Triangle MLS (TMLS)
Property Description
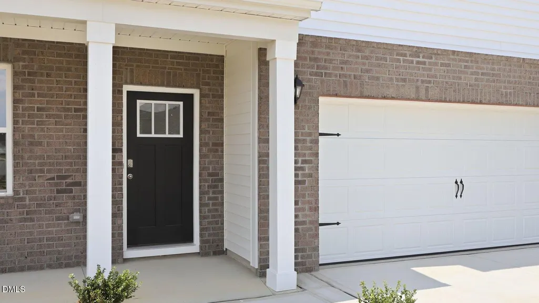
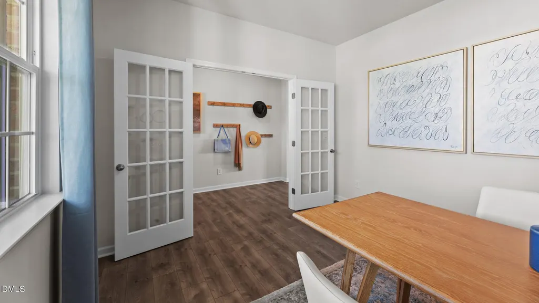
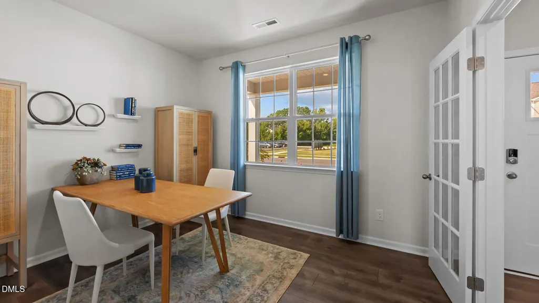
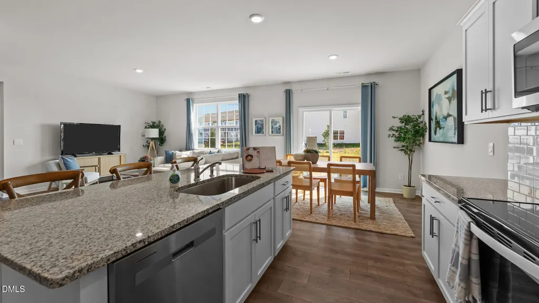
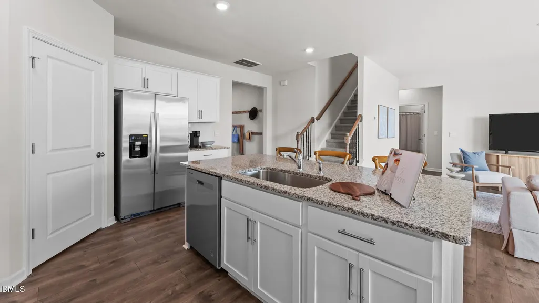
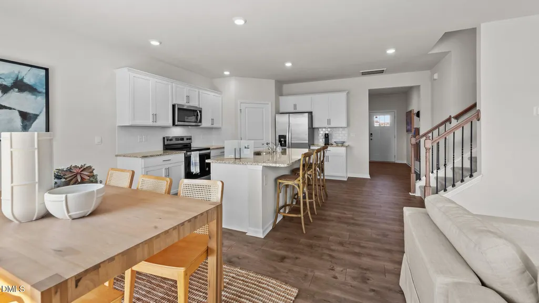
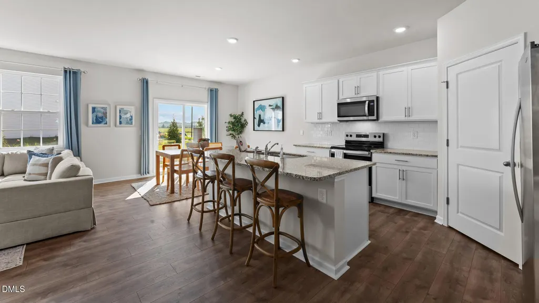
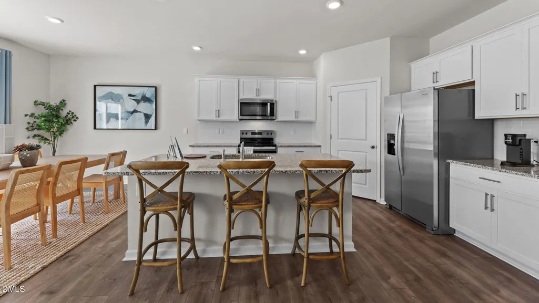
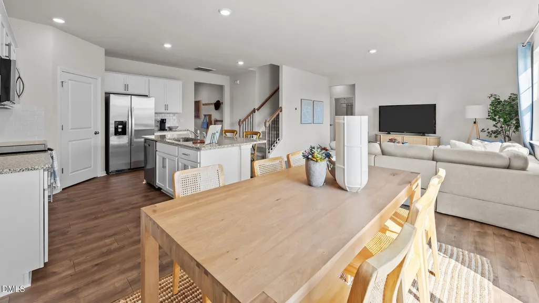
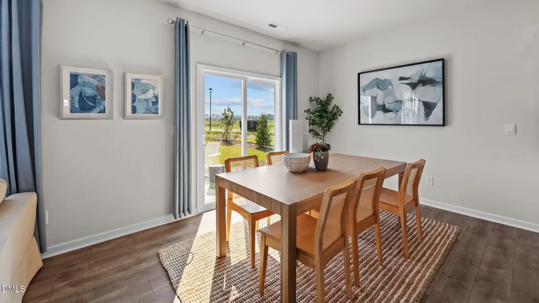
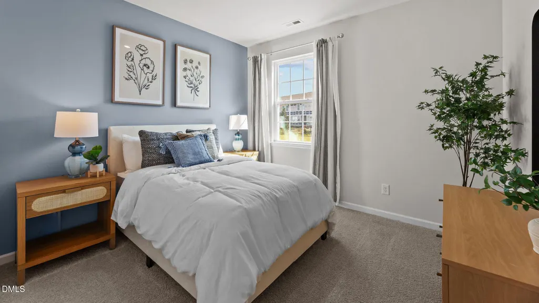
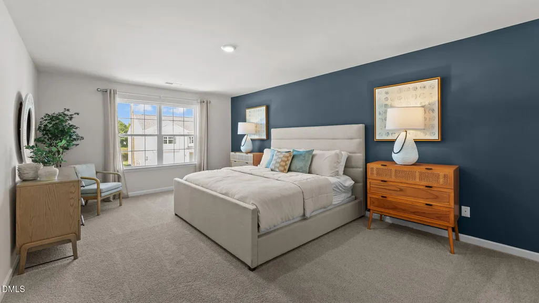
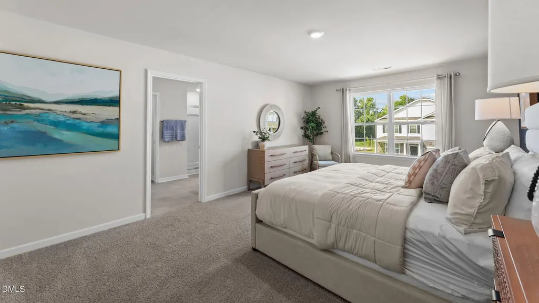
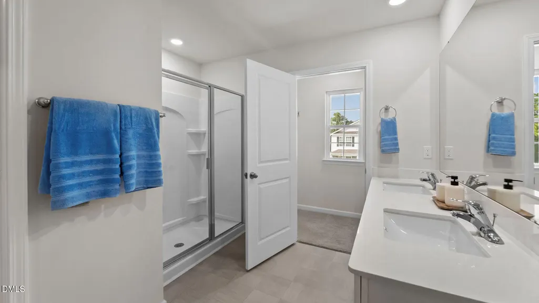
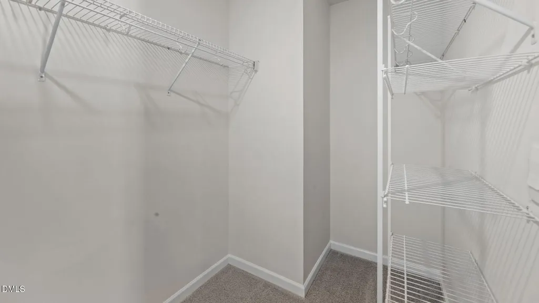
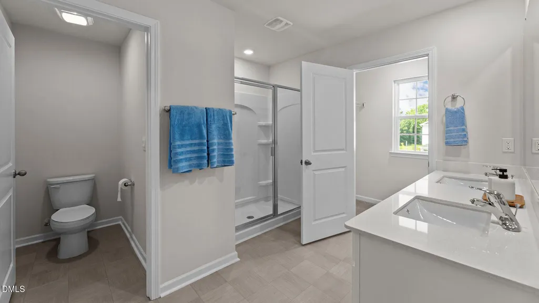
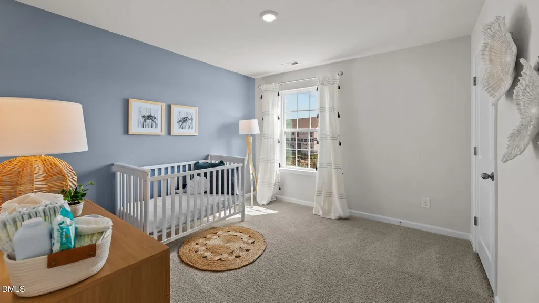
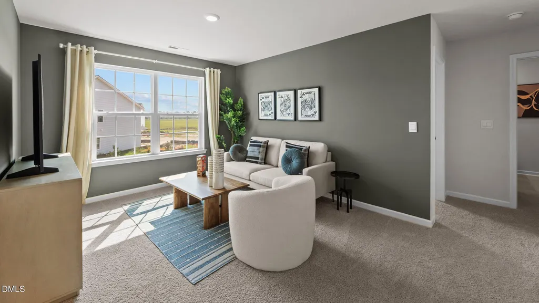
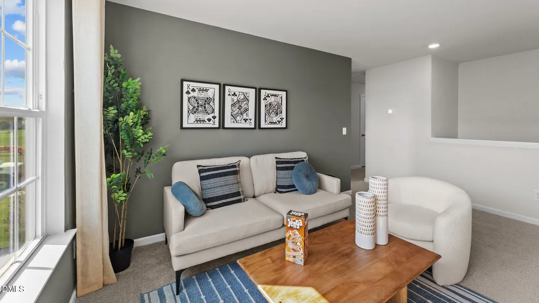
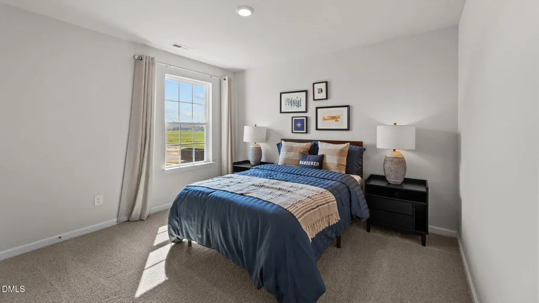
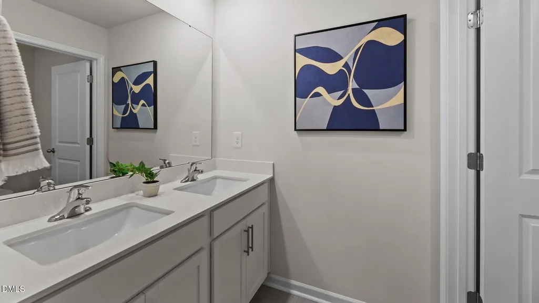
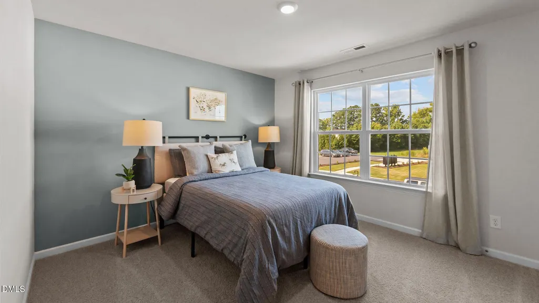
Welcome to 1046 Crossway Lane!The Hayden is one of our two-story plans featured at Saddlebrook in Rocky Mount, North Carolina, offering 3 modern elevations. The home features 5 bedrooms, 3 bathrooms, 2,511 sq. ft. of living space, and a 2-car garage. Upon entering the home, you'll be greeted by an inviting foyer connecting to a home office, then lead into the center of the home. This open-concept space features a large living room, dining area, and functional kitchen. The kitchen is equipped with a walk-in pantry, stainless steel appliances, and center island with a breakfast bar. Also located on the first floor, located off the living room, is a convenient guest bedroom and full bathroom. The Hayden upstairs features a spacious primary bedroom, complete with walk-in closet and primary bathroom with dual vanities. The additional three bedrooms share a third full bathroom. There is an upstairs loft space, perfect for family entertainment, gaming, or a reading area. With its luxurious design the Hayden is the perfect place to call home. Do not miss this opportunity to make the Hayden yours at Saddlebrook . **Photos of interior and exterior features are representational and may vary**
| Elementary School | Middle School | High School |
|---|---|---|
| Nash - Bailey Elementary Elementary School | Nash - Southern Nash Middle Middle School | Nash - Southern Nash High High School |
| Price History | |
|---|---|
| 9/1/2026 | Listed $324,890 |
General Features
| Sewer | Shared Septic |
|---|---|
| Heating | Central |
| Cooling | Central Air |
| Roof | Architectural Shingle |
| Appliances | Electric Oven,Electric Water Heater,Microwave |
| HOA Fee | 133 |
| Garage Spaces | 2 |
| Association Fee Includes | Maintenance Grounds,Road Maintenance |
| Architectural Style | Traditional |
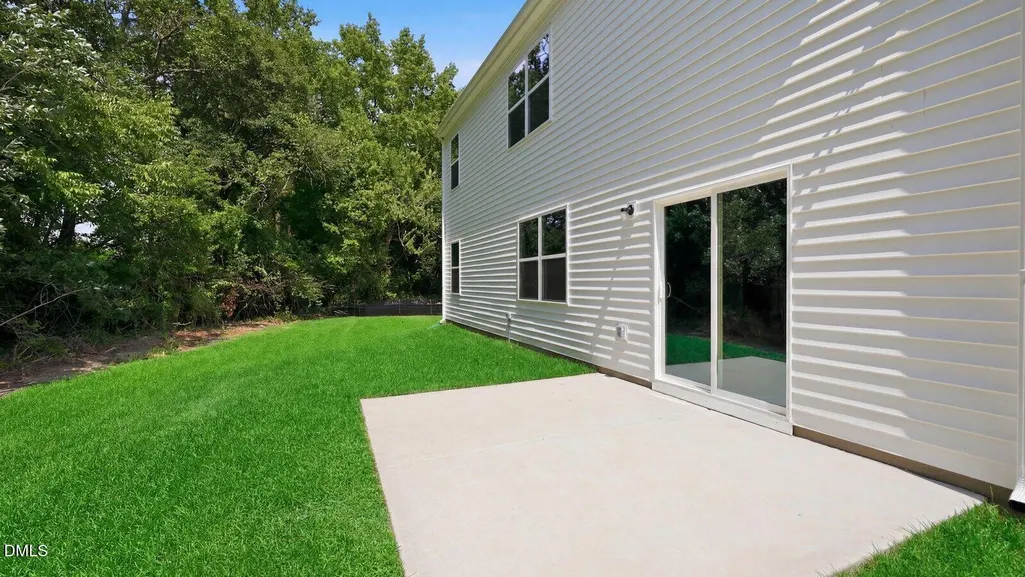
| Construction Materials | Vinyl Siding |
| Year Built | 2026 |
| Levels | Two |
| Property Subtype | Single Family Residence |
| Assoc Fee Paid Per | Quarterly |
| County | Nash |
| New Construction | true |
| Property Type | Residential |
| HOA | true |
| Attached Garage | true |
| Subdivision Name | Beaver Dam Crossing |
| Garage Y/N | true |
| Total Rooms | 1 |
| Full Baths | 2 |
| Status | Active |
| Directions | Coming from Greenville Follow NC-43 N, NC-33 W and US-64 W to N Old Carriage Rd in Nash County. Take exit 463 from US-64 W for 46 min (45.9 mi), then Turn left onto NC-43 N for 7.6 mi, then Turn right onto NC-222 E for 1.4 mi, then Turn left onto Old River Rd for 0.9 mi, then Turn left onto NC-33 W for 12.1 mi, then Turn left to merge onto US-64 W toward Tarboro for 23.7 mi, then Take exit 463 toward Red Oak for 0.2 mi, then Follow N Old Carriage Rd and Green Hills Rd to Saddlebrook Dr for 3 min (1.7 mi), At the traffic circle, take the 1st exit onto N Old Carriage Rd for 0.6 mi, then Turn right onto Green Hills Rd for 1.1 mi, then Turn right onto Saddlebrook Dr, your Destination will be on the left. |
| High School | Nash - Southern Nash High |
| City | Rocky Mount |
| Senior Community Y/N | false |
| Lot Size Units | Acres |
| Lot Size Square Feet | 7841 |
| Elementary School | Nash - Bailey Elementary |
| Tax Annual Amount | 330 |
| Middle/Junior High School | Nash - Southern Nash Middle |
| Structure Type | House |
| Standard Status | Active |
Interior Features
| Interior Amenities | Kitchen Island,Pantry,Primary Downstairs,Quartz Counters,Smart Home,Smart Thermostat,Walk-In Shower |
|---|---|
| Flooring | Carpet,Luxury Vinyl |
| Air Conditioning Y/N | true |
| Heating Y/N | true |
| Above Grade Finished Area | 2618 |
| Half Baths | 1 |
| Total Bedrooms | 4 |
| Total Baths | 3 |
Exterior Features
| Exterior Amenities | Smart Lock(s) |
|---|---|
| Water Source | Public |
| Lot Size Area | 0.18 |
| Foundation Details | Slab |
| Building Area Total | 2618 |
| Lot Size Acres | 0.18 |
Amenities
- Foreclosure
- Views
- Short Sale
- New Construction
- Adult 55+
- Lease To Own
- No HOA Fees
- Furnished
- Primary On Main
- Air Conditioning
- Seller Finance
- Green
- Fixer Upper
- Horse
- Golf
- Fireplace
- Deck
- Garage
- Basement
- Pool
Property vs Single Family Average in 27804
Price
Year Built

 © 2026 Longleaf Pines Association of Realtors MLS. All Rights Reserved. IDX information is provided exclusively for consumers' personal, non-commercial use and may not be used for any purpose other than to identify prospective properties consumers may be interested in purchasing. Information deemed reliable but not guaranteed. Properties marked with the IDX icon are provided courtesy of the Longleaf Pines Association of Realtors MLS, Inc., Internet Data Exchange (IDX).
