
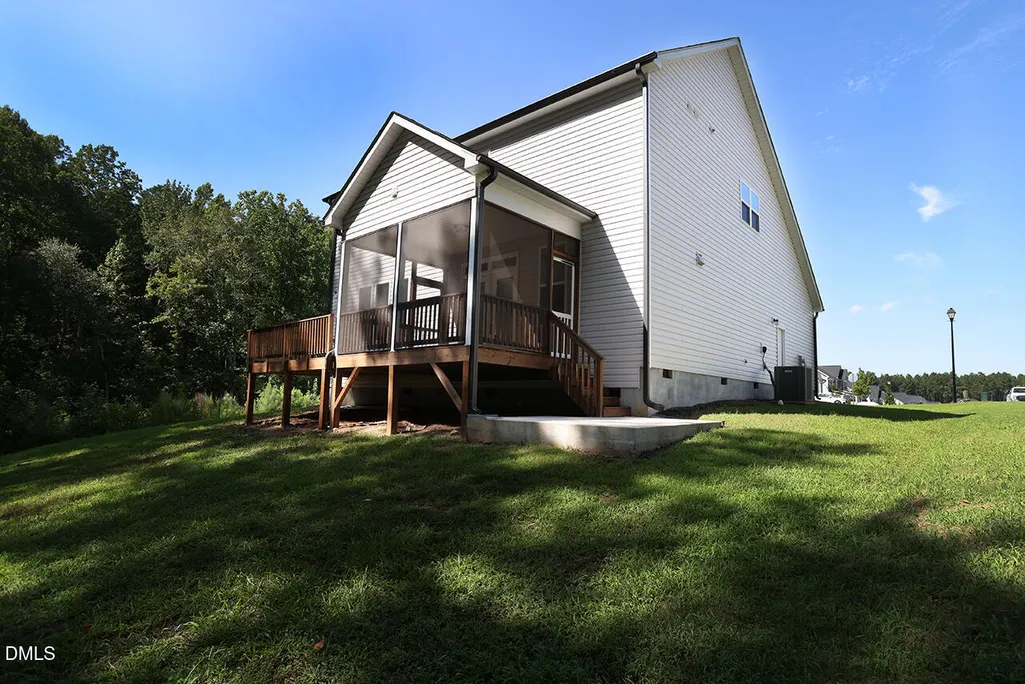
Address
481 Badger Pass Drive, Clayton, NC
Price
$ 484,900
Property Attributes
- MLS#10187949
- TypeSingle Family
- Listing Status Active
- CountyJohnston
- CityClayton
- NeighborhoodSierra Heights
- Zip27527
- StyleTraditional
- Year Built2022
- Price$ 484,900
- Bedrooms4
- Full Bathrooms2
- Half Bathrooms1
- Sqr Footage2904
- Lot Size0.29 Acres
Data Source:
Triangle MLS (TMLS)
Property Description
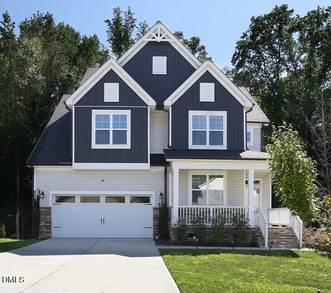
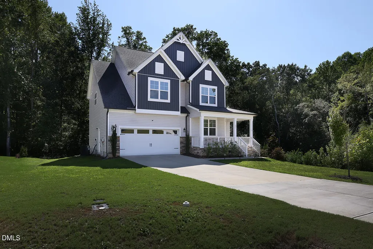
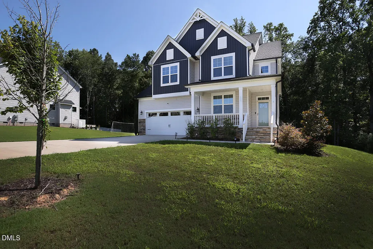
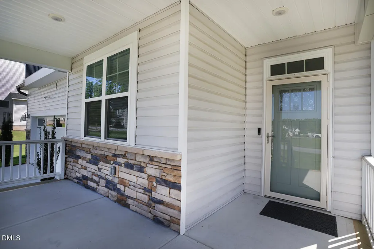
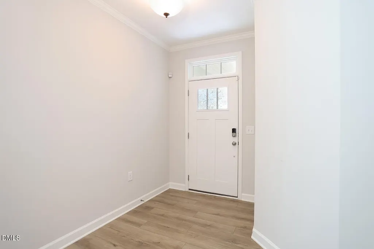
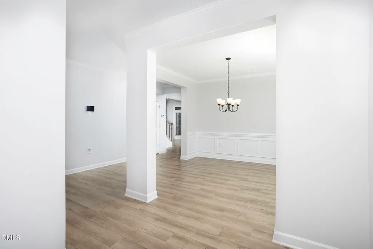
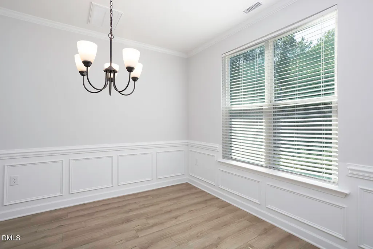
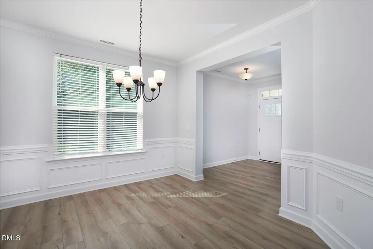
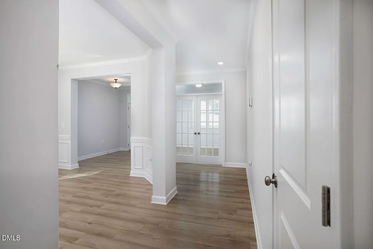
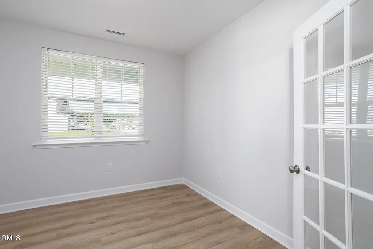
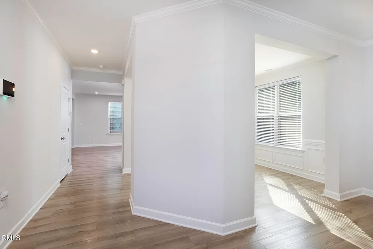
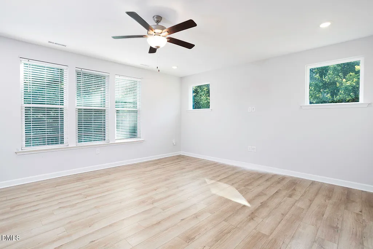
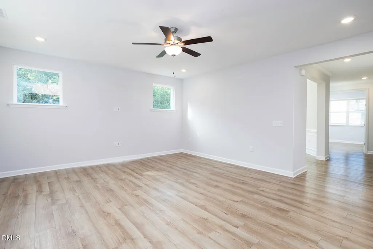
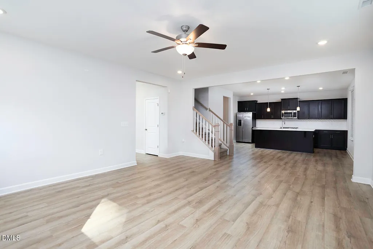
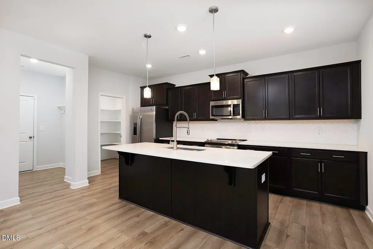
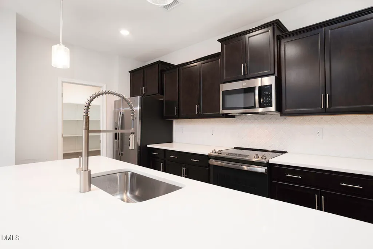
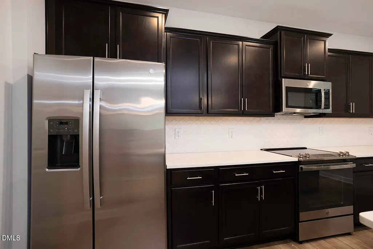
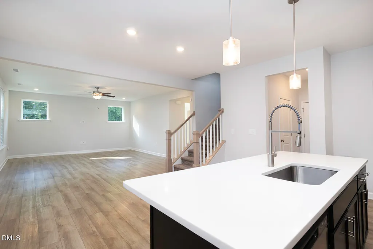
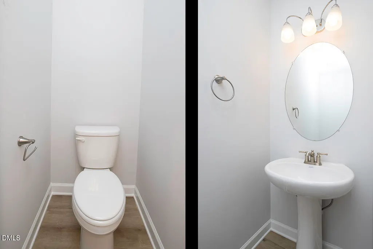
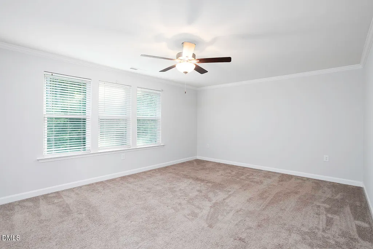
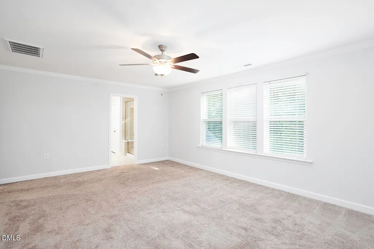
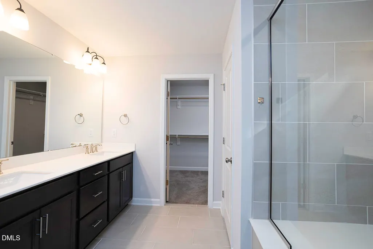
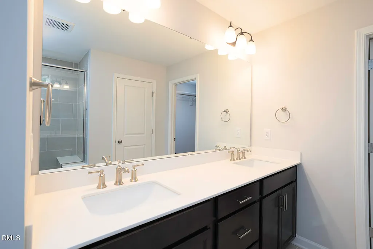
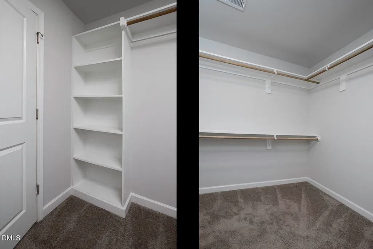
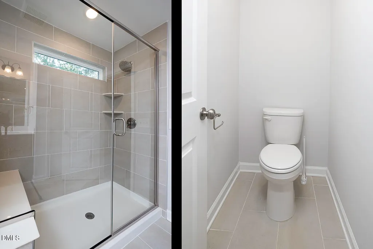
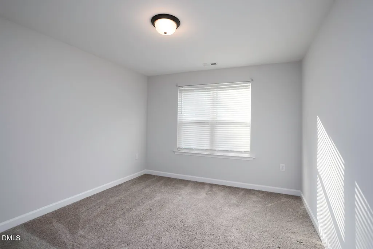
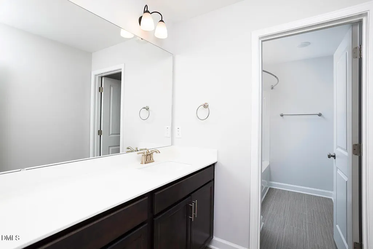
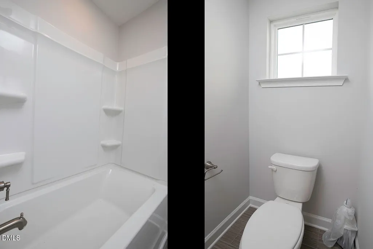
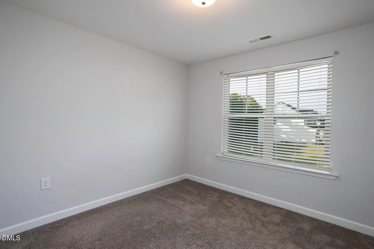
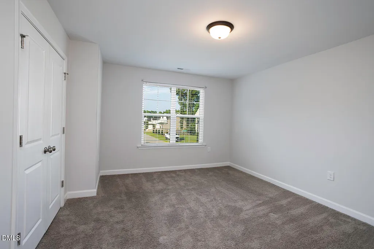
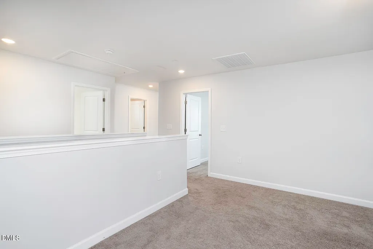
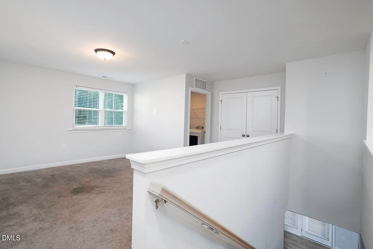
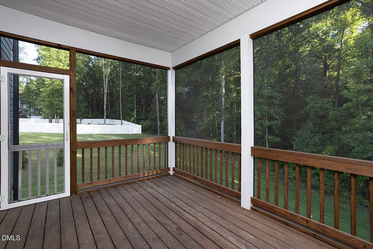
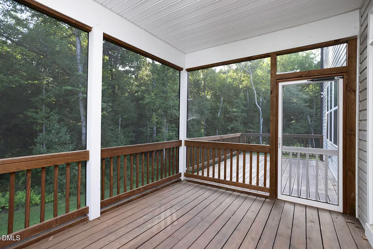
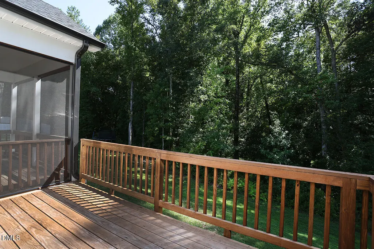
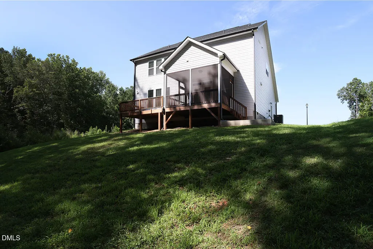
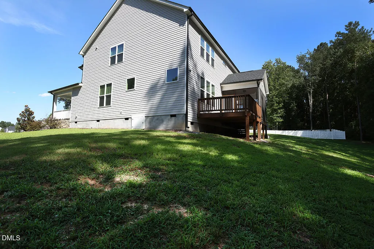
Welcome to this beautifully maintained 4 bedroom, 2,5 bathroom home in Sierra Heights Subdivision. Located on a quiet cul-de-sac street that is a well established neighborhood. The home features all of it's bedrooms upstairs, while the downstairs area is designed for entertaining and includes a dedicated home office and formal dining room, offering a spacious inviting setting for gathers. The spacious primary suite offers a generous walk-in closet and a beautiful en-suite bathroom with a large walk in shower and double vanity. Also upstairs you will find a loft area, providing additional flexible living that can be used as a media room, playroom or cozy retreat. Outdoor living at its best awaits with a screened in porch, nice size deck and patio, offering multiple areas to relax, entertain and enjoy the outdoors. Security system does convey and is leased. Do not wait too long to see this one!
| Elementary School | Middle School | High School |
|---|---|---|
| Johnston - Powhatan Elementary Elementary School | Johnston - Riverwood Middle Middle School | Johnston - Wilsons Mills High School High School |
| Price History | |
|---|---|
| 8/26/2026 | Listed $484,900 |
General Features
| Sewer | Public Sewer |
|---|---|
| Heating | Central,Heat Pump |
| Cooling | Ceiling Fan(s),Central Air,Electric |
| Roof | Shingle |
| Appliances | Dishwasher,Electric Range,Microwave,Refrigerator |
| Zoning | RAG |
| HOA Fee | 9.5 |
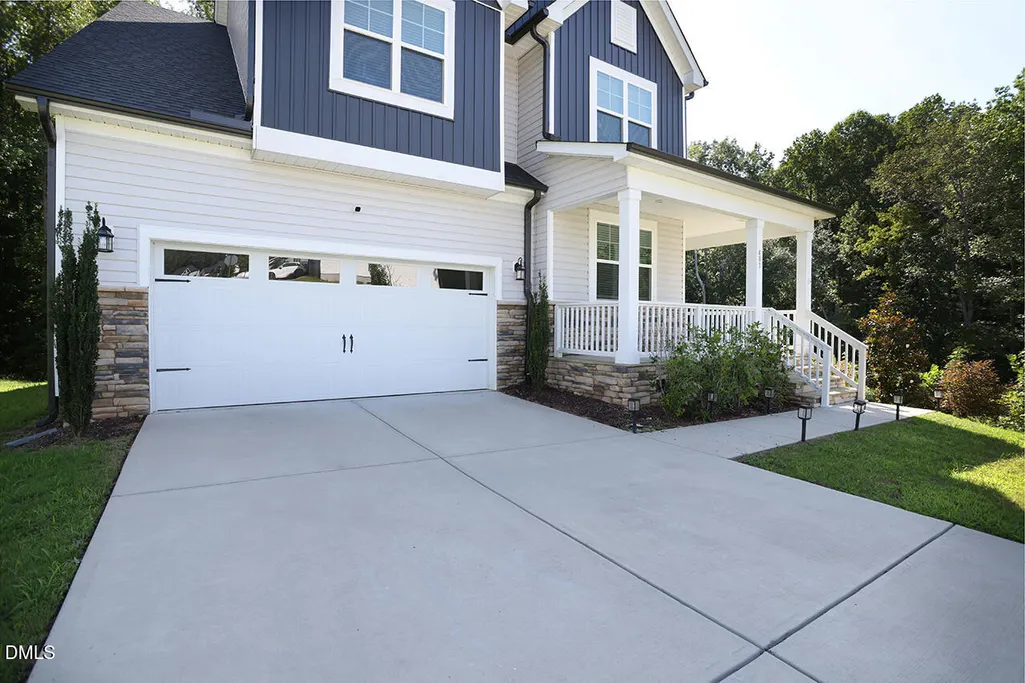
| Garage Spaces | 2 |
| Association Fee Includes | Maintenance Grounds |
| Patio/Porch Features | Deck,Front Porch,Screened |
| Architectural Style | Traditional |
| Construction Materials | Aluminum Siding,Stone |
| Year Built | 2022 |
| Stories Count | 2 |
| Levels | Bi-Level |
| Property Subtype | Single Family Residence |
| Assoc Fee Paid Per | Annually |
| County | Johnston |
| New Construction | false |
| Property Type | Residential |
| Association Amenities | Maintenance Grounds |
| HOA | true |
| Attached Garage | true |
| Subdivision Name | Sierra Heights |
| Garage Y/N | true |
| Total Rooms | 12 |
| Full Baths | 2 |
| Status | Active |
| Directions | Traveling I40 East to exit Take exit 309 toward US-70 E/Smithfield/Goldsboro/I-42 onto I-42 W (Clayton Bypass Scenic Bywy). Approximately 9.9 miles take exit 10 toward US-70-BR/Smithfield. About 1/2 mile turn left onto US Highway 70 Bus W (US-70-BR W). Continue on US-70-BR W. for approximately 0.9 miles, turn right onto Powhatan Rd. In 1.3 miles turn left onto Glen Laurel Rd. Turn right onto Vinson Rd., right onto Wawona Ln., right onto Meadow Loop Dr., right onto Mariposa Ln. Continue on Glacier Pt. turn right onto Badger Pass Dr. |
| High School | Johnston - Wilsons Mills High School |
| City | Clayton |
| Senior Community Y/N | false |
| Lot Size Units | Acres |
| Lot Size Square Feet | 12632 |
| Elementary School | Johnston - Powhatan Elementary |
| Tax Annual Amount | 2849.56 |
| Middle/Junior High School | Johnston - Riverwood Middle |
| Structure Type | Site Built |
| Standard Status | Active |
Interior Features
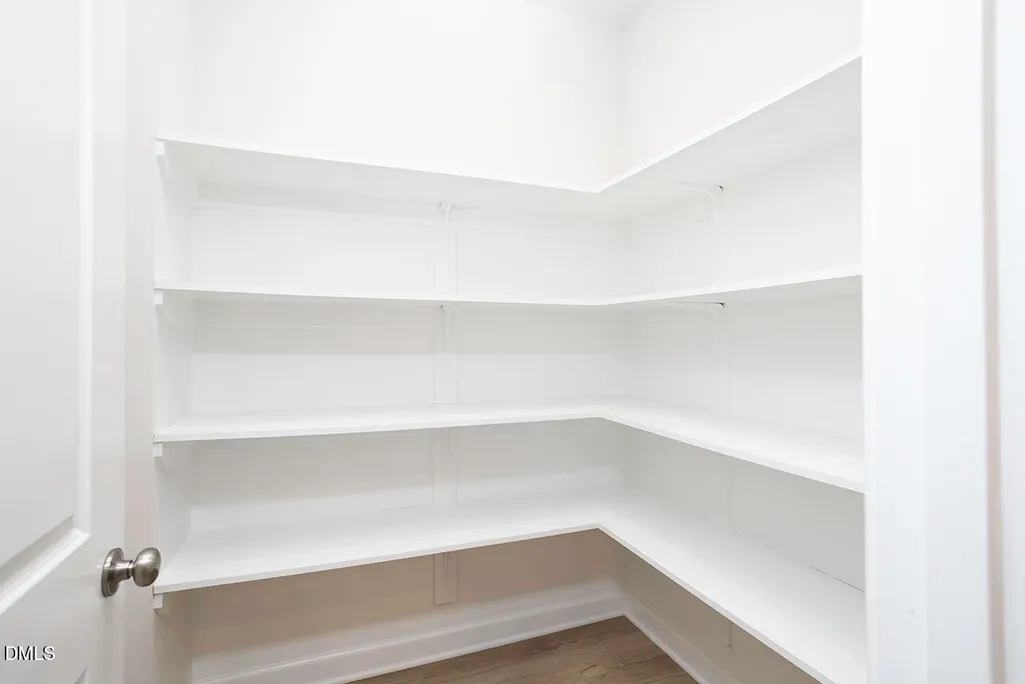
| Interior Amenities | Ceiling Fan(s),Eat-in Kitchen,Kitchen Island,Open Floorplan,Pantry,Recessed Lighting,Smooth Ceilings |
|---|---|
| Flooring | Carpet,Luxury Vinyl |
| Air Conditioning Y/N | true |
| Heating Y/N | true |
| Window Features | Blinds |
| Fireplace Y/N | false |
| Above Grade Finished Area | 2904 |
| Half Baths | 1 |
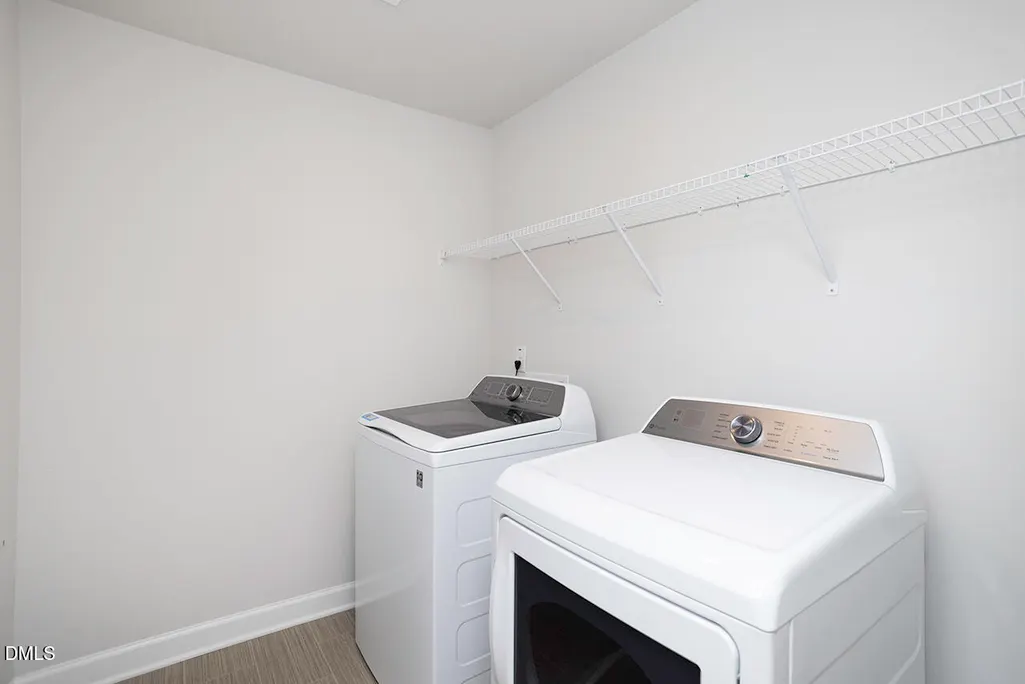
| Laundry Features | Laundry Room,Upper Level |
| Total Bedrooms | 4 |
| Total Baths | 3 |
Exterior Features
| Parking Features | Concrete,Garage,Garage Faces Front |
|---|---|
| Lot Features | Cul-De-Sac |
| Water Source | Public |
| Lot Size Area | 0.29 |
| Foundation Details | Crawlspace |
| Building Area Total | 2904 |
| Lot Size Acres | 0.29 |
Amenities
- Foreclosure
- Views
- Short Sale
- New Construction
- Adult 55+
- Lease To Own
- No HOA Fees
- Furnished
- Primary On Main
- Air Conditioning
- Seller Finance
- Green
- Fixer Upper
- Horse
- Golf
- Fireplace
- Deck
- Garage
- Basement
- Pool
Property vs Single Family Average in 27527
Price
Year Built

 © 2026 Longleaf Pines Association of Realtors MLS. All Rights Reserved. IDX information is provided exclusively for consumers' personal, non-commercial use and may not be used for any purpose other than to identify prospective properties consumers may be interested in purchasing. Information deemed reliable but not guaranteed. Properties marked with the IDX icon are provided courtesy of the Longleaf Pines Association of Realtors MLS, Inc., Internet Data Exchange (IDX).
