
Price Reduction
Address
358 Amherst Creek Drive, Wake Forest, NC
Price
$ 363,000
Property Attributes
- MLS#10187407
- TypeSingle Family
- Listing Status Active
- CountyWake
- CityWake Forest
- NeighborhoodAmherst at Cimarron
- Zip27587
- StyleTraditional
- Year Built1988
- Price$ 363,000
- Bedrooms3
- Full Bathrooms2
- Half Bathrooms1
- Sqr Footage1577
- Lot Size0.22 Acres
Data Source:
Triangle MLS (TMLS)
Property Description
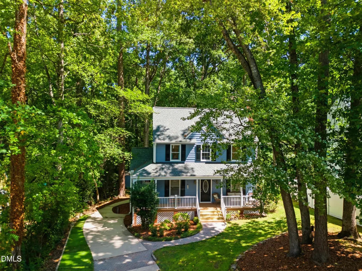
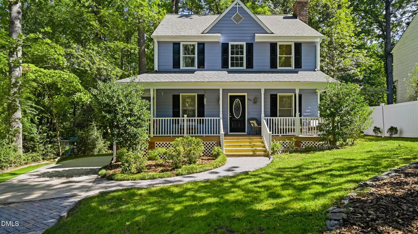
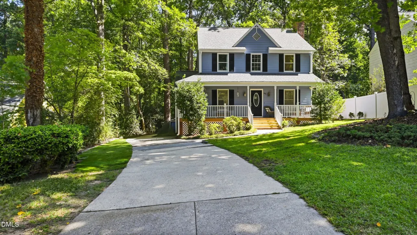
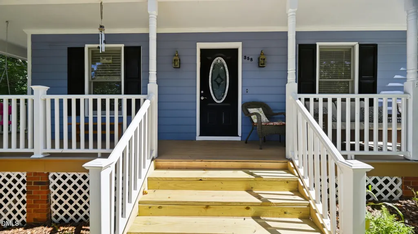
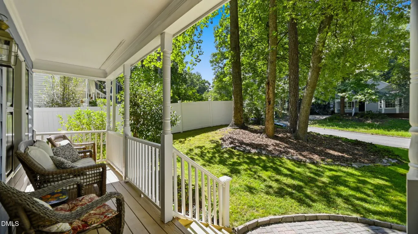
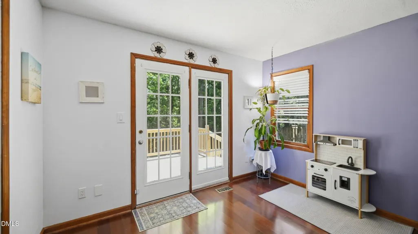
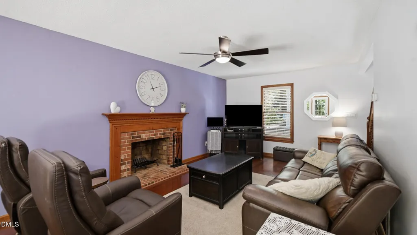
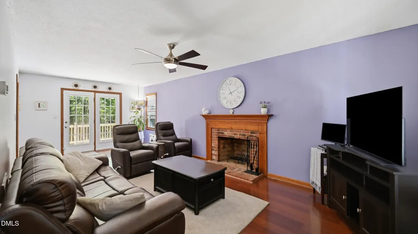
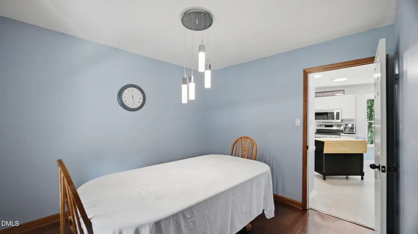
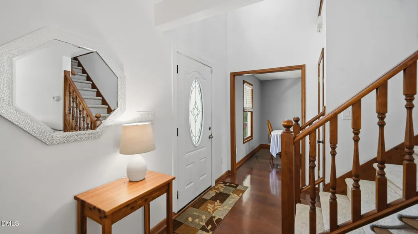
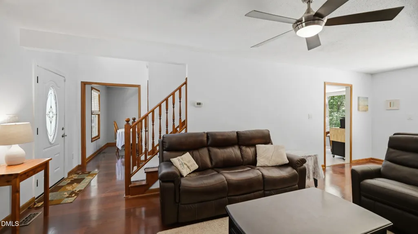
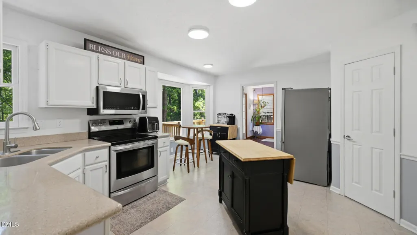
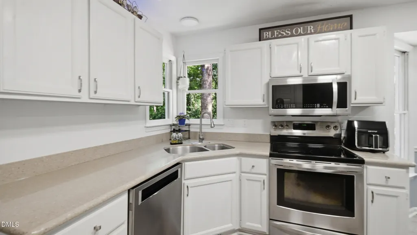
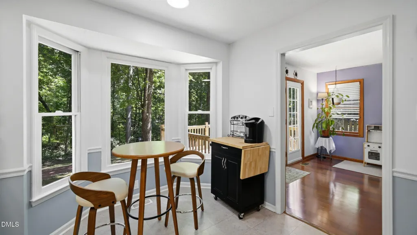
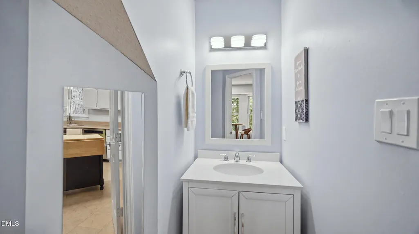
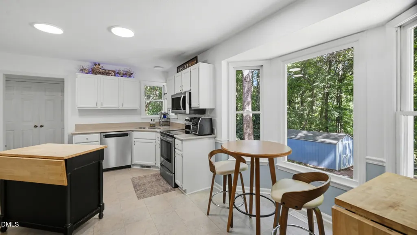
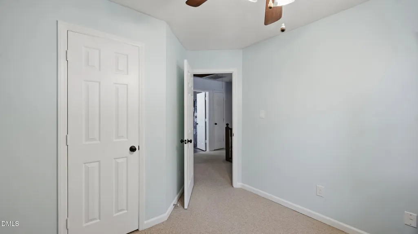
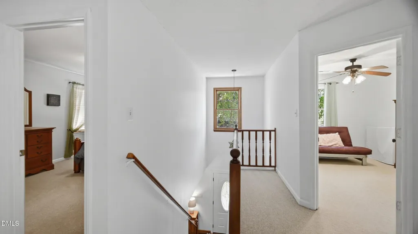
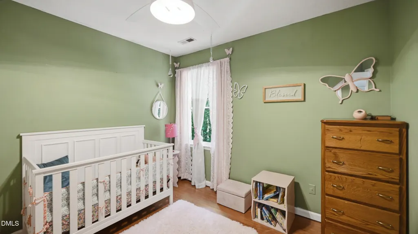
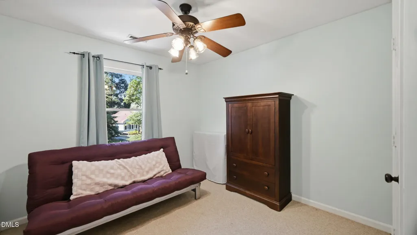
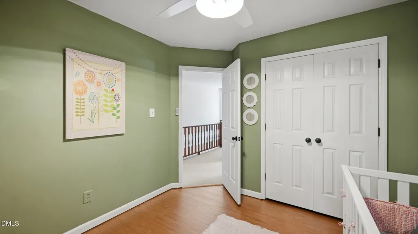
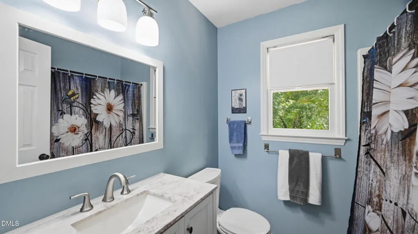
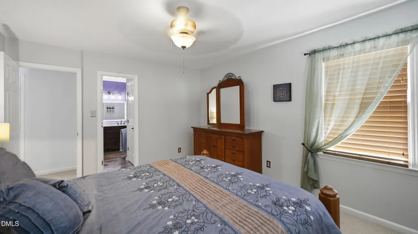
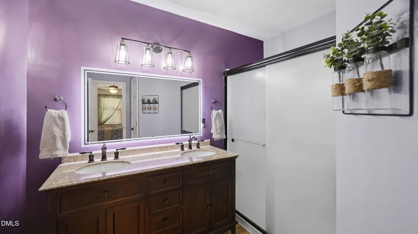
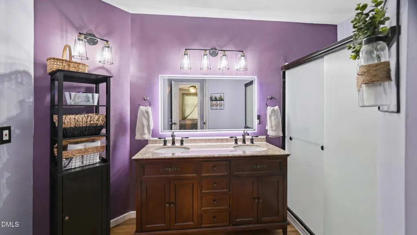
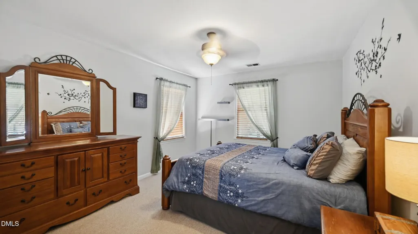
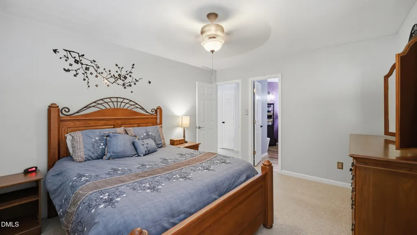
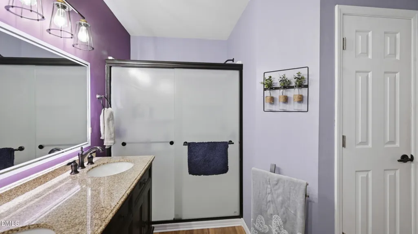
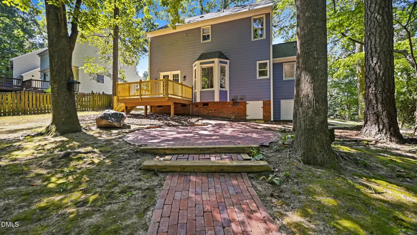
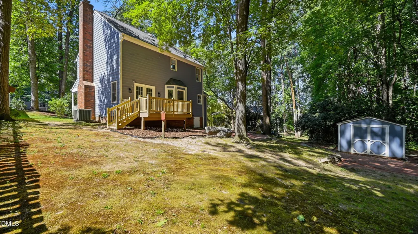
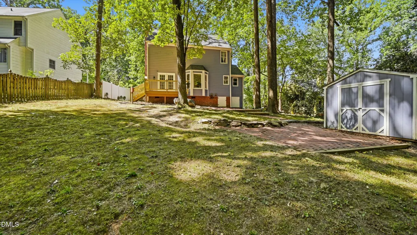
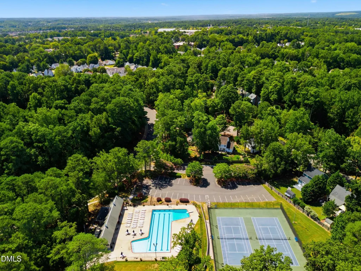
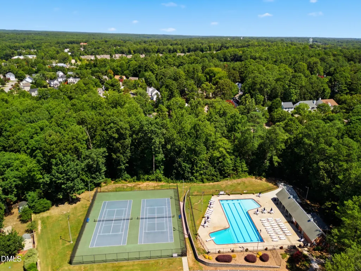
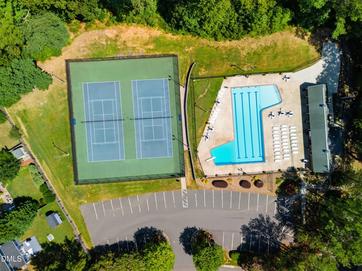
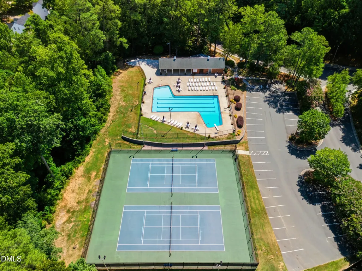
A pleasing wrap-around porch will welcome you into this move-in-ready home built for hosting, relaxing, and stylish yet practical living. Step inside to a bright, open-concept layout featuring a soaring foyer ceiling, sleek hardwood flooring, and plenty of natural light. The large kitchen boasts stainless steel appliances, updated counters, and a convenient island, ideal for hosting weekend brunch, family gatherings or game night. When it is time to unwind, retreat to the spacious living room, or primary suite complete with a double-vanity en-suite and a generous walk-in closet for all your needs. Even better, your summer days are completely taken care of with exclusive neighborhood access to a sparkling community pool, tennis courts, and a clubhouse for relaxing or entertaining family and friends. You are also perfectly positioned for maximum convenience and fun. Located just minutes from charming downtown dining, boutique shops, local breweries, and plenty of shopping center/ grocery store choices for easy shopping runs, there is always something to do. You are also close to local parks, hiking trails, lakes, family-fun activities, and quick highway access to easily hit the Triangle or Triad whenever the mood strikes. Homes in this neighborhood don't stay on the market long!
| Elementary School | Middle School | High School |
|---|---|---|
| Wake County Schools Elementary School | Wake County Schools Middle School | Wake County Schools High School |
| Price History | |
|---|---|
| 8/27/2026 | Listed $368,000 |
| 9/7/2026 | 1$363,000 |
General Features
| Sewer | Public Sewer |
|---|---|
| Heating | Forced Air,Heat Pump |
| Cooling | Ceiling Fan(s),Central Air |
| Utilities | Cable Available |
| Roof | Architectural Shingle |
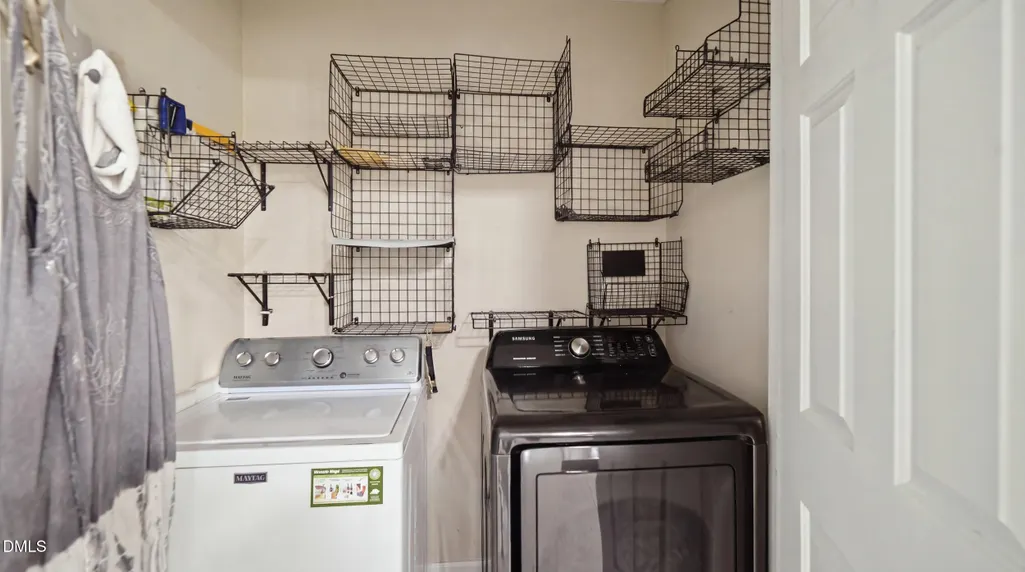
| Appliances | Built-In Electric Oven,Dishwasher,Refrigerator,Washer/Dryer |
| Zoning | GR5 |
| HOA Fee | 46 |
| Association Fee Includes | None |
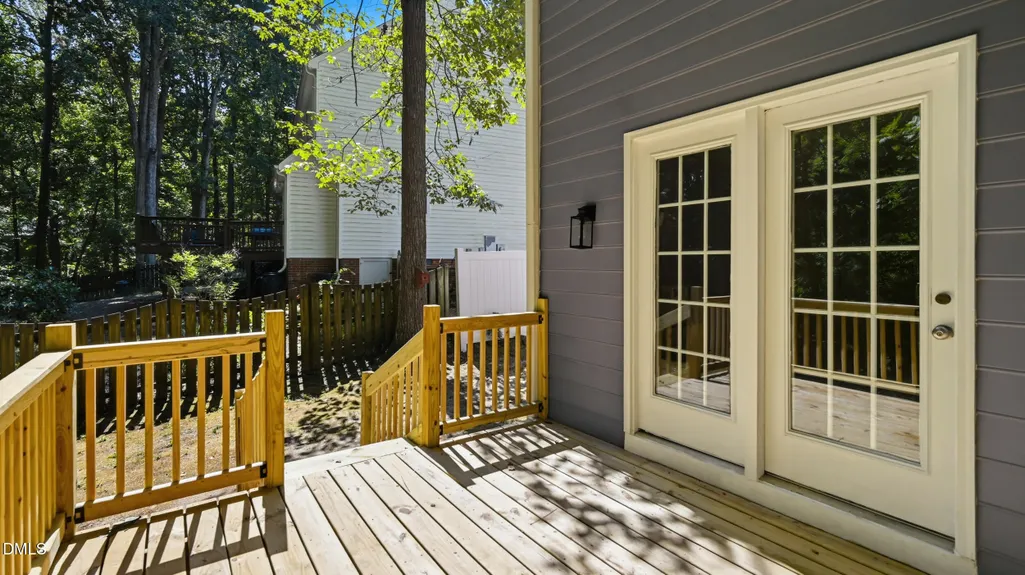
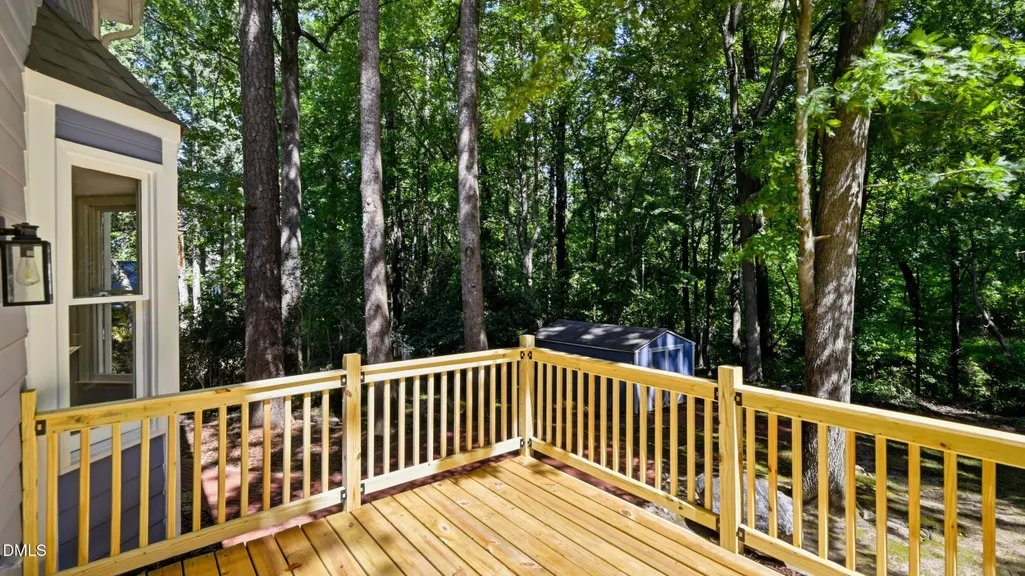
| Patio/Porch Features | Covered,Front Porch,Rear Porch |
| Architectural Style | Traditional |
| Construction Materials | Attic/Crawl Hatchway(s) Insulated,Brick,Fiber Cement |
| Year Built | 1988 |
| Stories Count | 2 |
| Levels | Two |
| Property Subtype | Single Family Residence |
| Community Features | Clubhouse,Pool,Street Lights |
| Assoc Fee Paid Per | Monthly |
| County | Wake |
| New Construction | false |
| Property Type | Residential |
| Association Amenities | Clubhouse,Pool |
| HOA | true |
| Attached Garage | false |
| Subdivision Name | Amherst at Cimarron |
| Garage Y/N | false |
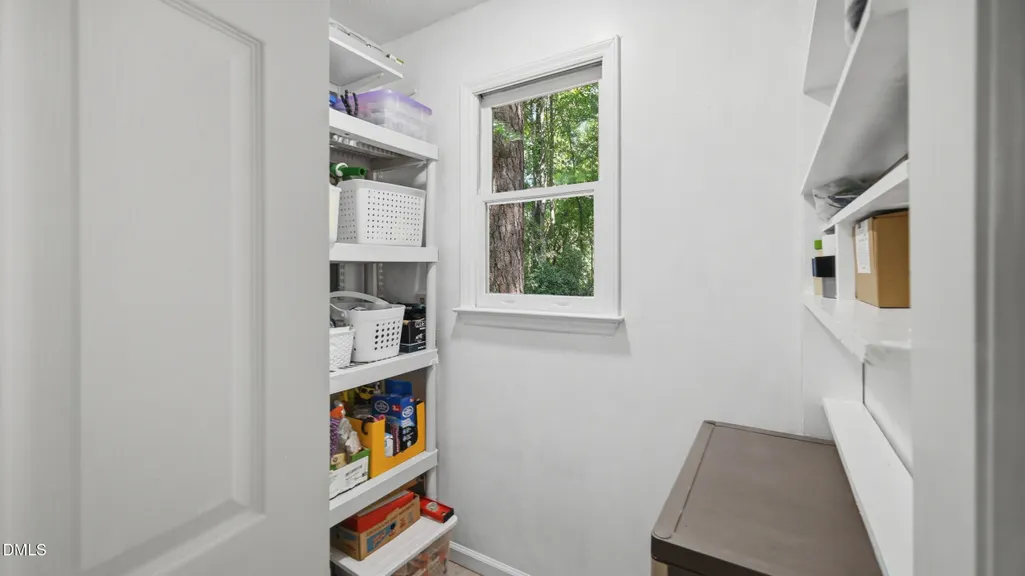
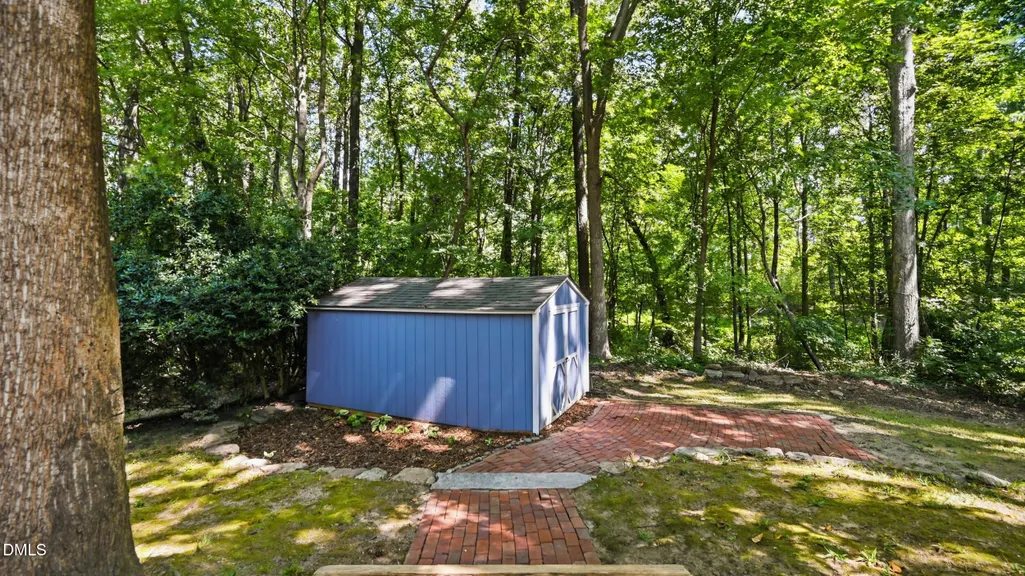
| Other Structures | Storage |
| Total Rooms | 6 |
| Full Baths | 2 |
| Status | Active |
| Directions | Turn onto Ligon Mill Rd, Turn left onto Forbes rd, then turn right onto Amherst Creek Rd. House is on the left. |
| High School | Wake County Schools |
| City | Wake Forest |
| Senior Community Y/N | false |
| Open Parking Spaces | 3 |
| Lot Size Units | Acres |
| Lot Size Square Feet | 9583 |
| Carport Y/N | false |
| Elementary School | Wake County Schools |
| Tax Annual Amount | 3177.64 |
| Middle/Junior High School | Wake County Schools |
| Structure Type | House |
| Standard Status | Active |
Interior Features
| Interior Amenities | Bathtub/Shower Combination,Ceiling Fan(s),Eat-in Kitchen |
|---|---|
| Flooring | Luxury Vinyl |
| Air Conditioning Y/N | true |
| Heating Y/N | true |
| Window Features | Double Pane Windows,Shutters |
| Fireplace Y/N | false |
| Above Grade Finished Area | 1577 |
| Half Baths | 1 |
| Laundry Features | Laundry Closet |
| Total Bedrooms | 3 |
| Total Baths | 3 |
Exterior Features
| Exterior Amenities | Rain Gutters,Smart Camera(s)/Recording |
|---|---|
| Fencing | Front Yard,Vinyl |
| Parking Features | No Garage,On Street |
| Lot Features | Back Yard,Close to Clubhouse,Landscaped |
| Water Source | Public |
| Lot Size Area | 0.22 |
| Foundation Details | Brick/Mortar |
| Spa | false |
| Building Area Total | 1577 |
| Lot Size Acres | 0.22 |
| Road Surface Type | Asphalt,Paved |
| Waterfront Y/N | false |
| Horse Y/N | false |
Amenities
- Foreclosure
- Views
- Short Sale
- New Construction
- Adult 55+
- Lease To Own
- No HOA Fees
- Furnished
- Primary On Main
- Air Conditioning
- Seller Finance
- Green
- Fixer Upper
- Horse
- Golf
- Fireplace
- Deck
- Garage
- Basement
- Pool
Property vs Single Family Average in 27587
Price
Year Built
 Copyright 2026 Triangle MLS, Inc. of North Carolina. All rights reserved.
The data relating to real estate for sale on this web site comes in part from the Triangle MLS, Inc. of North Carolina. Real estate listings held by brokerage firms other than HTR Garner are marked with the Broker Reciprocity logo and detailed information about them includes the name of the listing brokers. Brokers make an effort to deliver accurate information, but buyers should independently verify any information on which they will rely in a transaction. The listing broker shall not be responsible for any typographical errors, misinformation, or misprints, and they shall be held totally harmless from any damages arising from reliance upon this data. This data is provided exclusively for consumer's personal, noncommercial use.
Closed (sold) listings may have been listed and/or sold by a real estate firm other than the firm(s) featured on this website. Closed data is not available until the sale of the property is recorded in the MLS. Home sale data is not an appraisal, CMA, competitive or comparative market analysis, or home valuation of any property.
Listings marked with an icon are provided courtesy of the Triangle MLS, Inc. of North Carolina, Internet Data Exchange Database.
This site is monitored for scraping. Any use of listing data obtained from this web site, other than by a consumer looking to purchase real estate, is prohibited.
This data has been updated as of September 13, 2026 1:53 AM UTC
Copyright 2026 Triangle MLS, Inc. of North Carolina. All rights reserved.
The data relating to real estate for sale on this web site comes in part from the Triangle MLS, Inc. of North Carolina. Real estate listings held by brokerage firms other than HTR Garner are marked with the Broker Reciprocity logo and detailed information about them includes the name of the listing brokers. Brokers make an effort to deliver accurate information, but buyers should independently verify any information on which they will rely in a transaction. The listing broker shall not be responsible for any typographical errors, misinformation, or misprints, and they shall be held totally harmless from any damages arising from reliance upon this data. This data is provided exclusively for consumer's personal, noncommercial use.
Closed (sold) listings may have been listed and/or sold by a real estate firm other than the firm(s) featured on this website. Closed data is not available until the sale of the property is recorded in the MLS. Home sale data is not an appraisal, CMA, competitive or comparative market analysis, or home valuation of any property.
Listings marked with an icon are provided courtesy of the Triangle MLS, Inc. of North Carolina, Internet Data Exchange Database.
This site is monitored for scraping. Any use of listing data obtained from this web site, other than by a consumer looking to purchase real estate, is prohibited.
This data has been updated as of September 13, 2026 1:53 AM UTC
 © 2026 Longleaf Pines Association of Realtors MLS. All Rights Reserved. IDX information is provided exclusively for consumers' personal, non-commercial use and may not be used for any purpose other than to identify prospective properties consumers may be interested in purchasing. Information deemed reliable but not guaranteed. Properties marked with the IDX icon are provided courtesy of the Longleaf Pines Association of Realtors MLS, Inc., Internet Data Exchange (IDX).
