
Price Reduction - Views

Address
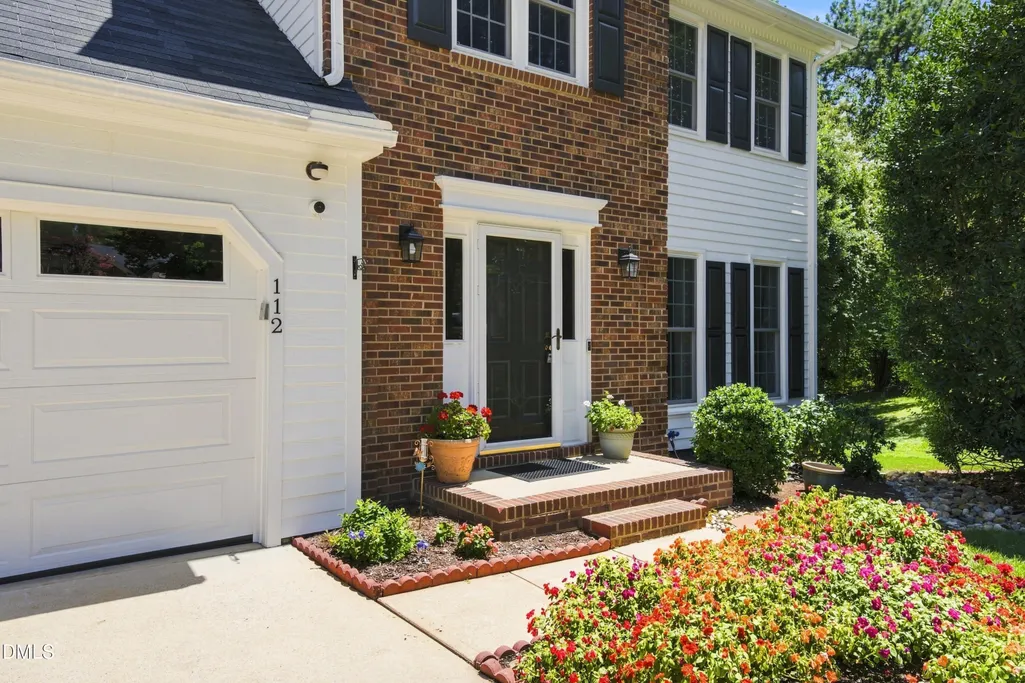
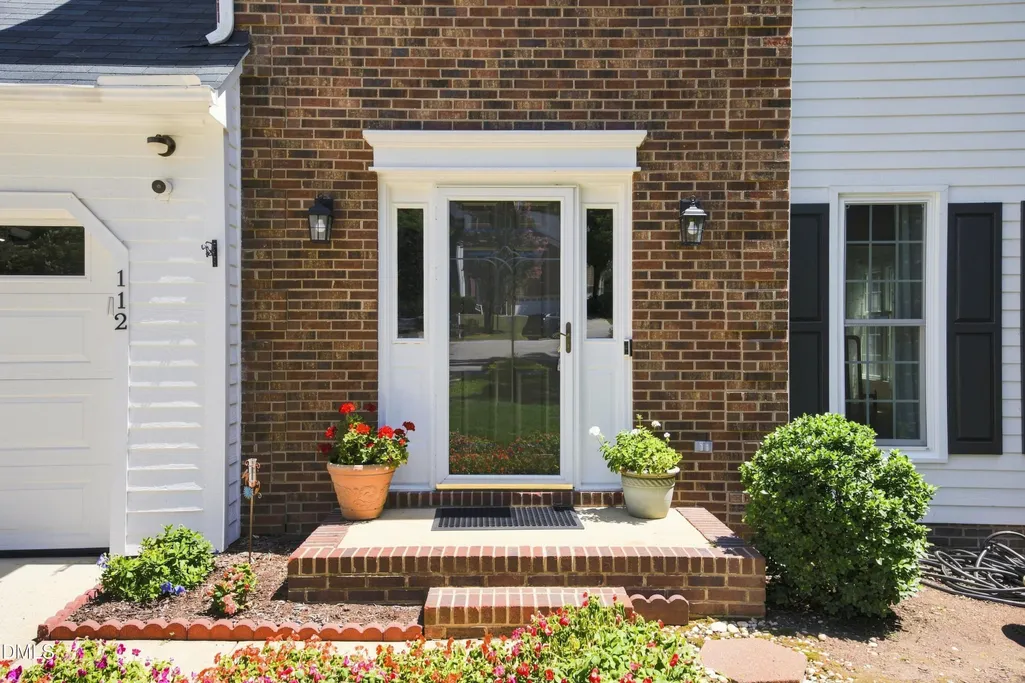
112 Sequoia Court, Cary, NC
Price
$ 600,000
Property Attributes
- MLS#10187186
- TypeSingle Family
- Listing Status Active
- CountyWake
- CityCary
- NeighborhoodMuir Woods
- Zip27513
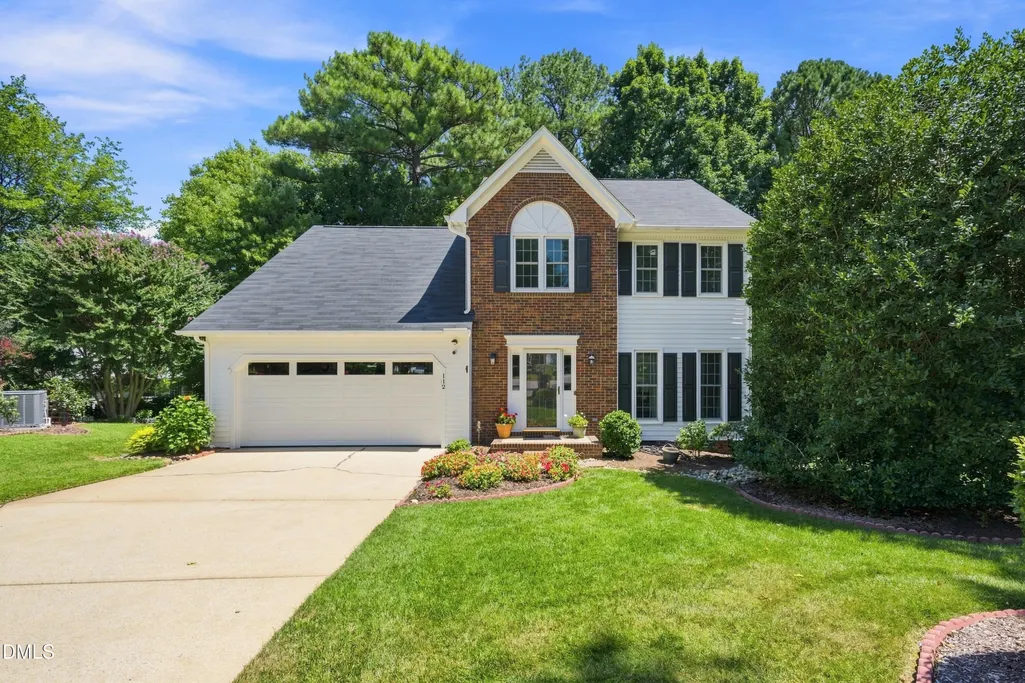
- StyleTraditional
- Year Built1990
- Price$ 600,000
- Bedrooms4
- Full Bathrooms2
- Half Bathrooms1
- Sqr Footage2435
- Lot Size0.28 Acres
Data Source:
Triangle MLS (TMLS)
Property Description
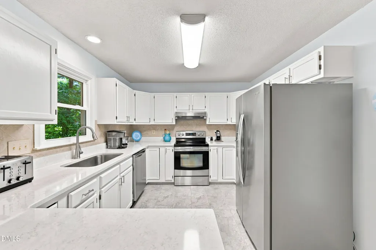
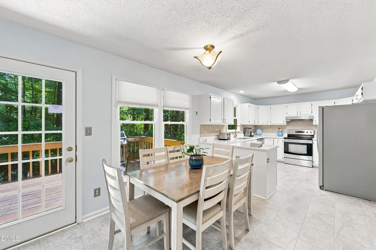
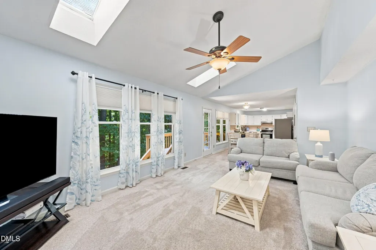
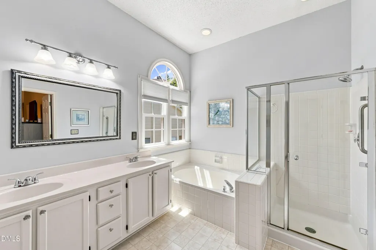
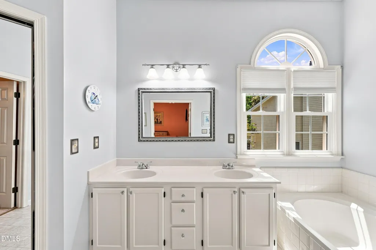
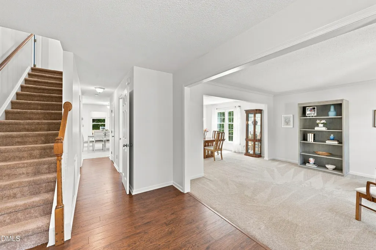
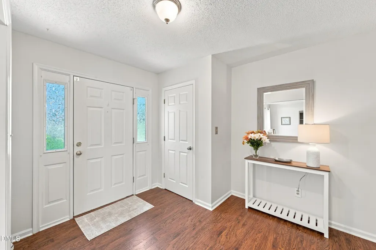
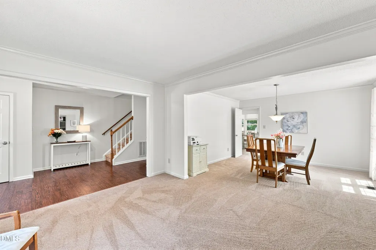
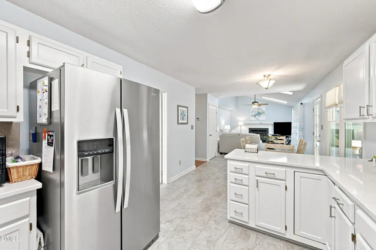
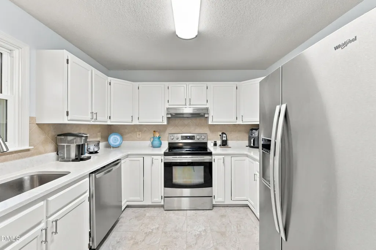
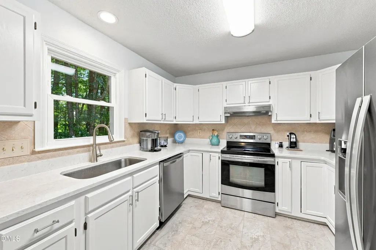
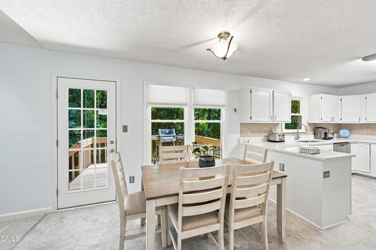
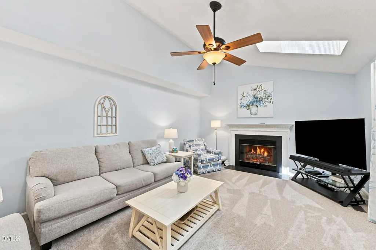
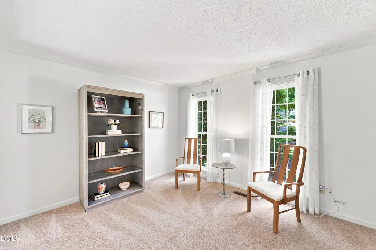
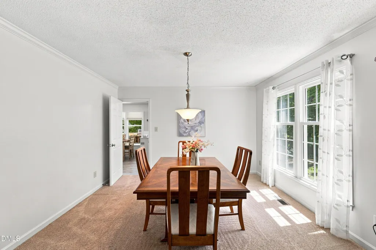
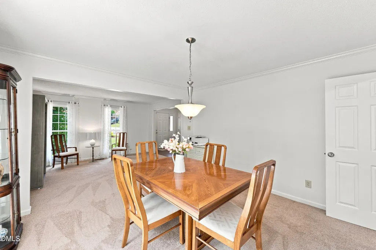
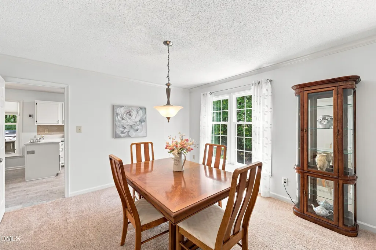
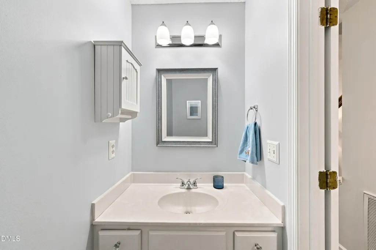
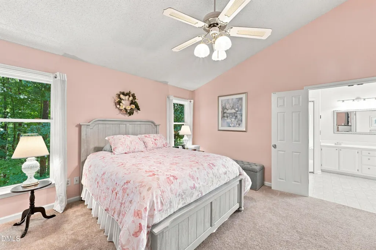
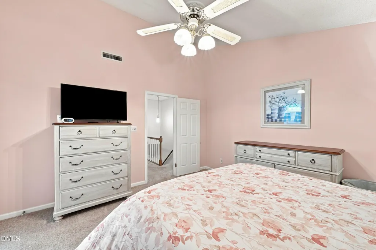
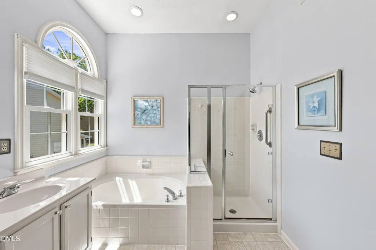
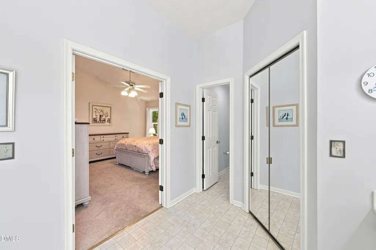
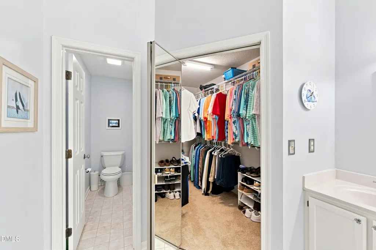
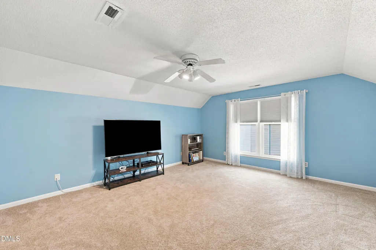
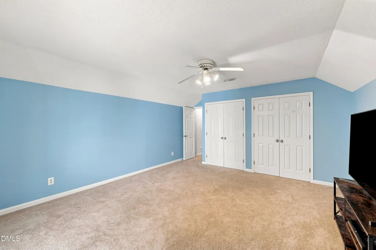
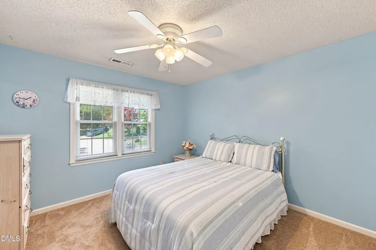
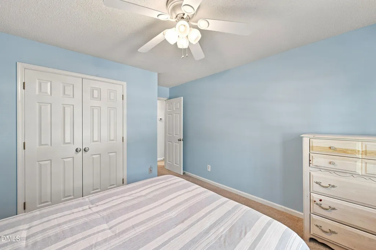
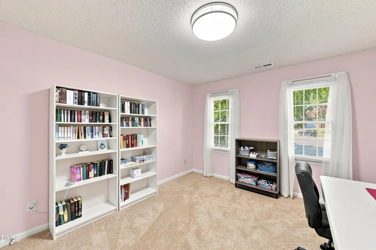
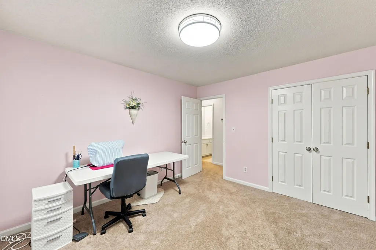
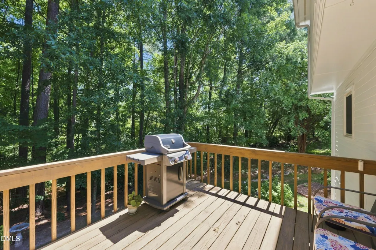
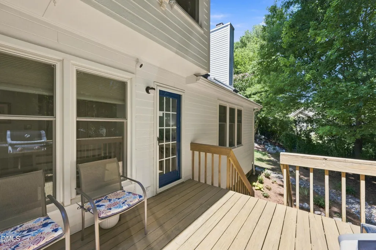
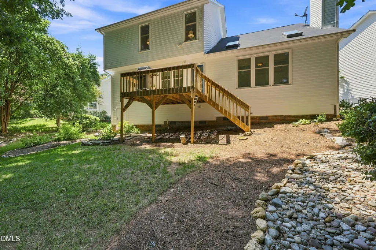
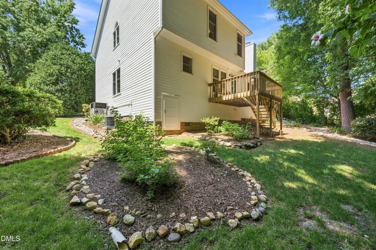
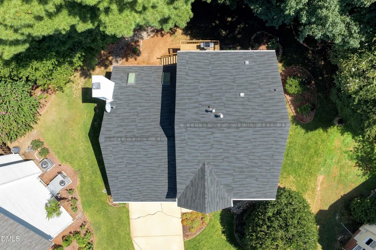
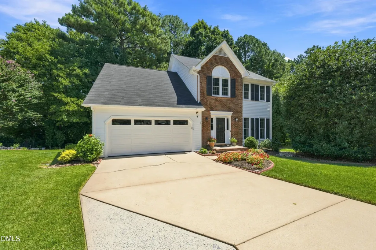
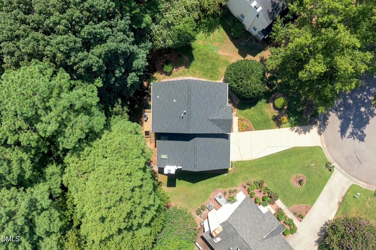
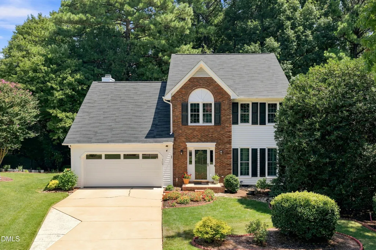
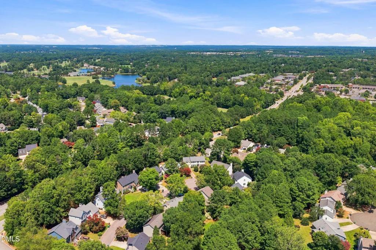
NOW $600,000! This 4-bedroom Cary home combines a flexible floor plan with major improvements, including a roof installed in 2020, HVAC in 2021, flooring and exterior paint in 2024, crawl space improvements in 2024, and fireplace updates and new carpet in 2025. Tucked on a quiet cul-de-sac just half a mile from Bond Park, the home offers convenient access to scenic trails, the lake, playgrounds, sports fields, and year-round recreation. Inside, bright and spacious living areas provide room for everyday living and entertaining. The fourth bedroom offers excellent flexibility as a bonus room, home office, media room, fitness space, or guest retreat. The kitchen features generous quartz counter space, while the wooded backyard provides a peaceful setting for morning coffee, outdoor dining, or weekend gatherings. Shopping, restaurants, RTP, RDU Airport, and major highways are also conveniently located nearby. If you considered this home before, its new price makes now the time to take another look!
| Elementary School | Middle School | High School |
|---|---|---|
| Wake - Weatherstone Elementary Elementary School | Wake - Davis Drive Middle Middle School | Wake - Green Hope High High School |
| Price History | |
|---|---|
| 8/28/2026 | Listed $615,000 |
| 9/4/2026 | 2$600,000 |
General Features
| Sewer | Public Sewer |
|---|---|
| Heating | Gas Pack |
| Cooling | Central Air,Dual,Gas,Gas Pack |
| Utilities | Electricity Connected,Natural Gas Connected,Sewer Connected,Water Connected |
| Roof | Shingle |
| Appliances | Dryer,Electric Range,Refrigerator,Washer,Water Heater |
| Zoning | R8P |
| HOA Fee | 10 |
| Garage Spaces | 2 |
| Association Fee Includes | Unknown |
| Patio/Porch Features | Deck |
| Architectural Style | Traditional |
| Construction Materials | Fiber Cement |
| Year Built | 1990 |
| View | Trees/Woods |
| Stories Count | 2 |
| Levels | Two |
| Property Subtype | Single Family Residence |
| Community Features | None |
| Assoc Fee Paid Per | Annually |
| County | Wake |
| New Construction | false |
| Property Type | Residential |
| Association Amenities | None |
| HOA | true |
| Attached Garage | true |
| Subdivision Name | Muir Woods |
| Garage Y/N | true |
| Total Rooms | 12 |
| Full Baths | 2 |
| Status | Active |
| Directions | From Chapel Hill Rd take Cary Parkway heading South. Past High House Rd take your 2nd left onto Muir Woods Drive. Left onto Sequioa Ct. House will be in the cul de sac |
| High School | Wake - Green Hope High |
| City | Cary |
| Senior Community Y/N | false |
| Lot Size Units | Acres |
| Lot Size Square Feet | 12197 |
| Elementary School | Wake - Weatherstone Elementary |
| Tax Annual Amount | 5006.11 |
| Middle/Junior High School | Wake - Davis Drive Middle |
| Structure Type | House |
| Standard Status | Active |
Interior Features
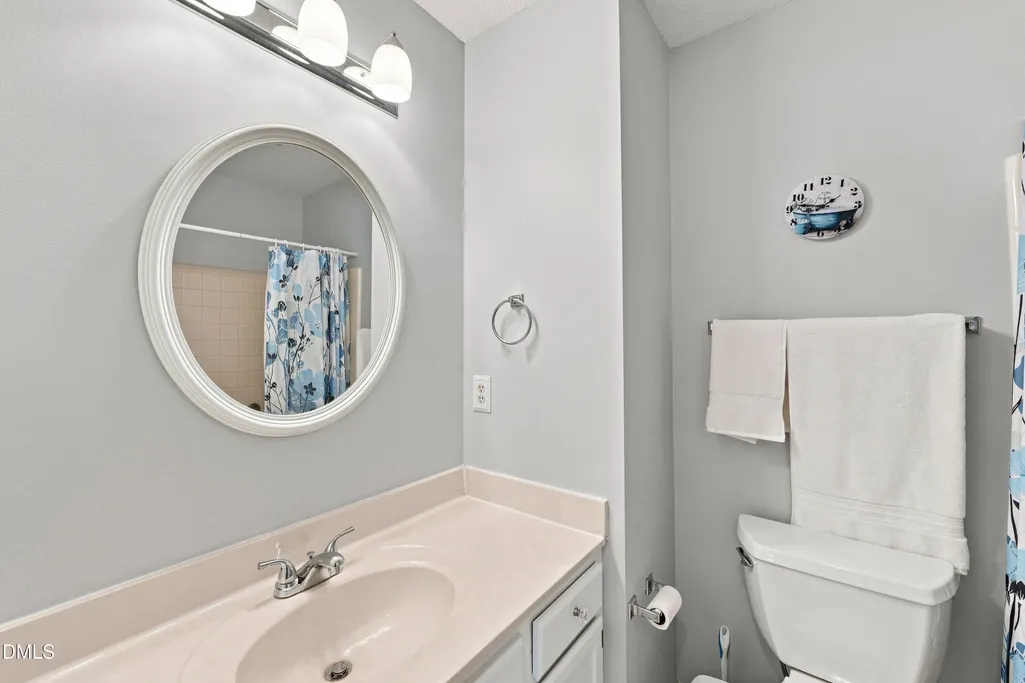
| Interior Amenities | Bathtub Only,Bathtub/Shower Combination,Chandelier,Entrance Foyer,Open Floorplan,Quartz Counters,Storage,Vaulted Ceiling(s) |
|---|---|
| Flooring | Carpet,Luxury Vinyl |
| Total Fireplaces | 1 |
| Fireplace Features | Blower Fan,Family Room,Gas Log |
| Air Conditioning Y/N | true |
| Heating Y/N | true |
| Window Features | Blinds,Double Pane Windows,Low-Emissivity Windows |
| Fireplace Y/N | true |
| Above Grade Finished Area | 2435 |
| Half Baths | 1 |
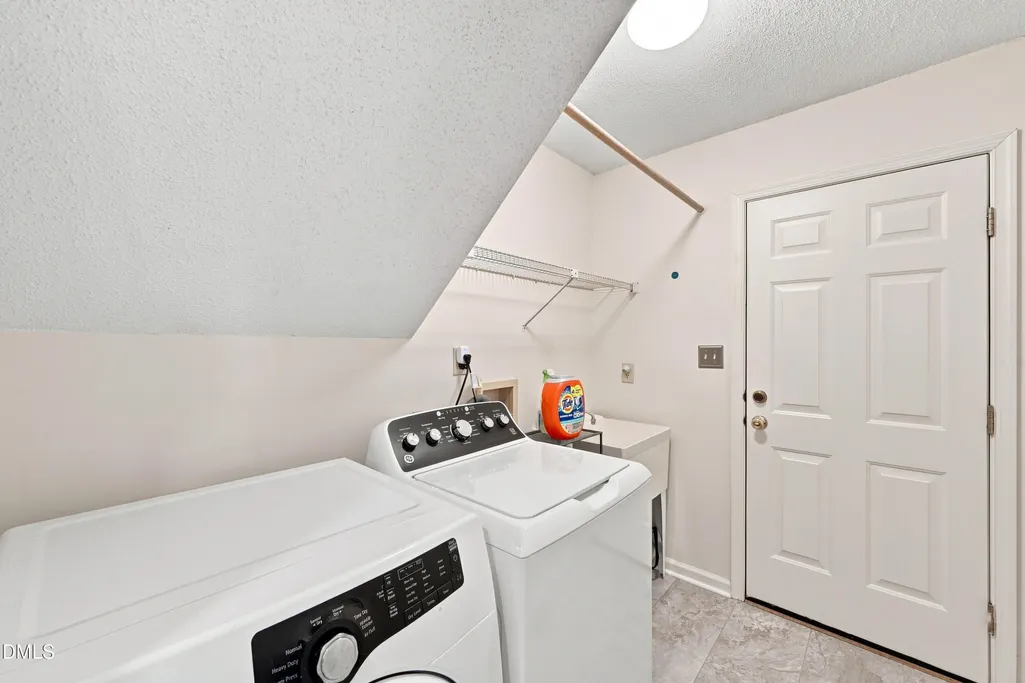
| Laundry Features | Laundry Room |
| Total Bedrooms | 4 |
| Total Baths | 3 |
Exterior Features
| Exterior Amenities | Rain Gutters |
|---|---|
| Fencing | None |
| Parking Features | Concrete,Garage,Garage Door Opener |
| Lot Features | Cul-De-Sac,Front Yard,Many Trees,Sprinklers In Front |
| Water Source | Public |
| Lot Size Area | 0.28 |
| Foundation Details | Crawlspace |
| Spa | false |
| Building Area Total | 2435 |
| Lot Size Acres | 0.28 |
| Road Surface Type | Paved |
| Horse Y/N | false |
Amenities
- Foreclosure
- Views
- Short Sale
- New Construction
- Adult 55+
- Lease To Own
- No HOA Fees
- Furnished
- Primary On Main
- Air Conditioning
- Seller Finance
- Green
- Fixer Upper
- Horse
- Golf
- Fireplace
- Deck
- Garage
- Basement
- Pool
Property vs Single Family Average in 27513
Price
Year Built

 © 2026 Longleaf Pines Association of Realtors MLS. All Rights Reserved. IDX information is provided exclusively for consumers' personal, non-commercial use and may not be used for any purpose other than to identify prospective properties consumers may be interested in purchasing. Information deemed reliable but not guaranteed. Properties marked with the IDX icon are provided courtesy of the Longleaf Pines Association of Realtors MLS, Inc., Internet Data Exchange (IDX).
