
Price Reduction
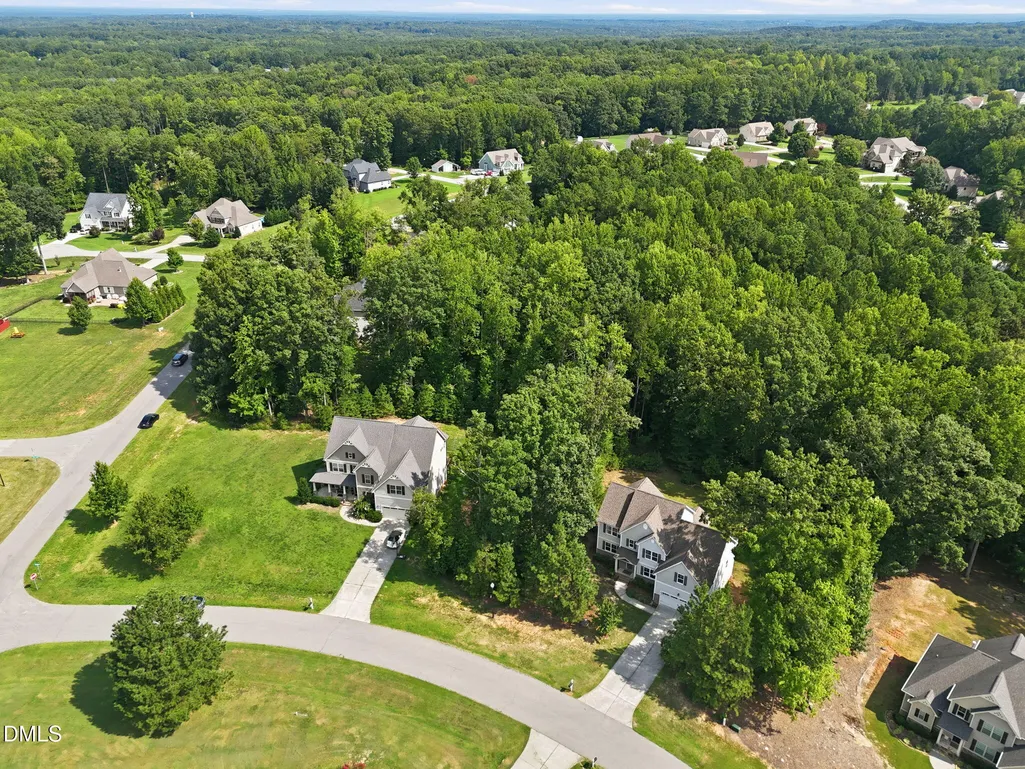
Address
1708 Ripple Court, Franklinton, NC
Price
$ 569,000
Property Attributes
- MLS#10186472
- TypeSingle Family
- Listing Status Active
- CountyGranville
- CityFranklinton
- NeighborhoodThe Oaks at Ironwood
- Zip27525
- StyleTraditional
- Year Built2016
- Price$ 569,000
- Bedrooms3
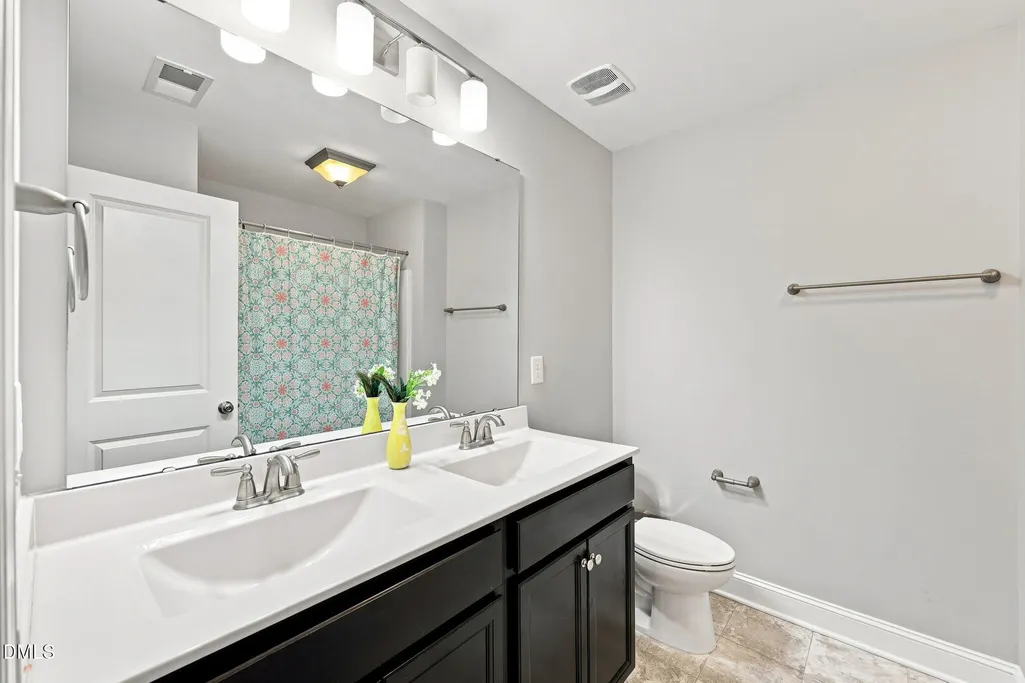
- Full Bathrooms3
- Half Bathrooms0
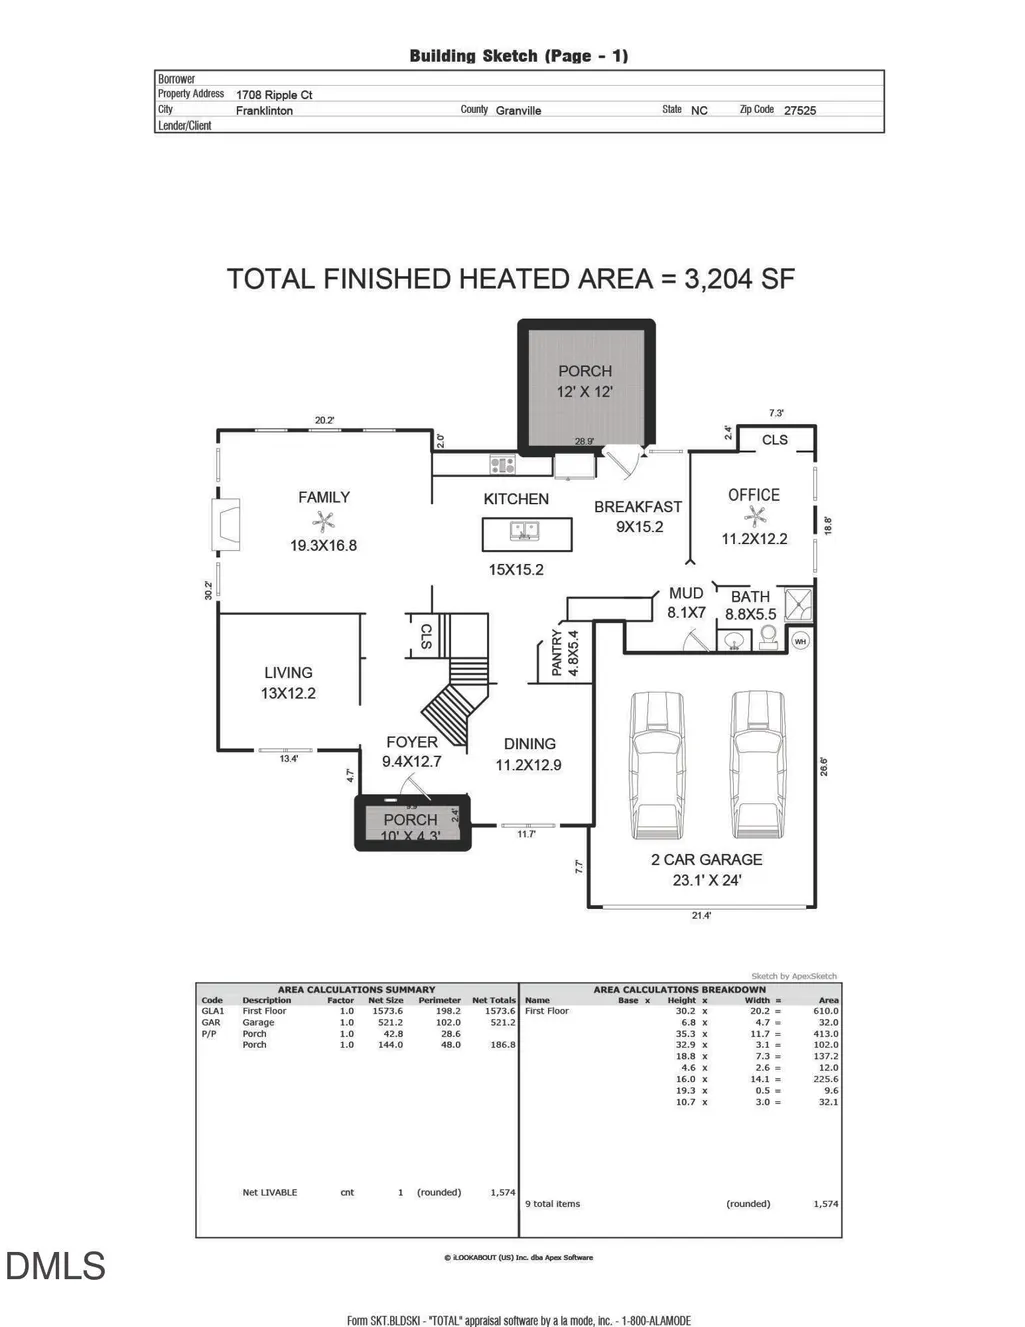
- Sqr Footage3204
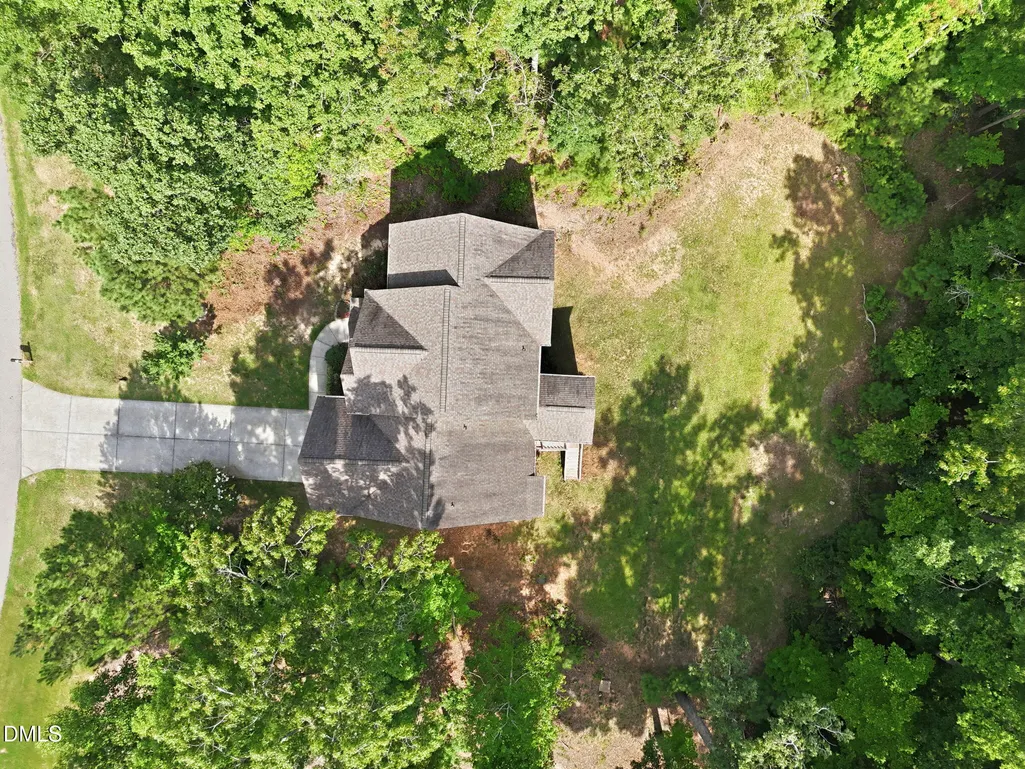
- Lot Size0.92 Acres
Data Source:
Triangle MLS (TMLS)
Property Description
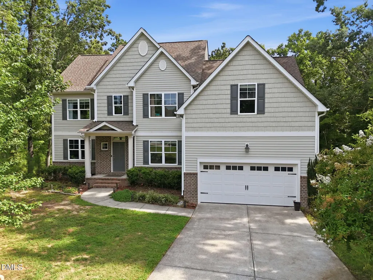
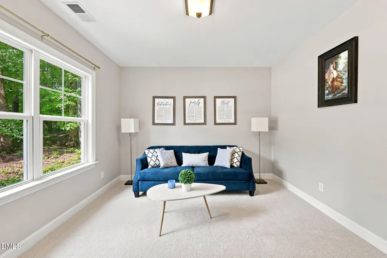
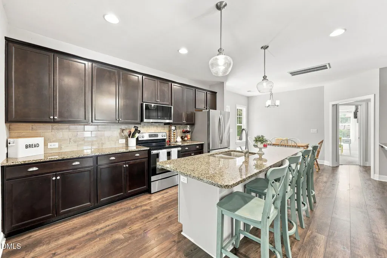
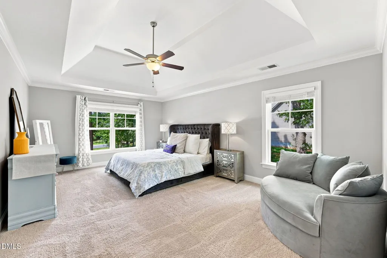
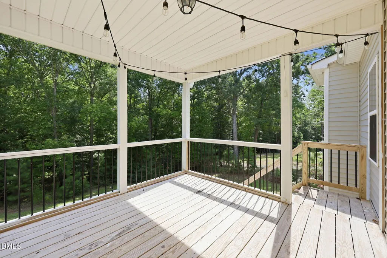
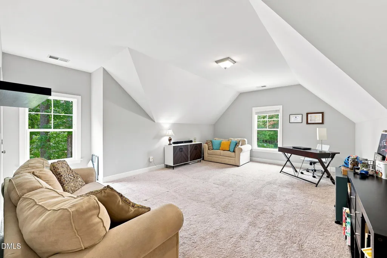
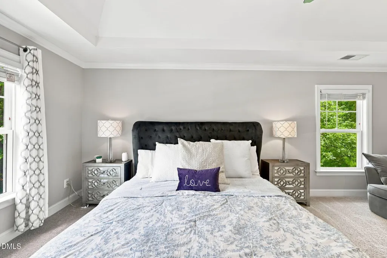
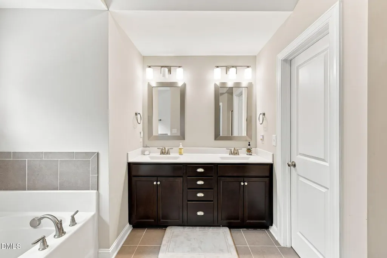
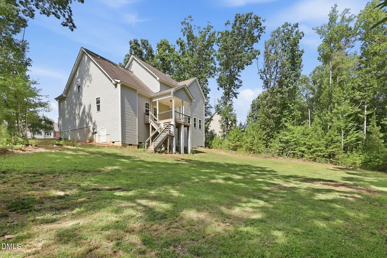
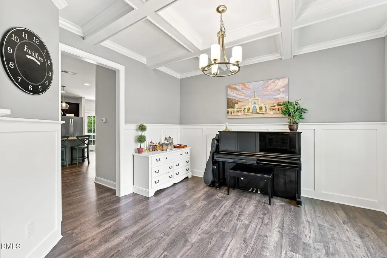
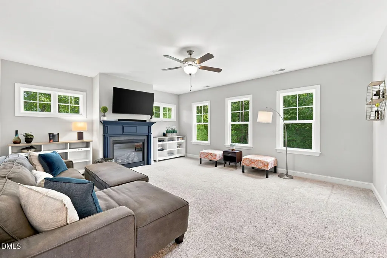
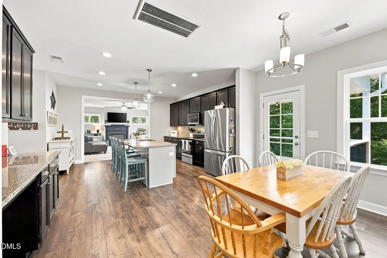
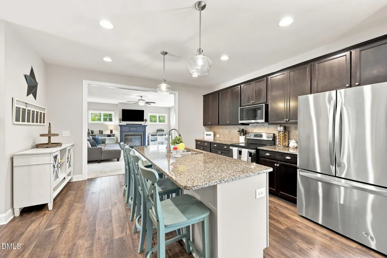
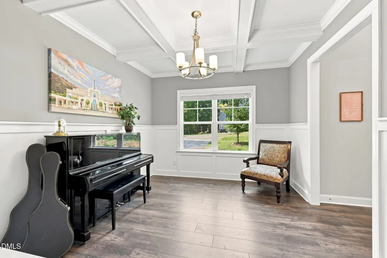
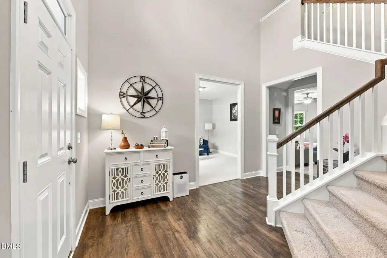
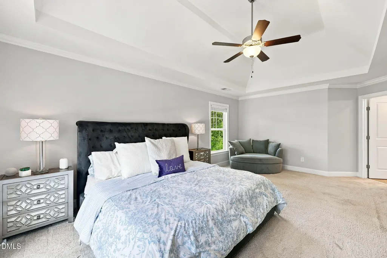
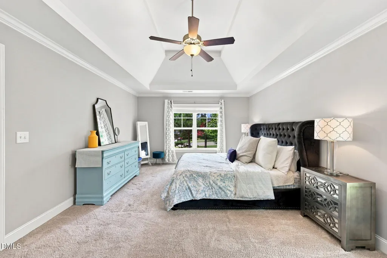
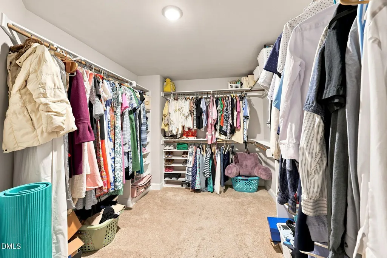
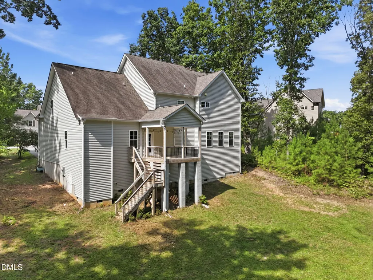
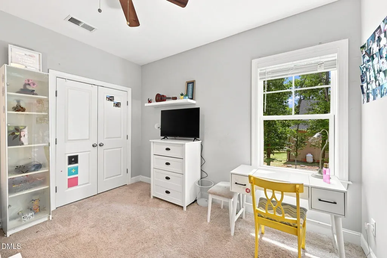
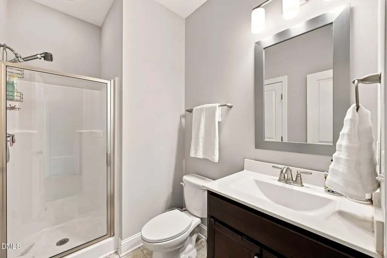
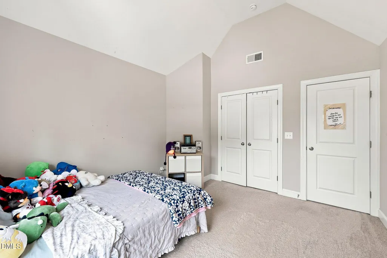
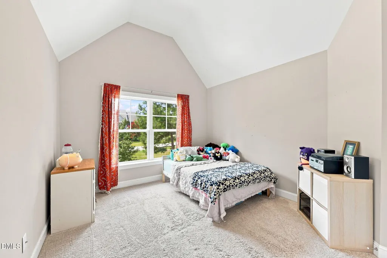
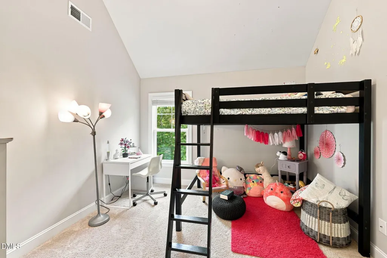
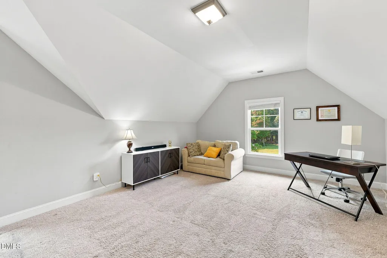
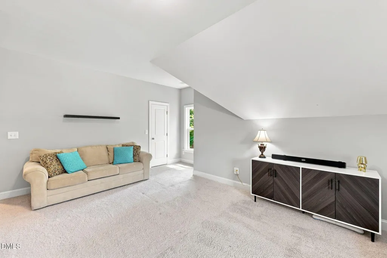
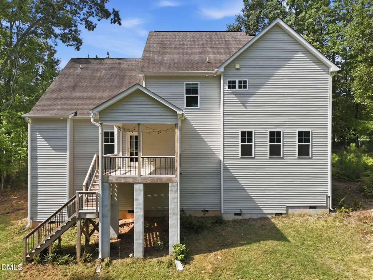
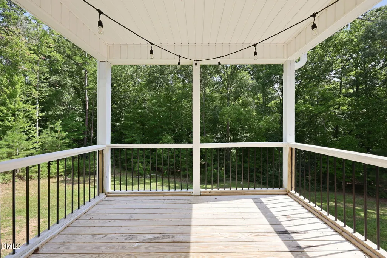
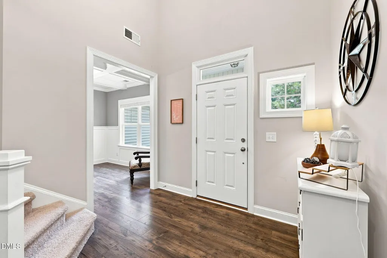
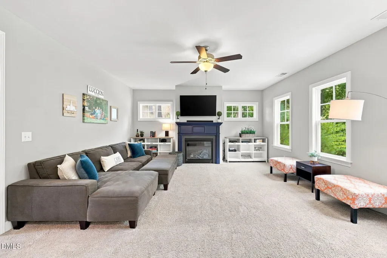
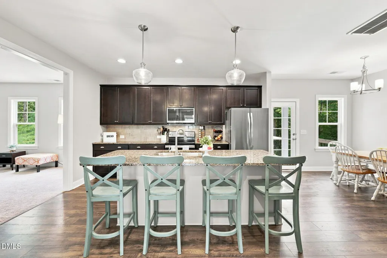
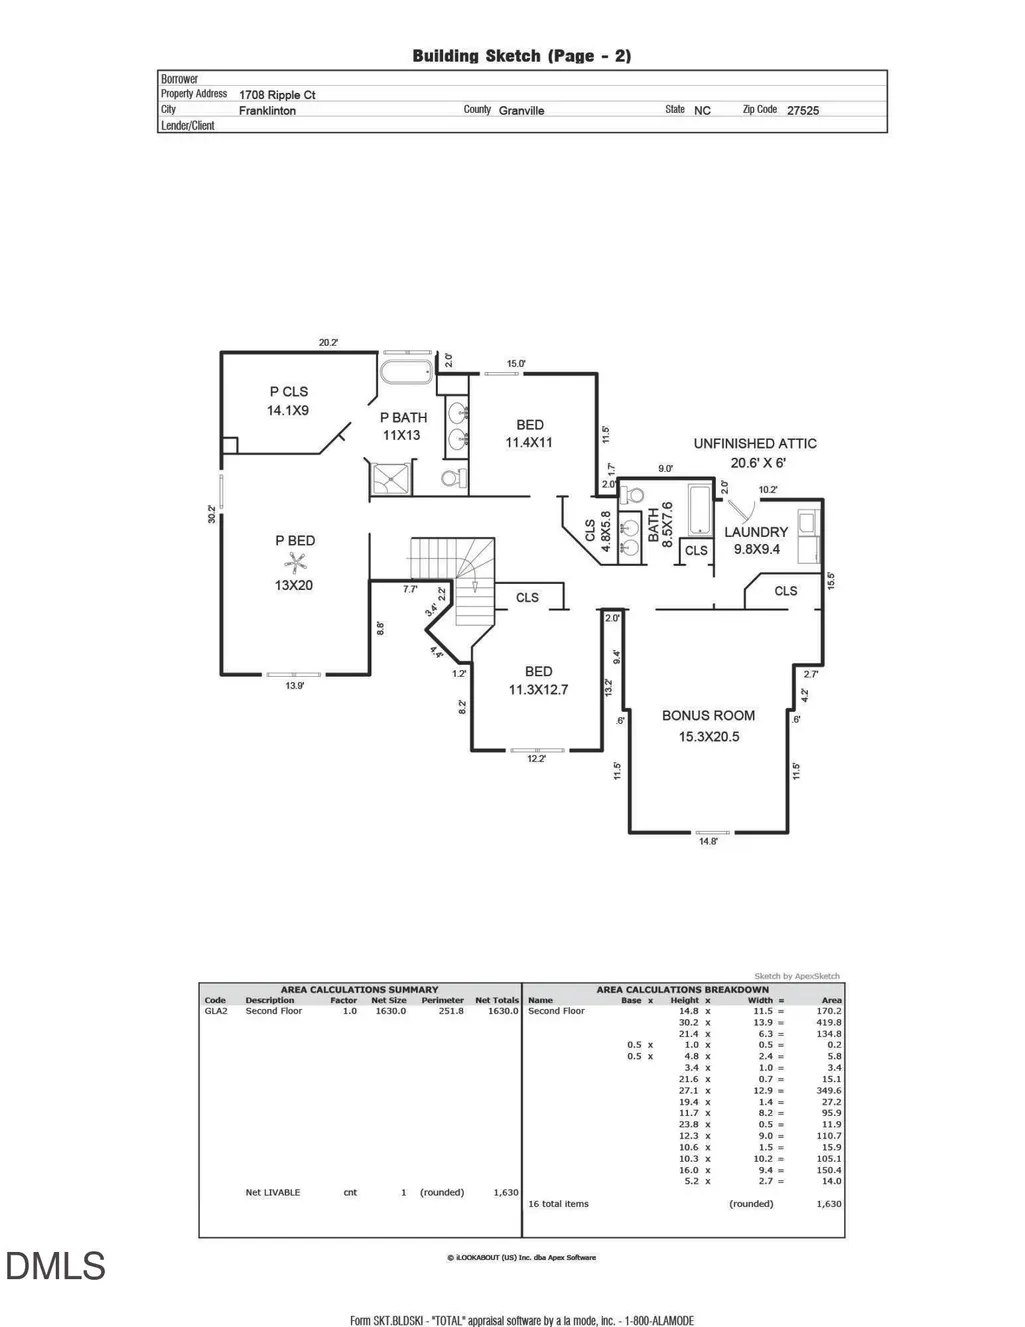
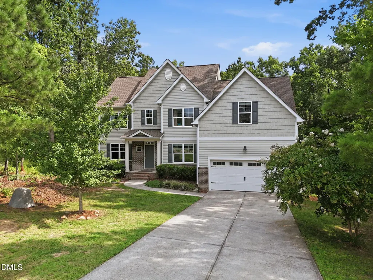
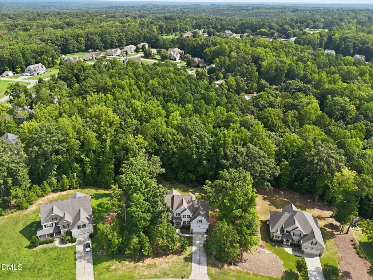
Enjoy the space, privacy, and flexibility you've been looking for in this well-maintained 3-bedroom+ 3-full-bath+ Guest/Office+ Huge Bonus room home on a picturesque 0.92-acre wooded lot in desirable Ironwood! Designed for today's lifestyle, the versatile floor plan offers multiple options for working from home, entertaining, and everyday living. The first-floor room with a full bath provides an ideal home office, guest space, or flexible living area. Upstairs, the spacious primary suite features a large walk-in closet, along with two additional bedrooms, a generous bonus room, and a conveniently located utility room. Step outside to the 12' x 12' covered deck and enjoy the peaceful, tree-lined backyard with plenty of room to relax, entertain, garden, or simply enjoy the privacy of your own wooded setting. The garage is equipped with a 240V EV-ready outlet, adding convenient flexibility for today's electric vehicle owner. Located in desirable Franklinton, this property offers nearly an acre of space without city taxes, while providing the comfort and versatility of a thoughtfully designed home. If you're looking for a home that offers more room to live, work, and enjoy the outdoors, this one is worth seeing in person.
| Elementary School | Middle School | High School |
|---|---|---|
| Granville - Tar River Elementary Elementary School | Granville - Granville Central Middle School Middle School | Granville - South Granville High High School |
| Price History | |
|---|---|
| 8/27/2026 | Listed $579,900 |
| 9/3/2026 | 2$569,000 |
General Features
| Sewer | Septic Tank |
|---|---|
| Heating | Electric,Forced Air,Heat Pump |
| Cooling | Central Air,Electric,Heat Pump,Zoned |
| Roof | Architectural Shingle |
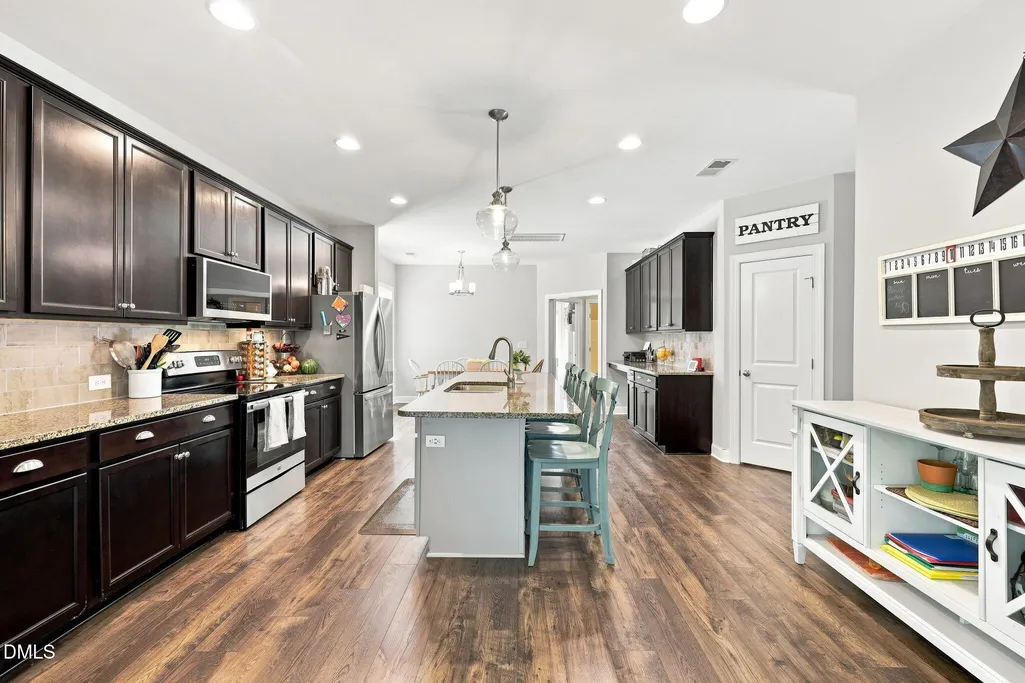
| Appliances | Dishwasher,Dryer,Electric Range,Electric Water Heater,Exhaust Fan,Microwave,Self Cleaning Oven,Washer,Washer/Dryer |
| Zoning | AR40 |
| Garage Spaces | 2 |
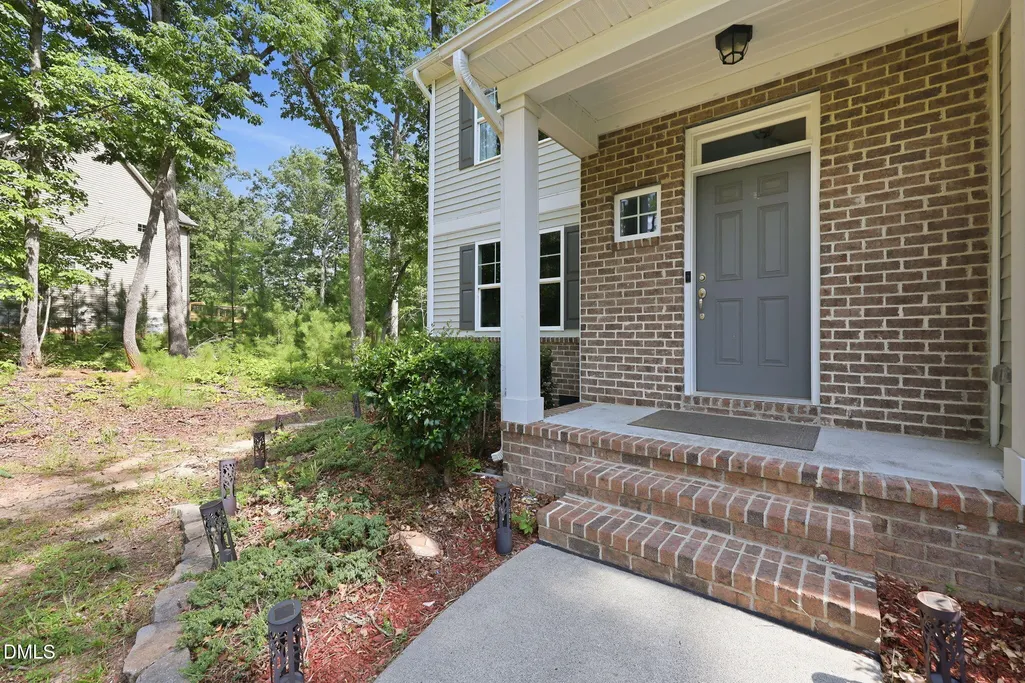
| Patio/Porch Features | Covered,Deck,Front Porch |
| Architectural Style | Traditional |
| Construction Materials | Brick,Vinyl Siding |
| Year Built | 2016 |
| Levels | Two |
| Property Subtype | Single Family Residence |
| County | Granville |
| New Construction | false |
| Property Type | Residential |
| HOA | false |
| Attached Garage | true |
| Subdivision Name | The Oaks at Ironwood |
| Garage Y/N | true |
| Total Rooms | 9 |
| Full Baths | 3 |
| Status | Active |
| Directions | Start by heading north on Capital Blvd (US-1) through Wake Forest toward Youngsville. Turn left onto NC-96 West at the traffic light in Youngsville. Stay on NC-96 for approximately 6.5 miles. Turn left onto Wayside Farm Road. The subdivision entrance will be on your right shortly after you turn. Turn right into the subdivision. Turn left onto Ripple Court. 1708 Ripple Court will be on your left. |
| High School | Granville - South Granville High |
| City | Franklinton |
| Senior Community Y/N | false |
| Lot Size Units | Acres |
| Lot Size Square Feet | 40249.44 |
| Elementary School | Granville - Tar River Elementary |
| Tax Annual Amount | 4026.67 |
| Middle/Junior High School | Granville - Granville Central Middle School |
| Structure Type | House |
| Standard Status | Active |
Interior Features
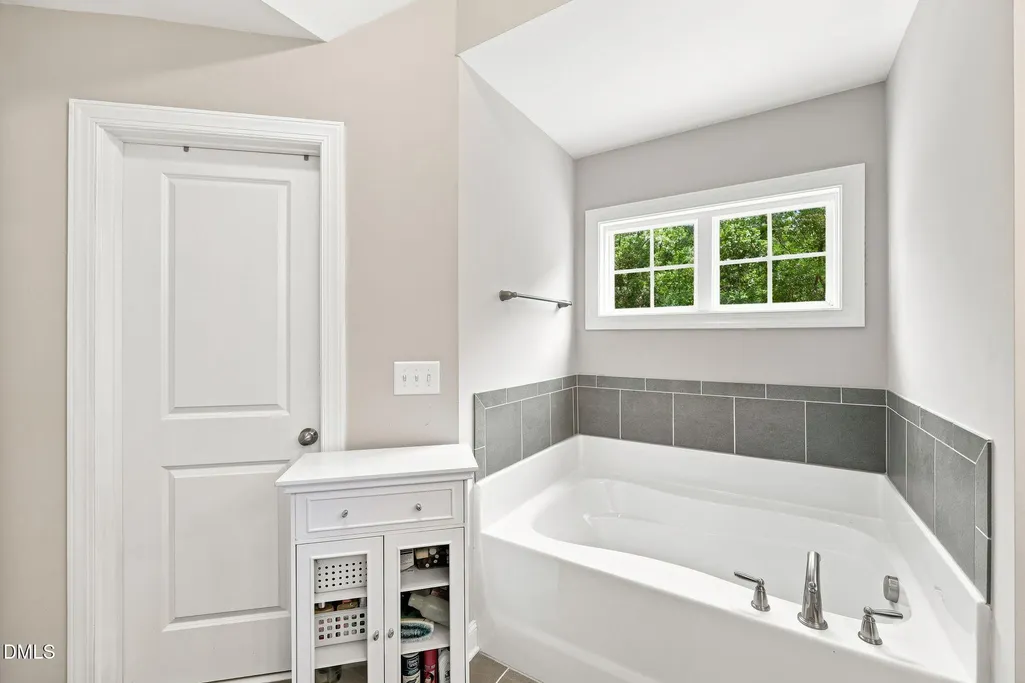
| Interior Amenities | Bathtub/Shower Combination,Ceiling Fan(s),Coffered Ceiling(s),Entrance Foyer,Granite Counters,High Ceilings,Kitchen Island,Pantry,Separate Shower,Soaking Tub,Storage,Tray Ceiling(s),Walk-In Closet(s) |
|---|---|
| Flooring | Carpet,Ceramic Tile,Laminate,Vinyl |
| Total Fireplaces | 1 |
| Fireplace Features | Family Room,Gas Log |
| Air Conditioning Y/N | true |
| Heating Y/N | true |
| Window Features | Insulated Windows |
| Fireplace Y/N | true |
| Above Grade Finished Area | 3204 |
| Laundry Features | Laundry Room,Upper Level |
| Total Bedrooms | 3 |
| Above Grade Finished Area Source | Appraiser |
| Total Baths | 3 |
Exterior Features
| Exterior Amenities | Rain Gutters |
|---|---|
| Fencing | None |
| Parking Features | Concrete,Driveway,Garage,Garage Door Opener,Garage Faces Front |
| Lot Features | Back Yard,Cul-De-Sac,Hardwood Trees,Wooded |
| Water Source | Well |
| Lot Size Area | 0.92 |
| Foundation Details | Crawlspace |
| Spa | false |
| Building Area Total | 3204 |
| Lot Size Acres | 0.92 |
| Horse Y/N | false |
Amenities
- Foreclosure
- Views
- Short Sale
- New Construction
- Adult 55+
- Lease To Own
- No HOA Fees
- Furnished
- Primary On Main
- Air Conditioning
- Seller Finance
- Green
- Fixer Upper
- Horse
- Golf
- Fireplace
- Deck
- Garage
- Basement
- Pool
Property vs Single Family Average in 27525
Price
Year Built

 © 2026 Longleaf Pines Association of Realtors MLS. All Rights Reserved. IDX information is provided exclusively for consumers' personal, non-commercial use and may not be used for any purpose other than to identify prospective properties consumers may be interested in purchasing. Information deemed reliable but not guaranteed. Properties marked with the IDX icon are provided courtesy of the Longleaf Pines Association of Realtors MLS, Inc., Internet Data Exchange (IDX).
