
Views
Address
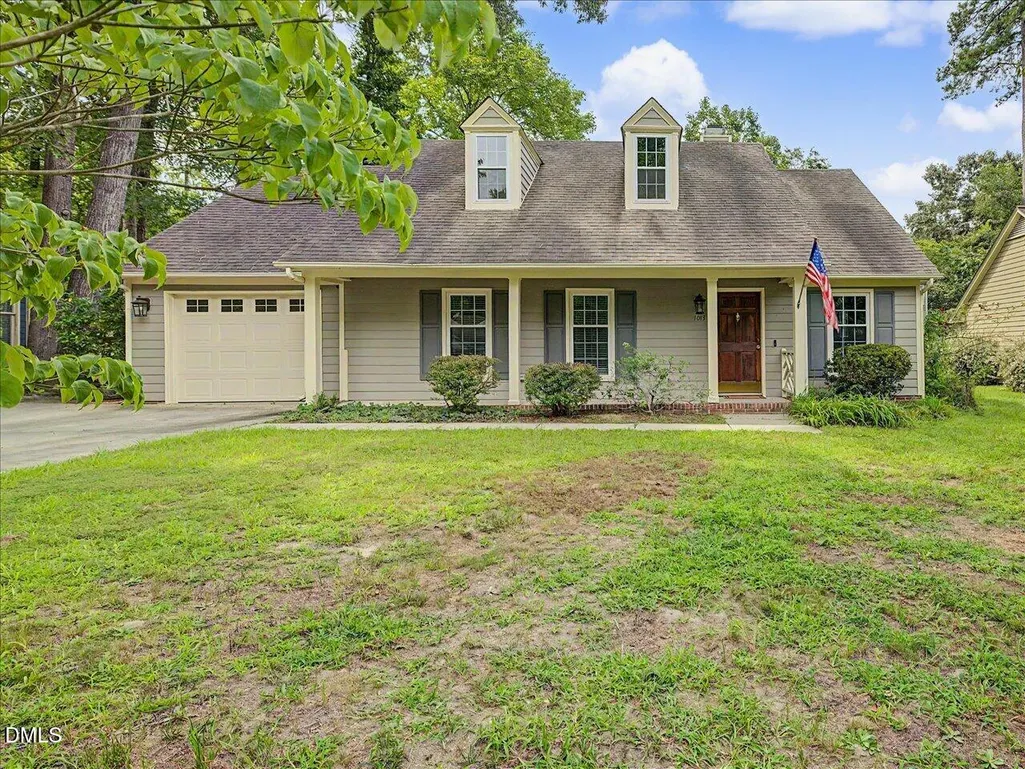
1013 Laurens Way, Knightdale, NC
Price
$ 350,000
Property Attributes
- MLS#10186252
- TypeSingle Family
- Listing Status Pending
- CountyWake
- CityKnightdale
- NeighborhoodPlanters Walk
- Zip27545
- StyleRanch
- Year Built1988
- Price$ 350,000
- Bedrooms3
- Full Bathrooms2
- Half Bathrooms0
- Sqr Footage1412
- Lot Size0.19 Acres
Data Source:
Triangle MLS (TMLS)
Property Description
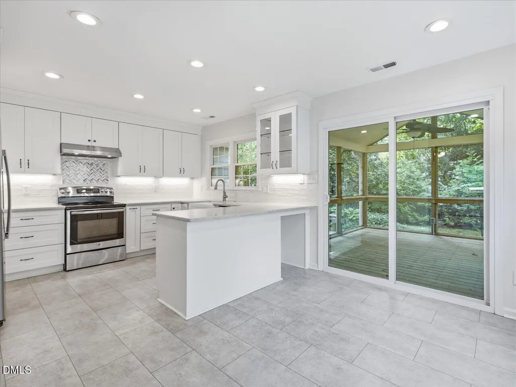
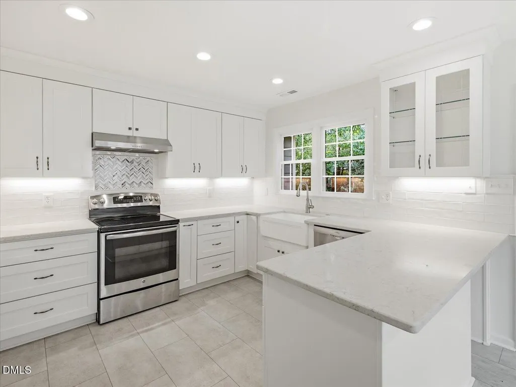
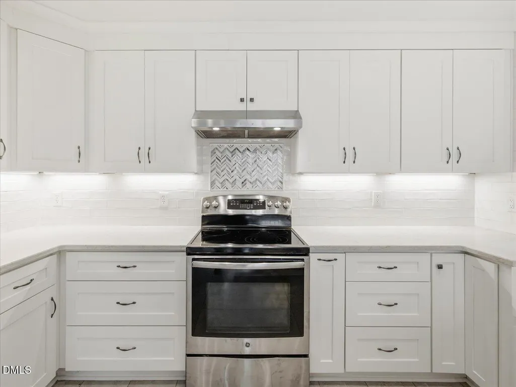
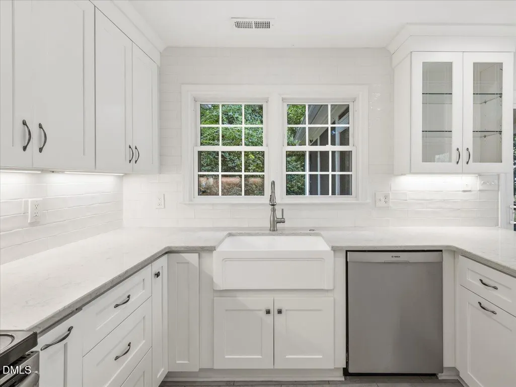
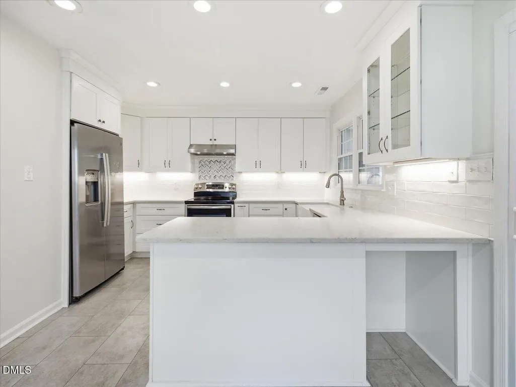
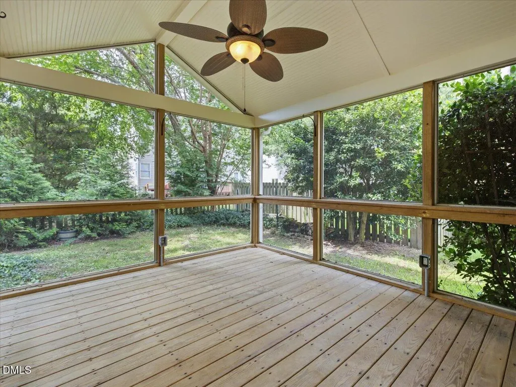
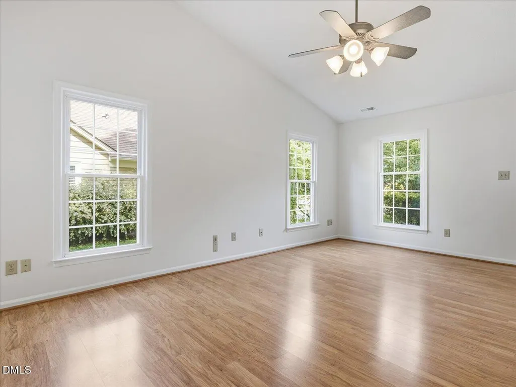
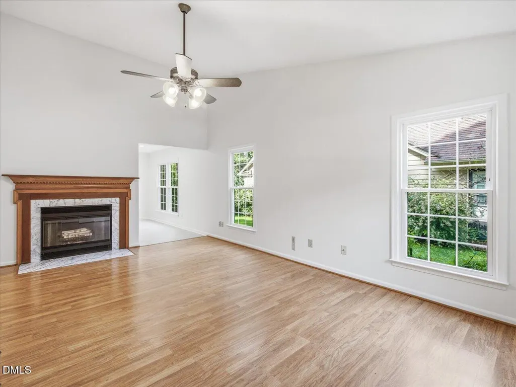
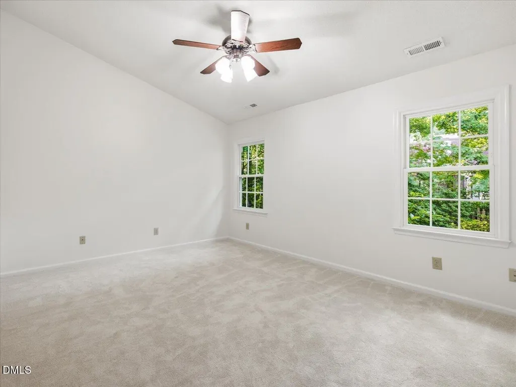
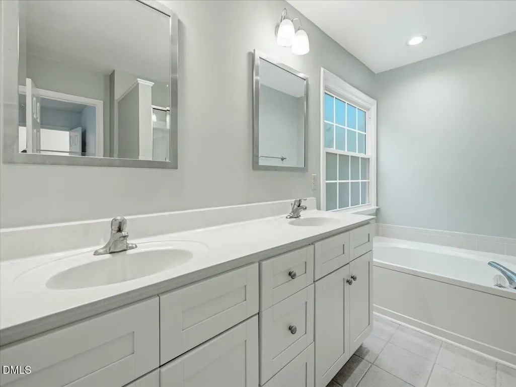
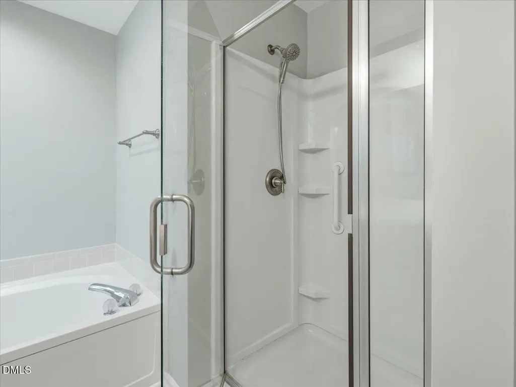
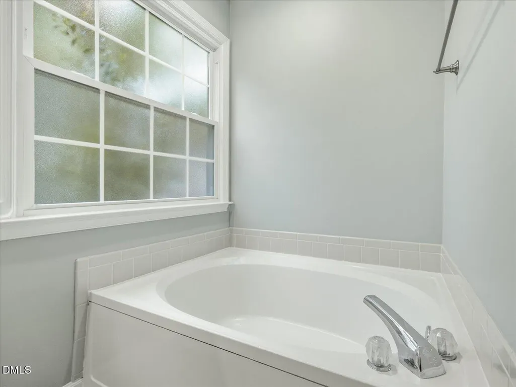
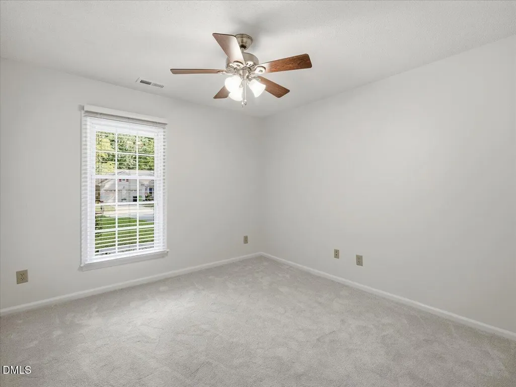
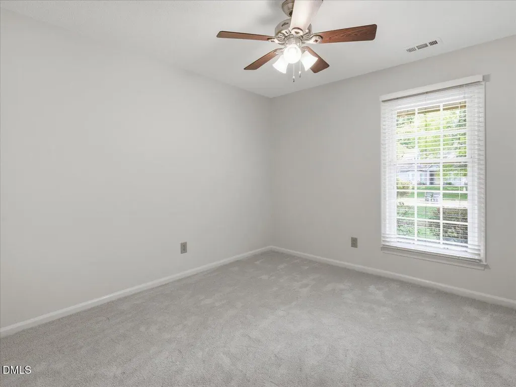
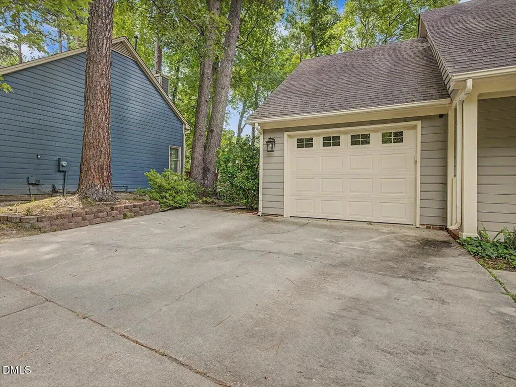
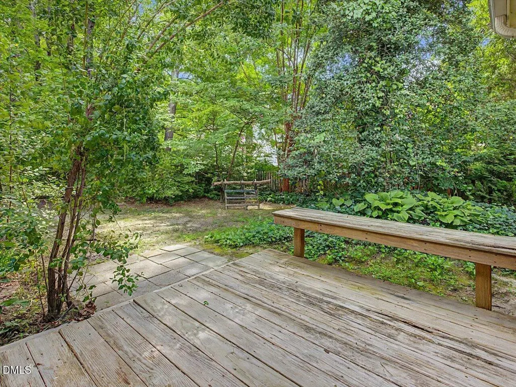
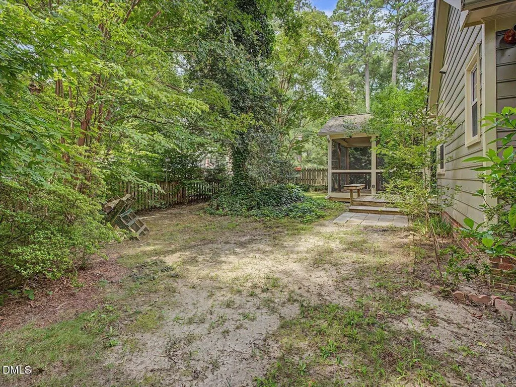
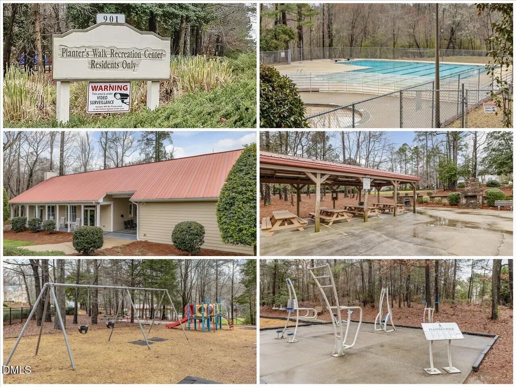
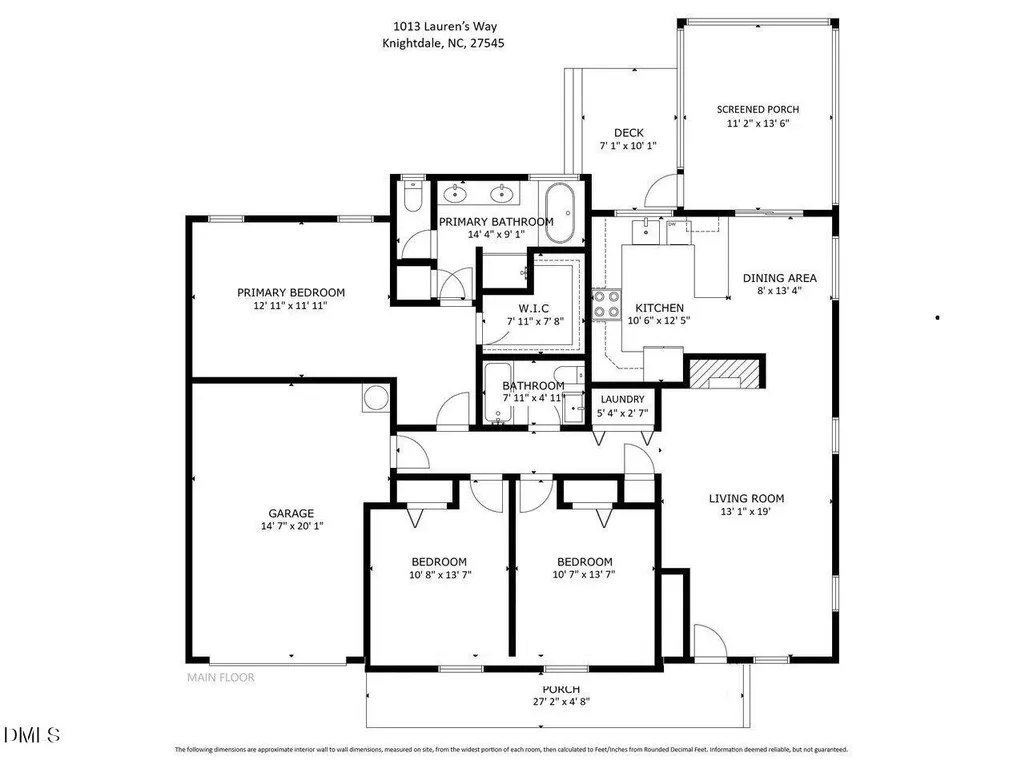
One-level living, a beautifully updated kitchen, a screened porch, and miles of trails practically outside your door - this home packs a lot into 1,400+ square feet! Located in Knightdale's highly desired Planters Walk neighborhood, this 3-bedroom, 2-bath renovated home has a bright, open feel with large rooms and great natural light throughout. The kitchen has been refreshed with crisp white cabinetry, granite countertops, stainless steel appliances, tile backsplash, and a large peninsula with plenty of room for prep. The primary bedroom includes a huge walk-in closet and private bath with dual vanities, garden tub, and separate shower. Two additional bedrooms offer space for guests, an office, or hobbies. Out back, the SCREENED PORCH may quickly become your favorite room in the house, opening to a deck, patio, and a wooded backyard surrounded by mature landscaping. Attached garage for parking and storage, plus an additional parking pad! Planters Walk offers a community pool, playgrounds, and neighborhood trails with access to the Mingo Creek Greenway, which connects to Raleigh's Neuse River Trail system. Add in convenient access to I-540, Knightdale Boulevard, shopping, restaurants, and Raleigh, and you've got a home that makes both everyday errands and getting around the Triangle easy. HVAC 2022!
| Elementary School | Middle School | High School |
|---|---|---|
| Wake - Lockhart Elementary Elementary School | Wake - Neuse River Middle Middle School | Wake - Knightdale High High School |
| Price History | |
|---|---|
| 8/28/2026 | Listed $350,000 |
General Features
| Sewer | Public Sewer |
|---|---|
| Heating | Central,Natural Gas |
| Cooling | Central Air,Heat Pump |
| Utilities | Natural Gas Connected |
| Roof | Architectural Shingle |
| Appliances | Dishwasher,Disposal,Electric Range,Exhaust Fan,Gas Water Heater,Refrigerator,Stainless Steel Appliance(s) |
| Zoning | GR8 |
| HOA Fee | 43.33 |
| Garage Spaces | 1 |
| Association Fee Includes | None |
| Patio/Porch Features | Covered,Deck,Front Porch,Screened |
| Architectural Style | Ranch |
| Construction Materials | Masonite |
| Year Built | 1988 |
| View | Trees/Woods |
| Stories Count | 1 |
| Levels | One |
| Property Subtype | Single Family Residence |
| Community Features | Playground,Pool,Sidewalks,Street Lights |
| Accessibility | Level Flooring |
| Assoc Fee Paid Per | Semi-Annually |
| County | Wake |
| New Construction | false |
| Property Type | Residential |
| Association Amenities | Playground,Pool,Trail(s) |
| HOA | true |
| Attached Garage | true |
| Subdivision Name | Planters Walk |
| Facing Direction | North |
| Garage Y/N | true |
| Total Rooms | 7 |
| Full Baths | 2 |
| Status | Pending |
| Directions | From I-440 East (from the northeast Raleigh area), to Hwy 64 Business East (Exit 13B), turn [R] onto Lynnwood Road, turn [L] onto Laurens Way. Home will be on the right. |
| High School | Wake - Knightdale High |
| City | Knightdale |
| Senior Community Y/N | false |
| Lot Size Units | Acres |
| Lot Size Square Feet | 8276 |
| Elementary School | Wake - Lockhart Elementary |
| Tax Annual Amount | 3080.02 |
| Middle/Junior High School | Wake - Neuse River Middle |
| Structure Type | House,Site Built |
| Standard Status | Pending |
Interior Features
| Interior Amenities | Cathedral Ceiling(s),Ceiling Fan(s),Double Vanity,Eat-in Kitchen,Granite Counters,High Ceilings,High Speed Internet,Kitchen/Dining Room Combination,Primary Downstairs,Separate Shower,Smart Thermostat,Smooth Ceilings,Soaking Tub,Vaulted Ceiling(s),Walk-In Closet(s),Walk-In Shower,Water Closet |
|---|---|
| Flooring | Carpet,Laminate,Tile |
| Total Fireplaces | 1 |
| Fireplace Features | Living Room |
| Common Walls | No Common Walls |
| Air Conditioning Y/N | true |
| Heating Y/N | true |
| Window Features | Double Pane Windows,Insulated Windows |
| Fireplace Y/N | true |
| Above Grade Finished Area | 1412 |
| Laundry Features | Main Level |
| Total Bedrooms | 3 |
| Total Baths | 2 |
Exterior Features
| Exterior Amenities | Garden,Private Yard,Rain Gutters |
|---|---|
| Fencing | Partial |
| Parking Features | Attached,Garage,Parking Pad |
| Lot Features | Back Yard,Garden,Landscaped |
| Water Source | Public |
| Lot Size Area | 0.19 |
| Foundation Details | Slab |
| Building Area Total | 1412 |
| Lot Size Acres | 0.19 |
Amenities
- Foreclosure
- Views
- Short Sale
- New Construction
- Adult 55+
- Lease To Own
- No HOA Fees
- Furnished
- Primary On Main
- Air Conditioning
- Seller Finance
- Green
- Fixer Upper
- Horse
- Golf
- Fireplace
- Deck
- Garage
- Basement
- Pool
Property vs Single Family Average in 27545
Price
Year Built

 © 2026 Longleaf Pines Association of Realtors MLS. All Rights Reserved. IDX information is provided exclusively for consumers' personal, non-commercial use and may not be used for any purpose other than to identify prospective properties consumers may be interested in purchasing. Information deemed reliable but not guaranteed. Properties marked with the IDX icon are provided courtesy of the Longleaf Pines Association of Realtors MLS, Inc., Internet Data Exchange (IDX).
