
Views
Address
436 Cahors Trail, Holly Springs, NC
Price
$ 525,000
Property Attributes
- MLS#10186210
- TypeSingle Family
- Listing Status Pending
- CountyWake
- CityHolly Springs
- NeighborhoodHolly Pointe
- Zip27540
- StyleTransitional
- Year Built2020
- Price$ 525,000
- Bedrooms4
- Full Bathrooms2
- Half Bathrooms1
- Sqr Footage2365
- Lot Size0.29 Acres
Data Source:
Triangle MLS (TMLS)
Property Description
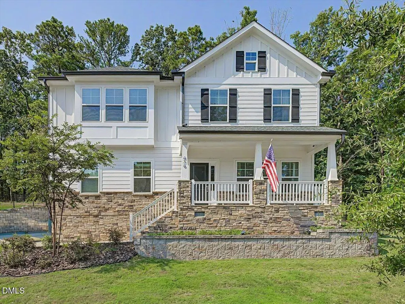
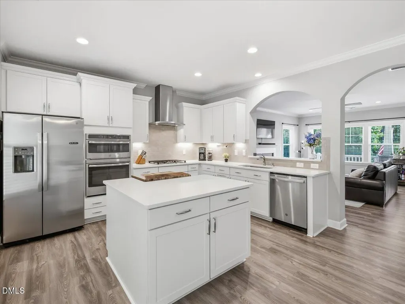
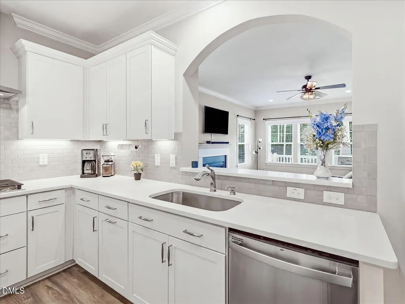
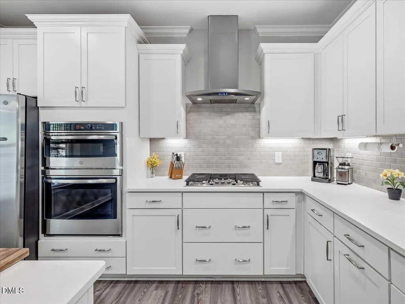
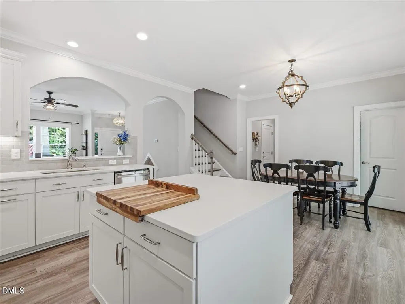
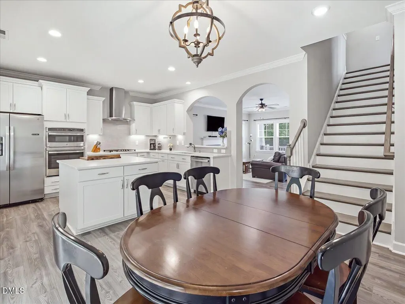
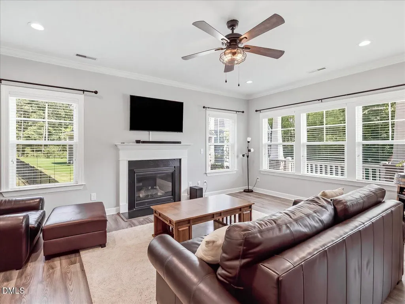
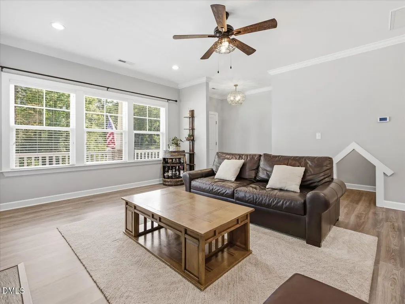
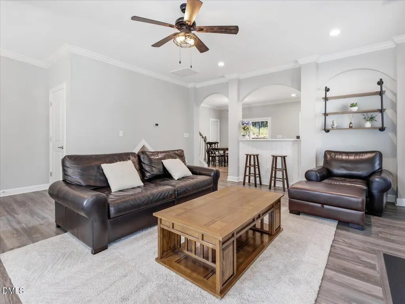
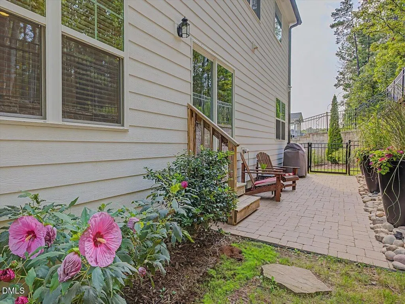
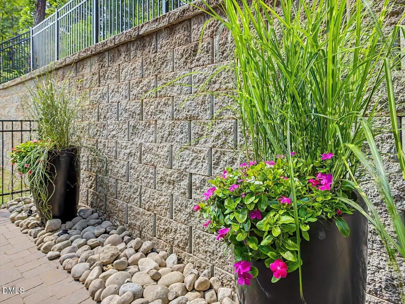
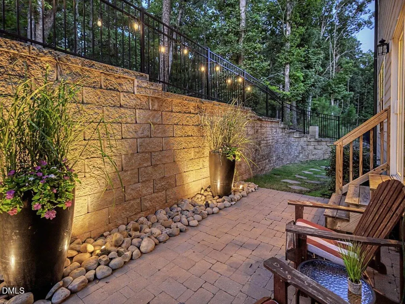
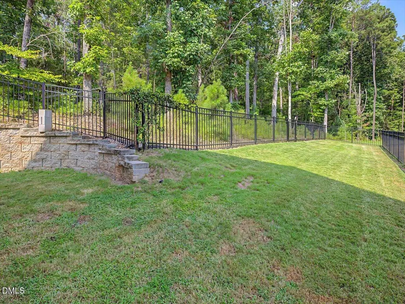
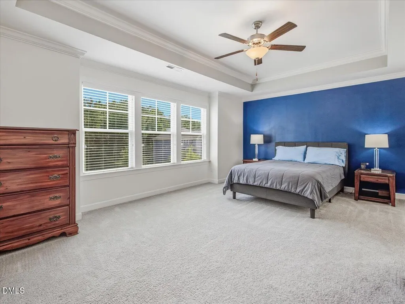
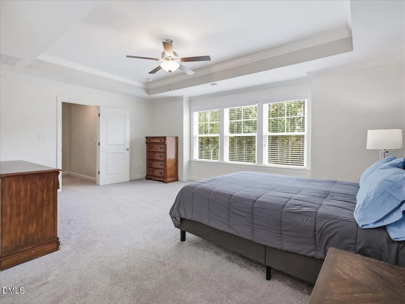
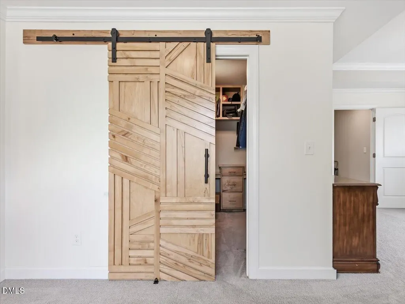
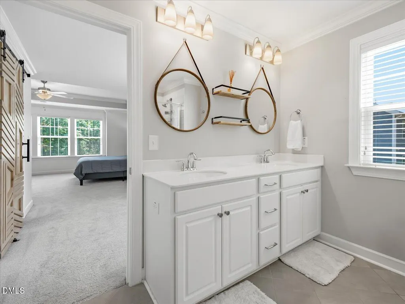
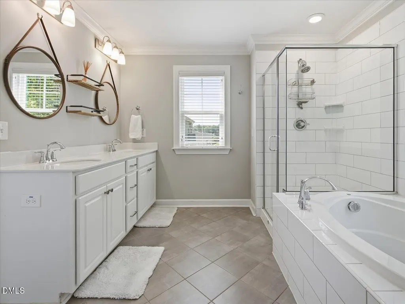
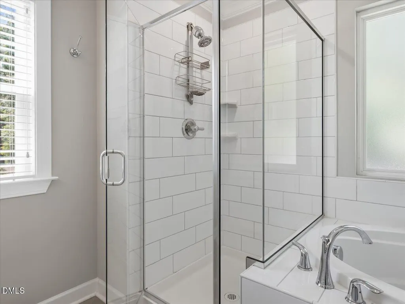
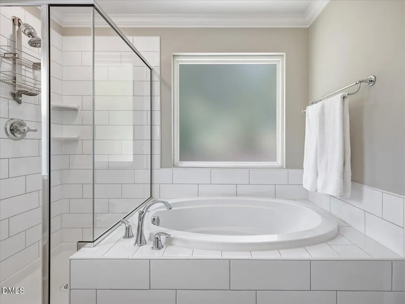
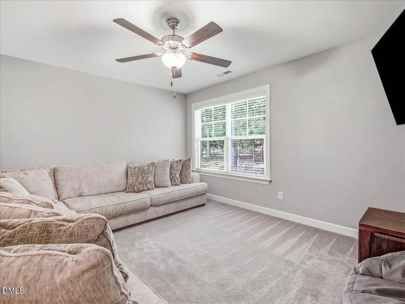
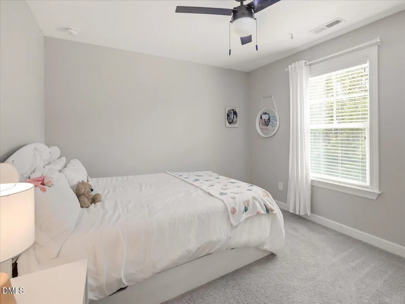
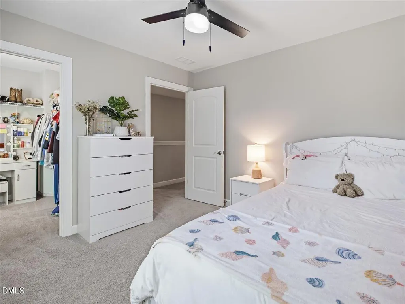
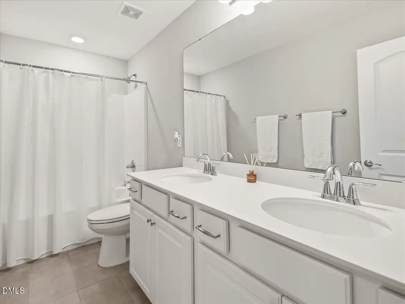
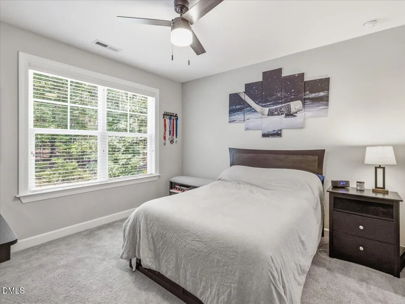
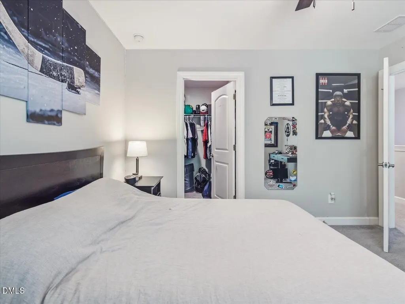
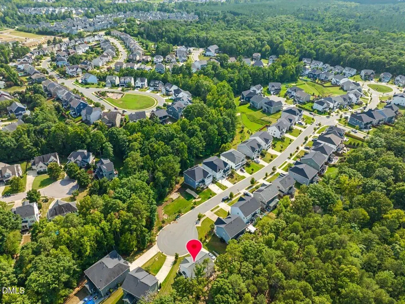
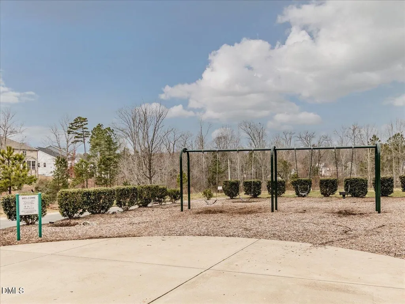
Tucked on a cul-de-sac in popular Holly Pointe neighborhood, this 2,300+ square foot home sits on almost 1/3 acre with wooded views. Inside, the bright kitchen features white cabinetry, quartz countertops, stainless appliances, gas cooktop, tile backsplash, and a large breakfast bar opening to the main living area. The family room is anchored by a gas fireplace, with tons of natural light. A separate dining area and flexible first-floor bedroom add options for an office, playroom, or overnight guests. Upstairs, the spacious primary suite features a tray ceiling, dual vanities, soaking tub, separate shower, and walk-in closet. Two additional bedrooms plus a large loft give you even more usable living space! Step outside to a beautifully planned and landscaped patio framed by mature woods, as well as a fenced yard! A private setting made even better by the home's cul-de-sac location. Holly Pointe offers sidewalks, a great community atmosphere, and a wonderful neighborhood pool and playground. Come see this one before it's gone!
| Elementary School | Middle School | High School |
|---|---|---|
| Wake - Rex Road Elementary Elementary School | Wake - Holly Grove Middle School Middle School | Wake - Holly Springs High High School |
| Price History | |
|---|---|
| 8/24/2026 | Listed $525,000 |
General Features
| Sewer | Public Sewer |
|---|---|
| Heating | Central,Forced Air,Natural Gas,Zoned |
| Cooling | Central Air,Heat Pump,Zoned |
| Utilities | Natural Gas Connected |
| Roof | Architectural Shingle |
| Appliances | Dishwasher,Disposal,Gas Cooktop,Gas Water Heater,Microwave,Vented Exhaust Fan,Wall Oven |
| Zoning | SR |
| HOA Fee | 62 |
| Garage Spaces | 2 |
| Association Fee Includes | None |
| Patio/Porch Features | Front Porch,Patio |
| Architectural Style | Transitional |
| Construction Materials | Fiber Cement,Stone Veneer |
| Year Built | 2020 |
| View | Trees/Woods |
| Stories Count | 2 |
| Levels | Two |
| Property Subtype | Single Family Residence |
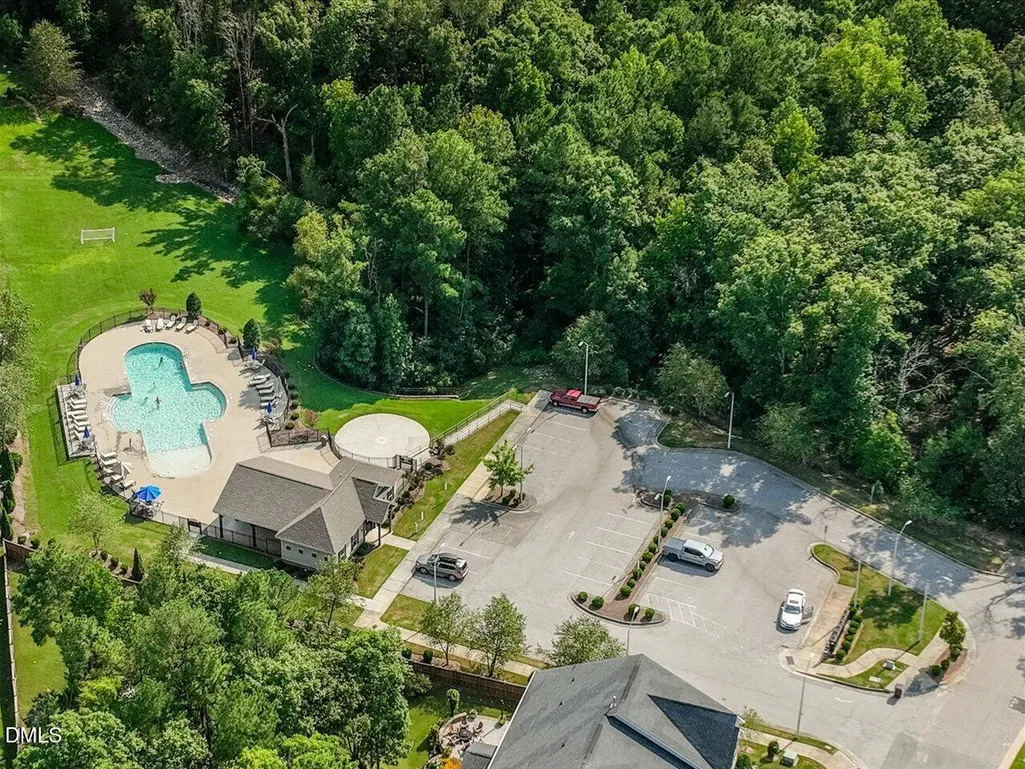
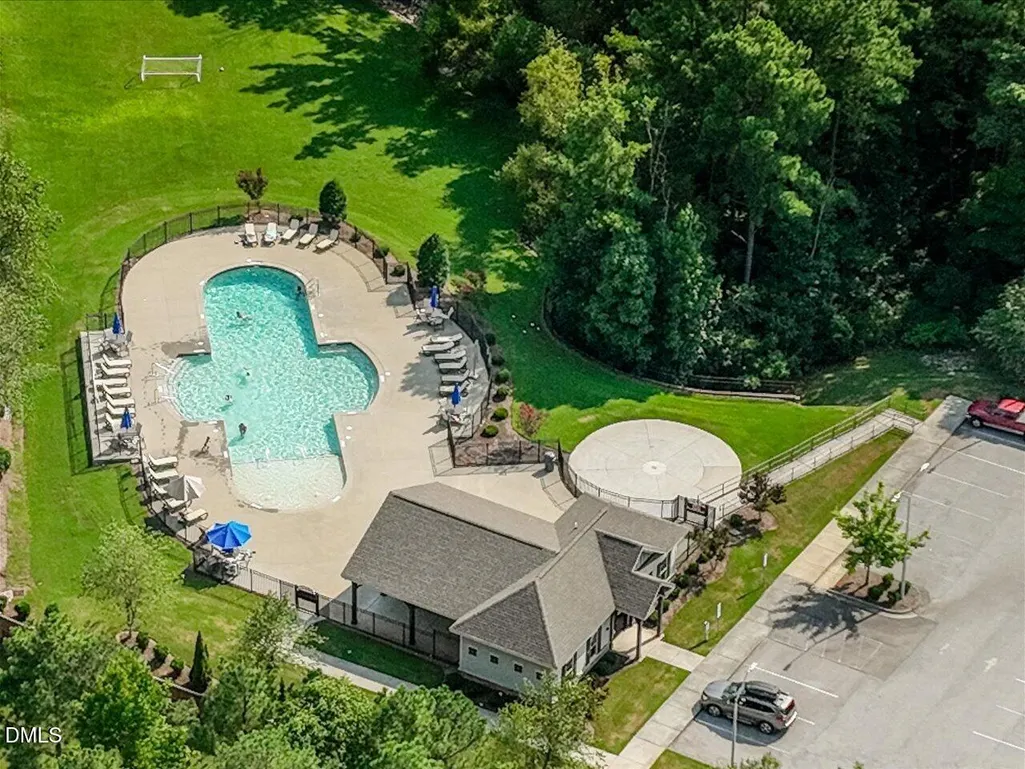
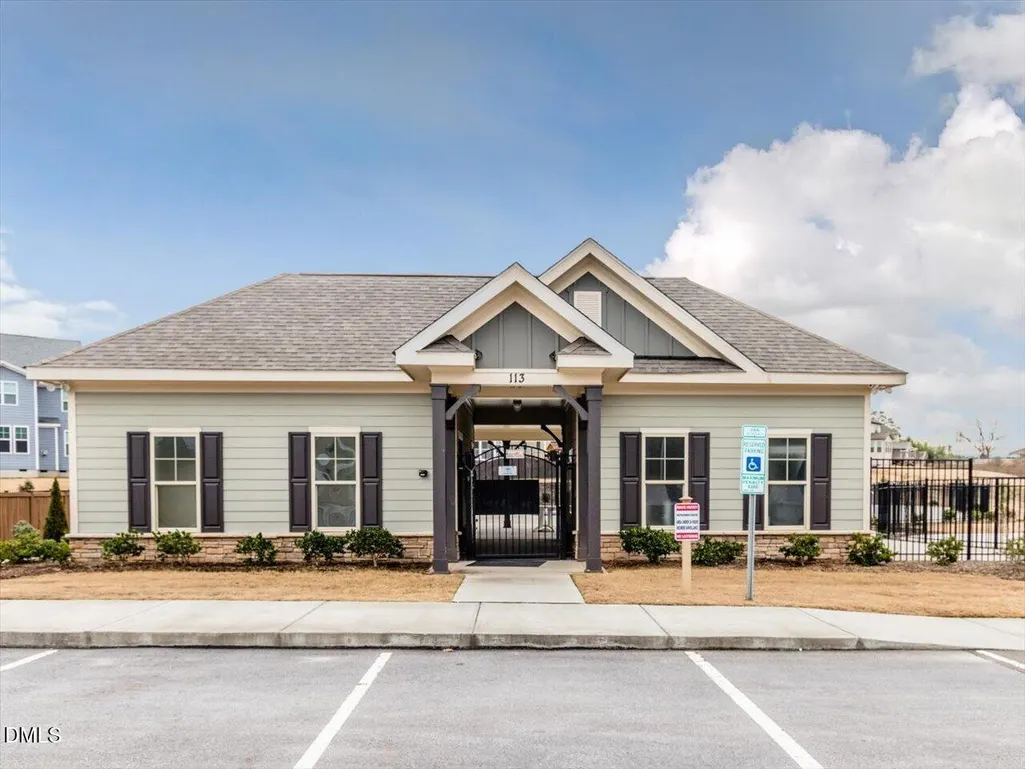
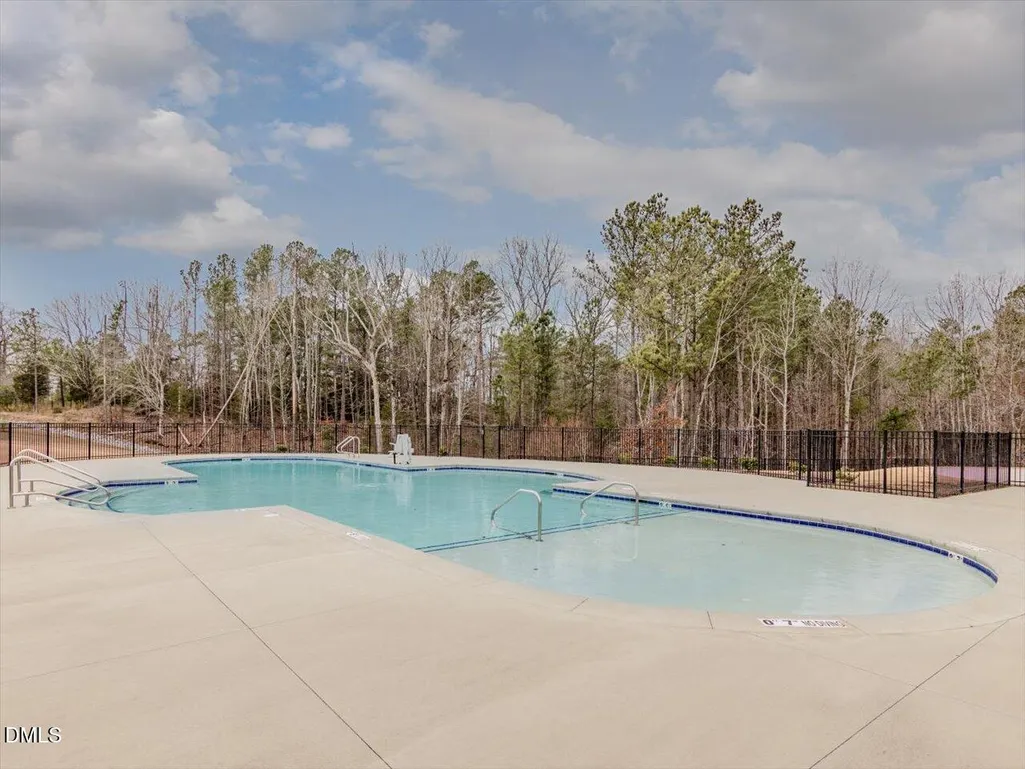
| Community Features | Playground,Pool,Sidewalks,Street Lights |
| Assoc Fee Paid Per | Quarterly |
| County | Wake |
| New Construction | false |
| Property Type | Residential |
| Association Amenities | Playground,Pool |
| HOA | true |
| Attached Garage | true |
| Subdivision Name | Holly Pointe |
| Garage Y/N | true |
| Total Rooms | 10 |
| Full Baths | 2 |
| Status | Pending |
| Directions | From 540 West, take the exit for NC-55 East, and follow NC-55 East to Avent Ferry Road and turn [R]. Then turn [R] onto Diggory Drive. Turn [L] onto Tonks Trail. Turn [R] onto Cahors Trial. Home will be on the left at the end of the cul-de-sac. |
| High School | Wake - Holly Springs High |
| City | Holly Springs |
| Senior Community Y/N | false |
| Lot Size Units | Acres |
| Lot Size Square Feet | 12632 |
| Elementary School | Wake - Rex Road Elementary |
| Tax Annual Amount | 4526.99 |
| Middle/Junior High School | Wake - Holly Grove Middle School |
| Structure Type | House,Site Built |
| Standard Status | Pending |
Interior Features
| Interior Amenities | Ceiling Fan(s),Chandelier,Crown Molding,Double Vanity,Eat-in Kitchen,Entrance Foyer,High Ceilings,High Speed Internet,Kitchen Island,Pantry,Quartz Counters,Separate Shower,Smart Thermostat,Smooth Ceilings,Storage,Tray Ceiling(s),Walk-In Closet(s),Walk-In Shower,Water Closet |
|---|---|
| Flooring | Carpet,Luxury Vinyl,Tile |
| Total Fireplaces | 1 |
| Fireplace Features | Gas Log,Living Room |
| Common Walls | No Common Walls |
| Air Conditioning Y/N | true |
| Heating Y/N | true |
| Window Features | Blinds,Double Pane Windows,Insulated Windows |
| Fireplace Y/N | true |
| Above Grade Finished Area | 2365 |
| Half Baths | 1 |
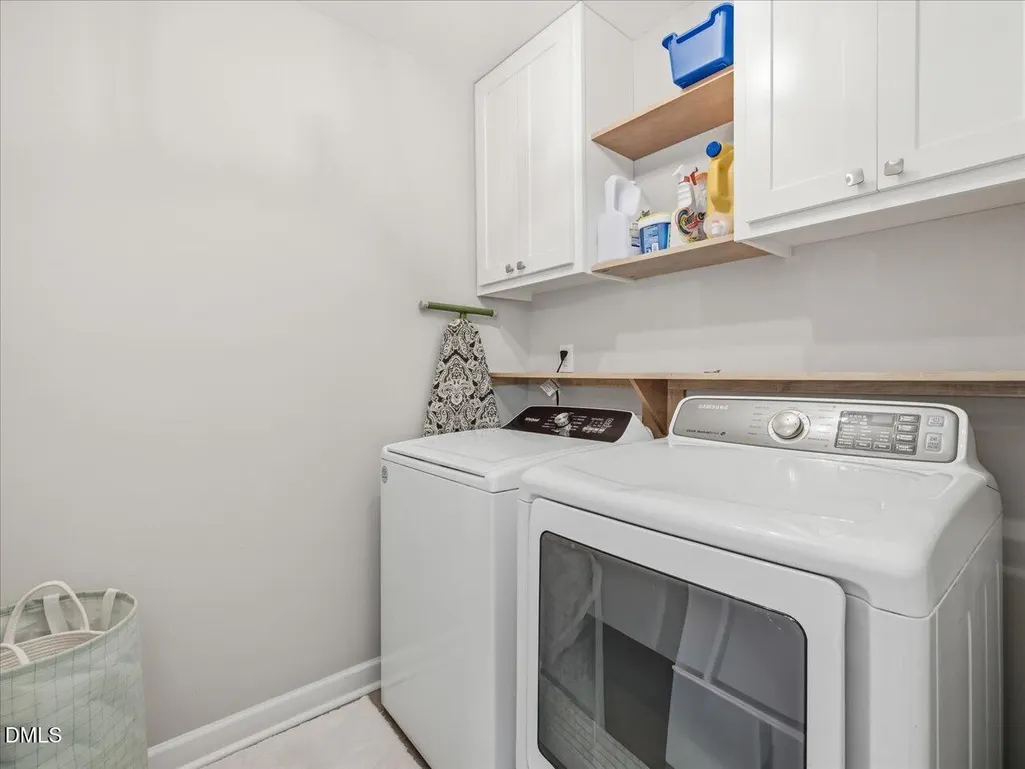
| Laundry Features | Laundry Room,Upper Level |
| Total Bedrooms | 4 |
| Total Baths | 3 |
Exterior Features
| Exterior Amenities | Courtyard,Dog Run,Fenced Yard,Lighting,Private Yard,Rain Gutters |
|---|---|
| Fencing | Fenced,Wrought Iron |
| Parking Features | Attached,Garage,Garage Faces Side |
| Lot Features | Cul-De-Sac,Front Yard,Landscaped |
| Water Source | Public |
| Lot Size Area | 0.29 |
| Foundation Details | Crawlspace |
| Building Area Total | 2365 |
| Lot Size Acres | 0.29 |
Amenities
- Foreclosure
- Views
- Short Sale
- New Construction
- Adult 55+
- Lease To Own
- No HOA Fees
- Furnished
- Primary On Main
- Air Conditioning
- Seller Finance
- Green
- Fixer Upper
- Horse
- Golf
- Fireplace
- Deck
- Garage
- Basement
- Pool
Property vs Single Family Average in 27540
Price
Year Built

 © 2026 Longleaf Pines Association of Realtors MLS. All Rights Reserved. IDX information is provided exclusively for consumers' personal, non-commercial use and may not be used for any purpose other than to identify prospective properties consumers may be interested in purchasing. Information deemed reliable but not guaranteed. Properties marked with the IDX icon are provided courtesy of the Longleaf Pines Association of Realtors MLS, Inc., Internet Data Exchange (IDX).
