
Water Views
Address
133 Mayflower Way, Clayton, NC
Price
$ 385,000
Property Attributes
- MLS#10186097
- TypeSingle Family
- Listing Status Pending
- CountyJohnston
- CityClayton
- NeighborhoodFlowers Plantation Gardens
- Zip27527
- StyleTraditional
- Year Built2000
- Price$ 385,000
- Bedrooms3
- Full Bathrooms2
- Half Bathrooms0
- Sqr Footage1569
- Lot Size0.35 Acres
Data Source:
Triangle MLS (TMLS)
Property Description
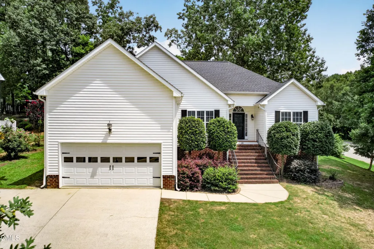
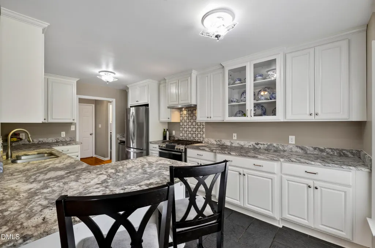
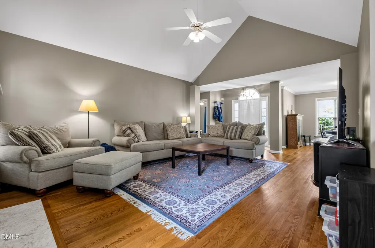
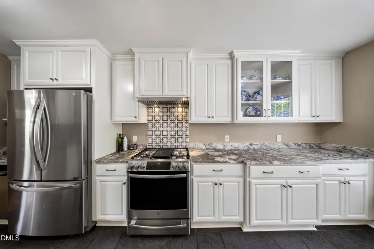
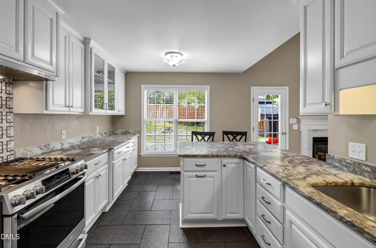
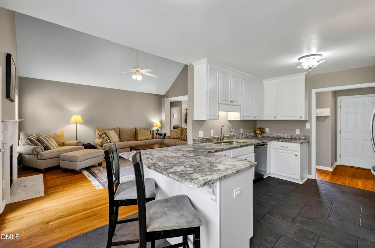
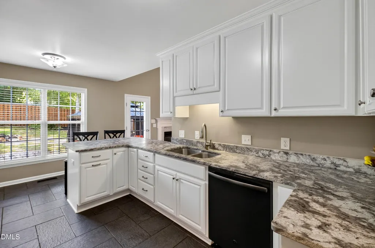
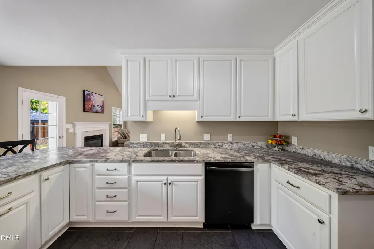
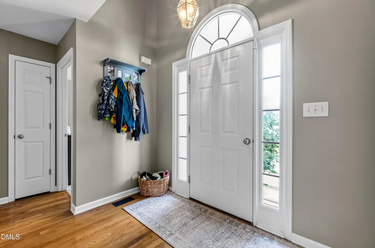
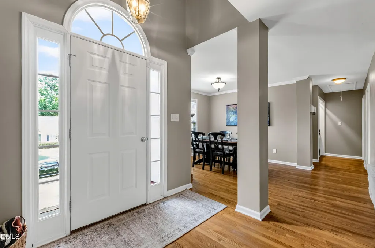
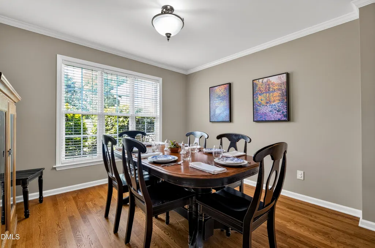
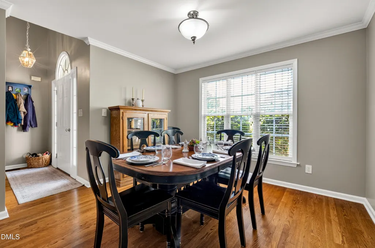
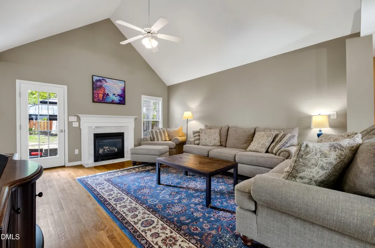
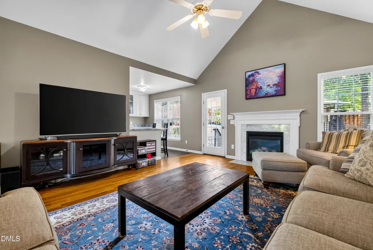
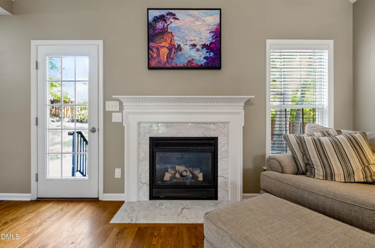
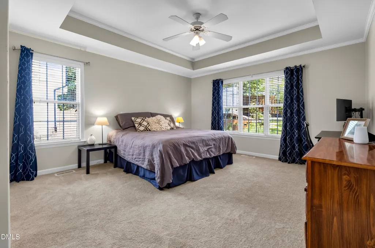
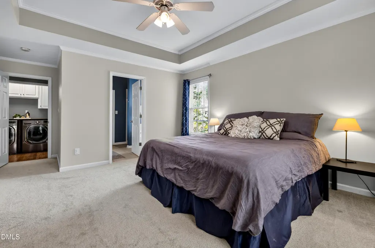
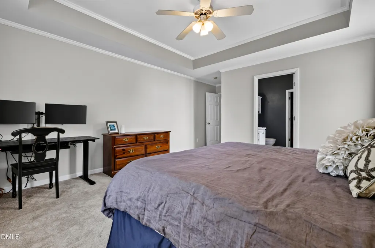
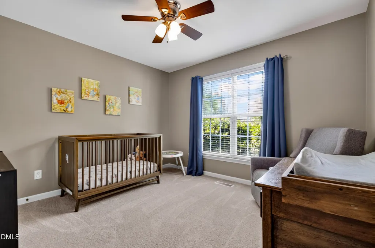
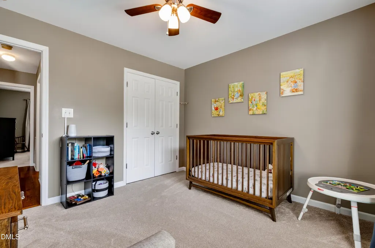
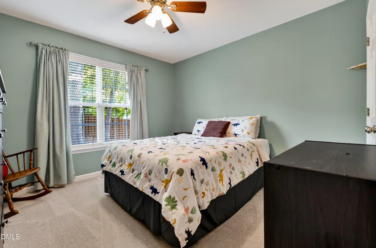
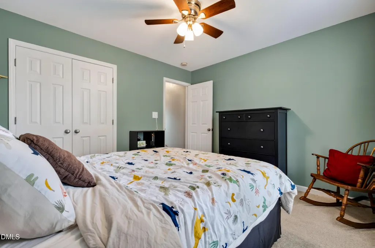
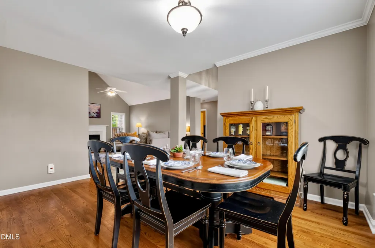
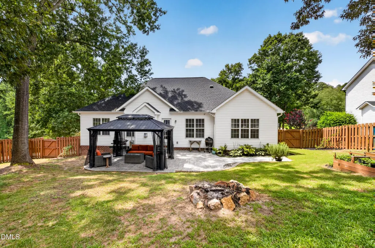
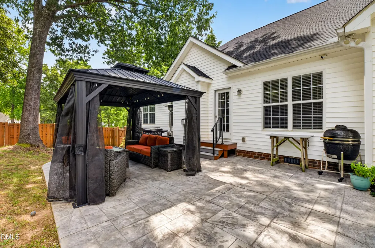
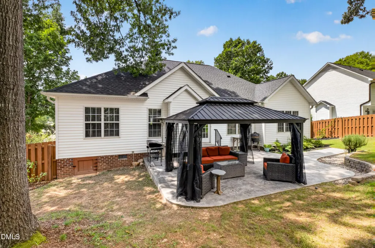
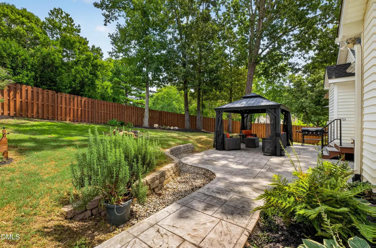
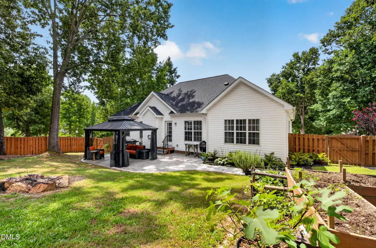
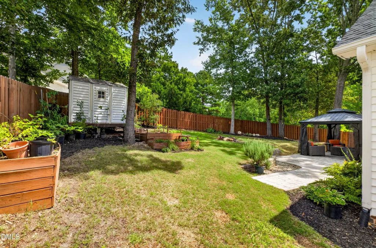
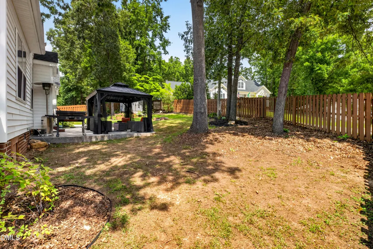
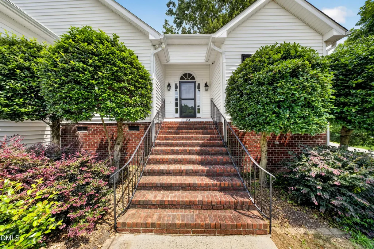
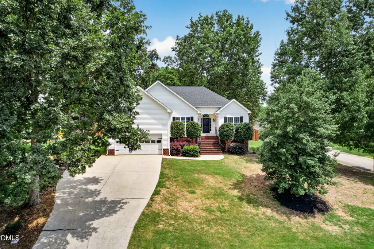
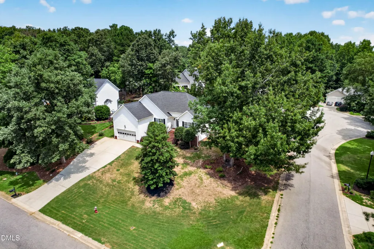
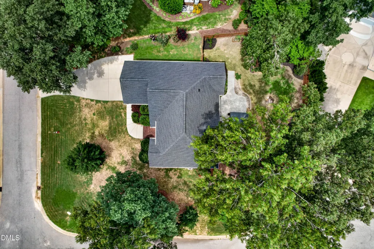
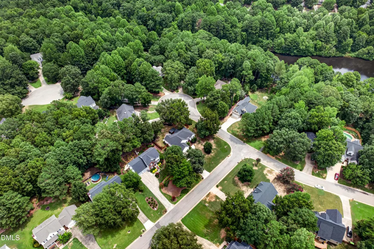
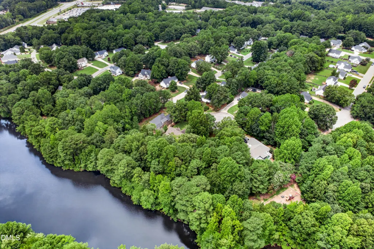
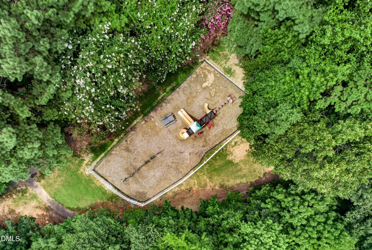
Welcome to this beautifully maintained home in the highly desirable Gardens at Flowers Plantation, ideally situated on a high corner lot with picturesque views overlooking the neighborhood pond and park. The stocked pond offers residents a wonderful opportunity for fishing and enjoying the peaceful outdoor setting. Inside, the home features an inviting open floor plan with cathedral ceilings, creating a spacious and airy feel throughout the main living areas. The kitchen was remodeled and expanded in 2019, offering enhanced functionality and gathering space. Beautiful hardwood floors were refinished in 2016. Numerous major updates provide peace of mind, including a new roof in December 2022, HVAC in 2017, natural gas hookups in 2019, a concrete patio with gazebo in 2020, vapor barrier in 2024, and new carpet in 2026. The exterior is perfect for relaxing or entertaining, with a concrete patio and gazebo overlooking the scenic surroundings. A two-car garage with high ceilings provides excellent potential for loft storage, while the large attic offers tons of additional possibilities for storage, hobbies, or future use. With its desirable corner-lot location, beautiful pond and park views, thoughtful updates, and flexible storage potential, this home is a wonderful opportunity in Flowers Plantation. Enjoy the convenience of living in rapidly growing Clayton, with easy access to Raleigh and surrounding areas with the Expansion of I-540. You'll also be just minutes from a wide variety of grocery stores, restaurants, shopping, and everyday conveniences. For outdoor enthusiasts, Neuse River trails and walking paths provide additional opportunities to enjoy nature, exercise, and explore the area. Within the neighborhood, pondside walking trails connect the surrounding streets and neighborhoods, making it easy to get out for a stroll and enjoy the peaceful setting.
| Elementary School | Middle School | High School |
|---|---|---|
| Johnston - East Clayton Elementary Elementary School | Johnston - Archer Lodge Middle Middle School | Johnston - Corinth Holders High School High School |
| Price History | |
|---|---|
| 8/19/2026 | Listed $385,000 |
General Features
| Sewer | Public Sewer |
|---|---|
| Heating | Fireplace(s),None |
| Cooling | Ceiling Fan(s),Central Air |
| Utilities | Natural Gas Connected |
| Roof | Shingle |
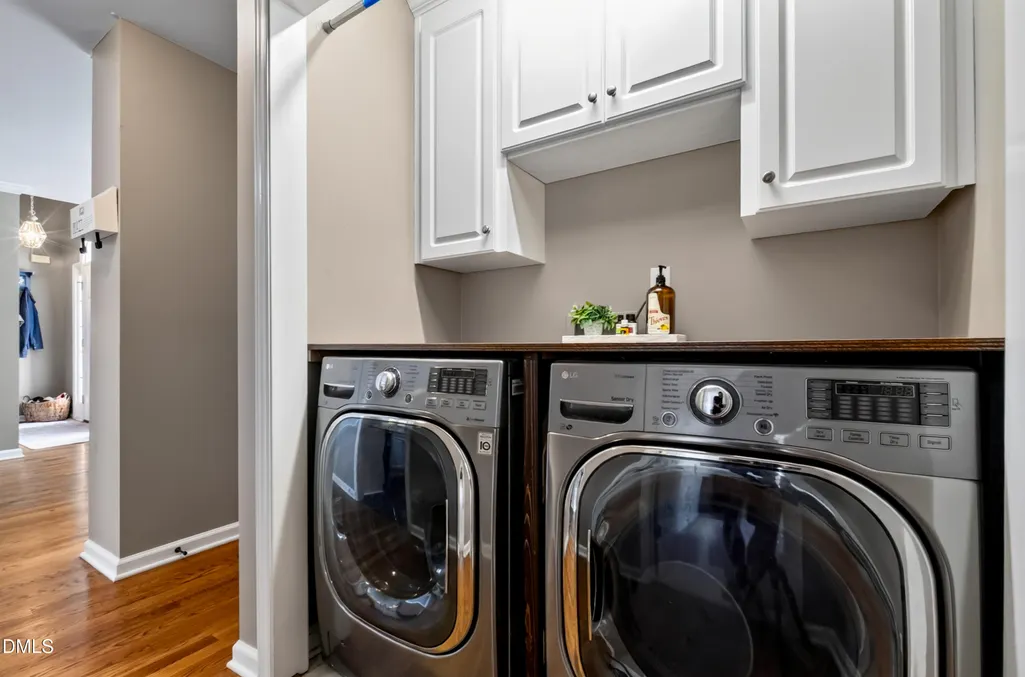
| Appliances | Built-In Gas Range,Built-In Range,Dishwasher,Dryer,Free-Standing Refrigerator,Gas Range,Microwave,Range,Range Hood,Refrigerator,Stainless Steel Appliance(s),Washer,Washer/Dryer |
| Zoning | PUD |
| HOA Fee | 486 |
| Garage Spaces | 2 |
| Association Fee Includes | Road Maintenance |
| Patio/Porch Features | Covered,Front Porch,Patio |
| Architectural Style | Traditional |
| Construction Materials | Vinyl Siding |
| Year Built | 2000 |
| View | Trees/Woods |
| Stories Count | 1 |
| Levels | One |
| Property Subtype | Single Family Residence |
| Community Features | Fishing,Lake,Park,Playground,Suburban |
| Assoc Fee Paid Per | Annually |
| County | Johnston |
| New Construction | false |
| Property Type | Residential |
| Association Amenities | Playground,Pond Year Round |
| HOA | true |
| Attached Garage | true |
| Subdivision Name | Flowers Plantation Gardens |
| Garage Y/N | true |
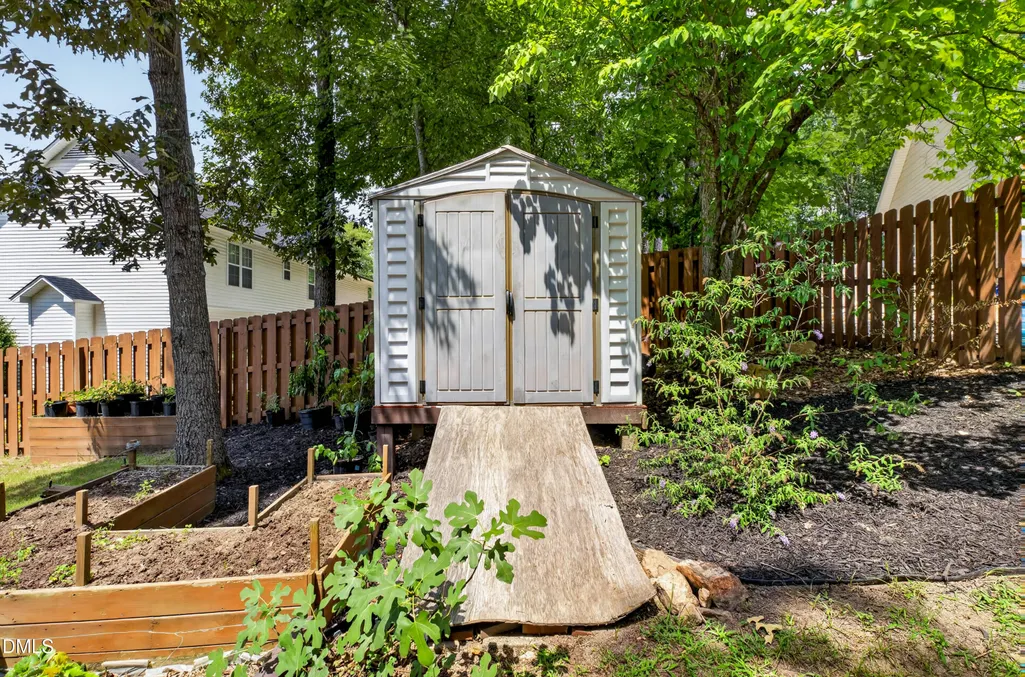
| Other Structures | Gazebo,Outbuilding,Shed(s),Storage |
| Total Rooms | 1 |
| Full Baths | 2 |
| Status | Pending |
| Directions | From Hwy 42 E Turn onto Neuse River Parkway, Right on Lilly Crossing, Right on Groundsel Pl. Left on Mayflower Way. House is at the end on the Left |
| High School | Johnston - Corinth Holders High School |
| City | Clayton |
| Senior Community Y/N | false |
| Lot Size Units | Acres |
| Lot Size Square Feet | 15246 |
| Elementary School | Johnston - East Clayton Elementary |
| Tax Annual Amount | 2055.5 |
| Middle/Junior High School | Johnston - Archer Lodge Middle |
| Structure Type | House,Site Built |
| Standard Status | Pending |
Interior Features
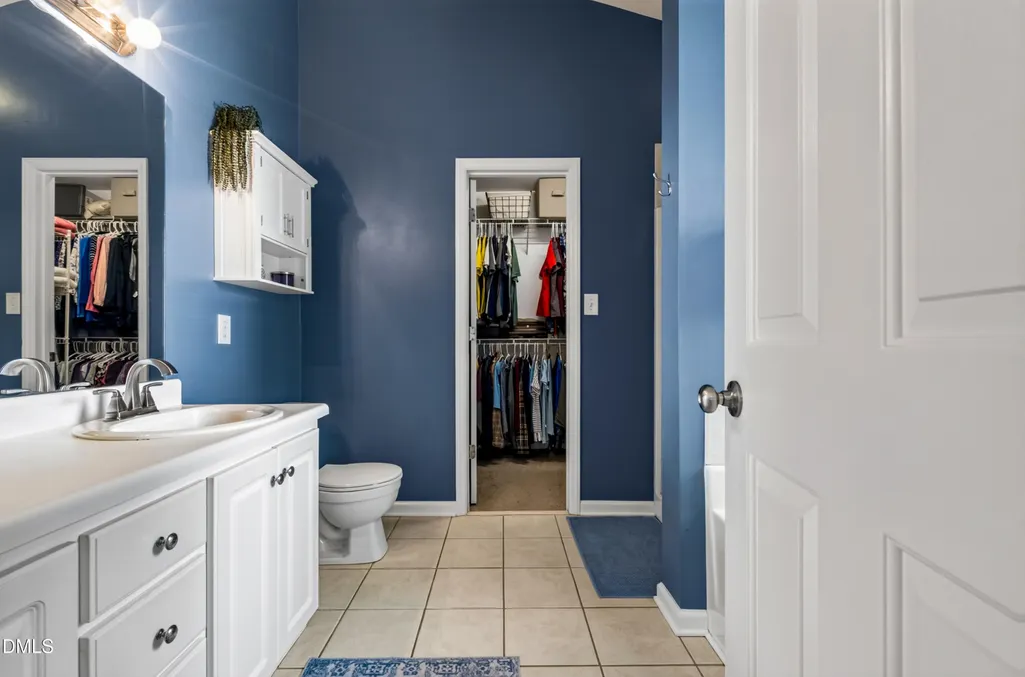
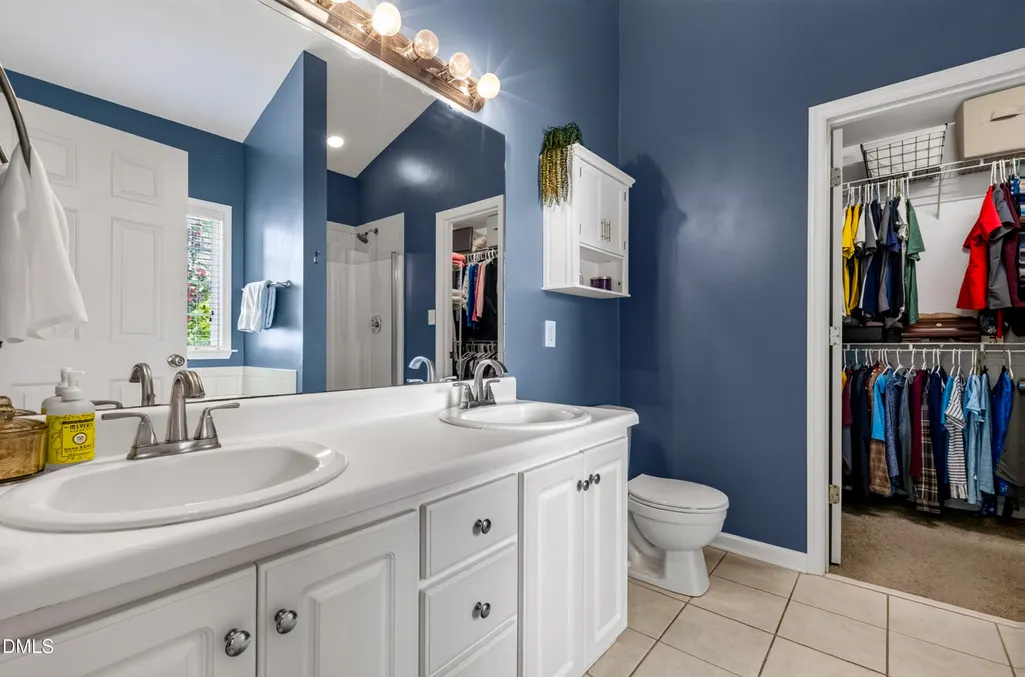
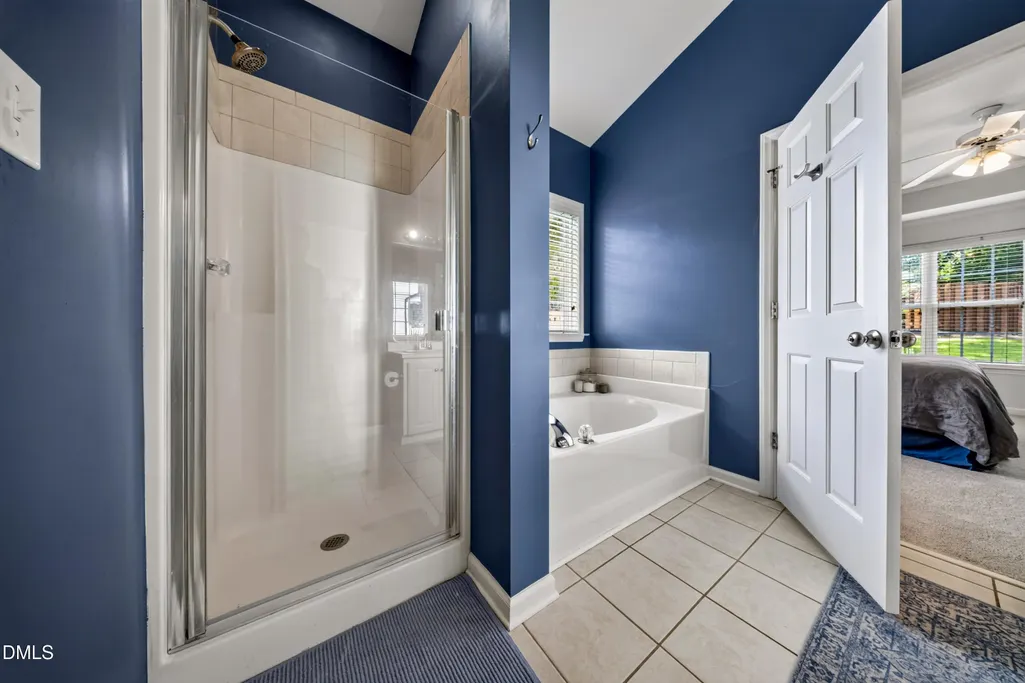
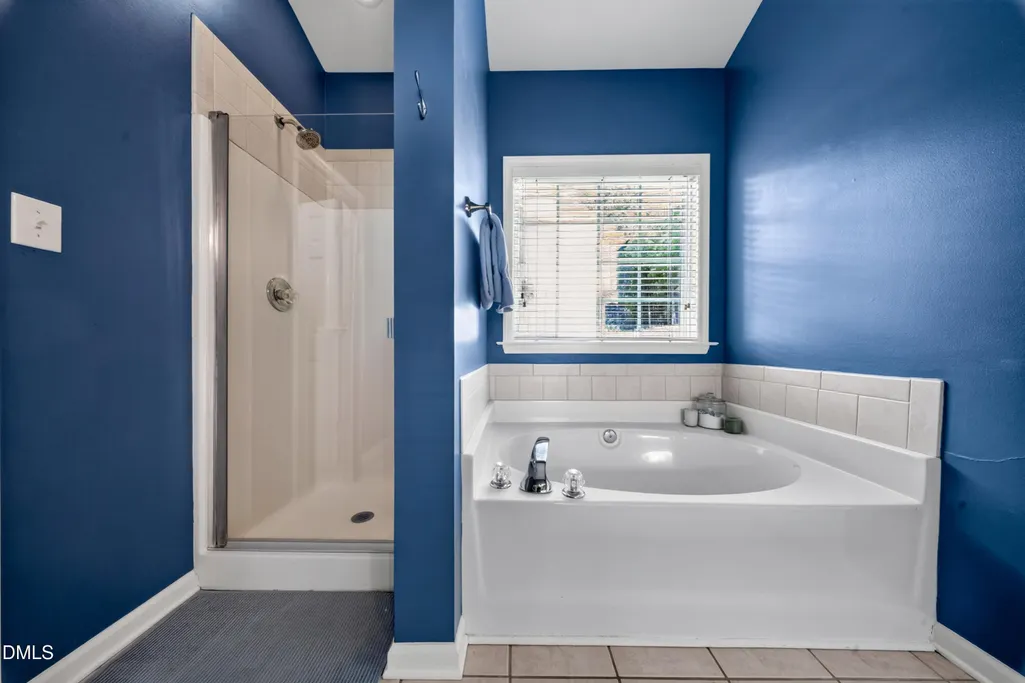
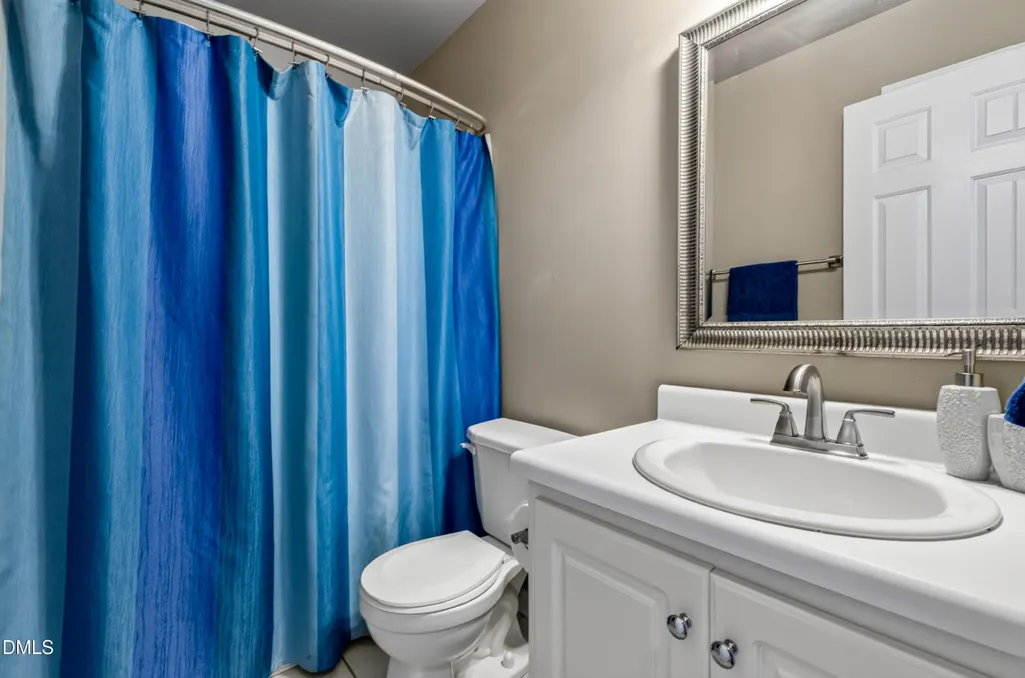
| Interior Amenities | Bathtub/Shower Combination,Breakfast Bar,Built-in Features,Cathedral Ceiling(s),Ceiling Fan(s),Crown Molding,Double Vanity,High Ceilings,Open Floorplan,Smooth Ceilings,Stone Counters,Tray Ceiling(s),Vaulted Ceiling(s),Walk-In Closet(s),Walk-In Shower |
|---|---|
| Flooring | Carpet,Hardwood,Stone,Tile,Wood |
| Fireplace Features | Fire Pit,Glass Doors,Living Room |
| Common Walls | No Common Walls |
| Air Conditioning Y/N | true |
| Heating Y/N | false |
| Fireplace Y/N | true |
| Above Grade Finished Area | 1569 |
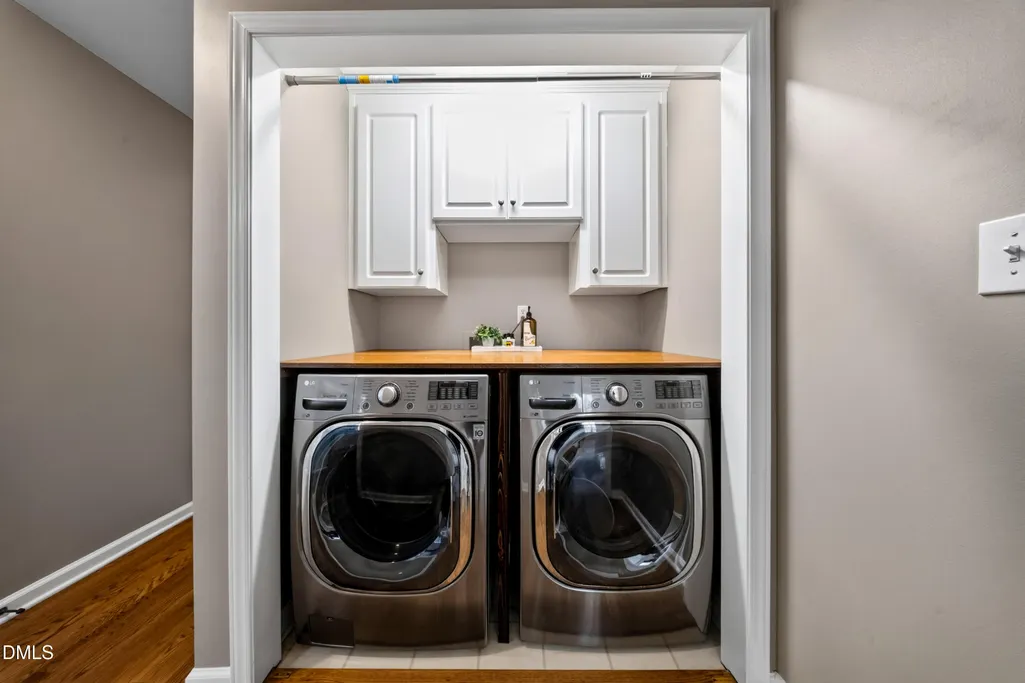
| Laundry Features | Inside,Laundry Closet,Washer Hookup |
| Total Bedrooms | 3 |
| Total Baths | 2 |
Exterior Features
| Exterior Amenities | Barbecue,Fenced Yard,Fire Pit,Garden,Gas Grill,Outdoor Grill,Private Yard,Rain Gutters,Storage |
|---|---|
| Fencing | Back Yard,Fenced,Gate,Privacy,Wood |
| Parking Features | Attached,Basement,Driveway,Garage |
| Lot Features | Back Yard,Corner Lot,Front Yard,Garden,Private,Water Access Community |
| Water Source | Community Water |
| Lot Size Area | 0.35 |
| Foundation Details | Raised,Crawlspace |
| Building Area Total | 1569 |
| Lot Size Acres | 0.35 |
| Road Surface Type | Asphalt |
Amenities
- Foreclosure
- Views
- Short Sale
- New Construction
- Adult 55+
- Lease To Own
- No HOA Fees
- Furnished
- Primary On Main
- Air Conditioning
- Seller Finance
- Green
- Fixer Upper
- Horse
- Golf
- Fireplace
- Deck
- Garage
- Basement
- Pool
Property vs Single Family Average in 27527
Price
Year Built

 © 2026 Longleaf Pines Association of Realtors MLS. All Rights Reserved. IDX information is provided exclusively for consumers' personal, non-commercial use and may not be used for any purpose other than to identify prospective properties consumers may be interested in purchasing. Information deemed reliable but not guaranteed. Properties marked with the IDX icon are provided courtesy of the Longleaf Pines Association of Realtors MLS, Inc., Internet Data Exchange (IDX).
