
New Construction
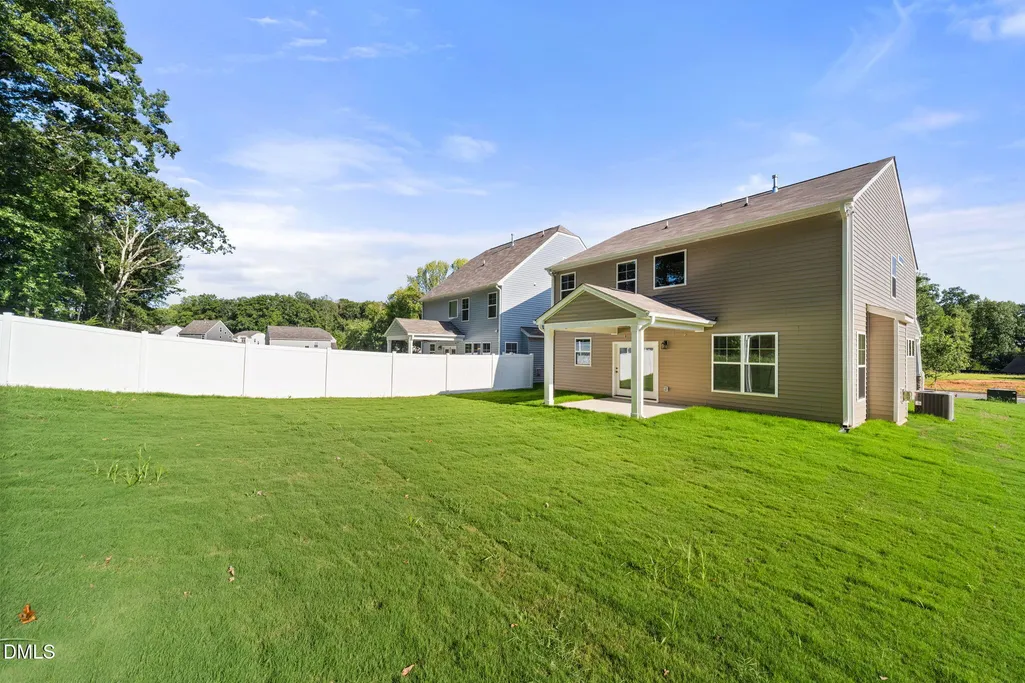
Address
5343 Roshni Te Terrace, Greensboro, NC
Price
$ 399,900
Property Attributes
- MLS#10185791
- TypeSingle Family
- Listing Status Pending
- CountyGuilford
- CityGreensboro
- NeighborhoodChandler Ridge
- Zip27301
- StyleTransitional
- Year Built2026
- Price$ 399,900
- Bedrooms4
- Full Bathrooms2
- Half Bathrooms1
- Sqr Footage2591
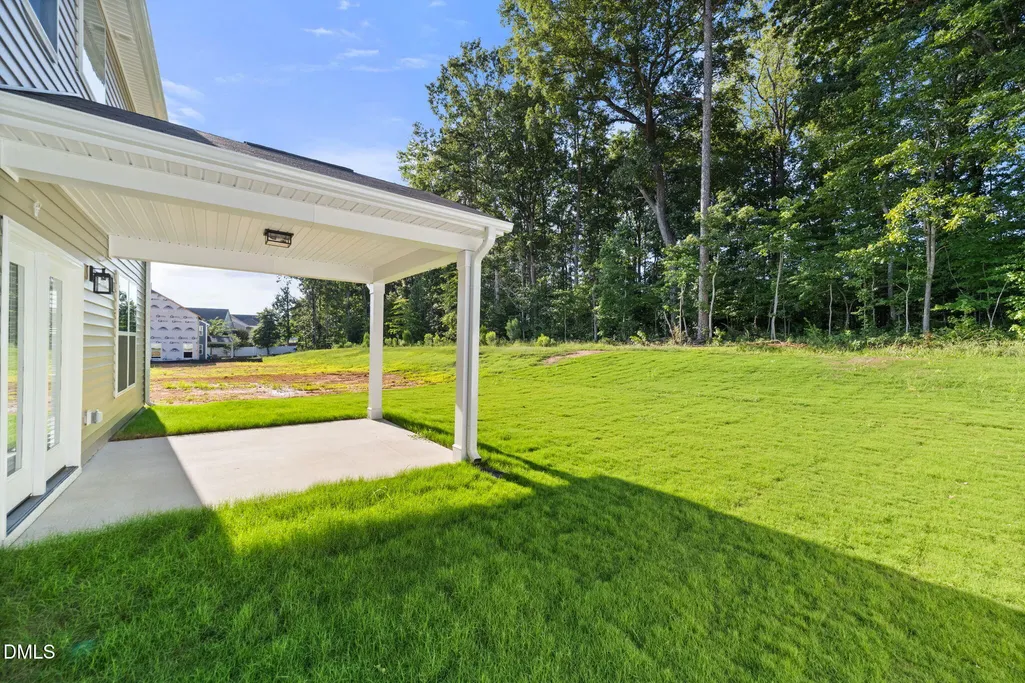
- Lot Size0.18 Acres
Data Source:
Triangle MLS (TMLS)
Property Description
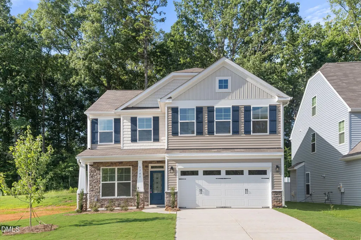
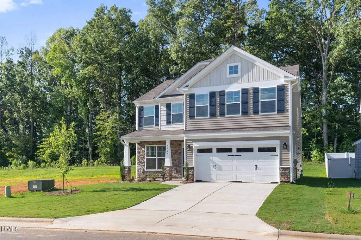
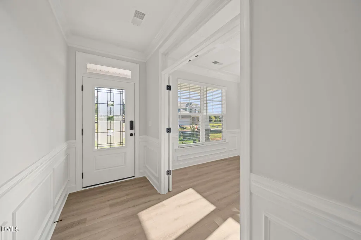
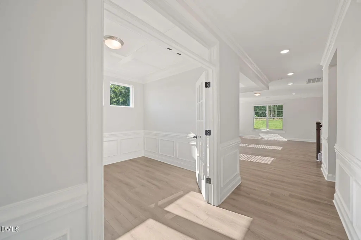
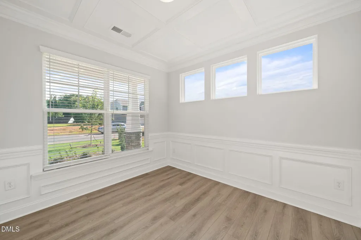
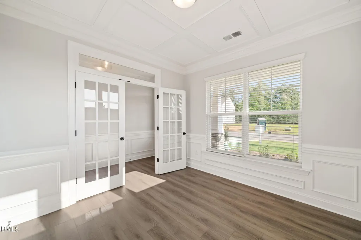
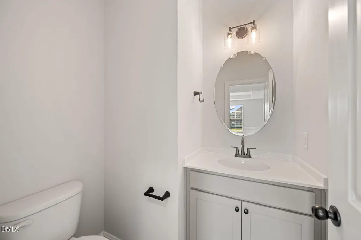
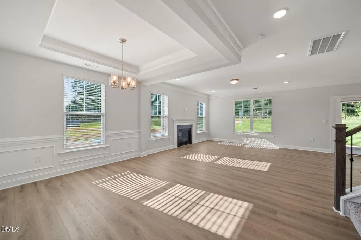
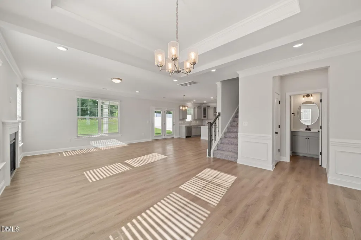
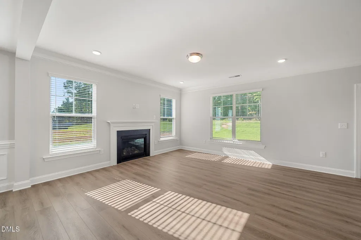
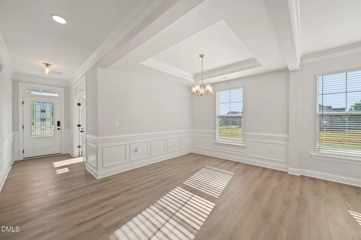
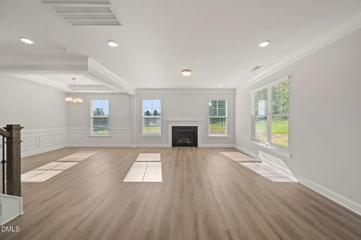
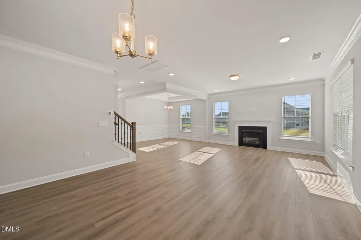
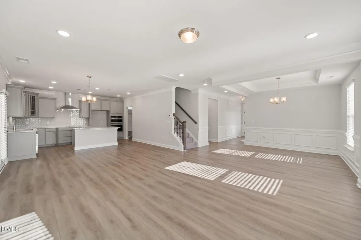
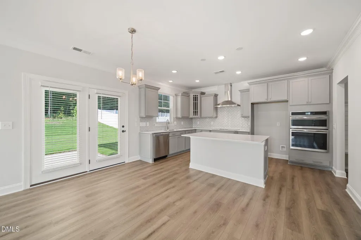
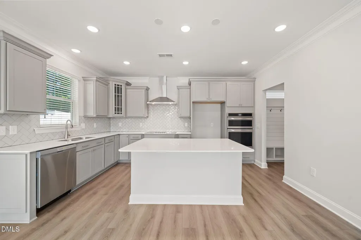
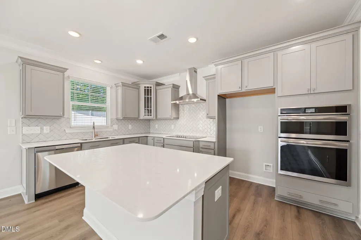
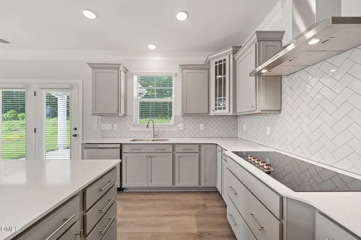
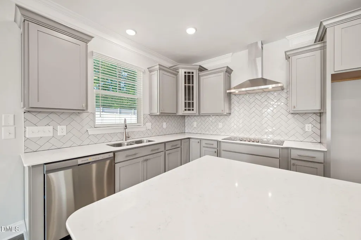
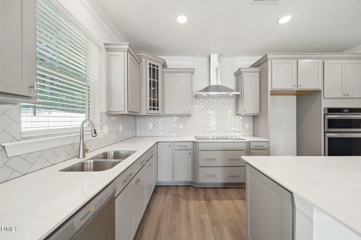
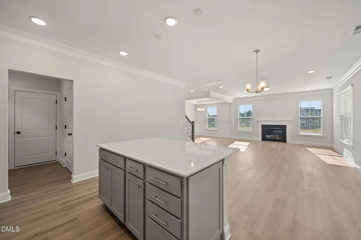
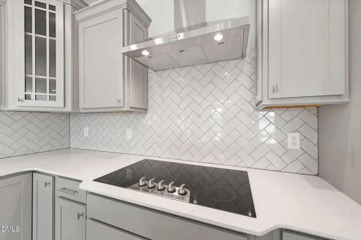
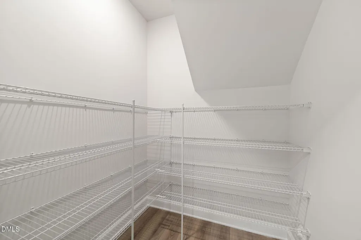
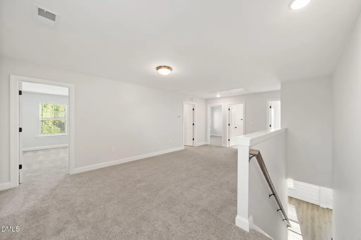
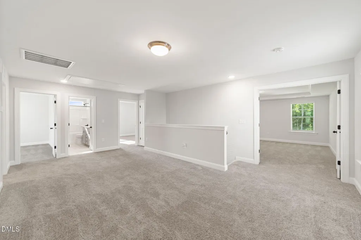
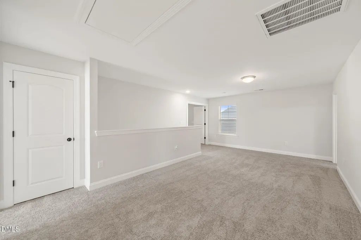
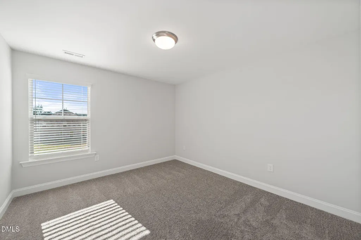
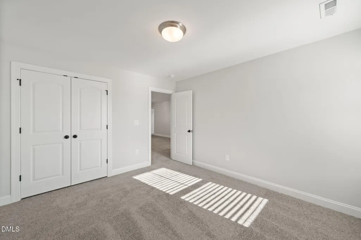
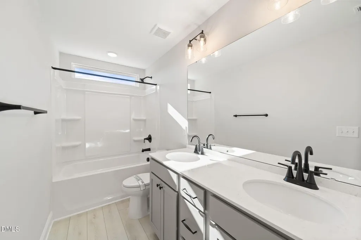
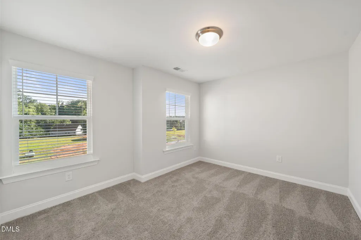
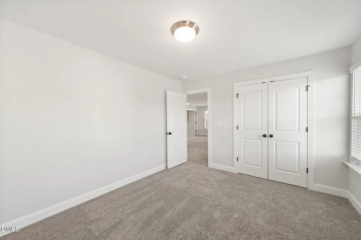
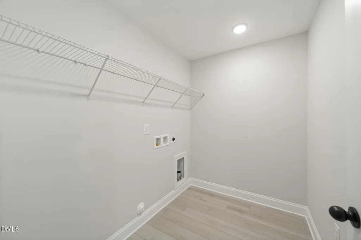
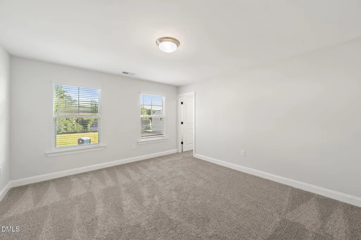
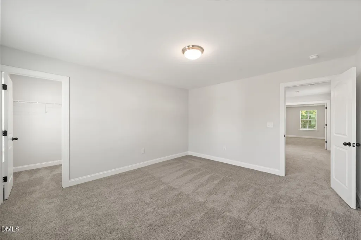
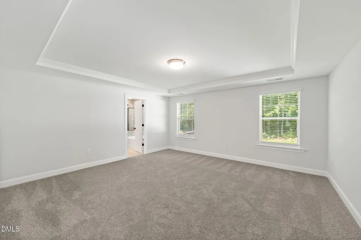
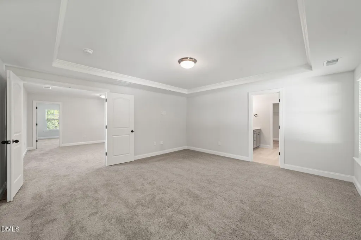
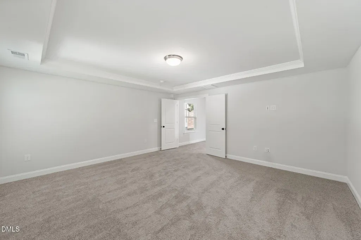
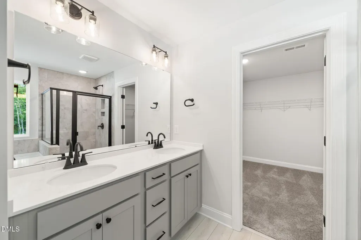
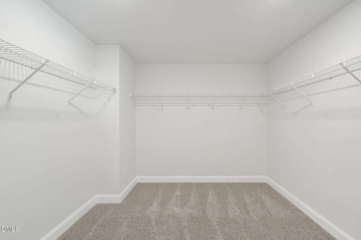
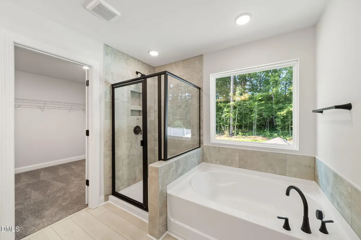
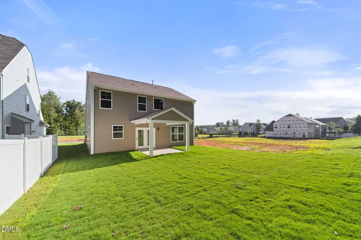
The Drexel is a two-story, four-bedroom, two-and-a-half-bath home with a formal living room, formal dining room, kitchen with island and pantry, and spacious great room. The second floor features four bedrooms, including the primary bedroom with a large closet, an upstairs laundry room, an additional full bath, and a loft area.
| Elementary School | Middle School | High School |
|---|---|---|
| Guilford County Schools Elementary School | Guilford County Schools Middle School | Guilford County Schools High School |
| Price History | |
|---|---|
| 8/19/2026 | Listed $399,900 |
General Features
| Sewer | Public Sewer |
|---|---|
| Heating | Heat Pump,Natural Gas |
| Cooling | Central Air |
| Roof | Shingle |
| Zoning | R-5 |
| HOA Fee | 50 |
| Garage Spaces | 2 |
| Association Fee Includes | None |
| Architectural Style | Transitional |
| Construction Materials | Vinyl Siding |
| Year Built | 2026 |
| Stories Count | 2 |
| Levels | Two |
| Property Subtype | Single Family Residence |
| Assoc Fee Paid Per | Monthly |
| County | Guilford |
| New Construction | true |
| Property Type | Residential |
| HOA | true |
| Attached Garage | true |
| Subdivision Name | Chandler Ridge |
| Garage Y/N | true |
| Total Rooms | 8 |
| Full Baths | 2 |
| Status | Pending |
| Directions | From Greensboro, take I-40 E and exit at 132 (Mt Hope Church Road). Turn right onto Millstream Road, then right onto Covered Wagon Road. Turn left into the community. |
| High School | Guilford County Schools |
| City | Greensboro |
| Senior Community Y/N | false |
| Lot Size Units | Acres |
| Lot Size Square Feet | 7841 |
| Elementary School | Guilford County Schools |
| Middle/Junior High School | Guilford County Schools |
| Structure Type | Site Built |
| Builder Name | Eastwood Homes |
| Standard Status | Pending |
Interior Features
| Flooring | Luxury Vinyl |
|---|---|
| Total Fireplaces | 1 |
| Fireplace Features | Gas,Great Room |
| Air Conditioning Y/N | true |
| Heating Y/N | true |
| Fireplace Y/N | true |
| Above Grade Finished Area | 2591 |
| Half Baths | 1 |
| Total Bedrooms | 4 |
| Total Baths | 3 |
Exterior Features
| Parking Features | Driveway,Garage |
|---|---|
| Water Source | Public |
| Lot Size Area | 0.18 |
| Foundation Details | Slab |
| Building Area Total | 2591 |
| Lot Size Acres | 0.18 |
Amenities
- Foreclosure
- Views
- Short Sale
- New Construction
- Adult 55+
- Lease To Own
- No HOA Fees
- Furnished
- Primary On Main
- Air Conditioning
- Seller Finance
- Green
- Fixer Upper
- Horse
- Golf
- Fireplace
- Deck
- Garage
- Basement
- Pool
Property vs Single Family Average in 27301
Price
Year Built

 © 2026 Longleaf Pines Association of Realtors MLS. All Rights Reserved. IDX information is provided exclusively for consumers' personal, non-commercial use and may not be used for any purpose other than to identify prospective properties consumers may be interested in purchasing. Information deemed reliable but not guaranteed. Properties marked with the IDX icon are provided courtesy of the Longleaf Pines Association of Realtors MLS, Inc., Internet Data Exchange (IDX).
