
Address
204 Springwood Place, Clayton, NC
Price
$ 375,000
Property Attributes
- MLS#10184582
- TypeSingle Family
- Listing Status Active
- CountyJohnston
- CityClayton
- NeighborhoodLandmark
- Zip27520
- StyleRanch
- Year Built1994
- Price$ 375,000
- Bedrooms3
- Full Bathrooms2
- Half Bathrooms0
- Sqr Footage1609
- Lot Size0.94 Acres
Data Source:
Triangle MLS (TMLS)
Property Description
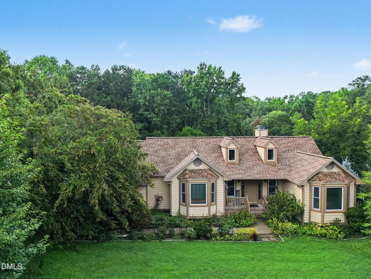
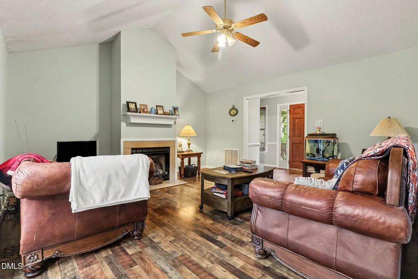
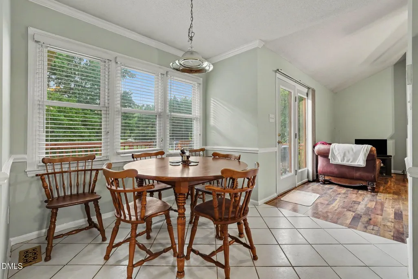
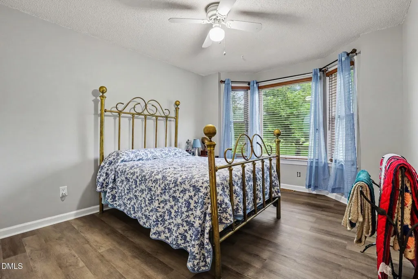
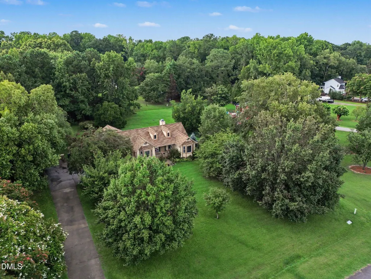
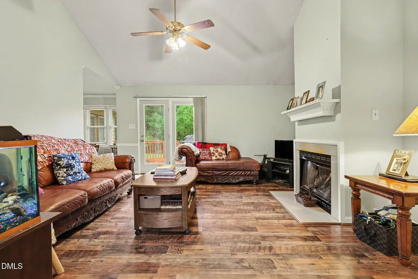
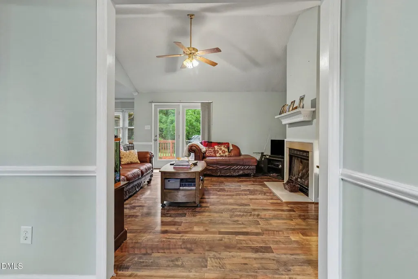
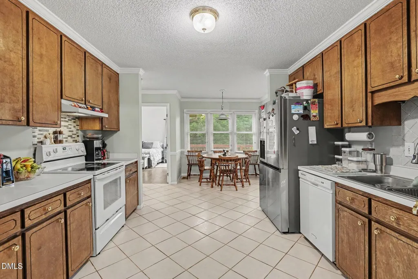
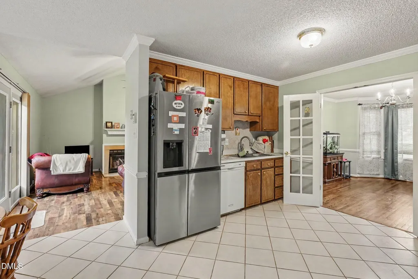
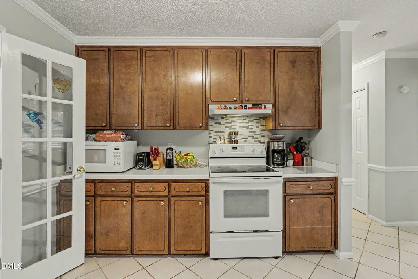
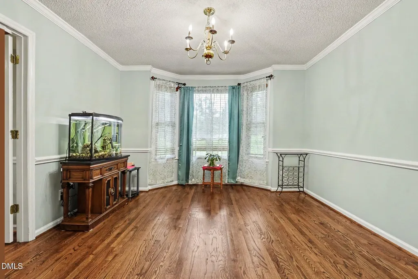
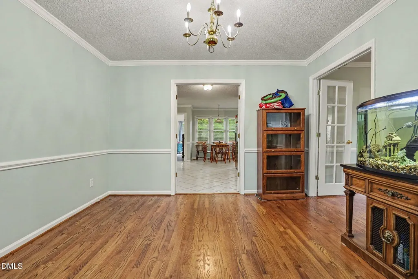
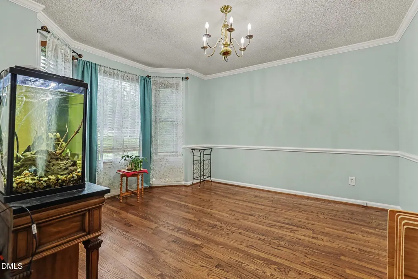
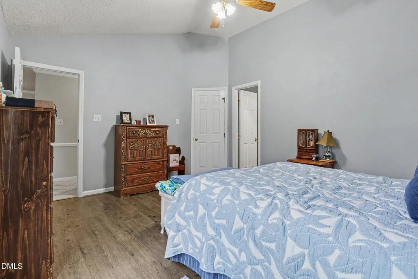
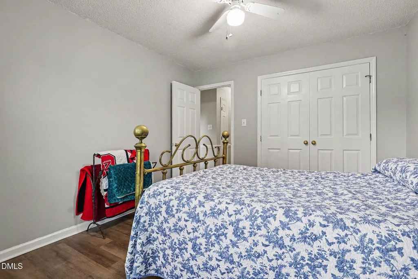
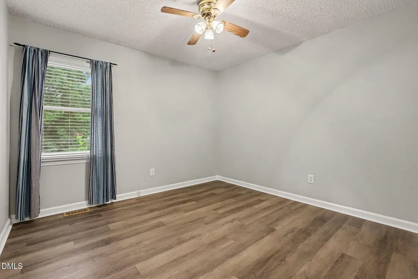
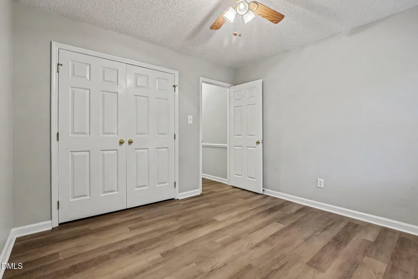
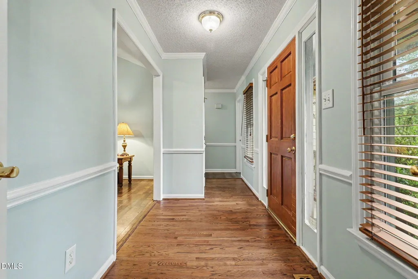
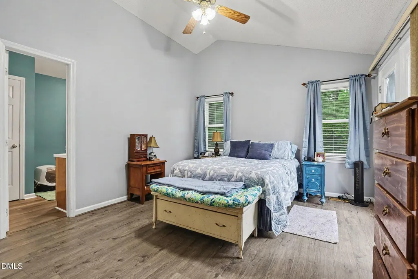
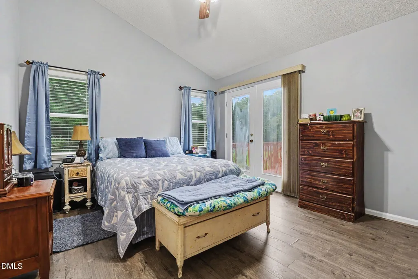
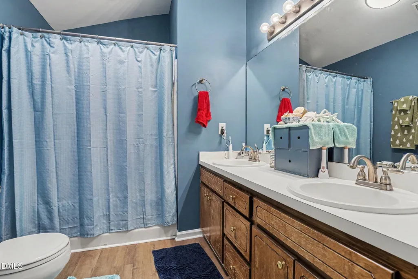
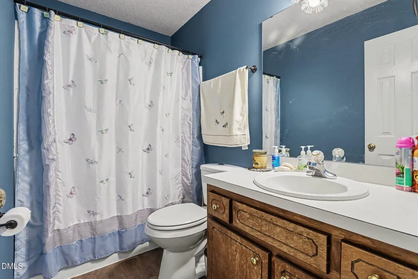
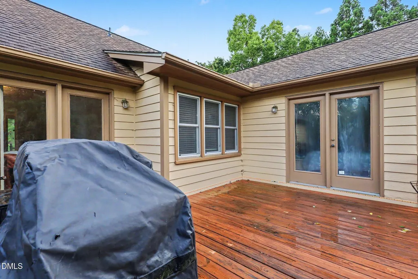
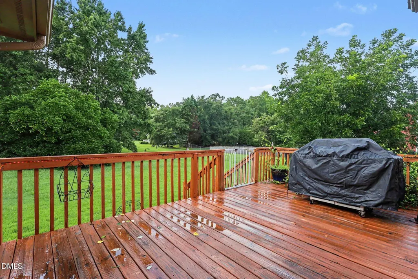
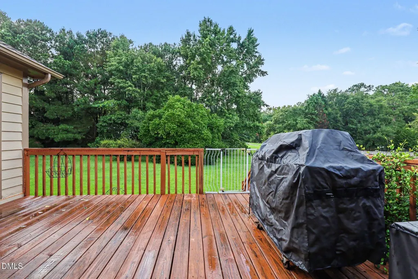
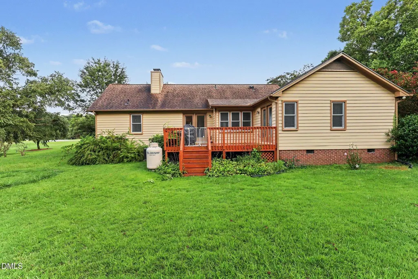
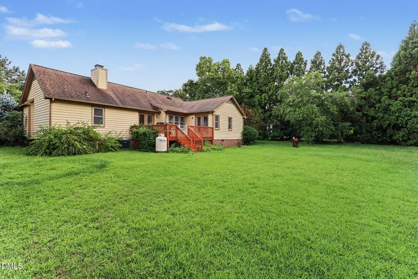
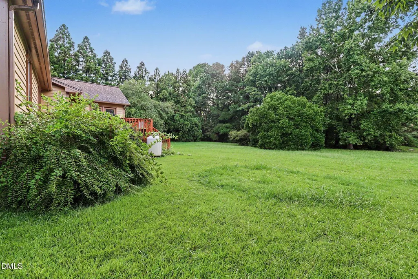
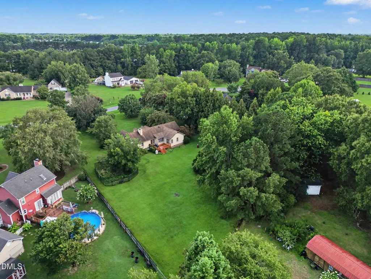
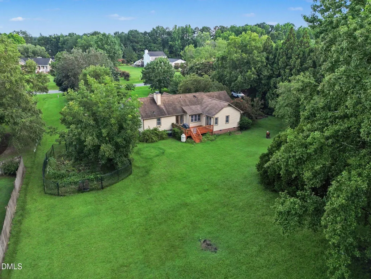
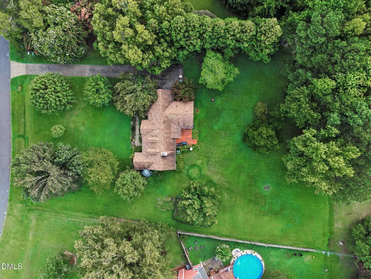
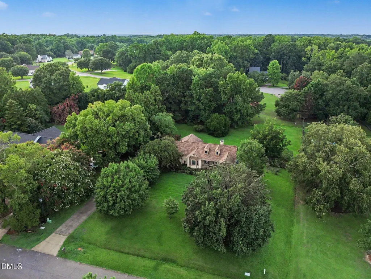
Back on the Market! Welcome home to this beautiful home ranch situated on a level 0.94-acre lot with plenty of room to enjoy outdoor living! Step inside to a welcoming foyer with hardwood floors that lead to a formal dining room featuring hardwood flooring, crown molding, and a charming bay window. Need a home office instead? This flexible space is ready to fit your lifestyle. The spacious great room boasts vaulted ceilings, a ceiling fan, and a cozy gas fireplace, with easy access to the expansive deck overlooking the private backyard—perfect for entertaining or even adding your dream pool. The kitchen offers abundant cabinetry, ceramic tile flooring, and a ceramic tile backsplash behind the sink. The desirable split-bedroom floor plan provides added privacy. The primary suite features direct access to the oversized deck, a large walk-in closet, and an ensuite bath with dual vanities, a garden tub, skylight, and linen closet. Additional highlights include a dedicated laundry room, a side-entry two-car garage with pull-down attic storage, and ample driveway parking. Garden enthusiasts will love the established side-yard garden filled with vegetables and blueberry bushes. Major updates provide peace of mind, including Thompson Creek windows (2024), exterior paint (2025), roof (2020), and water heater (2021). This home combines comfort, functionality, and plenty of outdoor space—don't miss your opportunity to make it yours!
| Elementary School | Middle School | High School |
|---|---|---|
| Johnston - West Clayton Elementary Elementary School | Johnston - Clayton Middle Middle School | Johnston - Clayton High High School |
| Price History | |
|---|---|
| 8/28/2026 | Listed $375,000 |
General Features
| Sewer | Septic Tank |
|---|---|
| Heating | Central,None |
| Cooling | Central Air |
| Roof | Shingle |
| Garage Spaces | 2 |
| Patio/Porch Features | Deck,Front Porch |
| Architectural Style | Ranch |
| Construction Materials | Masonite |
| Year Built | 1994 |
| Stories Count | 1 |
| Levels | One |
| Property Subtype | Single Family Residence |
| County | Johnston |
| New Construction | false |
| Property Type | Residential |
| HOA | false |
| Attached Garage | true |
| Subdivision Name | Landmark |
| Garage Y/N | true |
| Total Rooms | 7 |
| Full Baths | 2 |
| Status | Active |
| Directions | Hwy. 70 East from Garner, right on Shotwell Road, right on Amelia Church, right on Springwood. OR Hwy 70 East, right on Guy road, left on Amelia Church, left on Springwood |
| High School | Johnston - Clayton High |
| City | Clayton |
| Senior Community Y/N | false |
| Open Parking Spaces | 2 |
| Lot Size Units | Acres |
| Lot Size Square Feet | 40946 |
| Carport Y/N | false |
| Elementary School | Johnston - West Clayton Elementary |
| Tax Annual Amount | 2108 |
| Middle/Junior High School | Johnston - Clayton Middle |
| Structure Type | House,Site Built |
| Standard Status | Active |
Interior Features
| Interior Amenities | Ceiling Fan(s),Crown Molding,Eat-in Kitchen,Entrance Foyer,Pantry,Walk-In Closet(s) |
|---|---|
| Flooring | Hardwood,Luxury Vinyl |
| Fireplace Features | Family Room |
| Air Conditioning Y/N | true |
| Heating Y/N | false |
| Fireplace Y/N | true |
| Above Grade Finished Area | 1609.42 |
| Laundry Features | Laundry Room,Main Level |
| Total Bedrooms | 3 |
| Total Baths | 2 |
Exterior Features
| Parking Features | Attached,Driveway,Garage,Garage Faces Side |
|---|---|
| Water Source | Well |
| Lot Size Area | 0.94 |
| Foundation Details | Crawlspace |
| Building Area Total | 1609.42 |
| Lot Size Acres | 0.94 |
Amenities
- Foreclosure
- Views
- Short Sale
- New Construction
- Adult 55+
- Lease To Own
- No HOA Fees
- Furnished
- Primary On Main
- Air Conditioning
- Seller Finance
- Green
- Fixer Upper
- Horse
- Golf
- Fireplace
- Deck
- Garage
- Basement
- Pool
Property vs Single Family Average in 27520
Price
Year Built

 © 2026 Longleaf Pines Association of Realtors MLS. All Rights Reserved. IDX information is provided exclusively for consumers' personal, non-commercial use and may not be used for any purpose other than to identify prospective properties consumers may be interested in purchasing. Information deemed reliable but not guaranteed. Properties marked with the IDX icon are provided courtesy of the Longleaf Pines Association of Realtors MLS, Inc., Internet Data Exchange (IDX).
