
Address
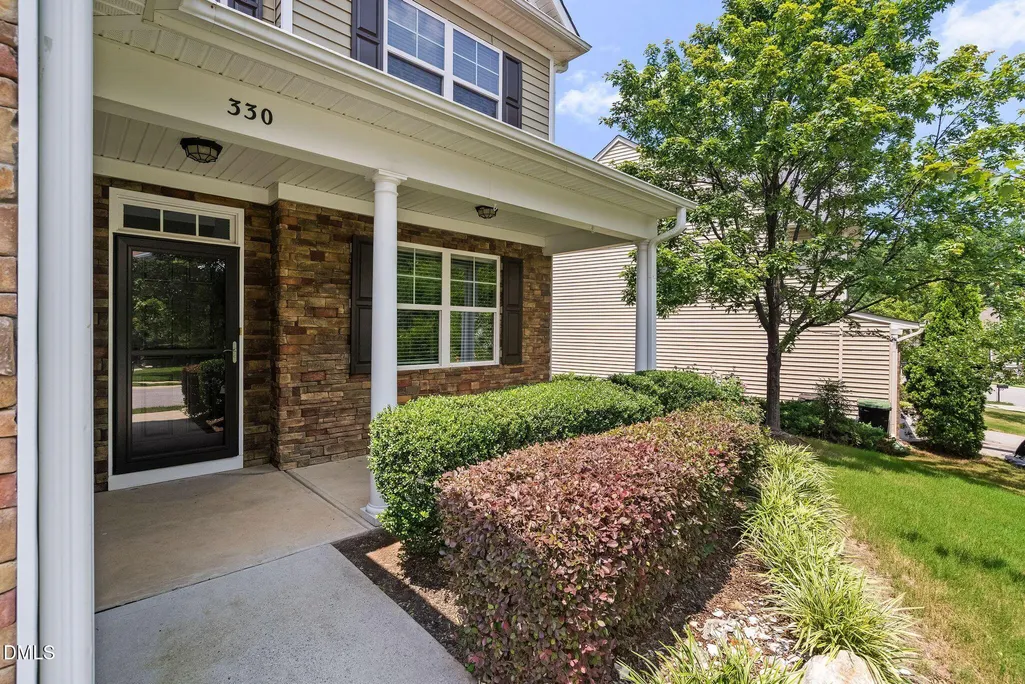
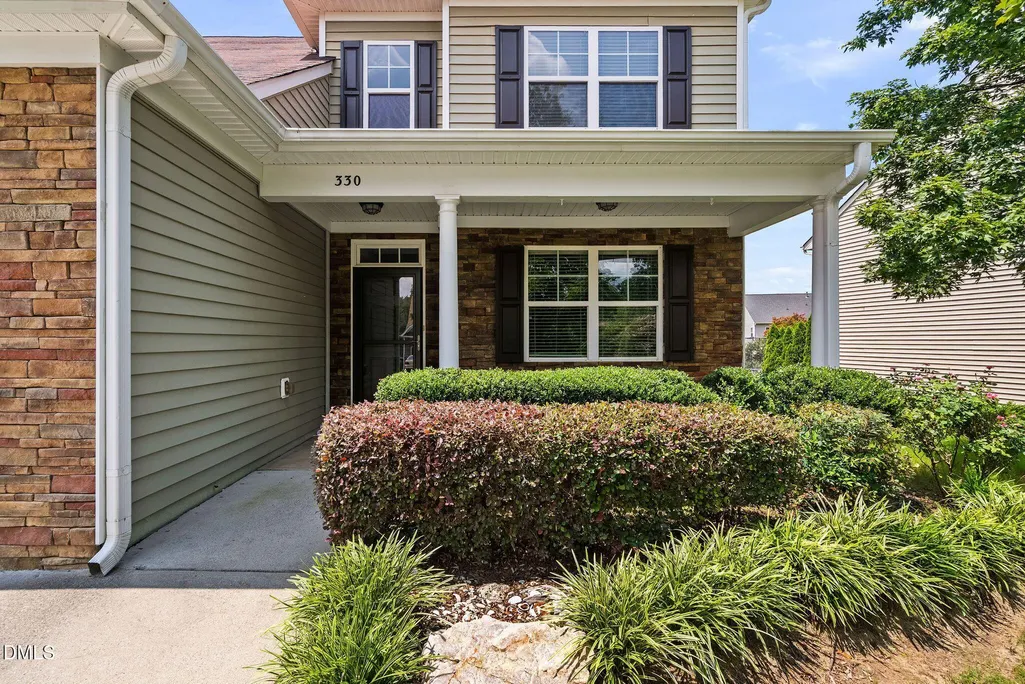
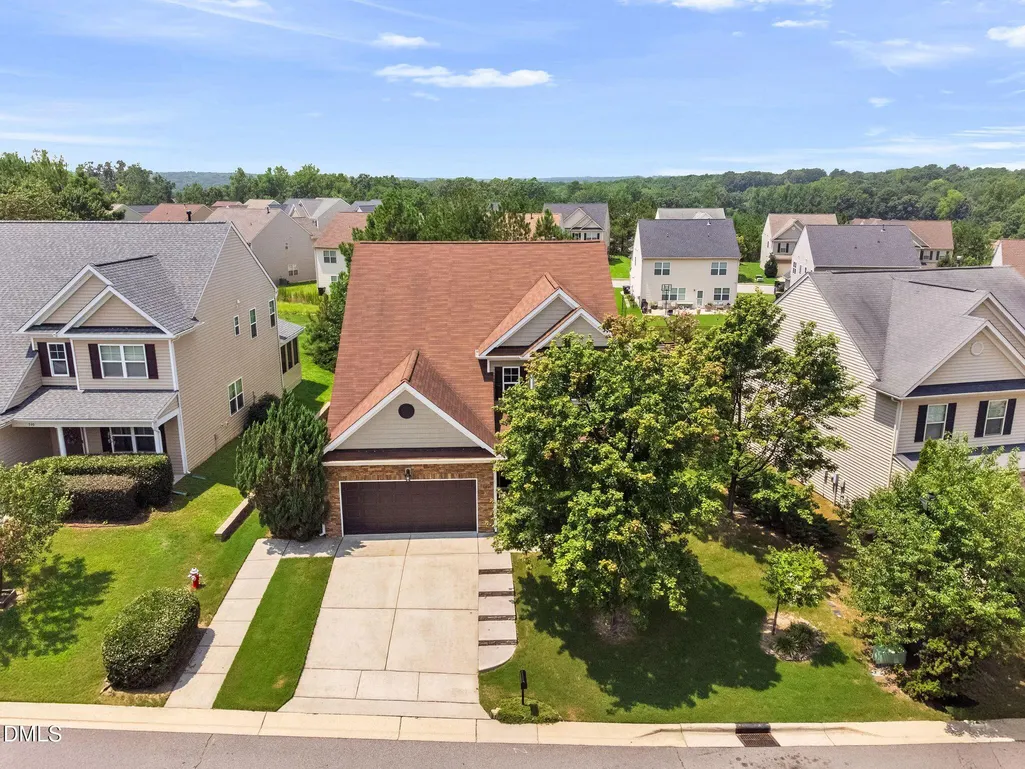
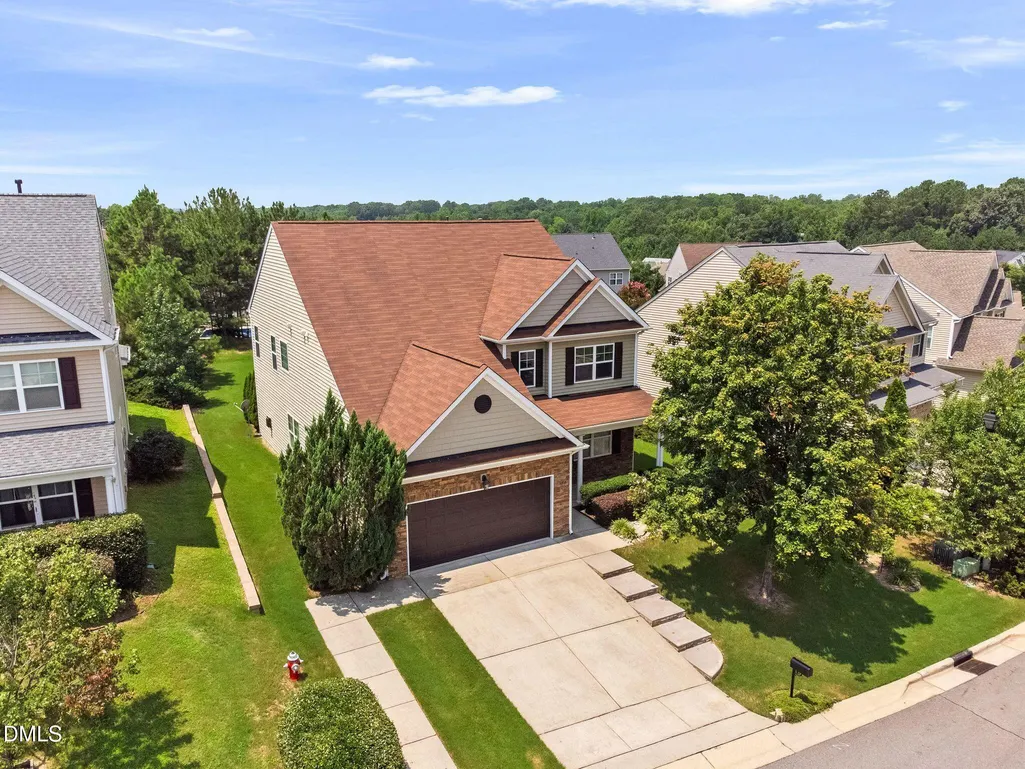
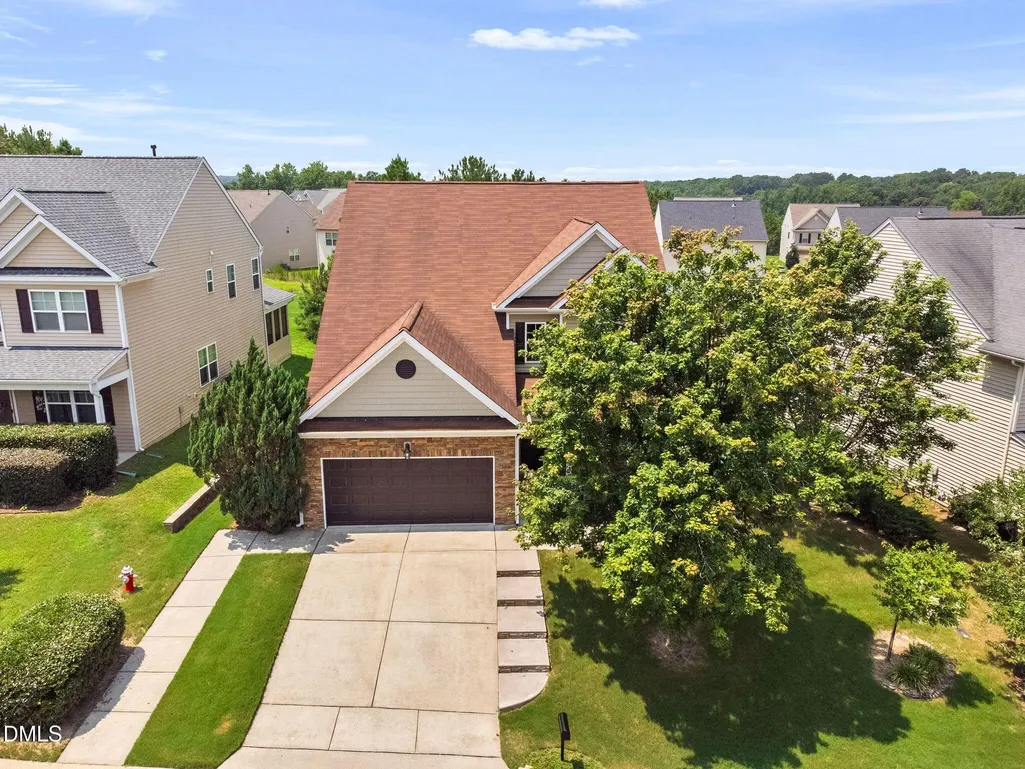
330 Florence Drive, Clayton, NC
Price
$ 425,000
Property Attributes
- MLS#10183570
- TypeSingle Family
- Listing Status Pending
- CountyJohnston
- CityClayton
- NeighborhoodTuscany
- Zip27527
- StyleTransitional
- Year Built2009
- Price$ 425,000
- Bedrooms5
- Full Bathrooms3
- Half Bathrooms0
- Sqr Footage2867
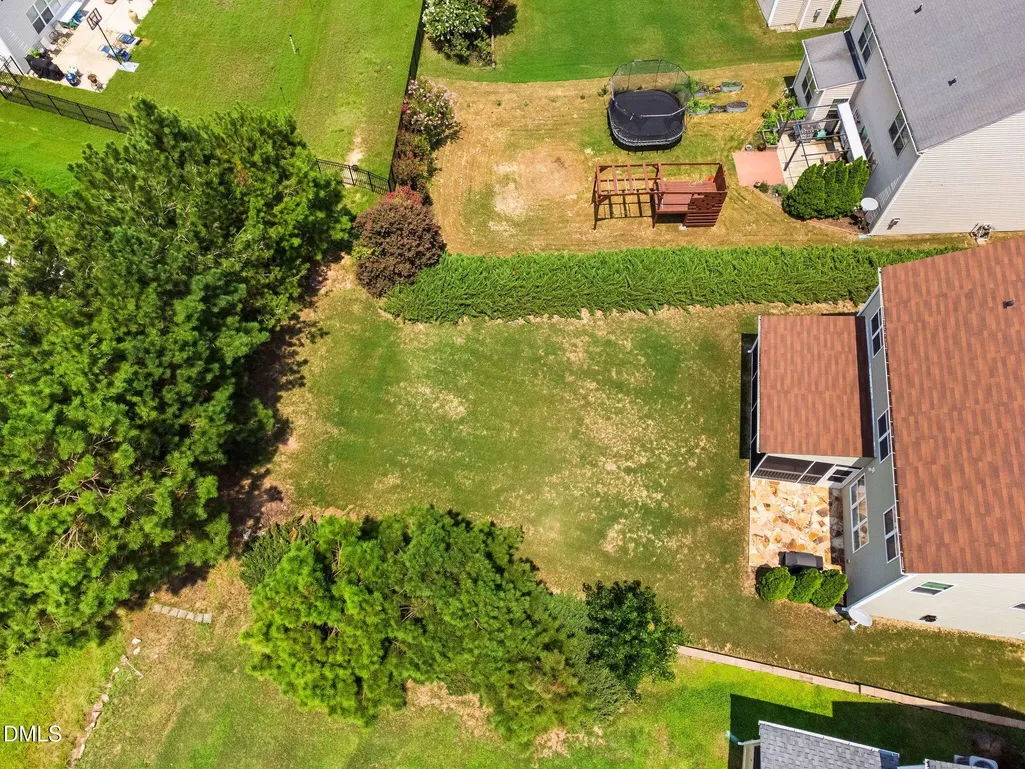
- Lot Size0.19 Acres
Data Source:
Triangle MLS (TMLS)
Property Description
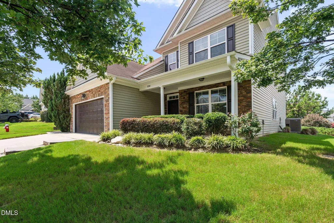
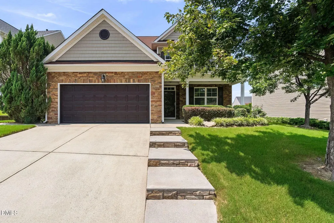
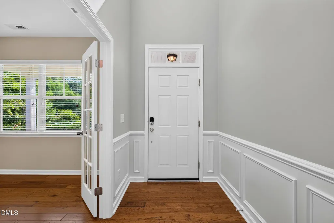
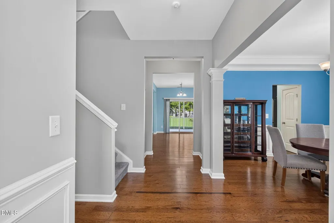
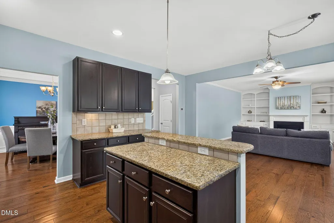
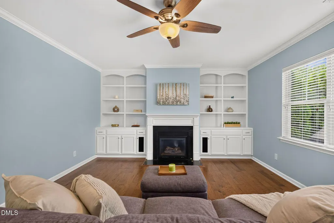
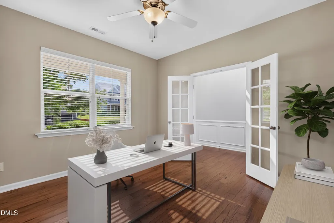
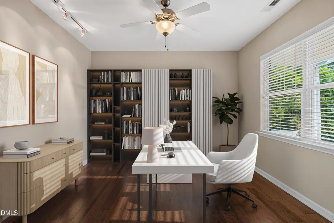
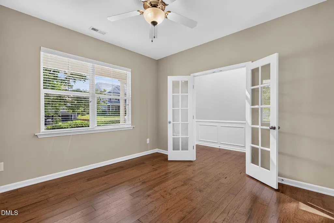
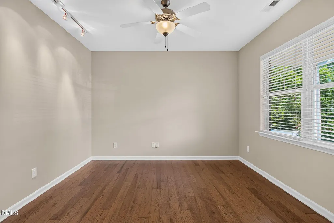
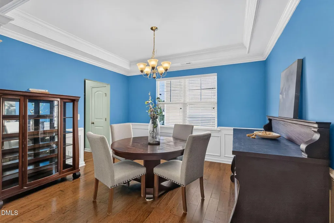
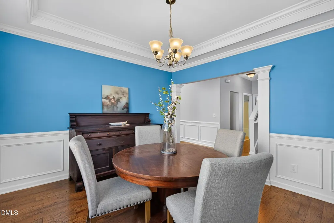
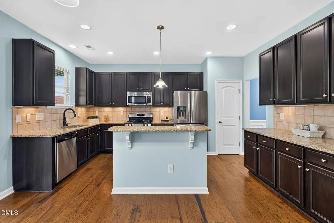
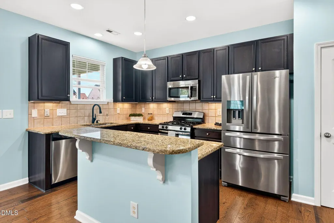
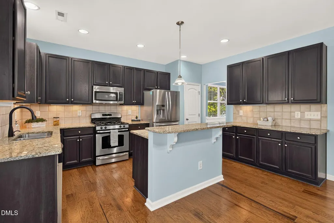
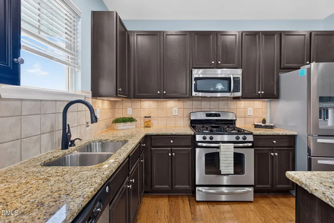
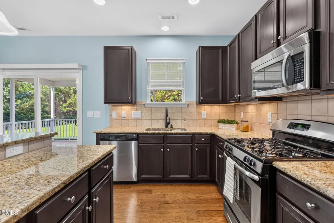
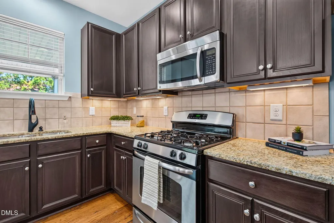
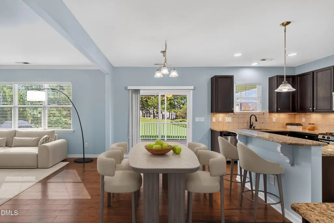
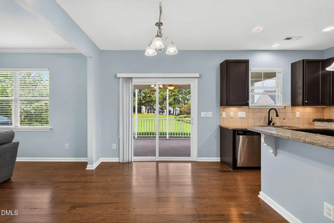
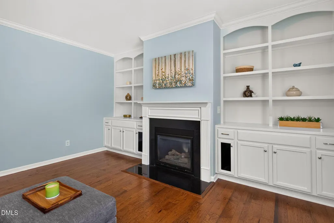
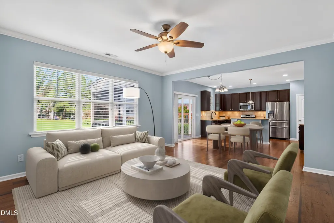
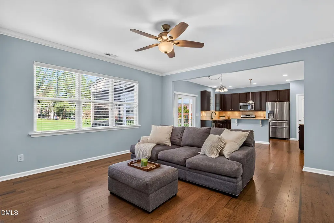
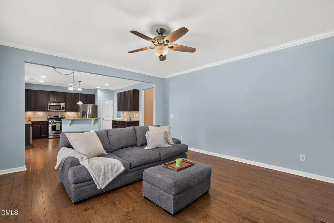
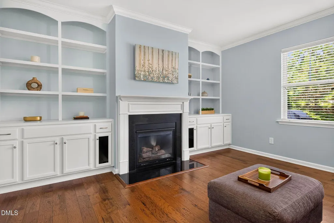
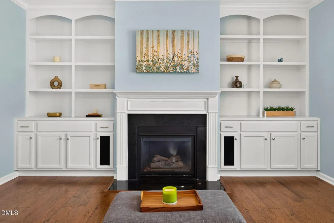
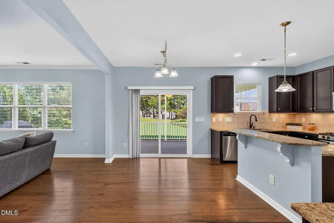
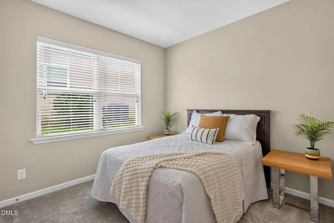
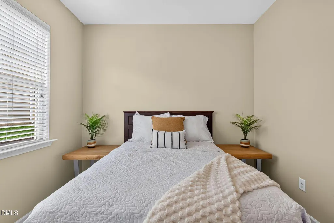
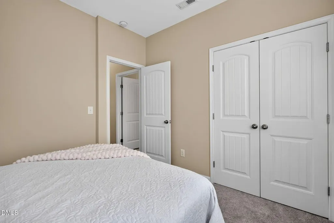
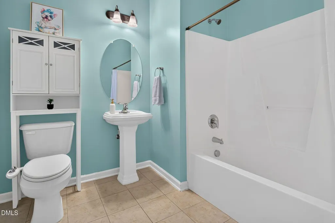
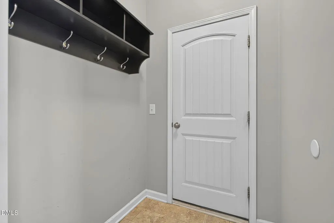
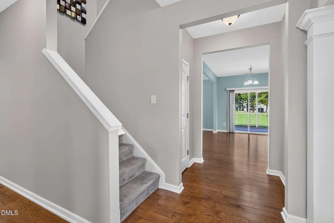
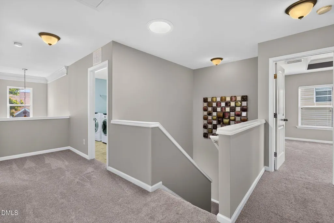
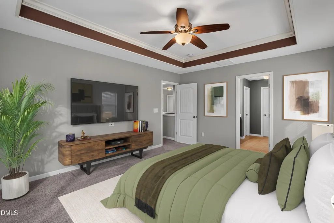
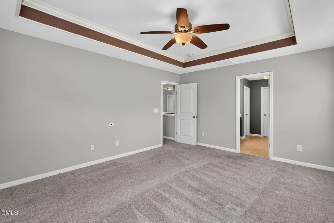
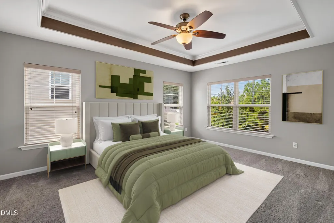
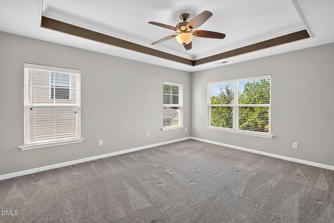
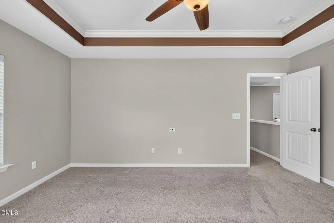
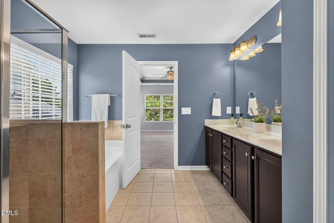
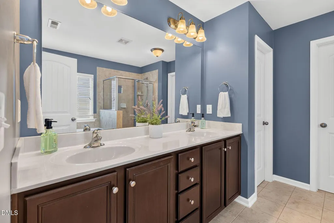
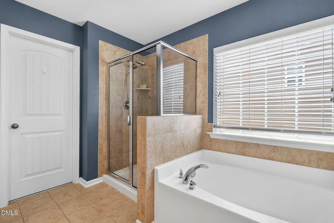
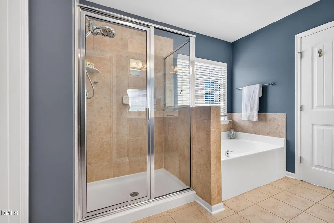
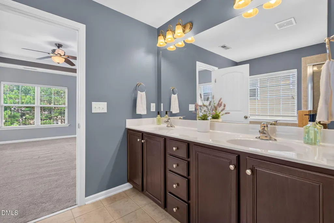
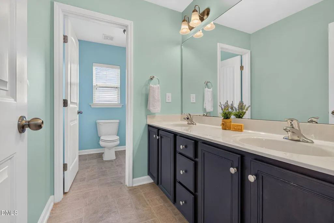
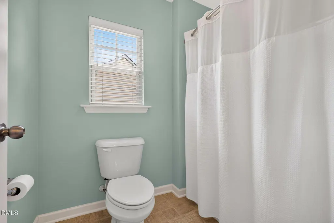
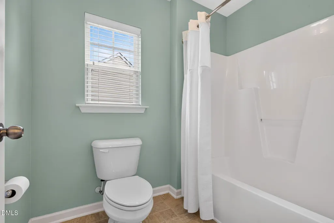
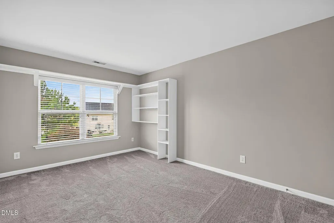
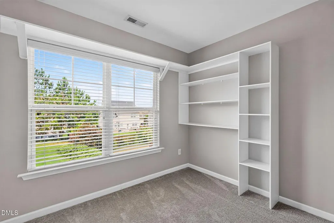
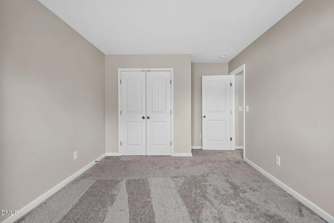
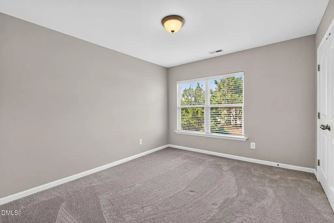
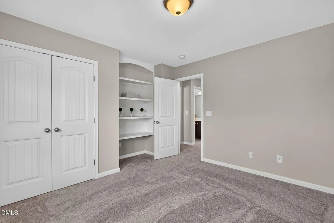
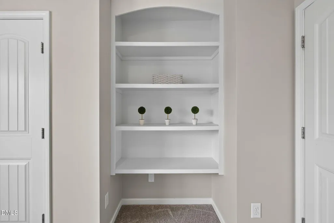
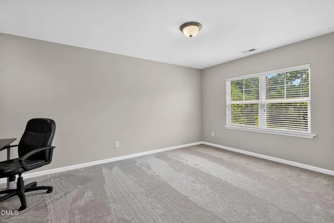
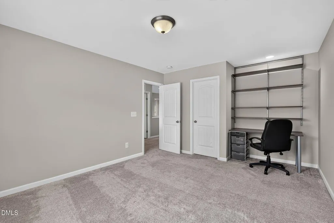
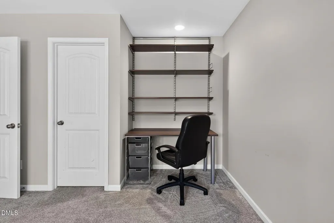
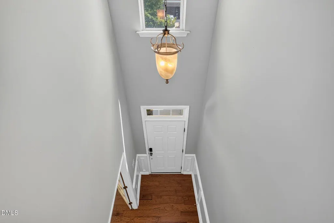
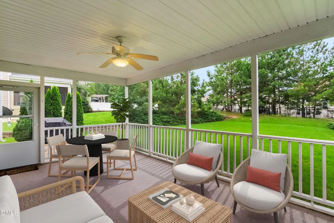
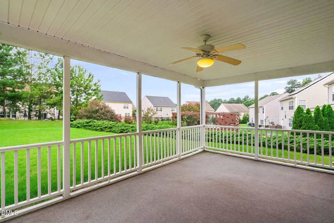
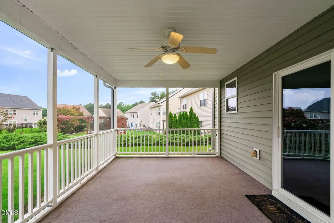
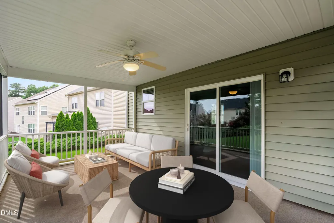
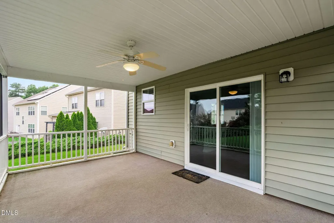
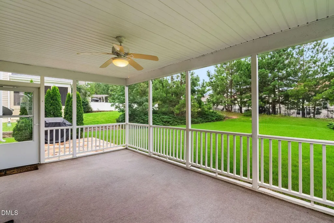
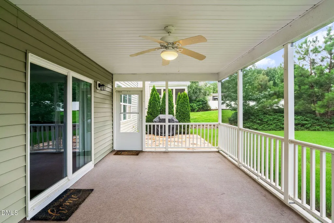
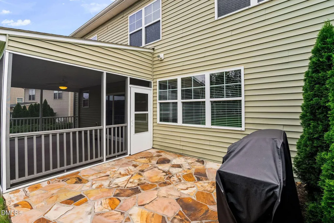
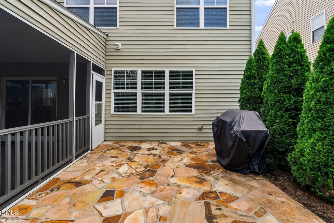
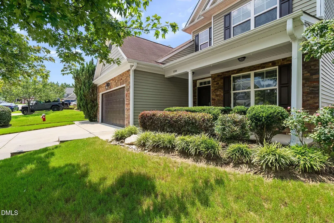
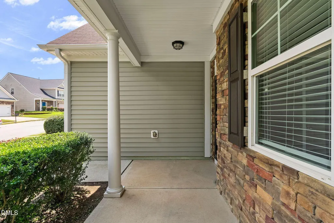
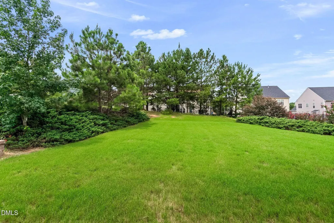
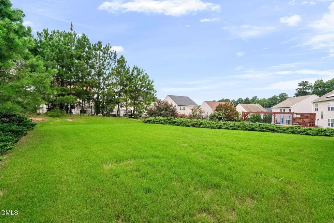
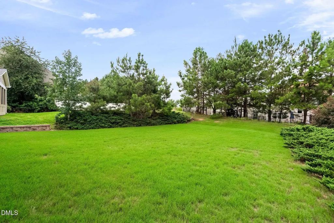
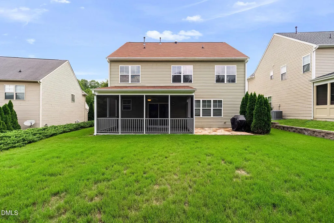
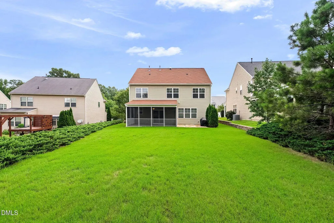
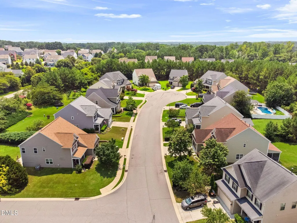
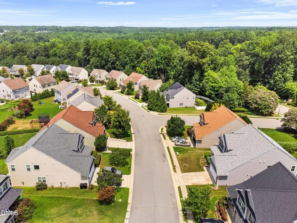
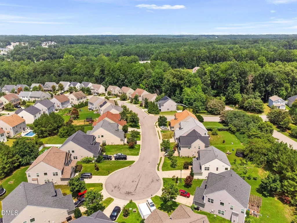
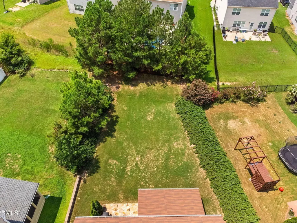
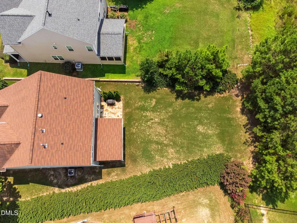
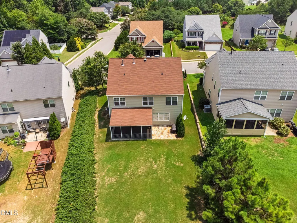
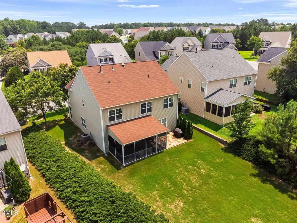
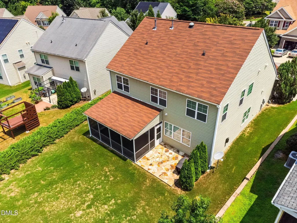
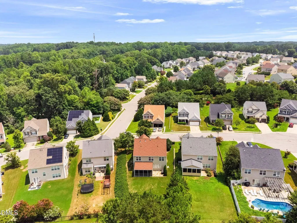
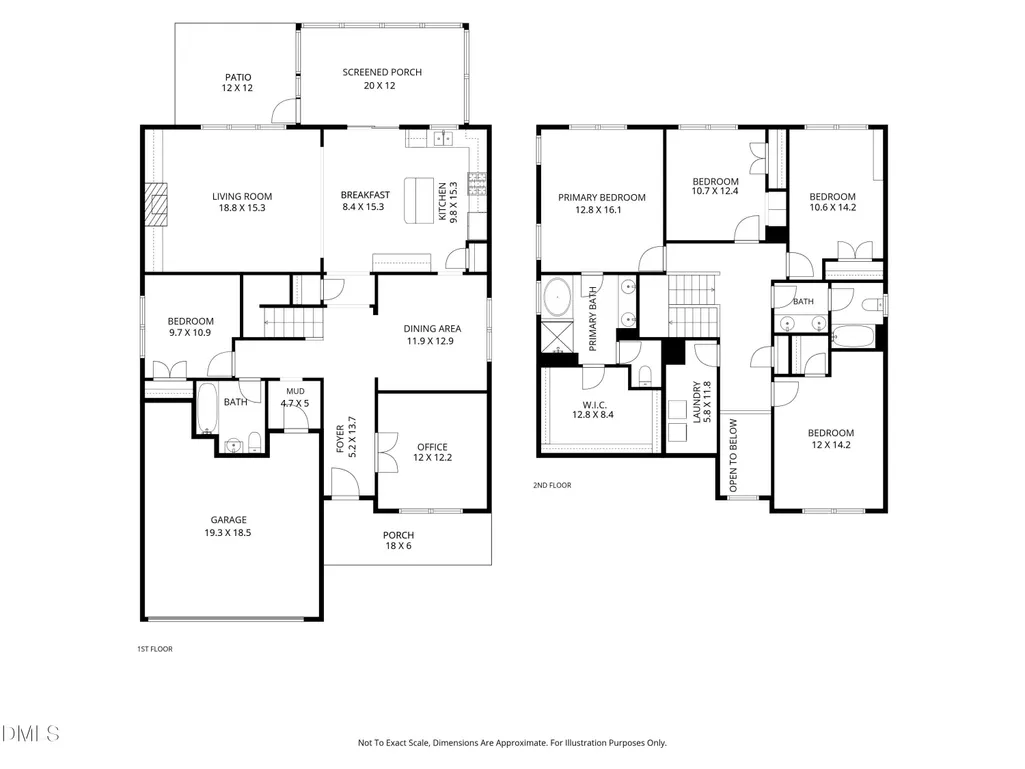
Space, style, and a prime location collide in this stunning 5-bedroom, 2.5-bathroom retreat in Clayton's sought-after Tuscany community. The main level offers a flexible bedroom and full bath, perfect for guests or 2nd office. You'll love the elevated touches like custom built-ins and crown molding, plus a kitchen sparkling with granite and stainless steel. The floor plan is incredibly versatile, providing all those extra rooms you've been searching for. Outside, the expansive screen porch & lot are ready for weekend gatherings and outdoor living. To top it off, you're just minutes from the area's premier dining and shopping! All appliances included. HVAC has a warranty still in place.
| Elementary School | Middle School | High School |
|---|---|---|
| Johnston County Schools Elementary School | Johnston County Schools Middle School | Johnston County Schools High School |
| Price History | |
|---|---|
| 8/24/2026 | Listed $425,000 |
General Features
| Sewer | Public Sewer |
|---|---|
| Heating | None |
| Cooling | Ceiling Fan(s),Central Air |
| Roof | Shingle |
| Appliances | Dishwasher,Disposal,Dryer,Ice Maker,Microwave,Refrigerator,Washer |
| Zoning | REB |
| HOA Fee | 60 |
| Garage Spaces | 2 |
| Association Fee Includes | None |
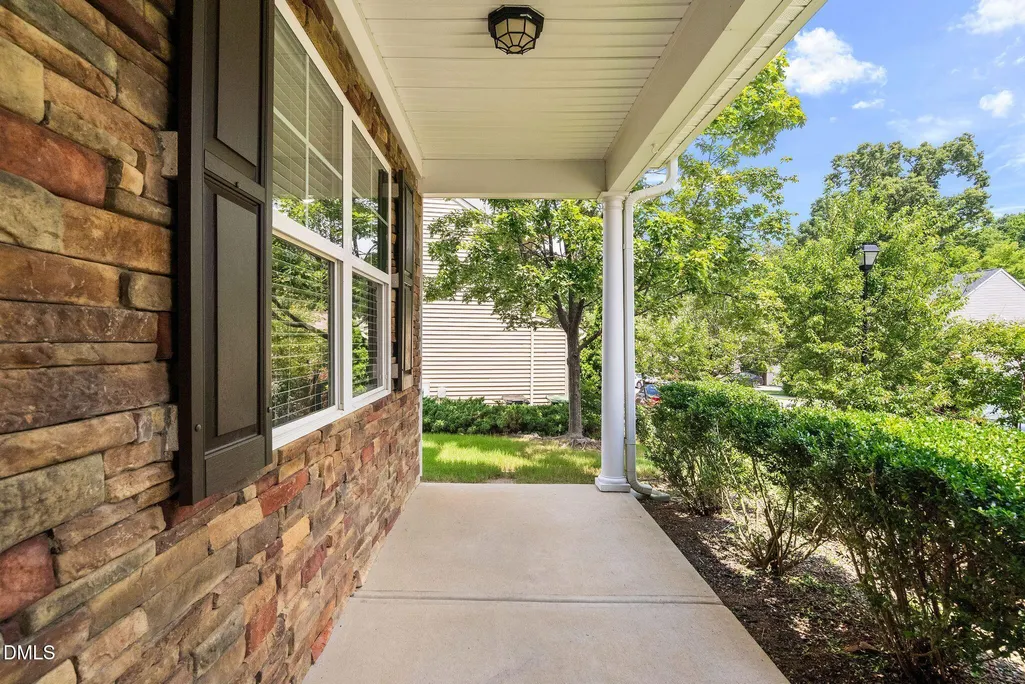
| Patio/Porch Features | Enclosed,Front Porch,Patio,Rear Porch |
| Architectural Style | Transitional |
| Construction Materials | Stone Veneer,Vinyl Siding |
| Year Built | 2009 |
| Stories Count | 2 |
| Levels | Two |
| Property Subtype | Single Family Residence |
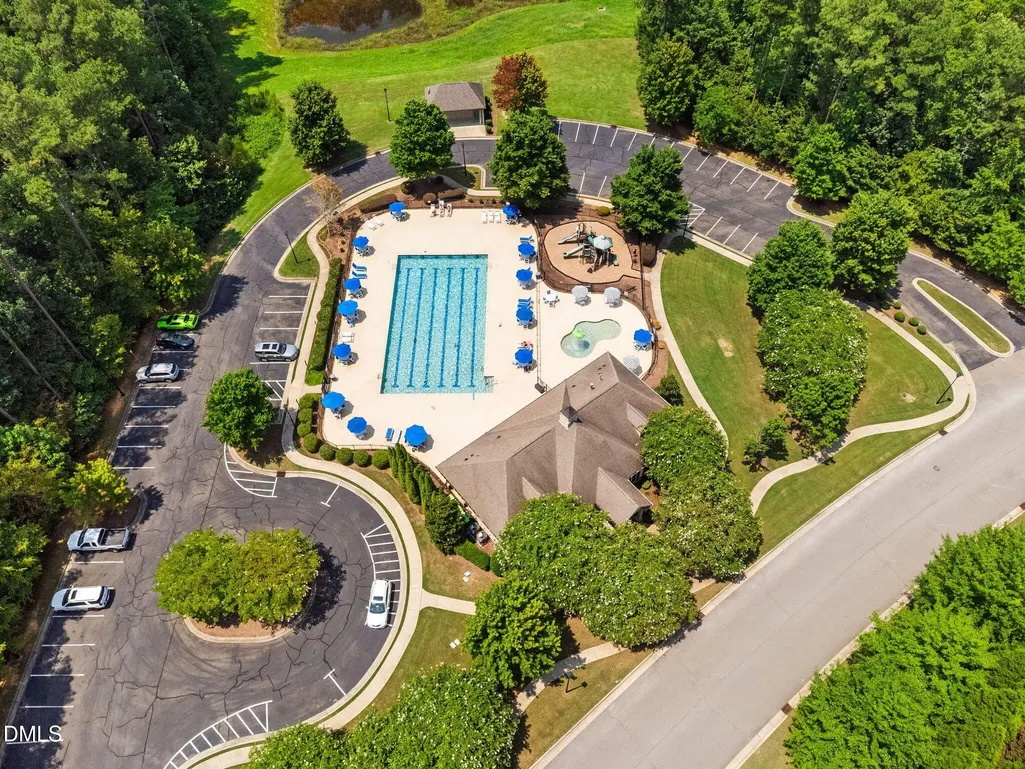
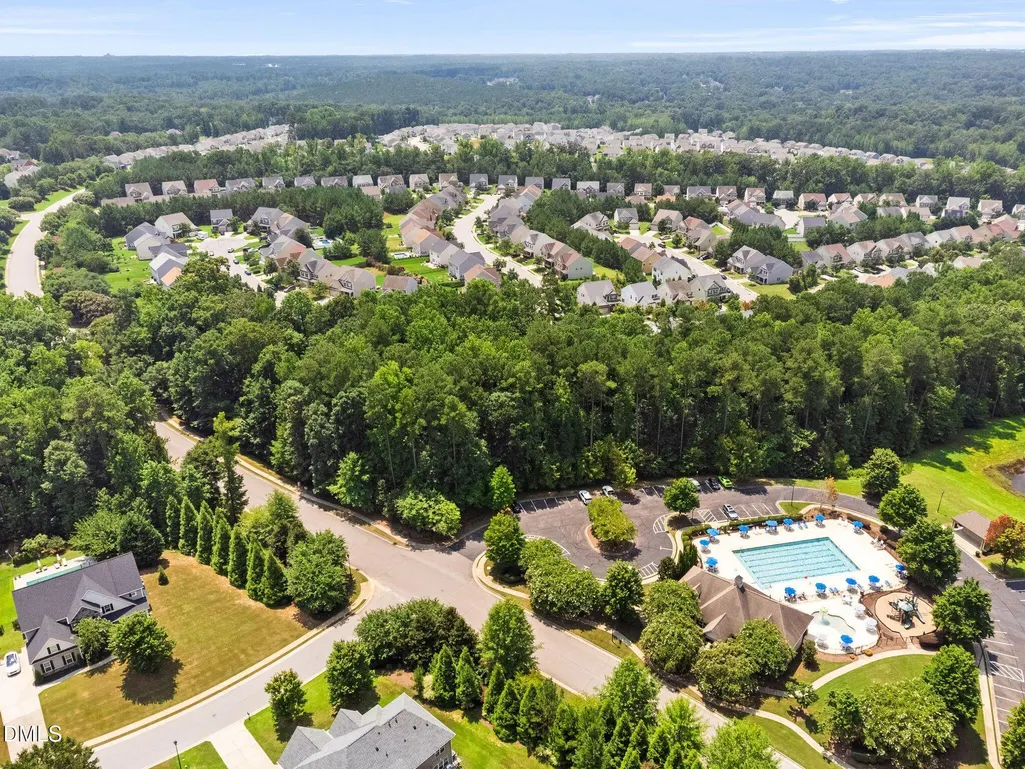
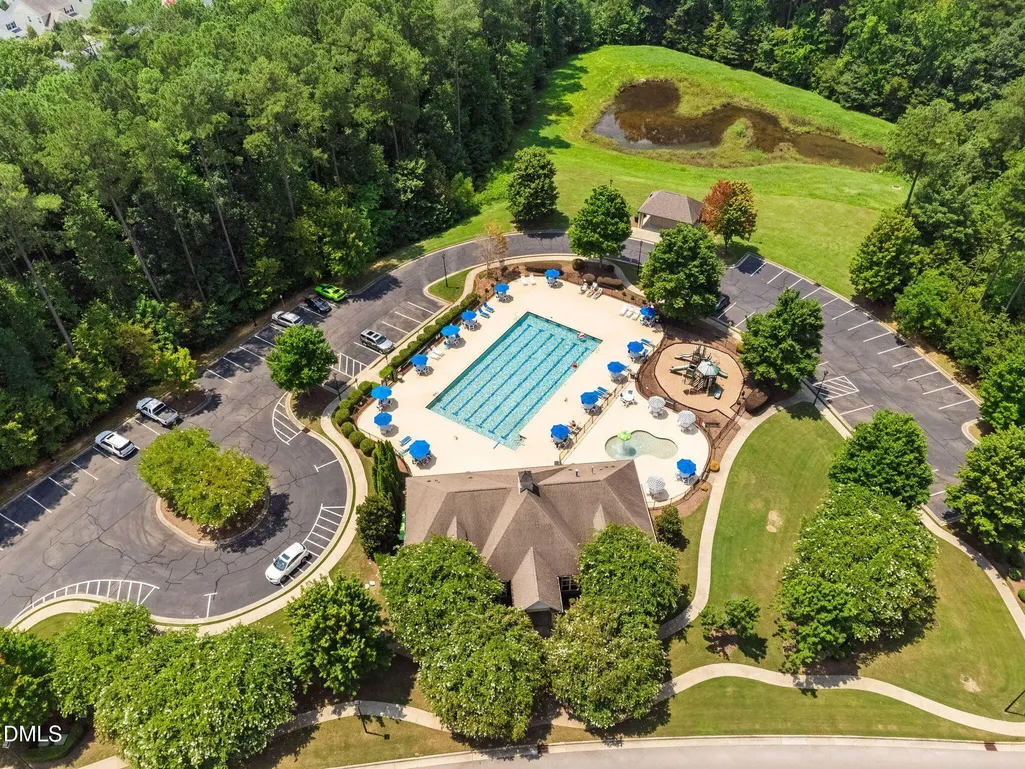
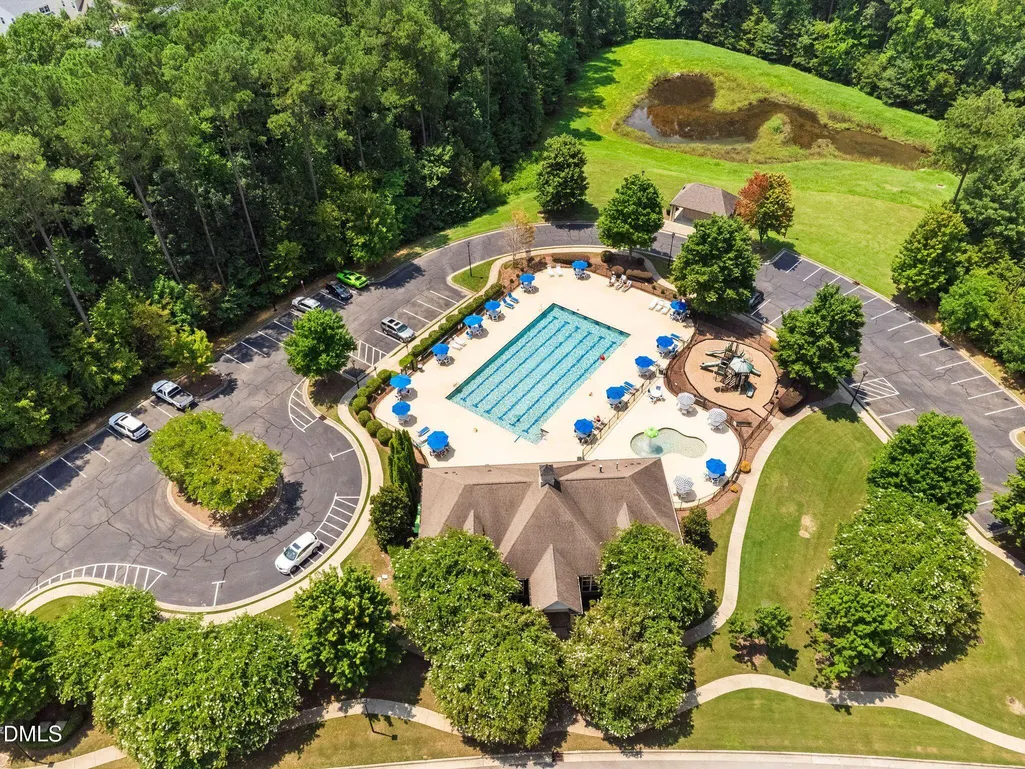
| Community Features | Curbs,Playground,Pool,Sidewalks |
| Accessibility | Level Flooring,Visitor Bathroom |
| Assoc Fee Paid Per | Monthly |
| County | Johnston |
| New Construction | false |
| Property Type | Residential |
| Association Amenities | Clubhouse,Pool |
| HOA | true |
| Attached Garage | true |
| Subdivision Name | Tuscany |
| Garage Y/N | true |
| Total Rooms | 11 |
| Full Baths | 3 |
| Status | Pending |
| Directions | From 70 and 42 head north on 42, Turn right on Tuscan Ridge Way, Turn right on St. Martin Way, turn left on Florence, the house is the right. |
| High School | Johnston County Schools |
| City | Clayton |
| Senior Community Y/N | false |
| Open Parking Spaces | 2 |
| Lot Size Units | Acres |
| Lot Size Square Feet | 8276 |
| Carport Y/N | false |
| Elementary School | Johnston County Schools |
| Tax Annual Amount | 2814.7 |
| Middle/Junior High School | Johnston County Schools |
| Virtual Tour | https://listings.uevisuals.com/video/i7001IX01cliHmMvdXDl301QfCquHsqXqErzae9fBKOsIM |
| Structure Type | Site Built |
| Standard Status | Pending |
Interior Features
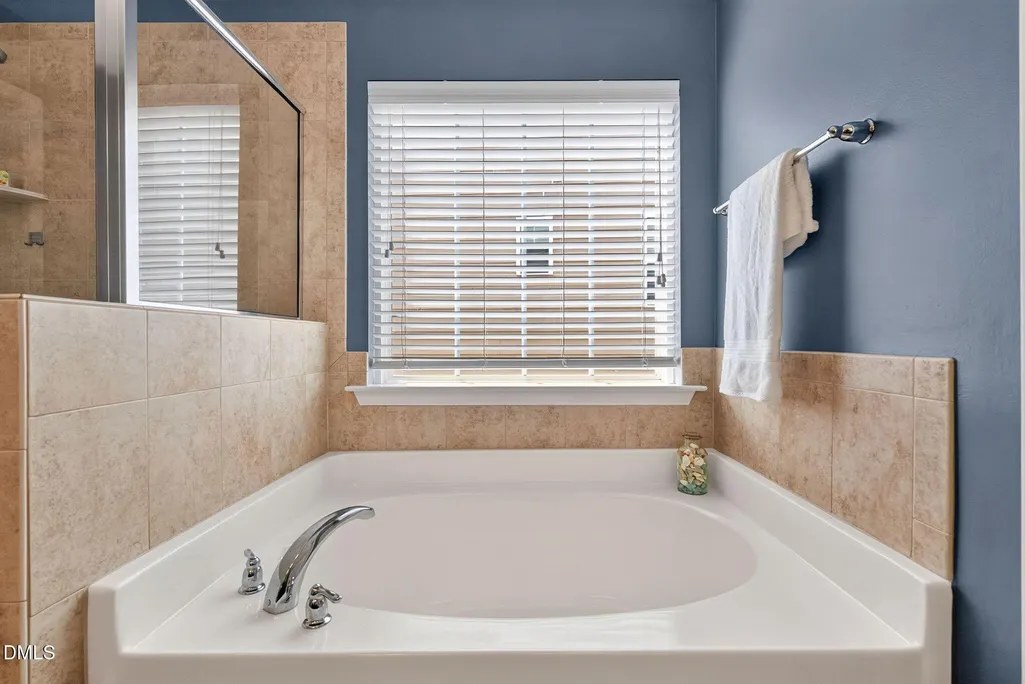
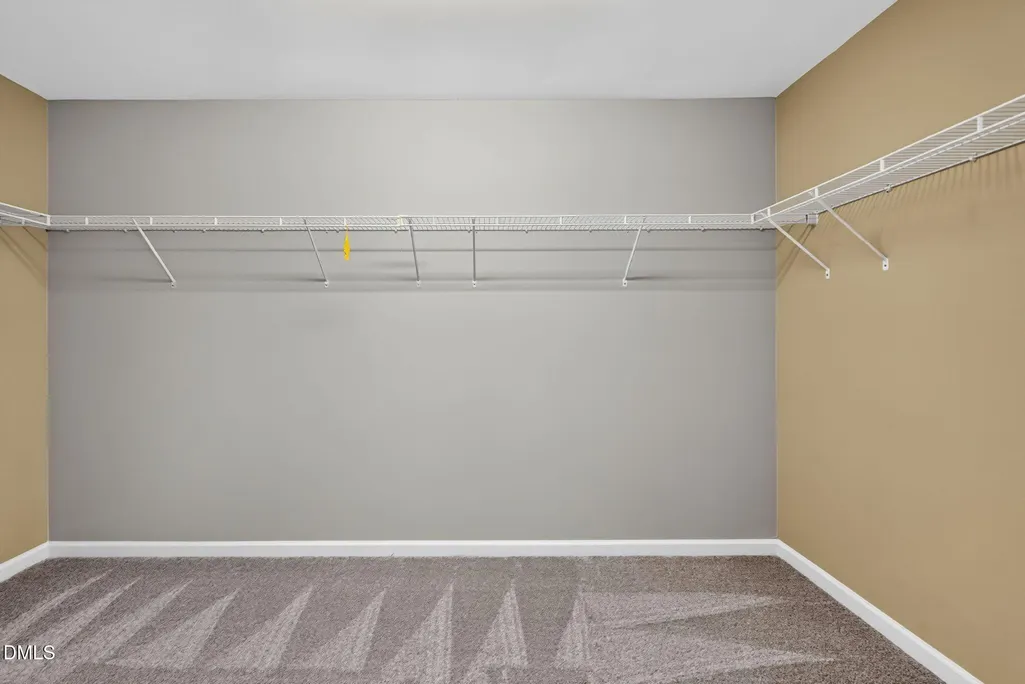
| Interior Amenities | Bookcases,Built-in Features,Ceiling Fan(s),Chandelier,Crown Molding,Double Vanity,Eat-in Kitchen,Entrance Foyer,Granite Counters,High Ceilings,High Speed Internet,Kitchen Island,Pantry,Recessed Lighting,Separate Shower,Smooth Ceilings,Solar Tube(s),Tray Ceiling(s),Walk-In Closet(s),Water Closet |
|---|---|
| Flooring | Carpet,Tile,Wood |
| Air Conditioning Y/N | true |
| Heating Y/N | false |
| Window Features | Double Pane Windows |
| Above Grade Finished Area | 2867 |
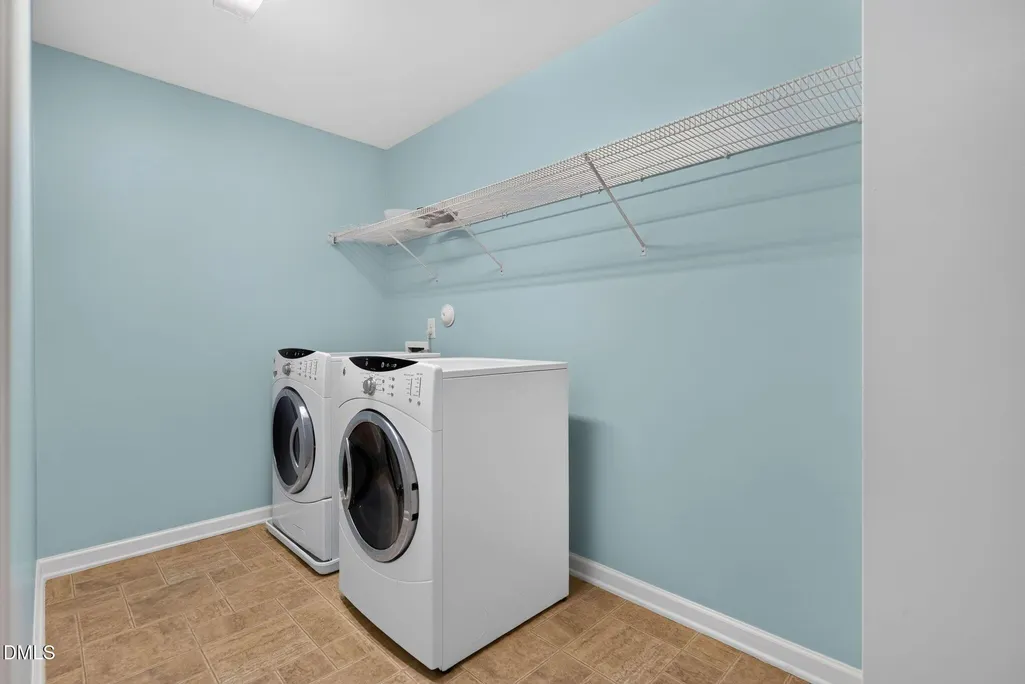
| Laundry Features | Laundry Room,Upper Level |
| Total Bedrooms | 5 |
| Total Baths | 3 |
Exterior Features
| Exterior Amenities | Private Yard,Rain Gutters |
|---|---|
| Parking Features | Attached,Garage,Garage Door Opener,Garage Faces Front |
| Lot Features | Back Yard,Cleared,Front Yard,Level |
| Water Source | Public |
| Lot Size Area | 0.19 |
| Foundation Details | Slab |
| Building Area Total | 2867 |
| Lot Size Acres | 0.19 |
| Horse Y/N | false |
Amenities
- Foreclosure
- Views
- Short Sale
- New Construction
- Adult 55+
- Lease To Own
- No HOA Fees
- Furnished
- Primary On Main
- Air Conditioning
- Seller Finance
- Green
- Fixer Upper
- Horse
- Golf
- Fireplace
- Deck
- Garage
- Basement
- Pool
Property vs Single Family Average in 27527
Price
Year Built

 © 2026 Longleaf Pines Association of Realtors MLS. All Rights Reserved. IDX information is provided exclusively for consumers' personal, non-commercial use and may not be used for any purpose other than to identify prospective properties consumers may be interested in purchasing. Information deemed reliable but not guaranteed. Properties marked with the IDX icon are provided courtesy of the Longleaf Pines Association of Realtors MLS, Inc., Internet Data Exchange (IDX).
