
Views
Address
107 Mccloud Court, Cary, NC
Price
$ 510,000
Property Attributes
- MLS#10183231
- TypeSingle Family
- Listing Status Pending
- CountyWake
- CityCary
- NeighborhoodScottish Hills
- Zip27511
- StyleRanch
- Year Built1979
- Price$ 510,000
- Bedrooms3
- Full Bathrooms3
- Half Bathrooms0
- Sqr Footage1682
- Lot Size0.65 Acres
Data Source:
Triangle MLS (TMLS)
Property Description
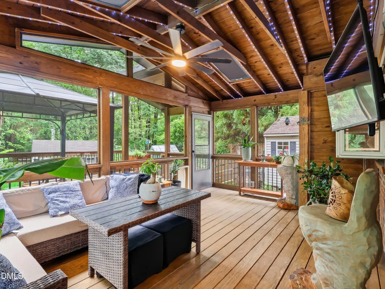
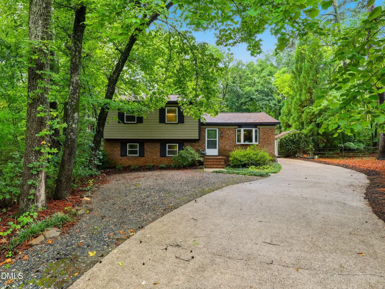
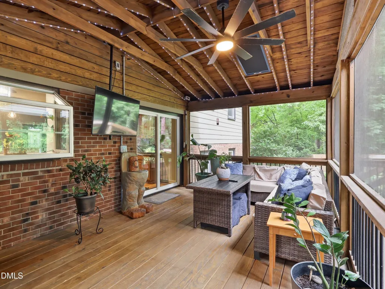
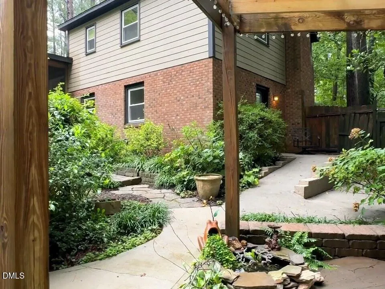
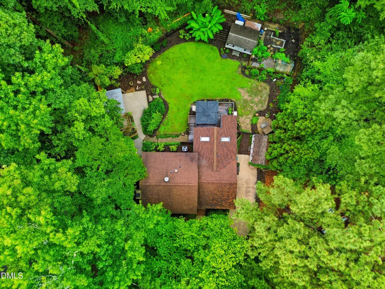
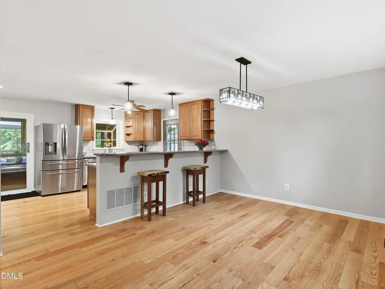
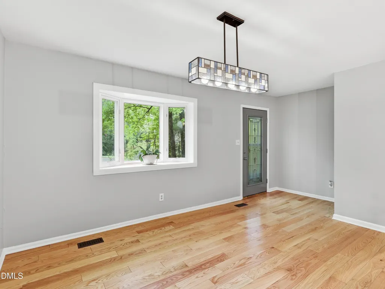
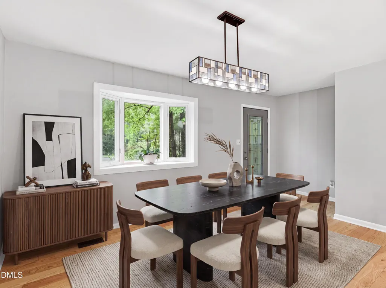
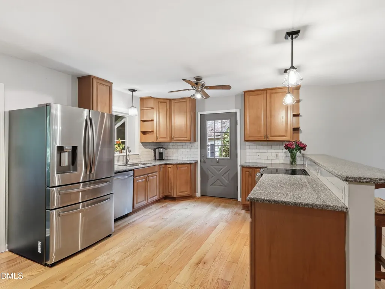
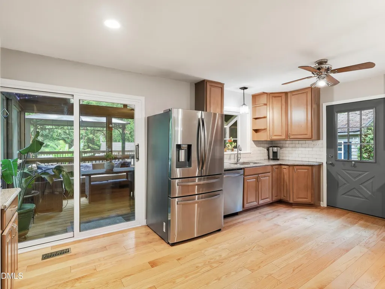
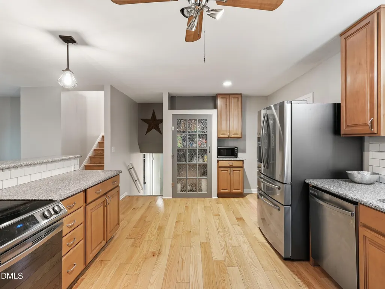
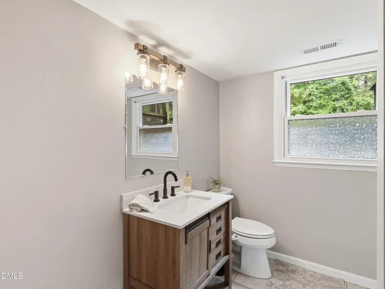
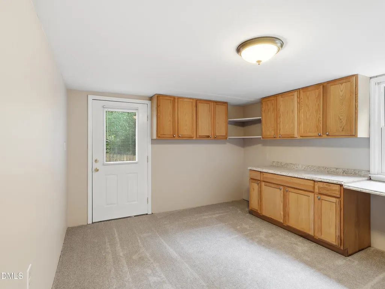
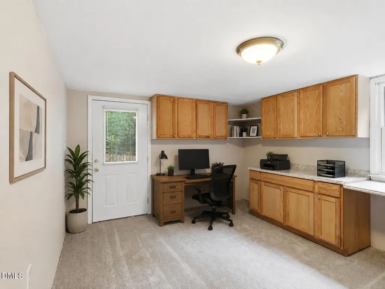
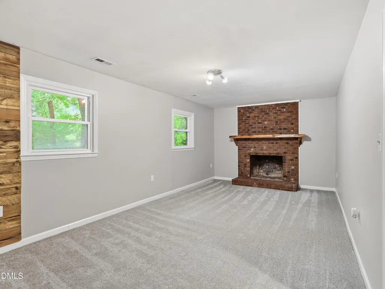
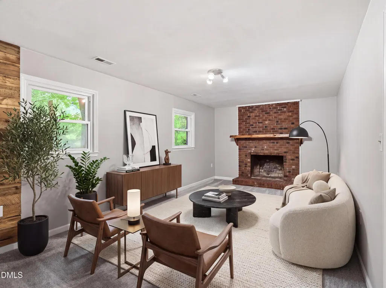
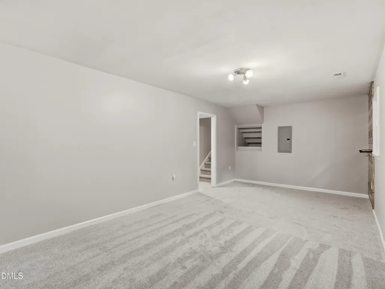
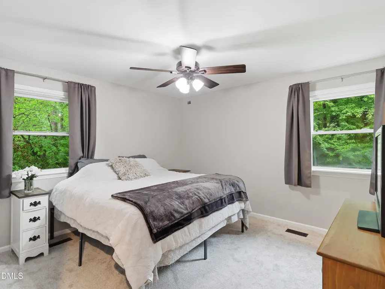
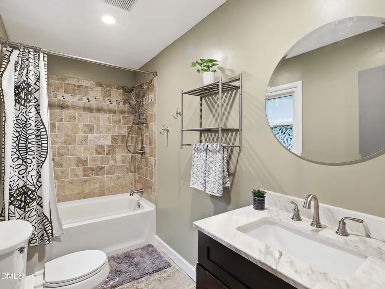
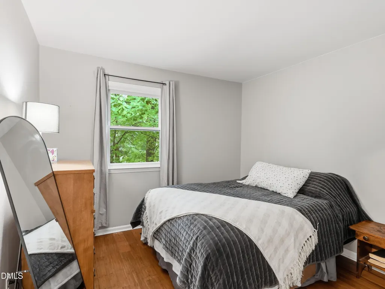
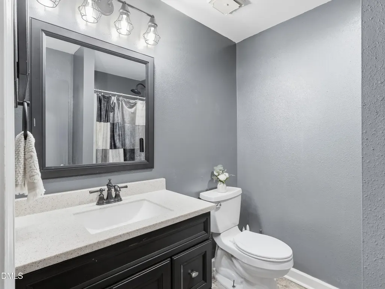
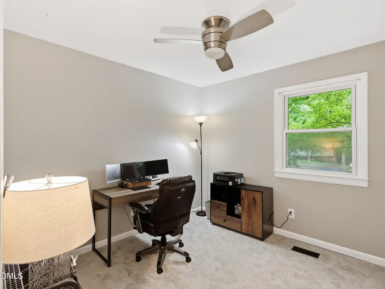
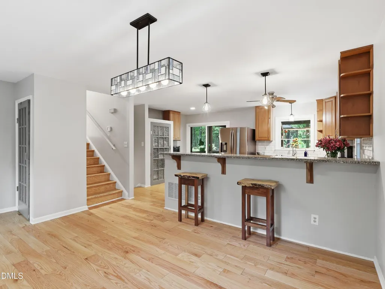
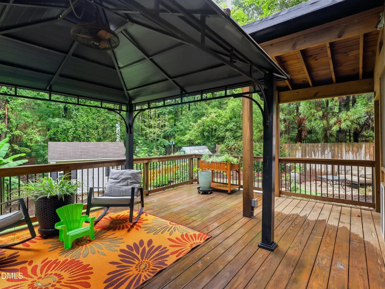
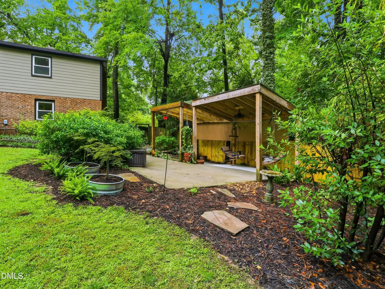
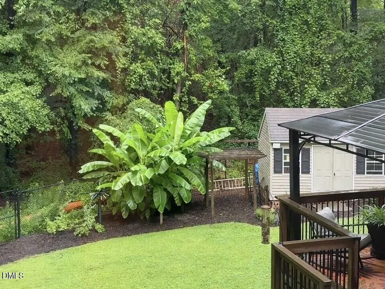
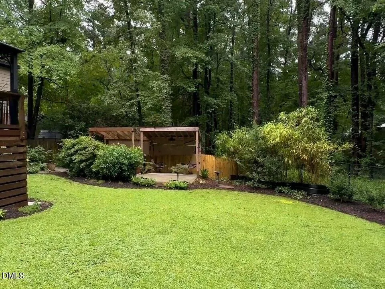
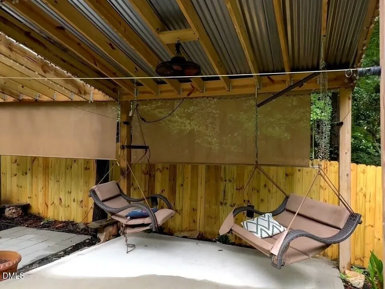
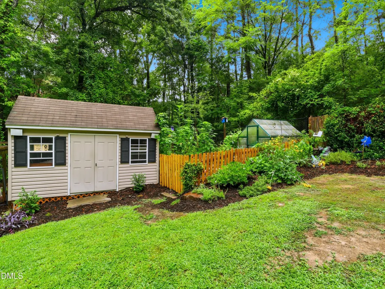
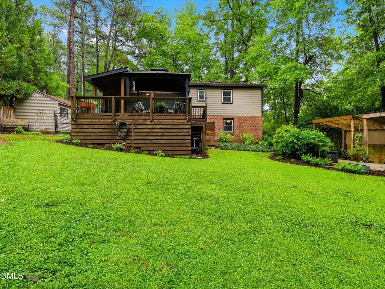
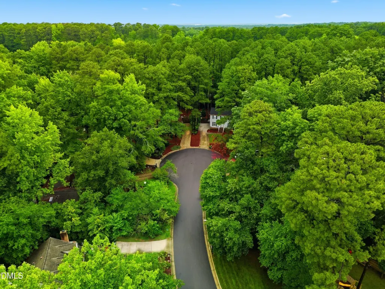
Tucked away on a beautiful cul-de-sac, this well cared for home sits on a rare .65-acre lot with NO HOA & NO Restrictive Covenants. Surrounded by mature trees & thoughtfully designed outdoor living spaces, this property is a true backyard retreat. Inside, you'll find 3 bedrooms, 3 full bathrooms, fresh interior paint, beautiful wood flooring, and brand-new carpet, creating a warm, move-in-ready home. This multi-level floor plan provides the perfect balance of togetherness & privacy. Whether you're entertaining, working from home, creating a media room, or hosting overnight guests, the flexible layout adapts to your lifestyle. Step outside & discover a backyard designed for both relaxation & recreation. Enjoy year-round outdoor living from the expansive screened porch overlooking the extended deck & peaceful backyard. Unwind beneath the additional pavilion seating area on the ground level with a tranquil water feature, or spend time tending the established garden complete with its own greenhouse. Two storage sheds provide plenty of room for lawn equipment, tools, and hobbies, while the mature tree line creates exceptional privacy, making the backyard feel like your own secluded oasis. Nearby active rail line. The Scottish Hills community also offers a greenway just steps away, providing direct access to a nearby public park featuring tennis courts, playgrounds, baseball & softball fields. Across from the park is the Scottish Hills Recreation Club that offers a pool with paid membership. Seller is offering 1-yr home warranty. Swings hanging in the pavilion do not convey.
| Elementary School | Middle School | High School |
|---|---|---|
| Wake - Briarcliff Elementary Elementary School | Wake - East Cary Middle Middle School | Wake - Cary High High School |
| Price History | |
|---|---|
| 8/19/2026 | Listed $510,000 |
General Features
| Sewer | Public Sewer |
|---|---|
| Heating | Forced Air,Heat Pump |
| Cooling | Ceiling Fan(s),Central Air,Heat Pump |
| Roof | Shingle |
| Appliances | Dishwasher,Electric Oven,Electric Range,Free-Standing Refrigerator,Range,Refrigerator,Stainless Steel Appliance(s),Water Heater |
| Zoning | R12 |
| Patio/Porch Features | Covered,Deck,Enclosed,Patio,Rear Porch,Screened |
| Architectural Style | Ranch |
| Construction Materials | Brick,Brick Veneer,Engineered Wood |
| Year Built | 1979 |
| View | Trees/Woods |
| Levels | Multi/Split,Tri-Level |
| Property Subtype | Single Family Residence |
| County | Wake |
| New Construction | false |
| Property Type | Residential |
| HOA | false |
| Attached Garage | false |
| Subdivision Name | Scottish Hills |
| Garage Y/N | false |
| Other Structures | Greenhouse,Outbuilding,Pergola,Shed(s),Storage |
| Total Rooms | 1 |
| Full Baths | 3 |
| Status | Pending |
| Directions | Head on SW Cary Parkway toward US-1/US-64. Turn right onto Tarbert Drive. Turn left onto Haddington Drive. Turn left onto Highland Trail. Turn right onto McCloud Court. or Head west on Lake Pine Drive. Turn right onto Tarbert Drive. Turn left onto Haddington Drive. Turn left onto Highland Trail. Turn right onto McCloud Court. |
| High School | Wake - Cary High |
| City | Cary |
| Senior Community Y/N | false |
| Open Parking Spaces | 3 |
| Lot Size Units | Acres |
| Lot Size Square Feet | 28314 |
| Elementary School | Wake - Briarcliff Elementary |
| Tax Annual Amount | 3585.69 |
| Middle/Junior High School | Wake - East Cary Middle |
| Structure Type | House,Site Built |
| Standard Status | Pending |
Interior Features
| Interior Amenities | Breakfast Bar,Ceiling Fan(s),Granite Counters,Recessed Lighting |
|---|---|
| Basement | Crawl Space,Finished |
| Flooring | Carpet,Tile,Wood |
| Total Fireplaces | 1 |
| Fireplace Features | Wood Burning |
| Common Walls | No Common Walls |
| Air Conditioning Y/N | true |
| Heating Y/N | true |
| Fireplace Y/N | true |
| Above Grade Finished Area | 1122 |
| Laundry Features | Laundry Closet |
| Total Bedrooms | 3 |
| Below Grade Finished Area | 560 |
| Total Baths | 3 |
Exterior Features
| Exterior Amenities | Fenced Yard,Garden,Private Yard,Storage |
|---|---|
| Fencing | Back Yard |
| Parking Features | Driveway,Parking Pad |
| Lot Features | Back Yard,Cul-De-Sac,Garden,Gentle Sloping,Landscaped,Many Trees |
| Water Source | Public |
| Lot Size Area | 0.65 |
| Foundation Details | Brick/Mortar,Pillar/Post/Pier,Crawlspace |
| Spa | false |
| Building Area Total | 1682 |
| Lot Size Acres | 0.65 |
| Road Surface Type | Paved |
| Waterfront Y/N | false |
Amenities
- Foreclosure
- Views
- Short Sale
- New Construction
- Adult 55+
- Lease To Own
- No HOA Fees
- Furnished
- Primary On Main
- Air Conditioning
- Seller Finance
- Green
- Fixer Upper
- Horse
- Golf
- Fireplace
- Deck
- Garage
- Basement
- Pool
Property vs Single Family Average in 27511
Price
Year Built

 © 2026 Longleaf Pines Association of Realtors MLS. All Rights Reserved. IDX information is provided exclusively for consumers' personal, non-commercial use and may not be used for any purpose other than to identify prospective properties consumers may be interested in purchasing. Information deemed reliable but not guaranteed. Properties marked with the IDX icon are provided courtesy of the Longleaf Pines Association of Realtors MLS, Inc., Internet Data Exchange (IDX).
