
New Construction - Eco Friendly

Address
4140 Tansley Crest Loop, Wake Forest, NC
Price
$ 691,805
Property Attributes
- MLS#10183115
- TypeSingle Family
- Listing Status Active
- CountyWake
- CityWake Forest
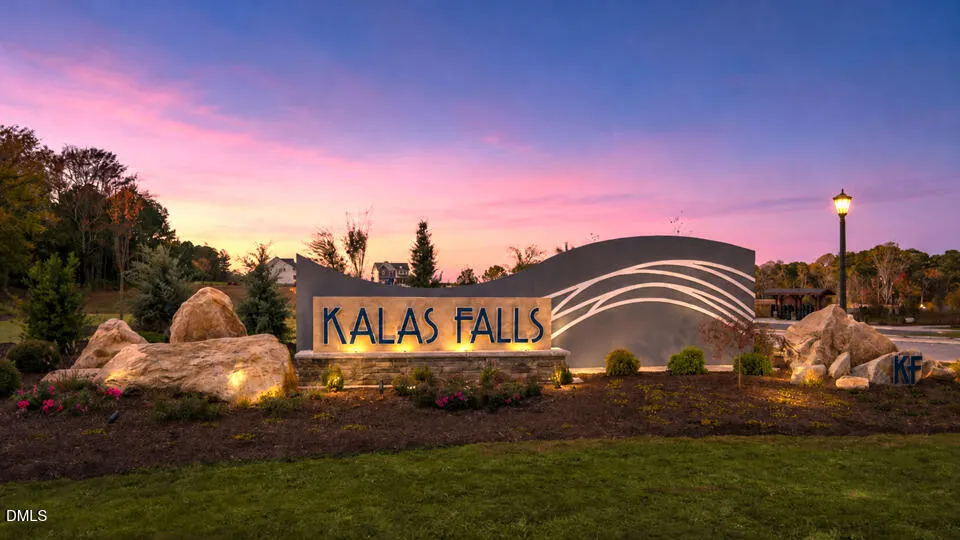
- NeighborhoodKalas Falls
- Zip27587
- StyleTraditional
- Year Built2026
- Price$ 691,805
- Bedrooms4
- Full Bathrooms3
- Half Bathrooms0
- Sqr Footage3133
- Lot Size0.5 Acres
Data Source:
Triangle MLS (TMLS)
Property Description
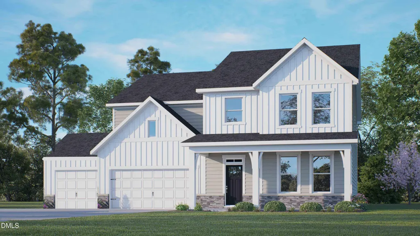
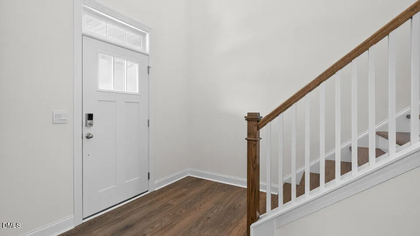
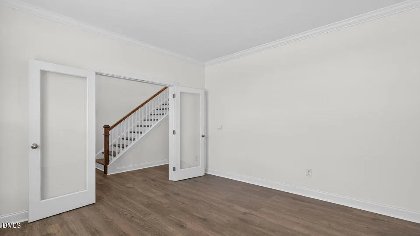
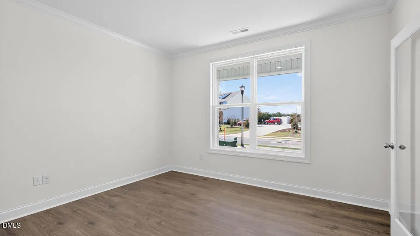
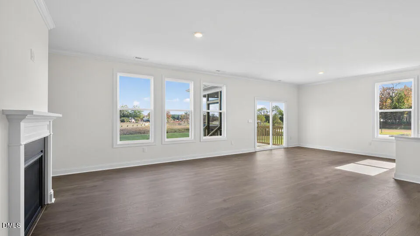
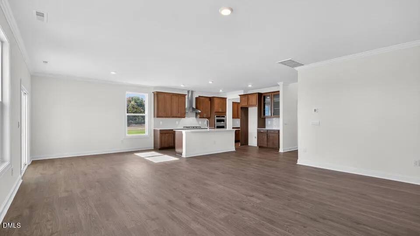
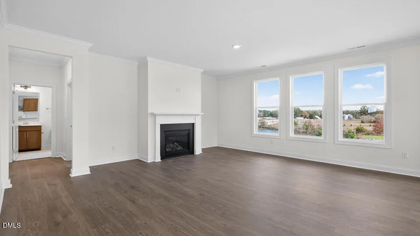
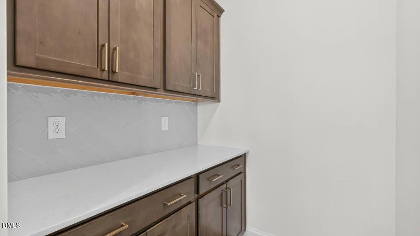
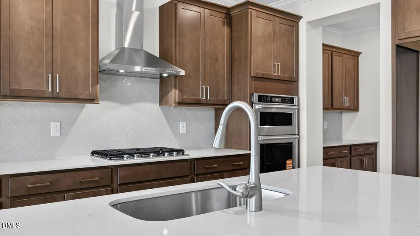
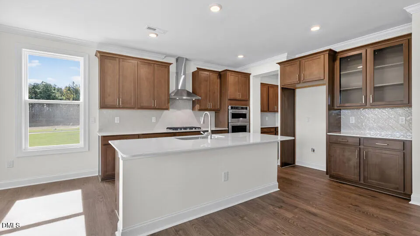
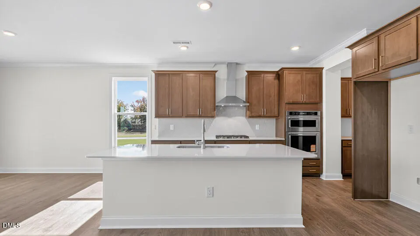
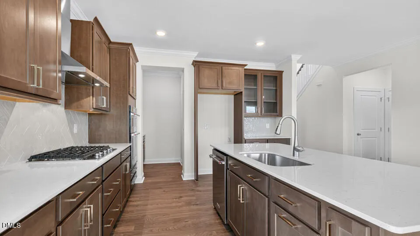
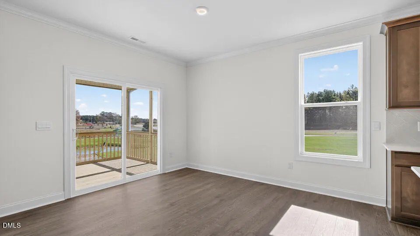
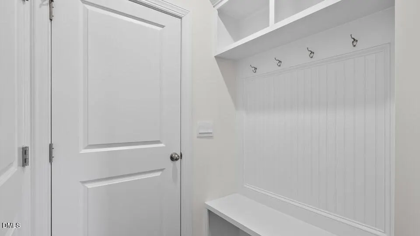
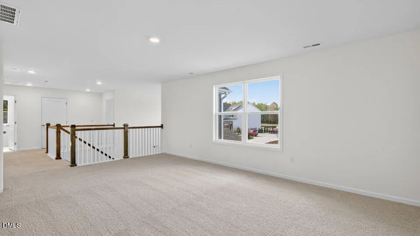
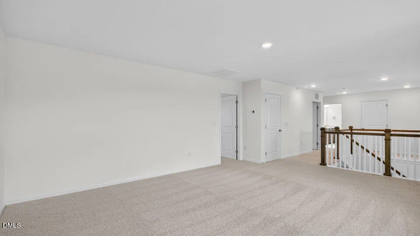
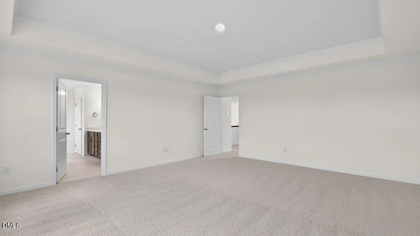
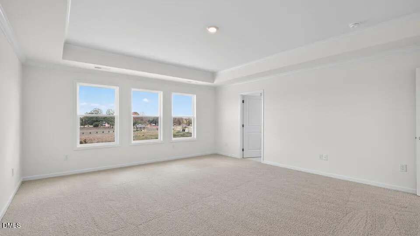
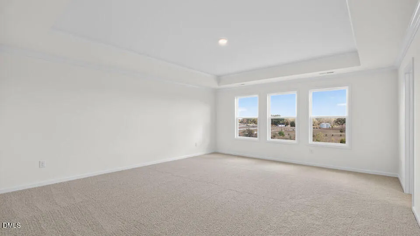
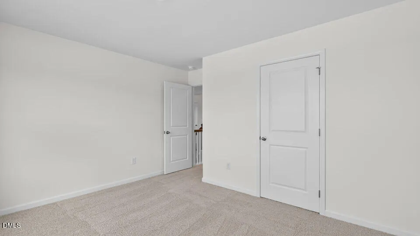
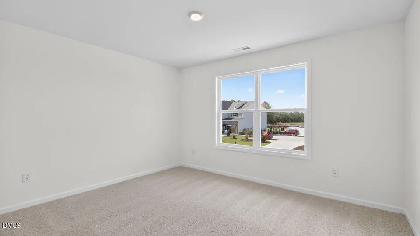
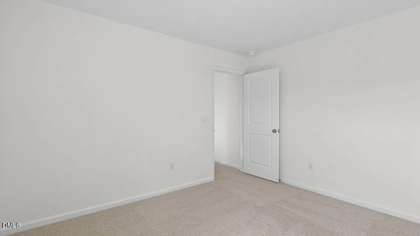
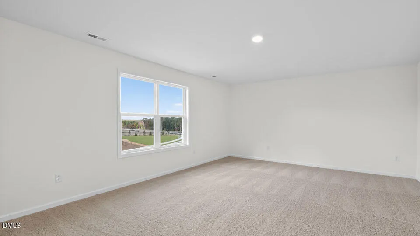
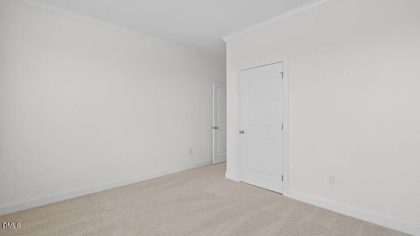
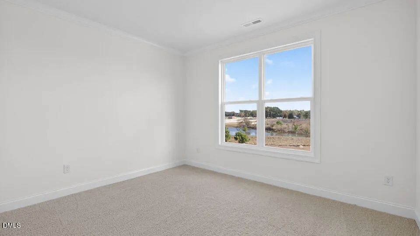
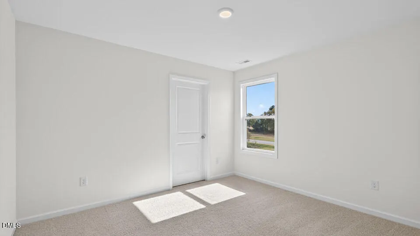
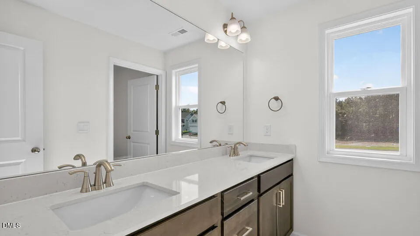
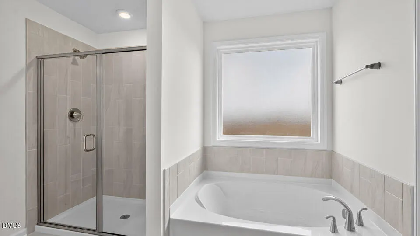
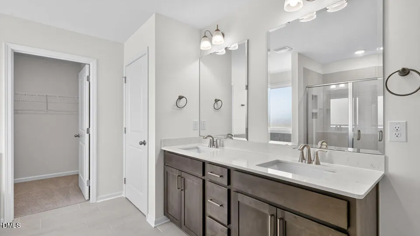
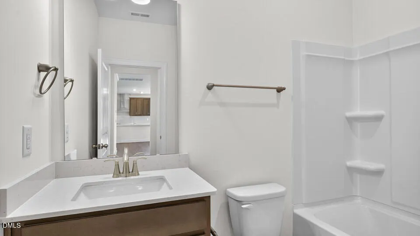
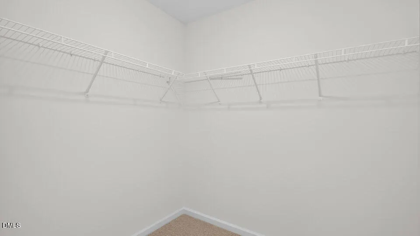
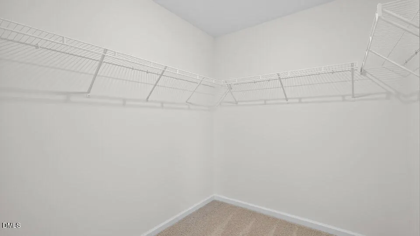
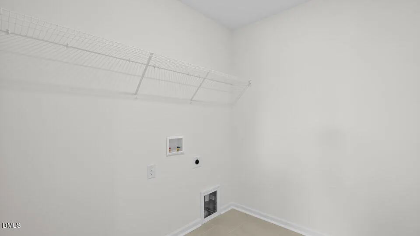
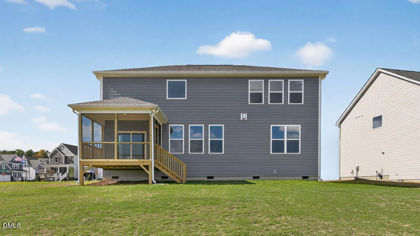
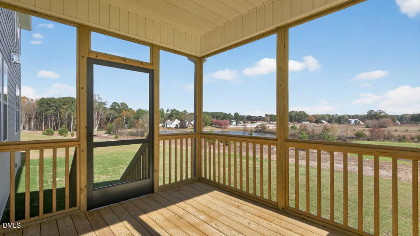
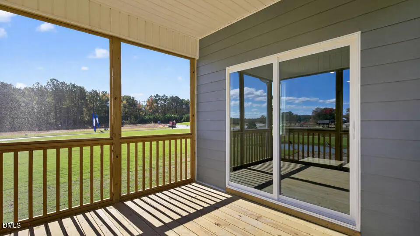
4140 Tansley Crest Loop at Kalas Falls in Wake Forest, NC features the spacious Jordan floor plan with 4 bedrooms, 3 bathrooms, approximately 3,133 square feet, and a 3-car garage. Designed to offer flexibility for changing lifestyles, this home combines expansive gathering spaces with private retreats across two thoughtfully planned levels. Just inside the entry, French doors open to a dedicated study, creating an ideal space for working from home, managing daily tasks, or pursuing hobbies. The main living area is designed for connection, with the family room, breakfast area, and kitchen flowing together seamlessly. A gas fireplace adds warmth and character to the family room, while the kitchen is equipped with quartz countertops, shaker-style cabinetry, stainless steel appliances, a gas range, a butler's pantry, and a large center island that serves as both a workspace and gathering spot. A rear deck extends the living space outdoors. The first floor also includes a secondary bedroom and full bathroom, offering flexibility for guests or multi-generational living. Upstairs, the primary suite features a spacious walk-in closet, dual vanities, and a walk-in shower. Two additional bedrooms share access to a full bathroom, while the oversized loft provides room for movie nights, a game area, or a second living space. An electric vehicle outlet adds a modern touch to this well-appointed home. Whether you're hosting family gatherings or simply enjoying everyday routines, the Jordan offers the space and versatility to make the most of every moment. Photos are not of the actual home or interior features and are representative of the floor plan only.
| Elementary School | Middle School | High School |
|---|---|---|
| Wake - Rolesville Elementary Elementary School | Wake - Rolesville Middle School Middle School | Wake - Rolesville High School High School |
| Price History | |
|---|---|
| 8/26/2026 | Listed $691,805 |
General Features
| Sewer | Public Sewer |
|---|---|
| Heating | Fireplace(s),Natural Gas |
| Cooling | Central Air |
| Utilities | Cable Available,Electricity Connected,Natural Gas Connected,Sewer Connected,Water Available,Water Connected,Underground Utilities |
| Roof | Architectural Shingle |
| Appliances | Built-In Gas Range,Dishwasher,Gas Cooktop,Microwave,Stainless Steel Appliance(s),Tankless Water Heater |
| HOA Fee | 70 |
| Garage Spaces | 3 |
| Association Fee Includes | Maintenance Grounds |
| Patio/Porch Features | Rear Porch,Screened |
| Architectural Style | Traditional |
| Construction Materials | HardiPlank Type |
| Year Built | 2026 |
| Stories Count | 2 |
| Levels | Two |
| Property Subtype | Single Family Residence |
| Community Features | Sidewalks,Street Lights |
| Assoc Fee Paid Per | Monthly |
| County | Wake |
| New Construction | true |
| Property Type | Residential |
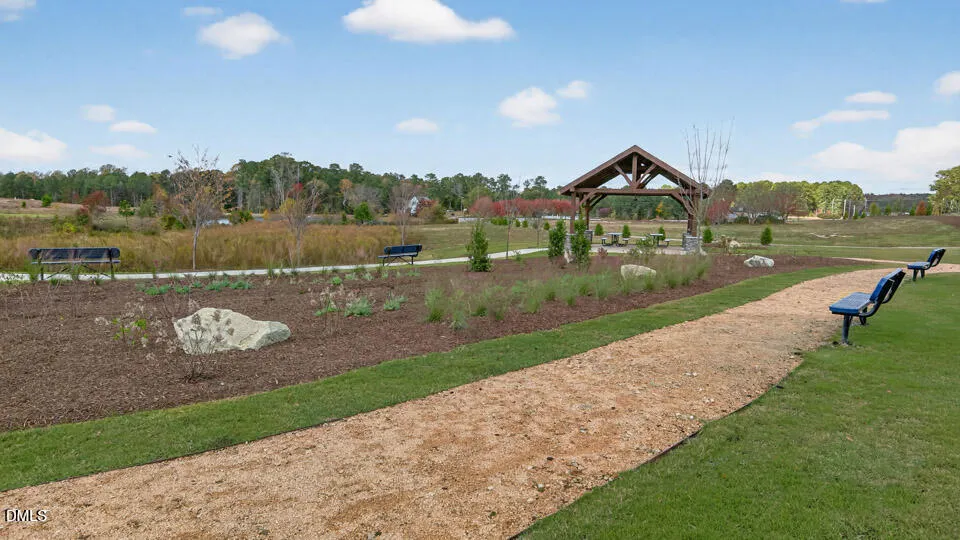
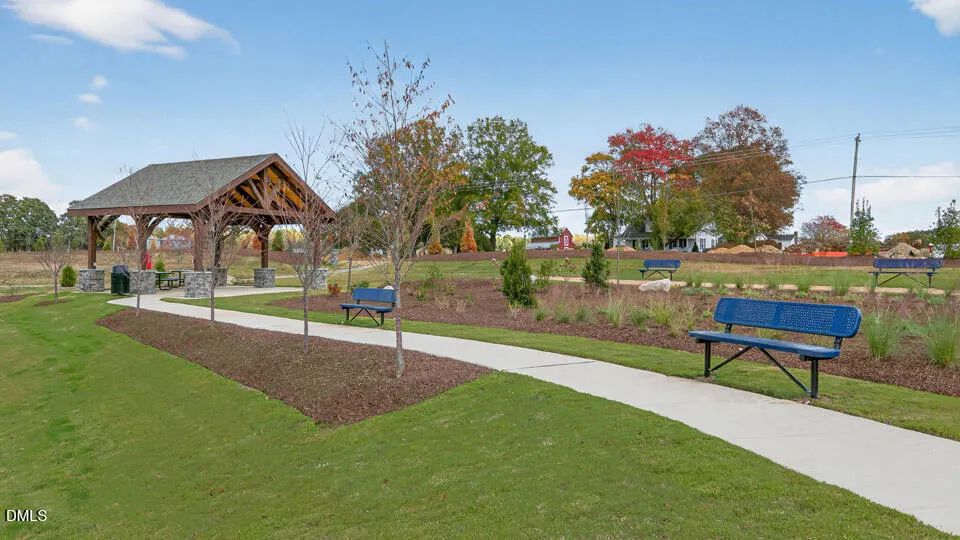
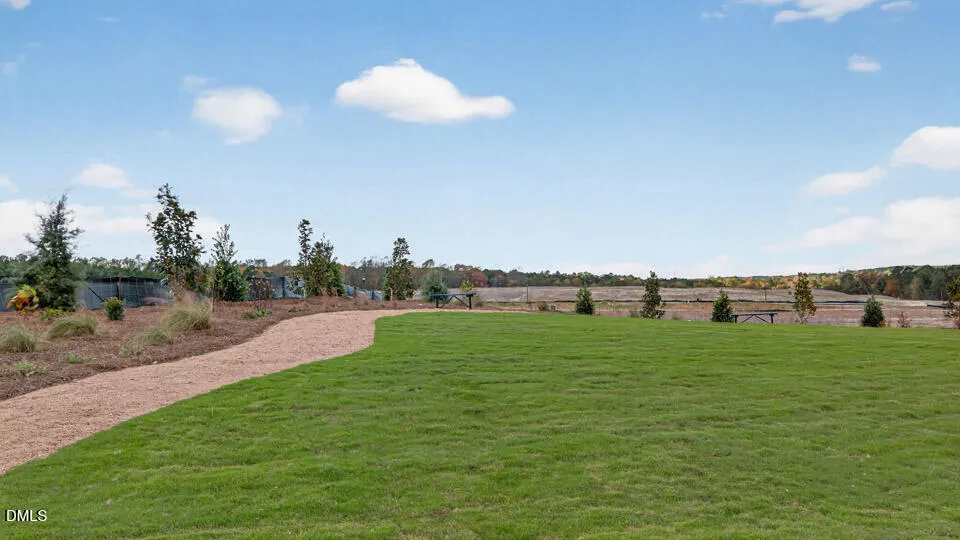
| Association Amenities | Maintenance Grounds,Picnic Area,Pond Year Round,Other |
| HOA | true |
| Attached Garage | true |
| Energy Efficient | Thermostat |
| Subdivision Name | Kalas Falls |
| Garage Y/N | true |
| Other Structures | None |
| Total Rooms | 1 |
| Full Baths | 3 |
| Status | Active |
| Directions | GPS: 1132 Dartford Green Place, Wake Forest. Follow I-540 E and US-401 N/Louisburg Rd to E Young St in Rolesville. Merge onto I-540 E. Take exit 18 for US-401 N toward Louisburg. Use any lane to turn left onto US-401 N/Louisburg Rd. Drive to Rolesville Rd. Turn right onto E Young St. Continue onto Rolesville Rd. |
| High School | Wake - Rolesville High School |
| City | Wake Forest |
| Senior Community Y/N | false |
| Open Parking Spaces | 3 |
| Lot Size Units | Acres |
| Lot Size Square Feet | 21780 |
| Elementary School | Wake - Rolesville Elementary |
| Middle/Junior High School | Wake - Rolesville Middle School |
| Structure Type | House,Site Built |
| Builder Name | D.R. Horton |
| Standard Status | Active |
Interior Features
| Interior Amenities | Bathtub/Shower Combination,Butler's Pantry,Double Vanity,Eat-in Kitchen,Entrance Foyer,Kitchen Island,Pantry,Quartz Counters,Separate Shower,Smart Home,Smart Light(s),Smart Thermostat,Smooth Ceilings,Soaking Tub,Tray Ceiling(s),Walk-In Closet(s),Walk-In Shower,Water Closet |
|---|---|
| Flooring | Carpet,Ceramic Tile,Laminate,Simulated Wood |
| Total Fireplaces | 1 |
| Fireplace Features | Gas,Gas Log,Living Room |
| Air Conditioning Y/N | true |
| Heating Y/N | true |
| Window Features | Low-Emissivity Windows |
| Fireplace Y/N | true |
| Above Grade Finished Area | 3133 |
| Laundry Features | Electric Dryer Hookup,Laundry Room,Upper Level,Washer Hookup |
| Total Bedrooms | 4 |
| Total Baths | 3 |
Exterior Features
| Exterior Amenities | Smart Light(s),Smart Lock(s) |
|---|---|
| Fencing | None |
| Parking Features | Attached,Concrete,Driveway,Garage,Garage Door Opener,Garage Faces Front |
| Lot Features | Landscaped |
| Water Source | Public |
| Lot Size Area | 0.5 |
| Foundation Details | Crawlspace |
| Spa | false |
| Building Area Total | 3133 |
| Lot Size Acres | 0.5 |
| Road Surface Type | Asphalt |
| Horse Y/N | false |
Amenities
- Foreclosure
- Views
- Short Sale
- New Construction
- Adult 55+
- Lease To Own
- No HOA Fees
- Furnished
- Primary On Main
- Air Conditioning
- Seller Finance
- Green
- Fixer Upper
- Horse
- Golf
- Fireplace
- Deck
- Garage
- Basement
- Pool
Property vs Single Family Average in 27587
Price
Year Built

 © 2026 Longleaf Pines Association of Realtors MLS. All Rights Reserved. IDX information is provided exclusively for consumers' personal, non-commercial use and may not be used for any purpose other than to identify prospective properties consumers may be interested in purchasing. Information deemed reliable but not guaranteed. Properties marked with the IDX icon are provided courtesy of the Longleaf Pines Association of Realtors MLS, Inc., Internet Data Exchange (IDX).
