
Open House Sat, Sep 12th 11:00 AM - 06:00 PM - New Construction
Address
279 Courtside Drive, Dunn, NC
Price
$ 219,990
Property Attributes
- MLS#10182883
- TypeSingle Family
- Listing Status Active
- CountyHarnett
- CityDunn
- NeighborhoodAvery Chase
- Zip28334
- StyleRanch, Traditional
- Year Built2026
- Price$ 219,990
- Bedrooms2
- Full Bathrooms1
- Half Bathrooms0
- Sqr Footage867
- Lot Size0.13 Acres
Data Source:
Triangle MLS (TMLS)
Property Description
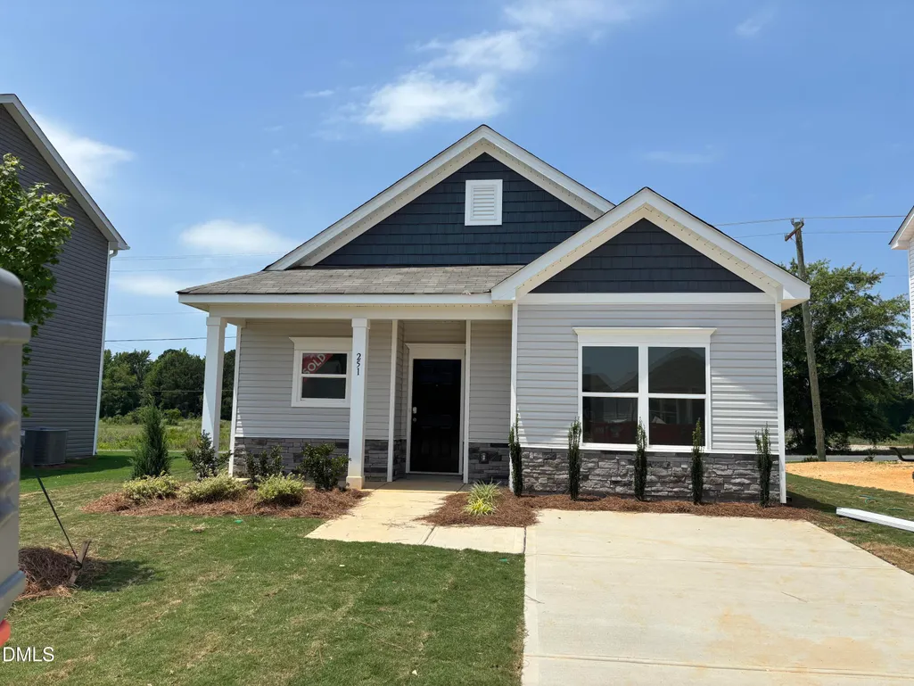
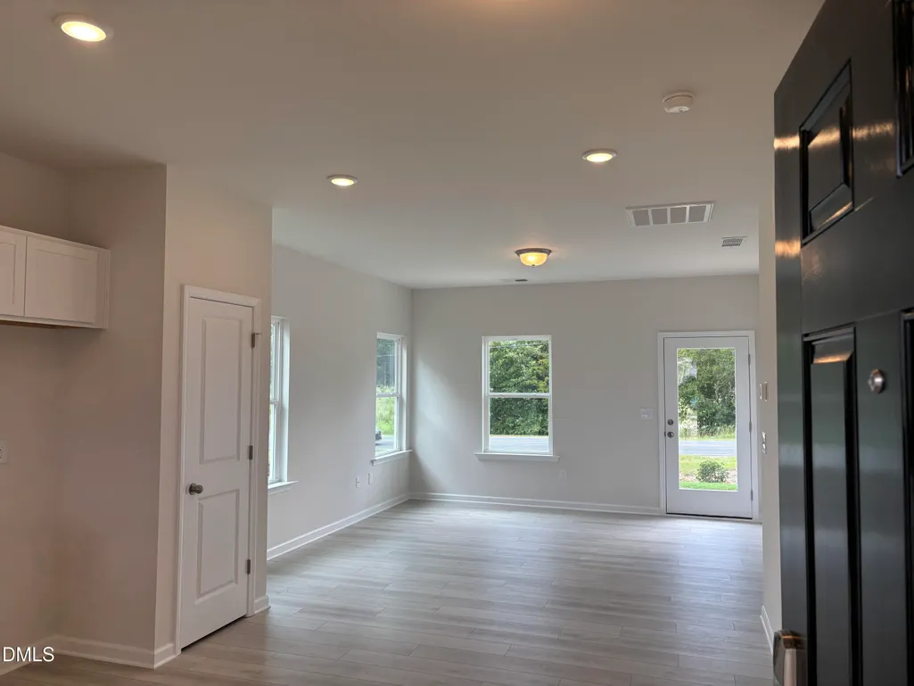
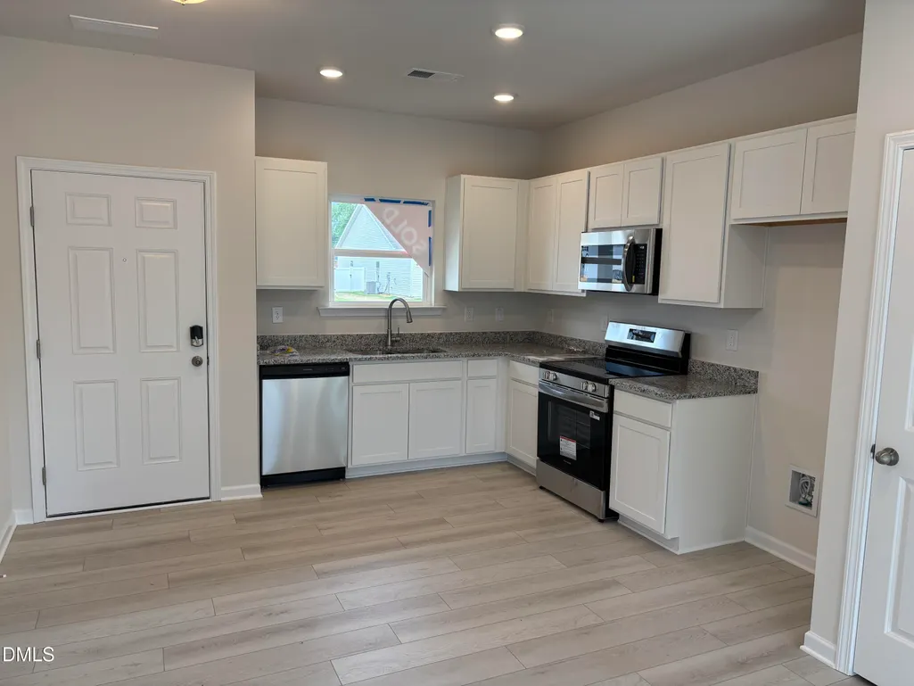
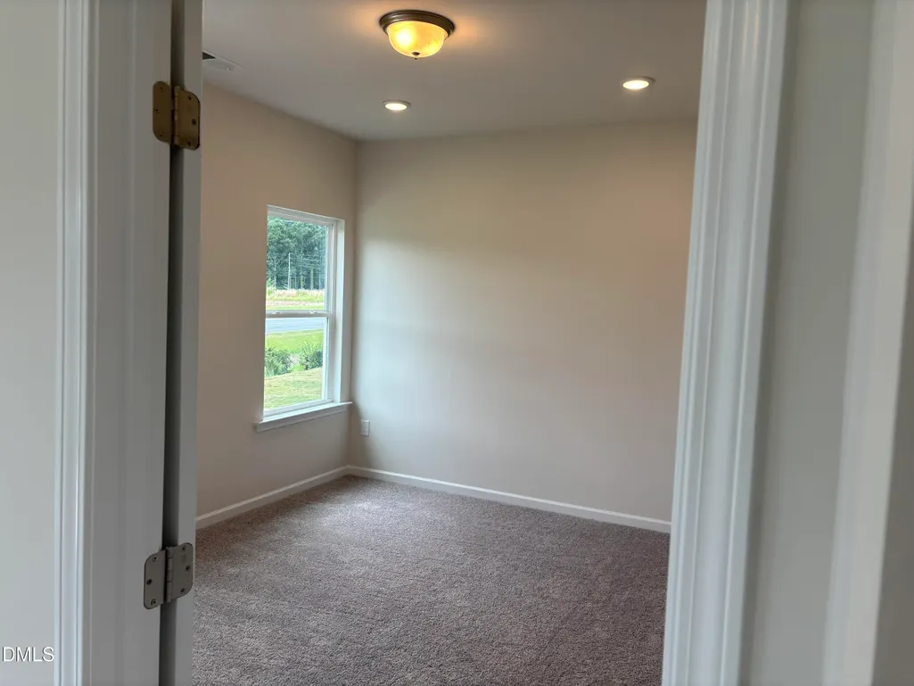
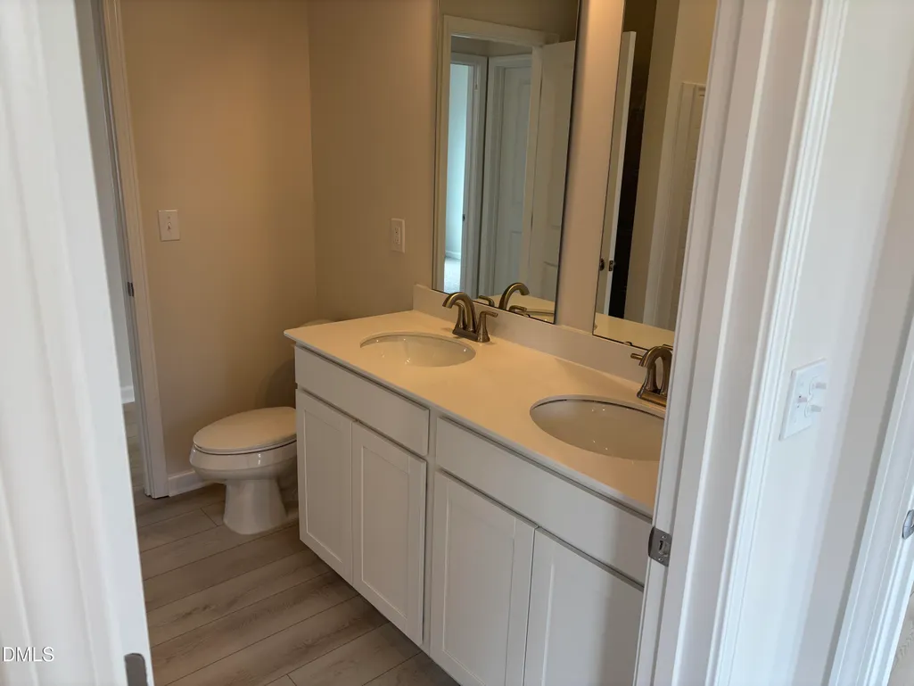
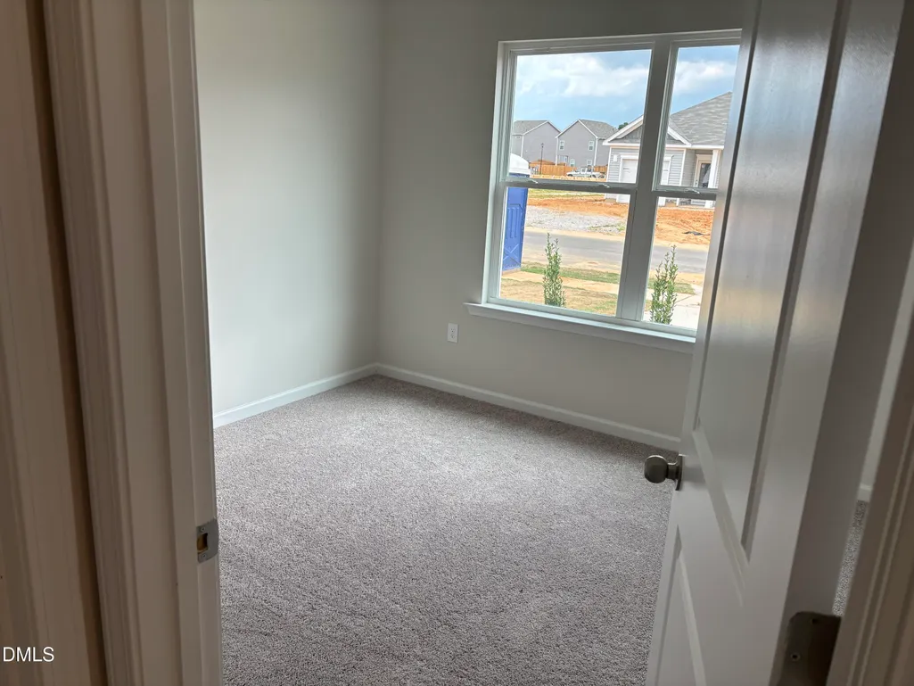
Smith Douglas Homes proudly presents the Ashford B plan at Avery Chase. THIS HOME IS UNDER CONSTRUCTION, ESTIMATED COMPLETION NOVEMBER. REPRESENTATIONAL PHOTOS. Experience the pride of owning a brand-new home built with quality craftsmanship at an attainable price. This thoughtfully designed 2-bedroom home offers comfortable, low-maintenance living with stylish finishes throughout. Added windows fill the home with natural light, while the kitchen features stainless steel appliances, granite countertops, and 36-inch cabinets. Luxury vinyl plank flooring enhances the main living areas, with cozy carpet in the bedrooms. The private owner's suite includes an upgraded light fixture and a beautifully appointed bath with quartz countertops and a dual-sink vanity. Whether you're purchasing your first home, downsizing, or simply looking for exceptional value, this home offers the perfect combination of quality, comfort, and affordability. Avery Chase features a welcoming community atmosphere with sidewalks, tot lots, and pickleball courts, making it easy to enjoy both your home and your neighborhood. Estimated completion November.
| Elementary School | Middle School | High School |
|---|---|---|
| Harnett - Dunn Elementary Elementary School | Harnett - Dunn Middle Middle School | Harnett - Triton High High School |
| Price History | |
|---|---|
| 8/21/2026 | Listed $219,990 |
General Features
| Sewer | Public Sewer |
|---|---|
| Heating | Electric,Heat Pump |
| Cooling | Central Air,Electric |
| Roof | Shingle |
| Appliances | Dishwasher,Electric Range,Microwave,Stainless Steel Appliance(s) |
| HOA Fee | 510 |
| Association Fee Includes | Maintenance Grounds |
| Patio/Porch Features | Patio,Porch |
| Architectural Style | Ranch,Traditional |
| Construction Materials | Vinyl Siding |
| Year Built | 2026 |
| Levels | One |
| Property Subtype | Single Family Residence |
| Assoc Fee Paid Per | Annually |
| County | Harnett |
| New Construction | true |
| Property Type | Residential |
| HOA | true |
| Attached Garage | false |
| Subdivision Name | Avery Chase |
| Garage Y/N | false |
| Total Rooms | 5 |
| Full Baths | 1 |
| Status | Active |
| Directions | Use GPS Address: 1500 Susan Tart Rd, Dunn, NC 28334. From Raleigh, take I-40 E and follow signs towards Benson/Wilmington. Take exit328A to merge onto I-95 S toward Benson/Fayetteville. Follow for 8 miles and then take exit 73 for US-421/NC-55 toward Dunn/Clinton. Turn right onto NC-55W / US-421 N/E Cumberland St and follow for about 1 mile. Then turn left onto S. McKay Ave. In 0.5 miles, turn right onto Susan Tart Rd. Avery Chase will be ahead on your left in about 1 mile |
| High School | Harnett - Triton High |
| City | Dunn |
| Senior Community Y/N | false |
| Lot Size Units | Acres |
| Lot Size Square Feet | 5662.8 |
| Elementary School | Harnett - Dunn Elementary |
| Tax Annual Amount | 0.74 |
| Middle/Junior High School | Harnett - Dunn Middle |
| Structure Type | House,Site Built |
| Builder Name | Smith Douglas Homes |
| Standard Status | Active |
Interior Features
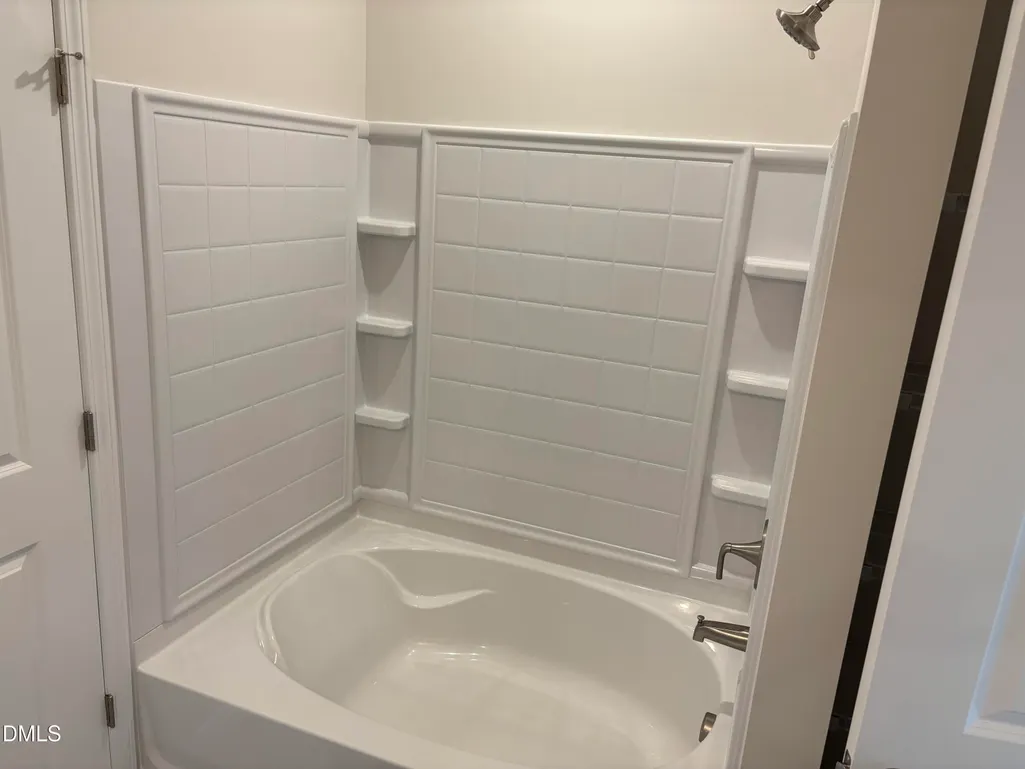
| Interior Amenities | Bathtub/Shower Combination,Double Vanity,Eat-in Kitchen,Granite Counters,High Ceilings,Open Floorplan,Primary Downstairs,Quartz Counters |
|---|---|
| Flooring | Carpet,Luxury Vinyl,Vinyl |
| Common Walls | No Common Walls |
| Air Conditioning Y/N | true |
| Heating Y/N | true |
| Above Grade Finished Area | 867 |
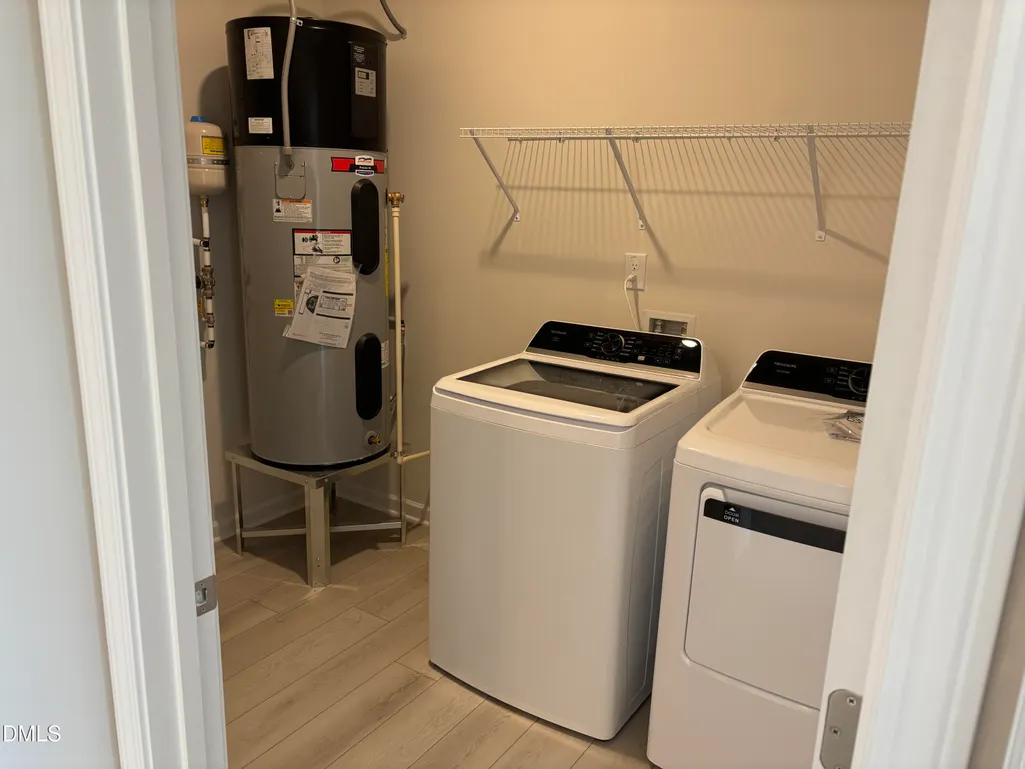
| Laundry Features | Laundry Room,Main Level |
| Total Bedrooms | 2 |
| Total Baths | 1 |
Exterior Features
| Parking Features | Driveway,Paved |
|---|---|
| Water Source | Public |
| Lot Size Area | 0.13 |
| Foundation Details | Slab |
| Building Area Total | 867 |
| Lot Size Acres | 0.13 |
Amenities
- Foreclosure
- Views
- Short Sale
- New Construction
- Adult 55+
- Lease To Own
- No HOA Fees
- Furnished
- Primary On Main
- Air Conditioning
- Seller Finance
- Green
- Fixer Upper
- Horse
- Golf
- Fireplace
- Deck
- Garage
- Basement
- Pool
Property vs Single Family Average in 28334
Price
Year Built

 © 2026 Longleaf Pines Association of Realtors MLS. All Rights Reserved. IDX information is provided exclusively for consumers' personal, non-commercial use and may not be used for any purpose other than to identify prospective properties consumers may be interested in purchasing. Information deemed reliable but not guaranteed. Properties marked with the IDX icon are provided courtesy of the Longleaf Pines Association of Realtors MLS, Inc., Internet Data Exchange (IDX).
