
Price Reduction - Views
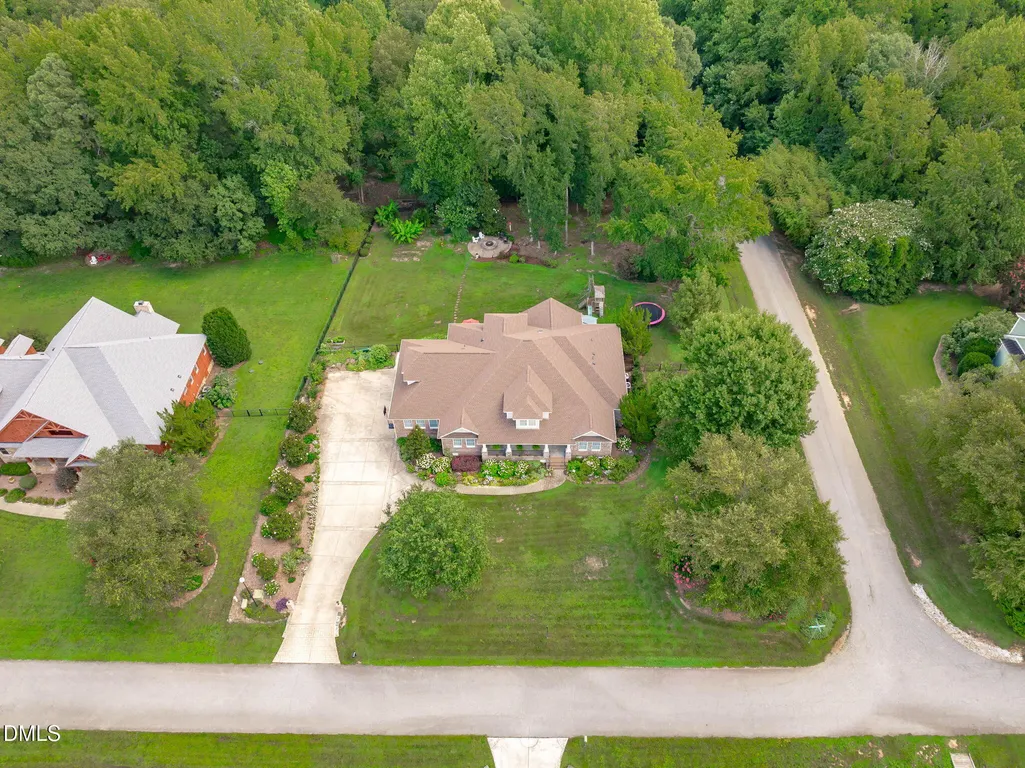
Address
5341 Georgiana Ridge Drive, Holly Springs, NC
Price
$ 1,065,000
Property Attributes
- MLS#10180953
- TypeSingle Family
- Listing Status Pending
- CountyWake
- CityHolly Springs
- NeighborhoodGeorgiana Estates
- Zip27540
- StyleCraftsman, Traditional, Transitional
- Year Built2004
- Price$ 1,065,000
- Bedrooms4
- Full Bathrooms3
- Half Bathrooms1
- Sqr Footage4344
- Lot Size1 Acres
Data Source:
Triangle MLS (TMLS)
Property Description
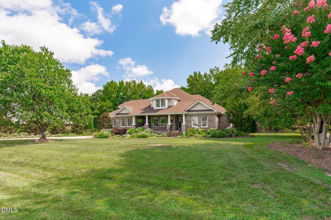
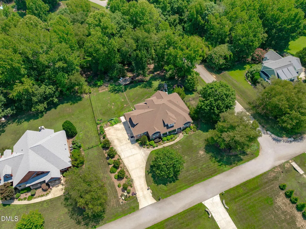
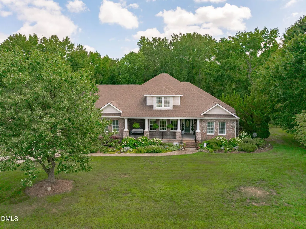
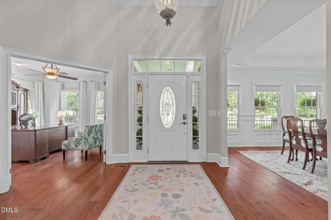
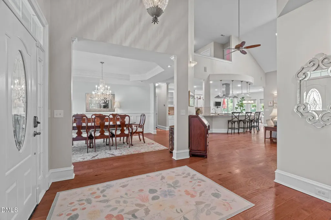
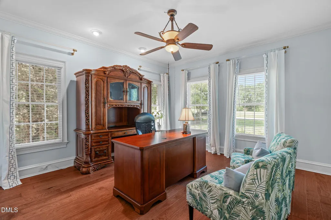
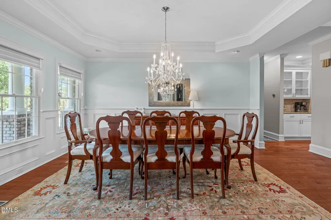
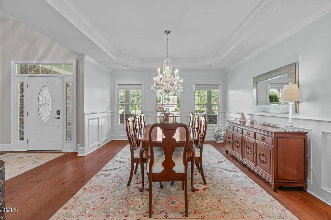
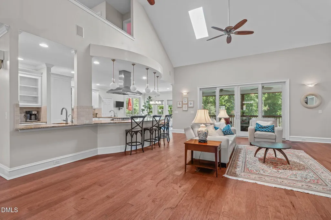
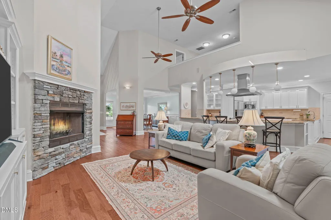
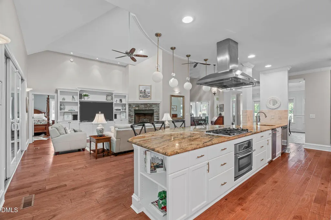
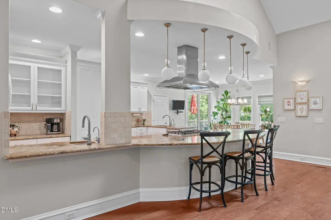
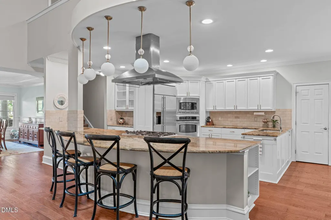
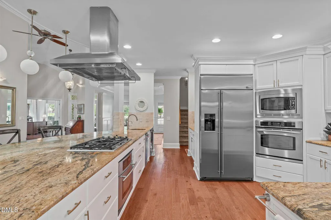
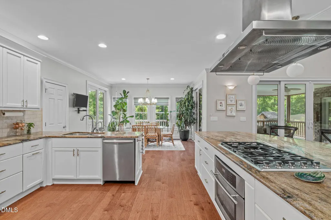
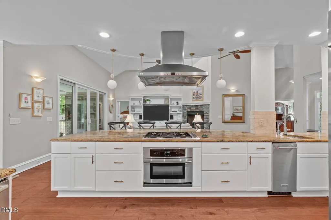
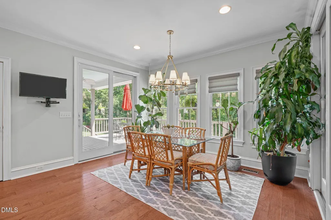
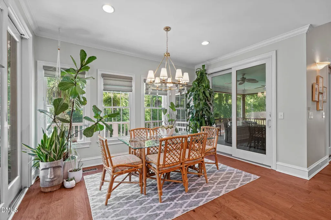
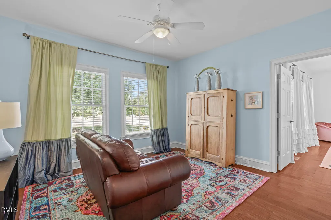
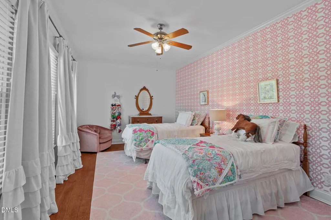
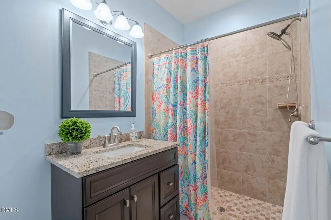
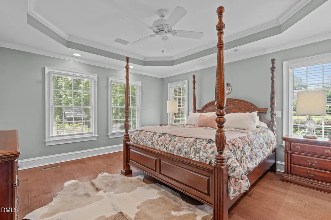
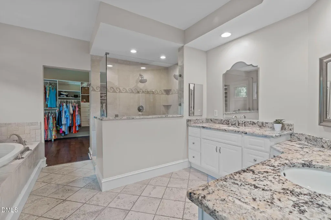
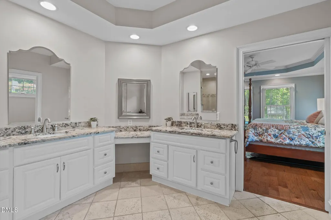
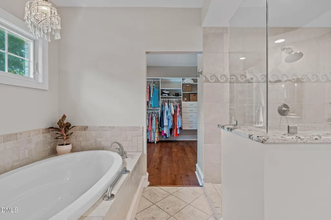
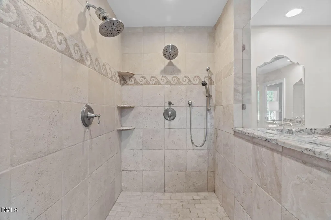
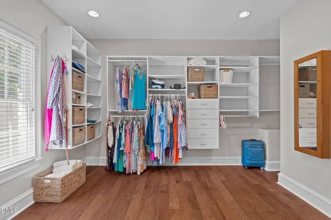
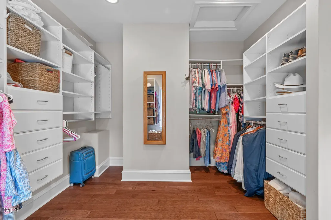
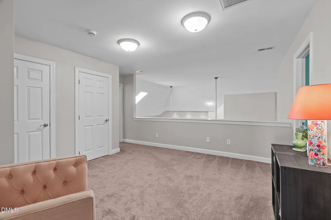
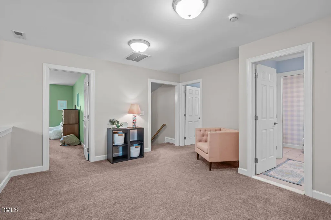
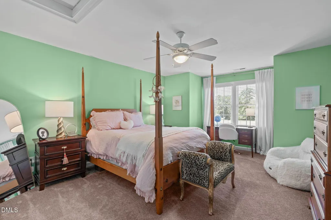
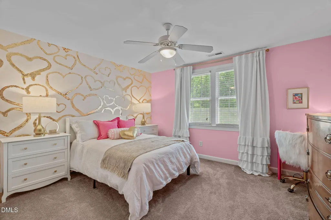
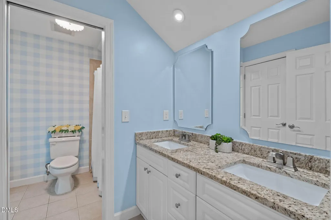
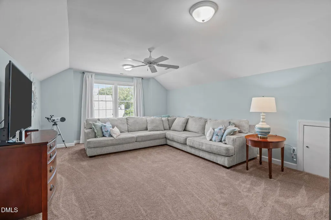
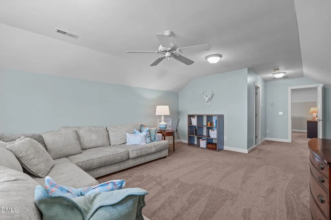
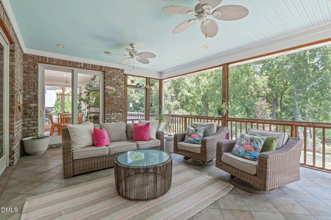
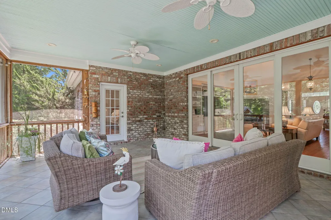
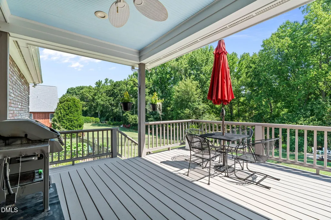
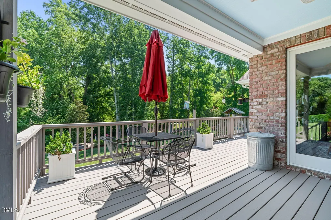
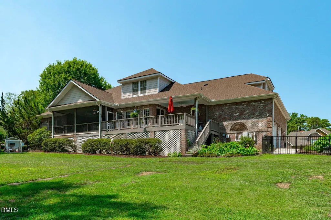
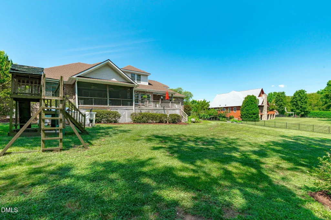
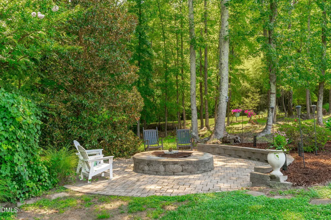
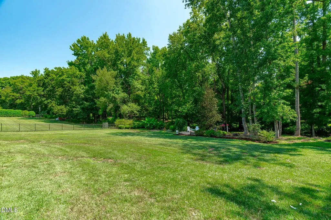
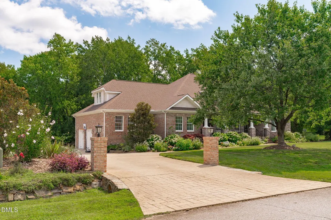
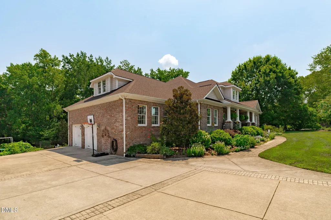
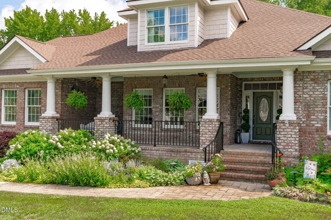
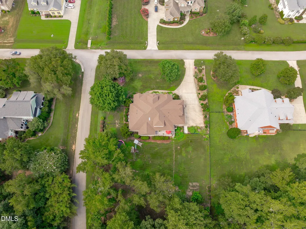
Timeless brick estate home on a private one-acre corner lot in coveted Georgiana Estates, offering wooded views, a fenced backyard, and the freedom of no HOA. A covered front porch opens into a two-story foyer flanked by a tray-ceiling dining room and a private office behind French doors. The main level is carpet free, showcasing engineered hardwood floors and filled with natural light throughout. At the center of the home, the family room rises to two-story ceilings with custom built-ins and a gas log fireplace with stacked stone surround, opening to a kitchen designed for both weeknights and gatherings. Granite countertops, double ovens, a gas cooktop with designer hood, oversized bar-top seating, walk-in pantry, and the dedicated bar area featuring coffee station and ice machine make the space as functional as it is beautiful. The adjoining breakfast area leads straight out to the screened porch and deck. Two primary suites on the main floor give this home rare flexibility. The owner's retreat features a custom walk-in closet, dual vanities with generous counter space, a jetted tub, and an oversized tiled shower with three shower heads. The second suite includes its own bedroom, full bath, and living area, ideal for multi-generational living, guests or extended stays. Upstairs, a loft overlooks the family room below, joined by two more bedrooms, a full bath, and a spacious bonus room. Outdoor enjoyment is easy with the covered front porch while the screened-in back porch and expansive deck look out over the shaded fenced-in back yard, paver patio with fire pit, and wooded backdrop. Home also features an oversized side-load two-car garage, updated landscaping in 2020, new roof and gutters in 2023, new well pump in 2025, septic serviced April 2026, irrigated front and back yards, and whole-house water filtration with reverse osmosis at the kitchen sink. This property blends peaceful seclusion with everyday convenience. Enjoy natural surroundings, nearby trails at Bass Lake, 30 minutes from Raleigh-Durham International Airport, and easy access to the best things that Holly Springs and Fuquay-Varina have to offer. A rare opportunity that offers the best of both worlds, privacy and convenience.
| Elementary School | Middle School | High School |
|---|---|---|
| Wake - Herbert Akins Road Elementary Elementary School | Wake - Herbert Akins Road Middle Middle School | Wake - Fuquay Varina High High School |
| Price History | |
|---|---|
| 8/24/2026 | Listed $1,075,000 |
| 9/3/2026 | 1$1,065,000 |
General Features
| Sewer | Septic Tank |
|---|---|
| Heating | Central,Propane,Zoned |
| Cooling | Ceiling Fan(s),Central Air,Heat Pump,Zoned |
| Utilities | Cable Available,Electricity Connected,Phone Available,Septic Connected,Water Connected,Propane,See Remarks |
| Roof | Architectural Shingle |
| Appliances | Cooktop,Dishwasher,Double Oven,Gas Cooktop,Ice Maker,Microwave,Oven,Propane Cooktop,Refrigerator,Self Cleaning Oven,Stainless Steel Appliance(s),Tankless Water Heater,Vented Exhaust Fan,Wall Oven,Water Purifier,Wine Refrigerator |
| Zoning | RA |
| Garage Spaces | 2 |
| Patio/Porch Features | Covered,Deck,Front Porch,Patio,Porch,Screened |
| Architectural Style | Craftsman,Traditional,Transitional |
| Construction Materials | Batts Insulation,Brick Veneer,Shake Siding,Shingle Siding |
| Year Built | 2004 |
| View | Garden,Neighborhood,Trees/Woods |
| Stories Count | 1 |
| Levels | Two |
| Property Subtype | Single Family Residence |
| Community Features | Street Lights |
| County | Wake |
| New Construction | false |
| Property Type | Residential |
| HOA | false |
| Attached Garage | true |
| Subdivision Name | Georgiana Estates |
| Facing Direction | Southwest |
| Garage Y/N | true |
| Other Structures | See Remarks |
| Total Rooms | 20 |
| Full Baths | 3 |
| Status | Pending |
| Directions | From Sunset Lake Rd, head toward Holly Springs Rd, Turn right after Subway (on the right) onto Holly Springs Rd., At the traffic circle, take the 2nd exit and stay on Holly Springs Rd, Turn left onto Bass Lake Rd, Turn right onto Goosehaven Ln, Turn right onto Georgiana Ridge Dr, Home is on the right. Welcome! |
| High School | Wake - Fuquay Varina High |
| City | Holly Springs |
| Senior Community Y/N | false |
| Open Parking Spaces | 4 |
| Lot Size Units | Acres |
| Lot Size Square Feet | 43560 |
| Carport Y/N | false |
| Elementary School | Wake - Herbert Akins Road Elementary |
| Tax Annual Amount | 6454.63 |
| Middle/Junior High School | Wake - Herbert Akins Road Middle |
| Virtual Tour | https://www.zillow.com/view-imx/61800e28-0fa5-4562-8e2d-de18e65ceb71?wl=true&setAttribution=mls&initialViewType=pano |
| Structure Type | House |
| Standard Status | Pending |
Interior Features
| Interior Amenities | Bathtub/Shower Combination,Bookcases,Built-in Features,Butler's Pantry,Cathedral Ceiling(s),Ceiling Fan(s),Crown Molding,Double Vanity,Eat-in Kitchen,Entrance Foyer,Granite Counters,High Ceilings,In-Law Floorplan,Kitchen Island,Kitchen/Dining Room Combination,Open Floorplan,Pantry,Primary Downstairs,Recessed Lighting,Room Over Garage,Second Primary Bedroom,Separate Shower,Shower Only,Smart Thermostat,Smooth Ceilings,Soaking Tub,Sound System,Storage,Tray Ceiling(s),Walk-In Closet(s),Walk-In Shower,Water Closet,Wet Bar,Whirlpool Tub,See Remarks |
|---|---|
| Flooring | Carpet,Hardwood,Stone,Tile,Varies,Wood,Other,See Remarks |
| Total Fireplaces | 1 |
| Fireplace Features | Family Room,Gas Log,Propane,Stone,Ventless |
| Common Walls | No Common Walls |
| Air Conditioning Y/N | true |
| Heating Y/N | true |
| Window Features | Blinds,Double Pane Windows,Screens,Skylight(s) |
| Fireplace Y/N | true |
| Above Grade Finished Area | 4344 |
| Half Baths | 1 |
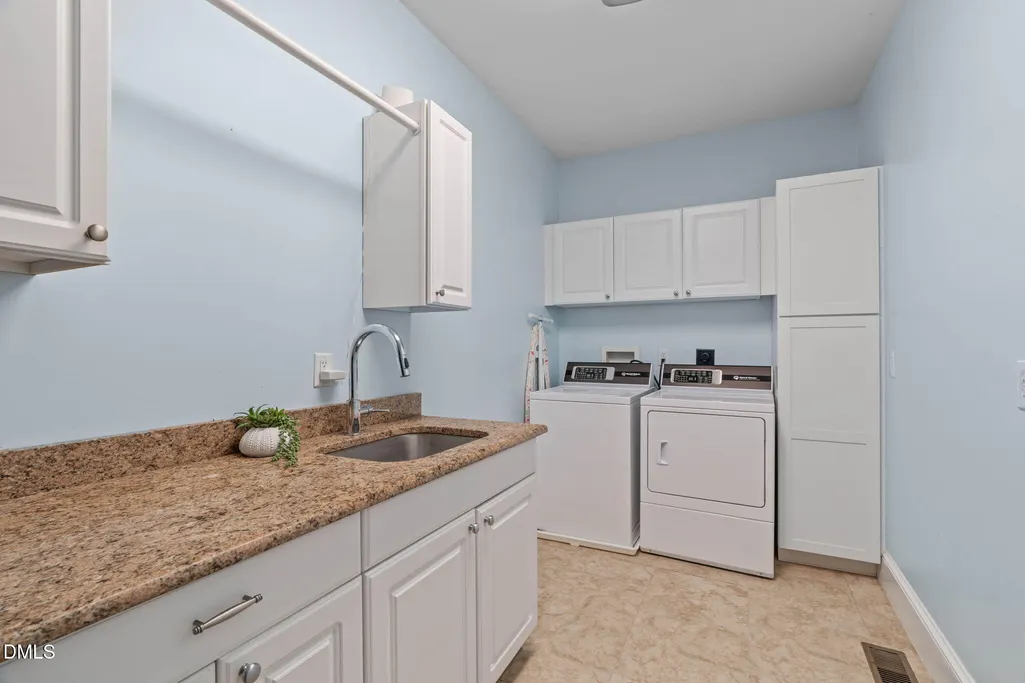
| Laundry Features | Laundry Room,Main Level,Sink |
| Total Bedrooms | 4 |
| Total Baths | 4 |
Exterior Features
| Exterior Amenities | Fenced Yard,Fire Pit,Private Yard,Storage |
|---|---|
| Fencing | Back Yard,Full,Gate,Perimeter,Other |
| Parking Features | Attached,Concrete,Driveway,Garage,Garage Door Opener,Garage Faces Side,Inside Entrance,Off Street,Outside,Private |
| Lot Features | Back Yard,Cleared,Corner Lot,Few Trees,Front Yard,Garden,Gentle Sloping,Landscaped,Private,Rectangular Lot,Secluded,Sloped Down,Sprinklers In Front,Sprinklers In Rear,Wooded,See Remarks,None |
| Water Source | Private,Well |
| Lot Size Area | 1 |
| Foundation Details | Crawlspace |
| Spa | false |
| Building Area Total | 4344 |
| Lot Dimensions | 142x39x171x82x163x249 |
| Lot Size Acres | 1 |
| Road Surface Type | Paved |
| Waterfront Y/N | false |
| Road Frontage Type | Private Road,Other |
| Horse Y/N | false |
Amenities
- Foreclosure
- Views
- Short Sale
- New Construction
- Adult 55+
- Lease To Own
- No HOA Fees
- Furnished
- Primary On Main
- Air Conditioning
- Seller Finance
- Green
- Fixer Upper
- Horse
- Golf
- Fireplace
- Deck
- Garage
- Basement
- Pool
Property vs Single Family Average in 27540
Price
Year Built
 Copyright 2026 Triangle MLS, Inc. of North Carolina. All rights reserved.
The data relating to real estate for sale on this web site comes in part from the Triangle MLS, Inc. of North Carolina. Real estate listings held by brokerage firms other than HTR Garner are marked with the Broker Reciprocity logo and detailed information about them includes the name of the listing brokers. Brokers make an effort to deliver accurate information, but buyers should independently verify any information on which they will rely in a transaction. The listing broker shall not be responsible for any typographical errors, misinformation, or misprints, and they shall be held totally harmless from any damages arising from reliance upon this data. This data is provided exclusively for consumer's personal, noncommercial use.
Closed (sold) listings may have been listed and/or sold by a real estate firm other than the firm(s) featured on this website. Closed data is not available until the sale of the property is recorded in the MLS. Home sale data is not an appraisal, CMA, competitive or comparative market analysis, or home valuation of any property.
Listings marked with an icon are provided courtesy of the Triangle MLS, Inc. of North Carolina, Internet Data Exchange Database.
This site is monitored for scraping. Any use of listing data obtained from this web site, other than by a consumer looking to purchase real estate, is prohibited.
This data has been updated as of September 14, 2026 1:51 AM UTC
Copyright 2026 Triangle MLS, Inc. of North Carolina. All rights reserved.
The data relating to real estate for sale on this web site comes in part from the Triangle MLS, Inc. of North Carolina. Real estate listings held by brokerage firms other than HTR Garner are marked with the Broker Reciprocity logo and detailed information about them includes the name of the listing brokers. Brokers make an effort to deliver accurate information, but buyers should independently verify any information on which they will rely in a transaction. The listing broker shall not be responsible for any typographical errors, misinformation, or misprints, and they shall be held totally harmless from any damages arising from reliance upon this data. This data is provided exclusively for consumer's personal, noncommercial use.
Closed (sold) listings may have been listed and/or sold by a real estate firm other than the firm(s) featured on this website. Closed data is not available until the sale of the property is recorded in the MLS. Home sale data is not an appraisal, CMA, competitive or comparative market analysis, or home valuation of any property.
Listings marked with an icon are provided courtesy of the Triangle MLS, Inc. of North Carolina, Internet Data Exchange Database.
This site is monitored for scraping. Any use of listing data obtained from this web site, other than by a consumer looking to purchase real estate, is prohibited.
This data has been updated as of September 14, 2026 1:51 AM UTC
 © 2026 Longleaf Pines Association of Realtors MLS. All Rights Reserved. IDX information is provided exclusively for consumers' personal, non-commercial use and may not be used for any purpose other than to identify prospective properties consumers may be interested in purchasing. Information deemed reliable but not guaranteed. Properties marked with the IDX icon are provided courtesy of the Longleaf Pines Association of Realtors MLS, Inc., Internet Data Exchange (IDX).
