
Price Reduction - Views
Address
420 Red Cedar Way, Fuquay Varina, NC
Price
$ 404,900
Property Attributes
- MLS#10180363
- TypeSingle Family
- Listing Status Active
- CountyHarnett
- CityFuquay Varina
- NeighborhoodWoodgrove
- Zip27526
- StyleTransitional
- Year Built2023
- Price$ 404,900
- Bedrooms4
- Full Bathrooms2
- Half Bathrooms1
- Sqr Footage2900
- Lot Size0.23 Acres
Data Source:
Triangle MLS (TMLS)
Property Description
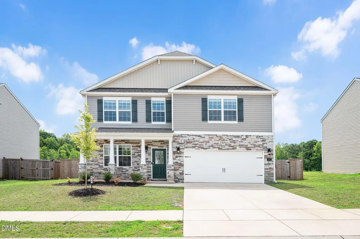
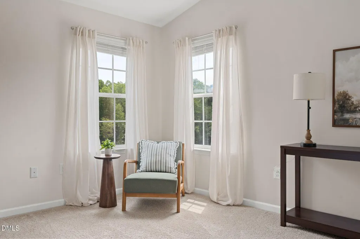
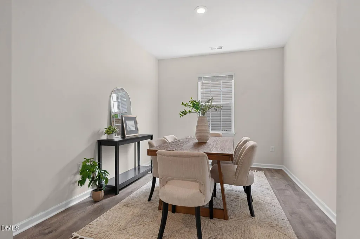
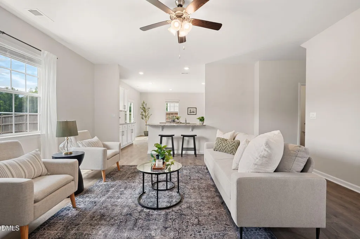
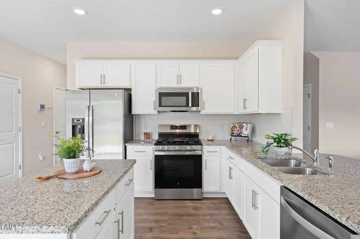
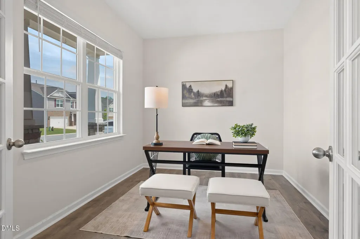
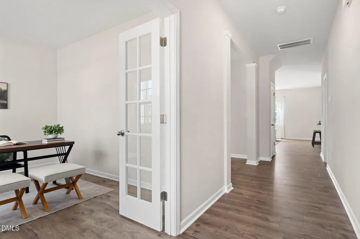
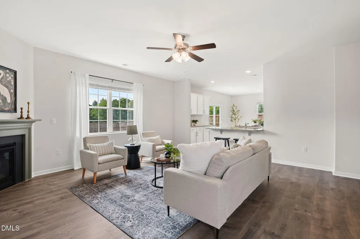
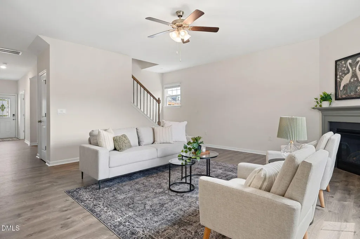
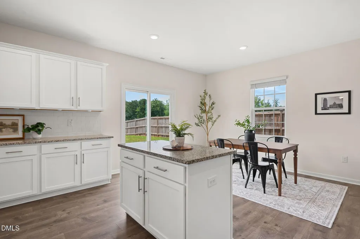
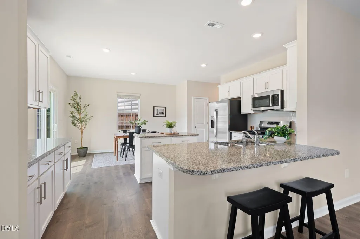
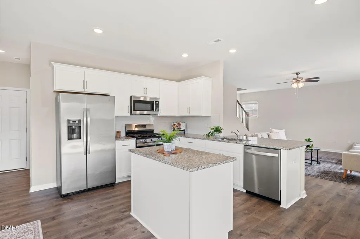
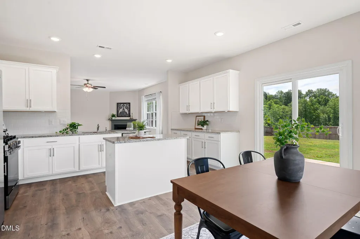
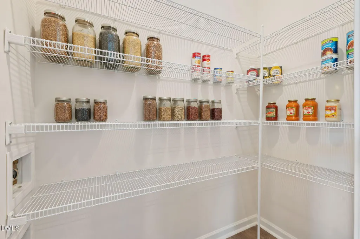
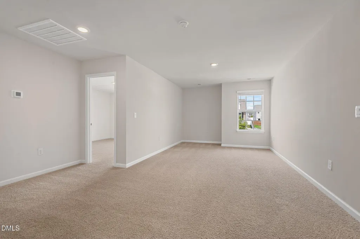
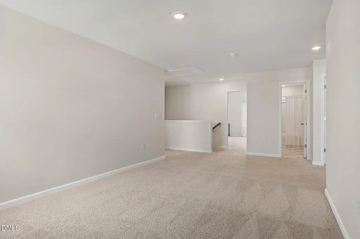
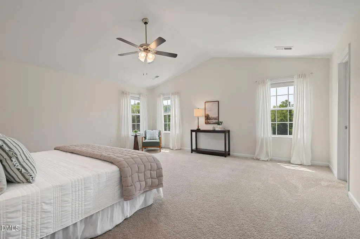
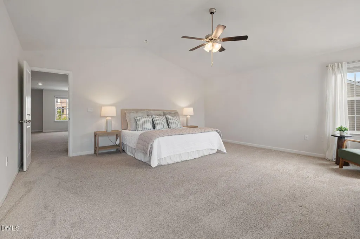
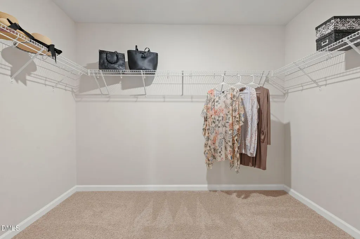
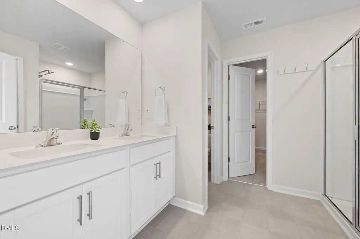
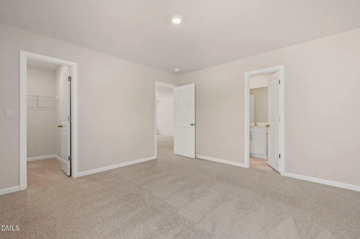
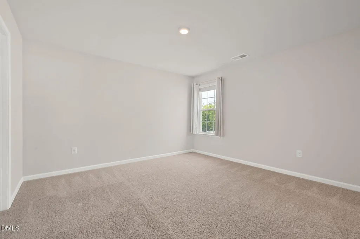
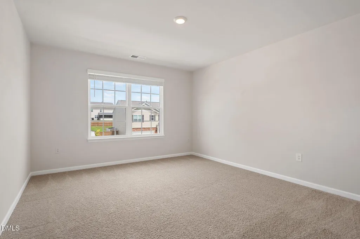
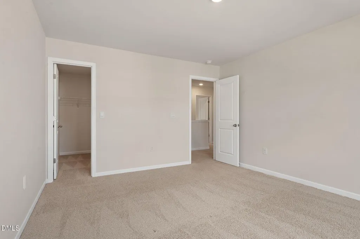
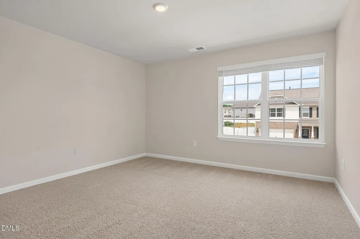
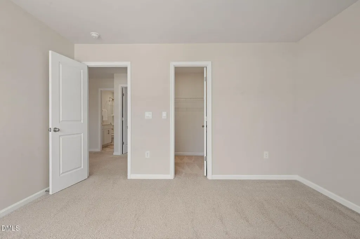
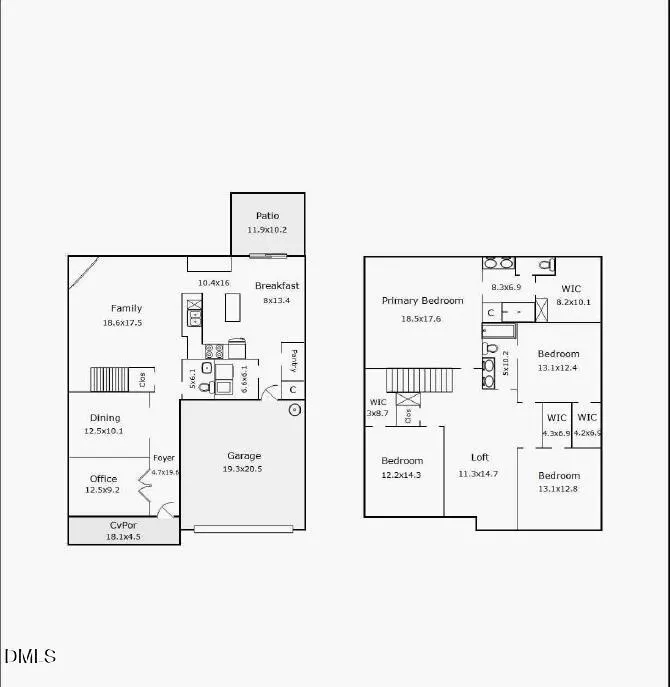
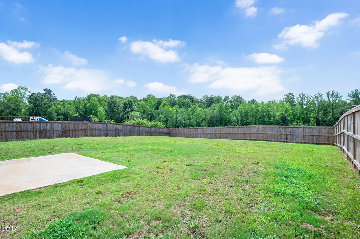
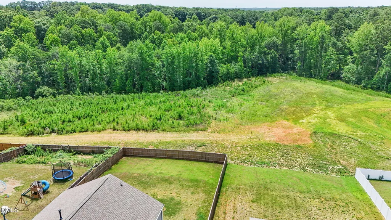
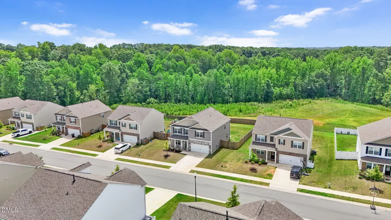
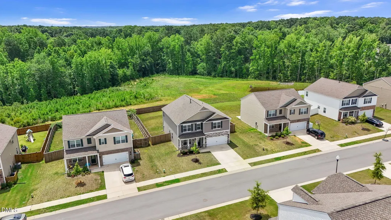
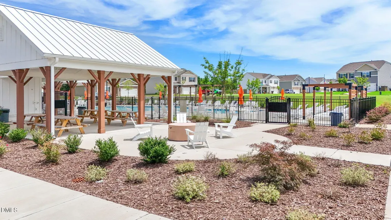
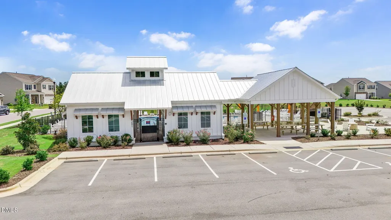
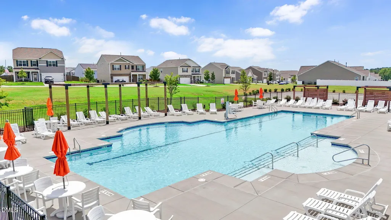
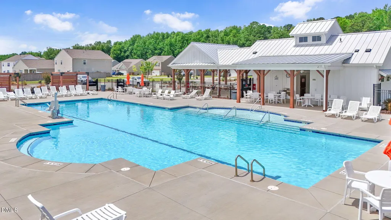
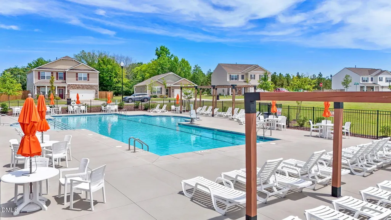
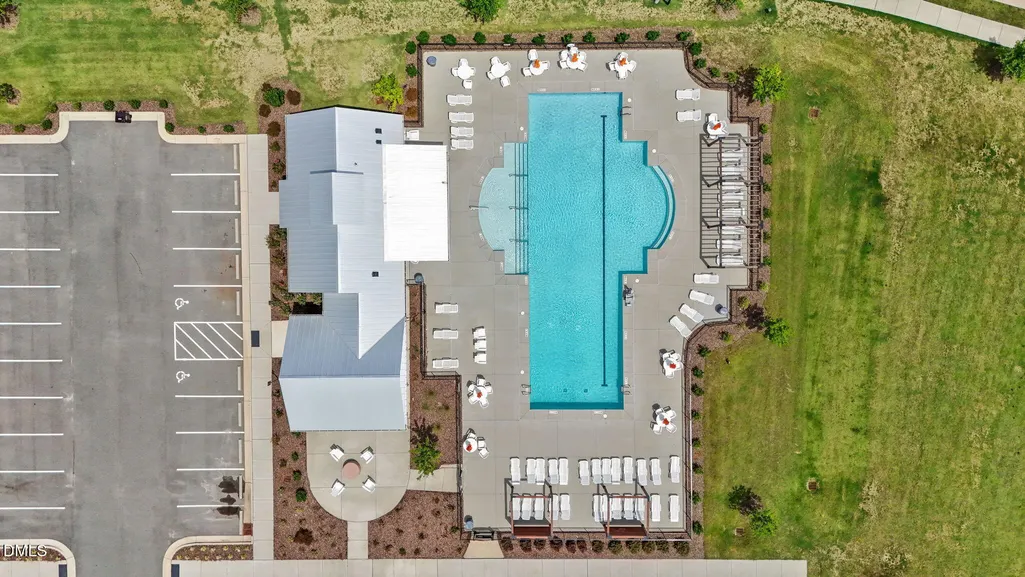
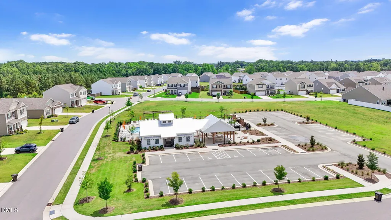
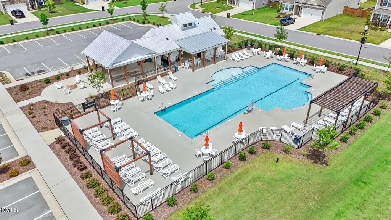
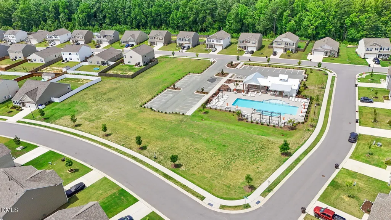
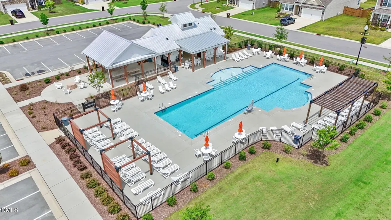
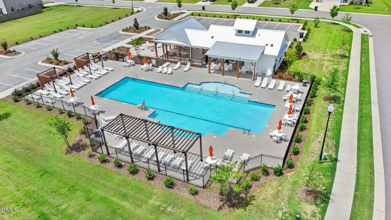
USDA Eligible • 100% Financing Available • No City Taxes • Freshly Painted Throughout • Beautiful Wooded Views • Fully Fenced Backyard Some homes simply offer more. More space to gather, more room to grow, and more opportunities to enjoy the everyday moments that matter most. Perfectly positioned on one of the community's most desirable lots, this beautifully maintained home backs to protected wooded views, creating a peaceful backdrop with exceptional privacy and no future development behind you. Inside, the thoughtfully designed open floor plan offers nearly 3,000 square feet of flexible living space. The heart of the home is the expansive kitchen, featuring soft close cabinetry, abundant counter space, a gas range, a large center island, and an oversized walk in pantry. Whether you are preparing weeknight dinners, hosting holidays, or entertaining friends, this kitchen was designed to bring people together. The spacious layout includes four generous bedrooms, a private first floor office with French doors that is ideal for working from home, a versatile flex room, and an oversized upstairs loft that easily adapts as a media room, playroom, home gym, or second living area. Step outside to your fully fenced backyard where protected wooded views create a relaxing retreat for morning coffee, evening cookouts, pets, or simply unwinding after a long day. The privacy and tranquility of this lot are becoming increasingly difficult to find. Residents enjoy outstanding neighborhood amenities including a community pool, charming cabanas, covered pavilion with picnic tables, a cozy gas fire pit, and sidewalks perfect for peaceful evening strolls. Conveniently located just minutes from shopping, dining, and local breweries, with Cary approximately 25 minutes away, Raven Rock State Park about 25 minutes away, Raleigh Durham International Airport approximately 35 minutes away, Research Triangle Park approximately 40 minutes away, and Fort Bragg approximately 45 minutes away. Offering USDA financing eligibility with 100 percent financing available for qualified buyers, no city taxes, fresh interior paint throughout, and approximately seven years remaining on the structural warranty, this move in ready home combines comfort, flexibility, privacy, and value in one exceptional package.
| Elementary School | Middle School | High School |
|---|---|---|
| Harnett - Northwest Harnett Elementary Elementary School | Harnett - Harnett Central Middle Middle School | Harnett - Harnett Central High High School |
| Price History | |
|---|---|
| 8/20/2026 | Listed $415,000 |
| 9/2/2026 | 2$404,900 |
General Features
| Sewer | Public Sewer |
|---|---|
| Heating | Central |
| Cooling | Central Air |
| Roof | Shingle |
| Appliances | Dishwasher,Dryer,Gas Range,Gas Water Heater,Ice Maker,Microwave,Refrigerator,Self Cleaning Oven,Washer |
| Zoning | RA-30 |
| HOA Fee | 358 |
| Garage Spaces | 2 |
| Association Fee Includes | Road Maintenance |
| Patio/Porch Features | Covered,Front Porch,Patio,Porch |
| Architectural Style | Transitional |
| Construction Materials | Stone Veneer,Vinyl Siding |
| Year Built | 2023 |
| View | Trees/Woods |
| Stories Count | 2 |
| Levels | Two |
| Property Subtype | Single Family Residence |
| Community Features | Clubhouse,Curbs,Pool,Sidewalks,Street Lights |
| Assoc Fee Paid Per | Semi-Annually |
| County | Harnett |
| New Construction | false |
| Property Type | Residential |
| Association Amenities | Picnic Area,Pool |
| HOA | true |
| Attached Garage | true |
| Subdivision Name | Woodgrove |
| Garage Y/N | true |
| Total Rooms | 1 |
| Full Baths | 2 |
| Status | Active |
| Directions | Take US Highway 401 South toward Lillington. Turn left onto Silver Maple Way, then turn right onto Winterberry Way. Continue to Red Cedar Way, turn left, and 420 Red Cedar Way will be on the right in the Woodgrove community. |
| High School | Harnett - Harnett Central High |
| City | Fuquay Varina |
| Senior Community Y/N | false |
| Lot Size Units | Acres |
| Lot Size Square Feet | 10019 |
| Elementary School | Harnett - Northwest Harnett Elementary |
| Tax Annual Amount | 2668 |
| Middle/Junior High School | Harnett - Harnett Central Middle |
| Structure Type | House |
| Standard Status | Active |
Interior Features
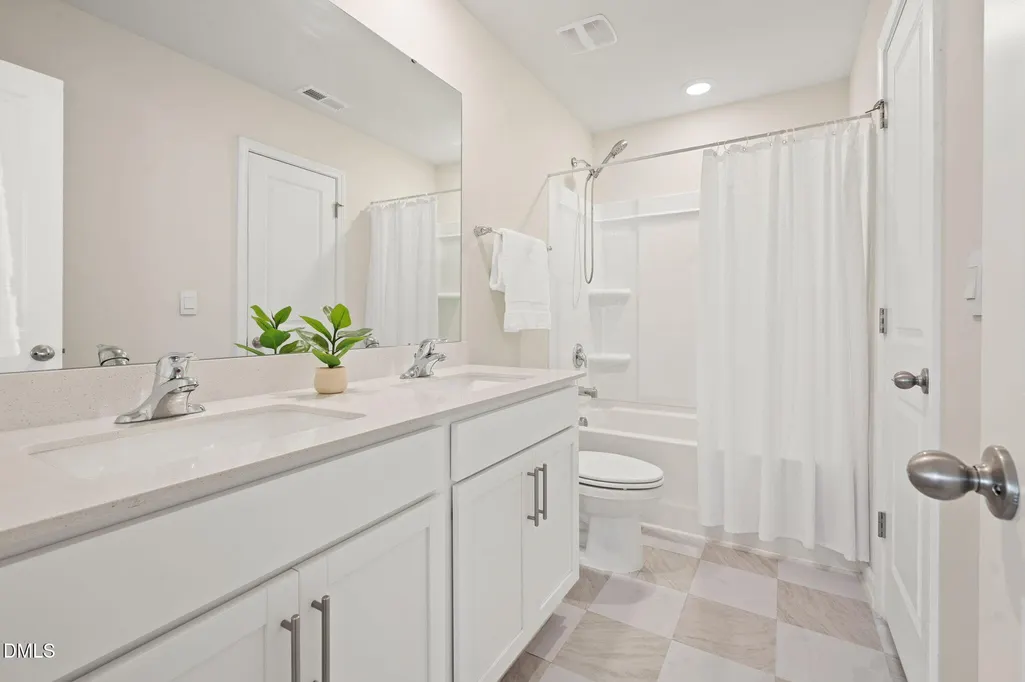
| Interior Amenities | Bathtub/Shower Combination,Ceiling Fan(s),Eat-in Kitchen,Entrance Foyer,Granite Counters,High Ceilings,High Speed Internet,Kitchen Island,Pantry,Recessed Lighting,Storage,Vaulted Ceiling(s),Walk-In Closet(s),Walk-In Shower,Water Closet |
|---|---|
| Flooring | Carpet,Laminate,Luxury Vinyl |
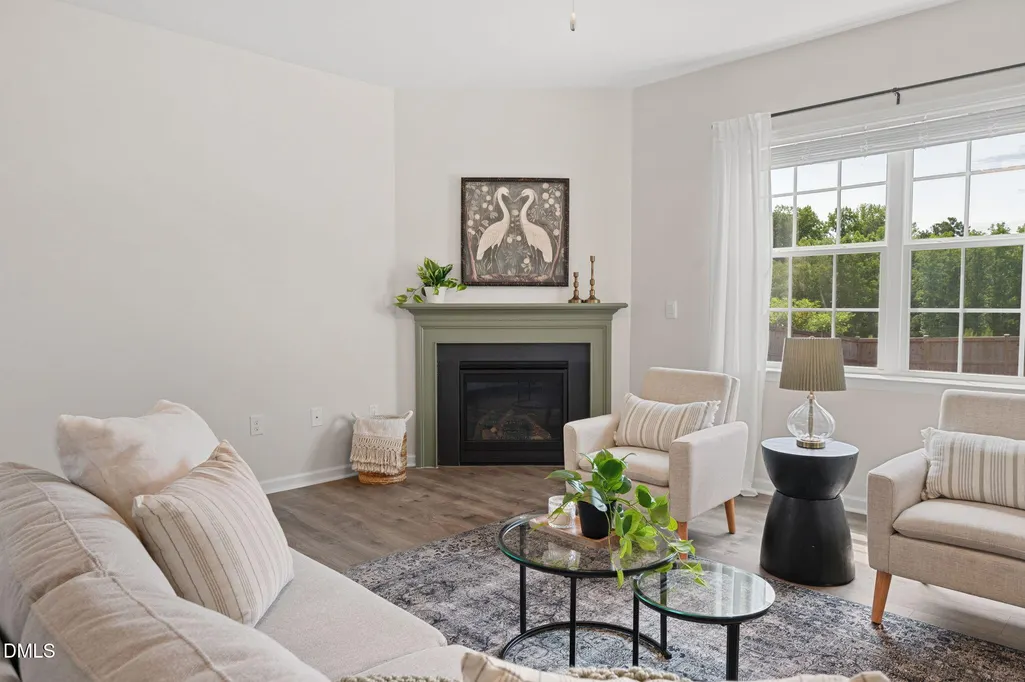
| Total Fireplaces | 1 |
| Fireplace Features | Living Room |
| Air Conditioning Y/N | true |
| Heating Y/N | true |
| Fireplace Y/N | true |
| Above Grade Finished Area | 2900 |
| Half Baths | 1 |
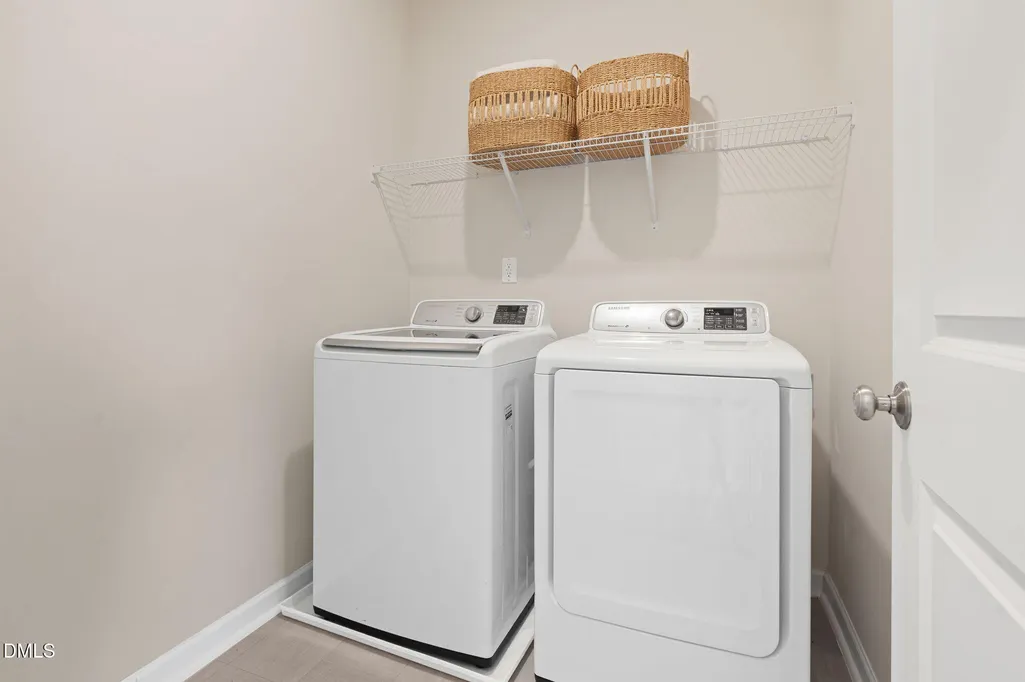
| Laundry Features | Laundry Room |
| Total Bedrooms | 4 |
| Total Baths | 3 |
Exterior Features
| Exterior Amenities | Fenced Yard,Private Yard |
|---|---|
| Fencing | Back Yard,Wood |
| Parking Features | Driveway,Garage |
| Lot Features | Back Yard,Front Yard,Views |
| Water Source | Public |
| Lot Size Area | 0.23 |
| Foundation Details | Slab |
| Building Area Total | 2900 |
| Lot Size Acres | 0.23 |
Amenities
- Foreclosure
- Views
- Short Sale
- New Construction
- Adult 55+
- Lease To Own
- No HOA Fees
- Furnished
- Primary On Main
- Air Conditioning
- Seller Finance
- Green
- Fixer Upper
- Horse
- Golf
- Fireplace
- Deck
- Garage
- Basement
- Pool
Property vs Single Family Average in 27526
Price
Year Built

 © 2026 Longleaf Pines Association of Realtors MLS. All Rights Reserved. IDX information is provided exclusively for consumers' personal, non-commercial use and may not be used for any purpose other than to identify prospective properties consumers may be interested in purchasing. Information deemed reliable but not guaranteed. Properties marked with the IDX icon are provided courtesy of the Longleaf Pines Association of Realtors MLS, Inc., Internet Data Exchange (IDX).
