
Address
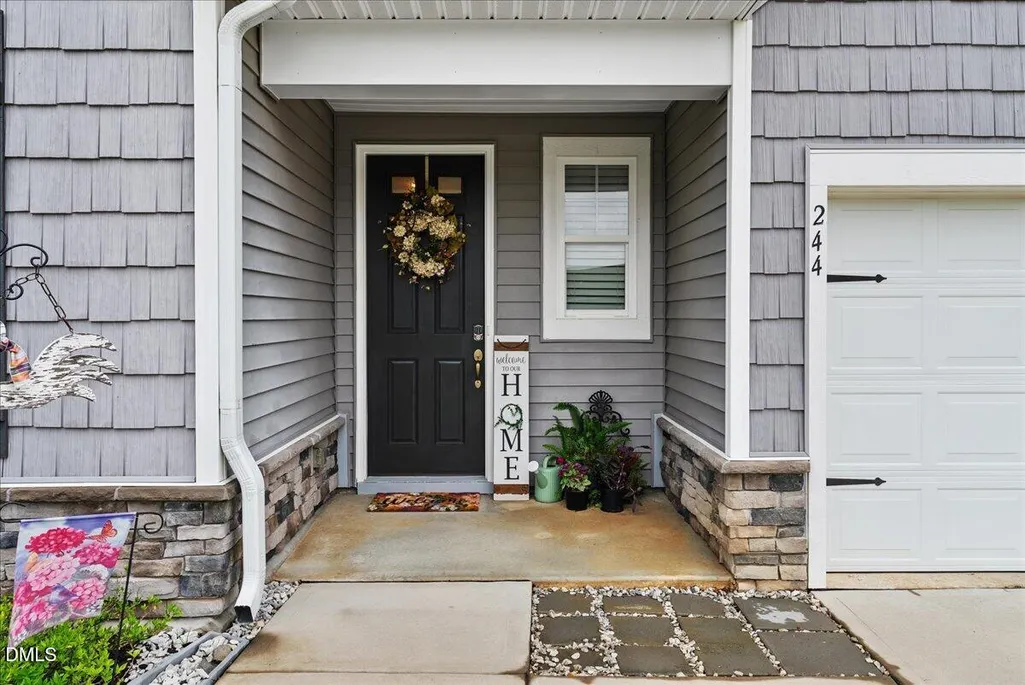
244 Skyway Drive, Clayton, NC
Price
$ 379,000
Property Attributes
- MLS#10180338
- TypeSingle Family
- Listing Status Pending
- CountyJohnston
- CityClayton
- NeighborhoodGordon Park
- Zip27527
- StyleRanch
- Year Built2020
- Price$ 379,000
- Bedrooms3
- Full Bathrooms2
- Half Bathrooms0
- Sqr Footage1805
- Lot Size0.27 Acres
Data Source:
Triangle MLS (TMLS)
Property Description
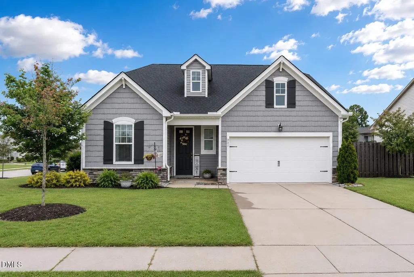
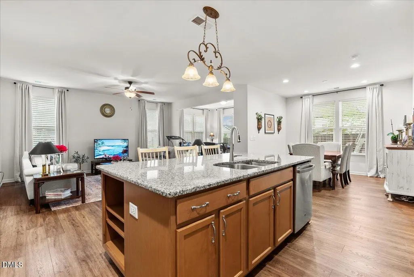
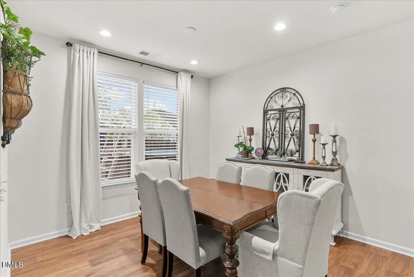
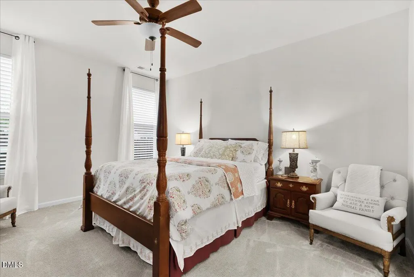
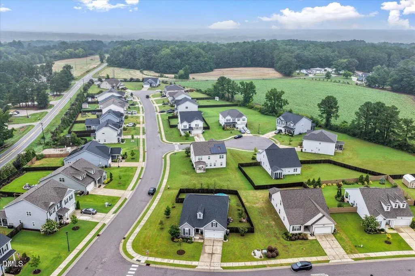
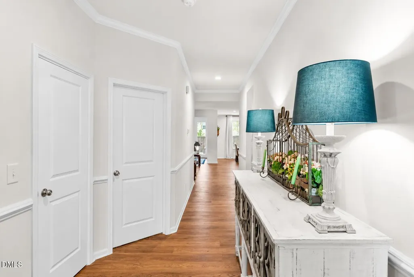
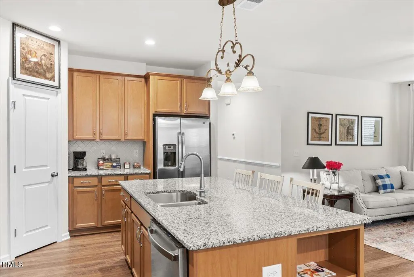
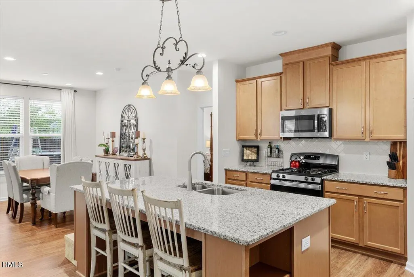
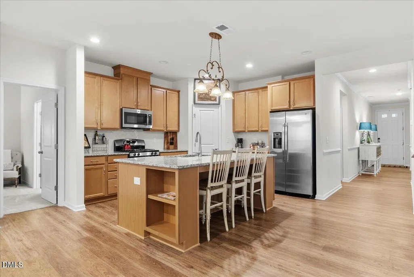
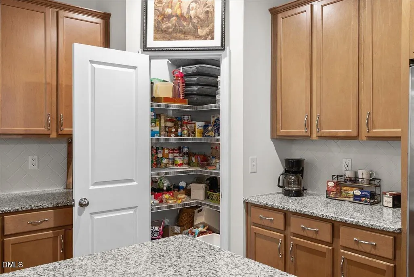
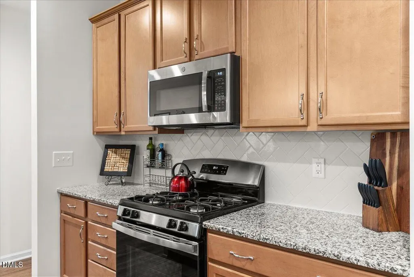
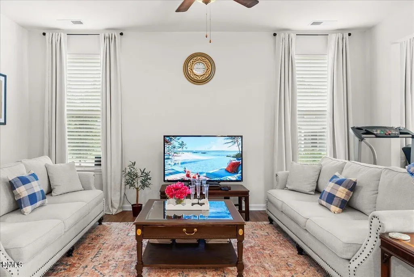
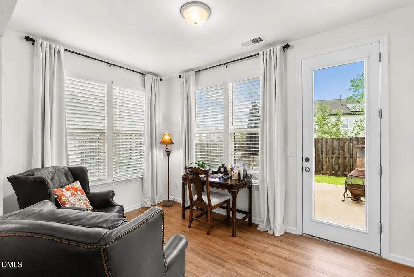
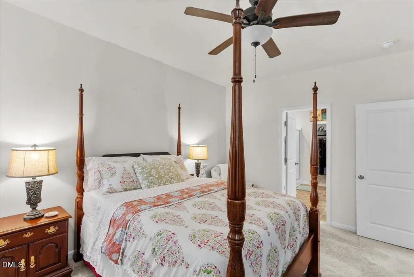
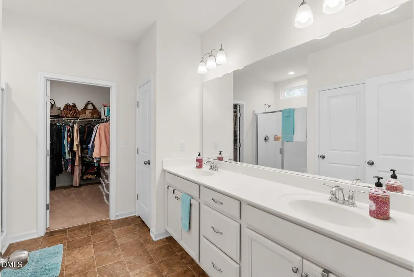
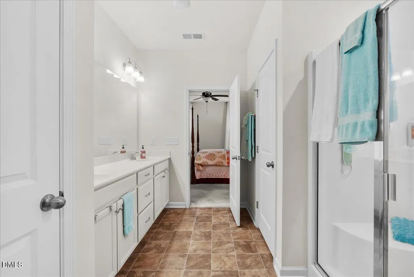
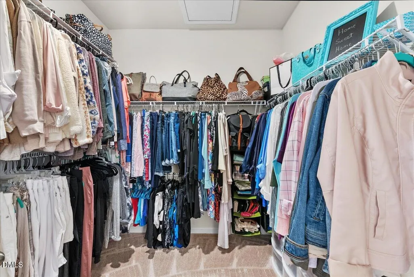
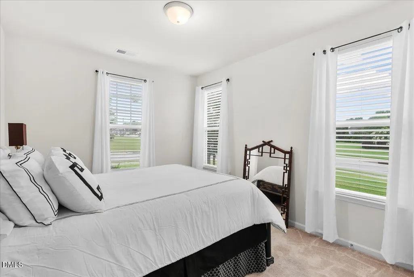
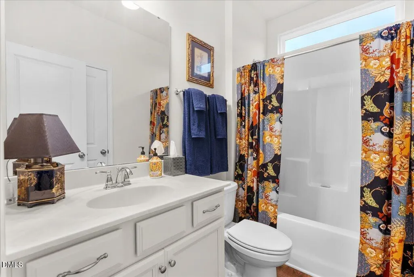
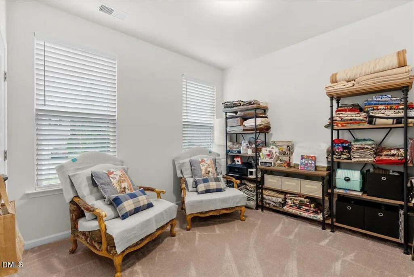
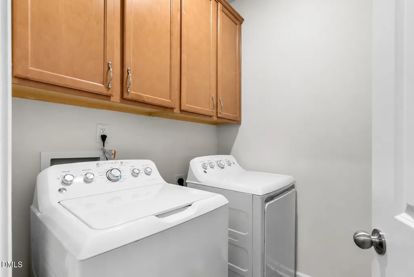
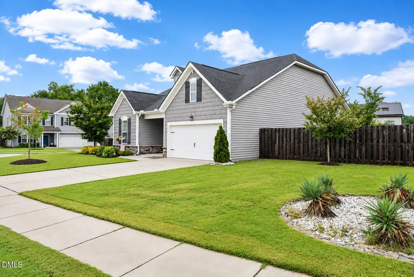
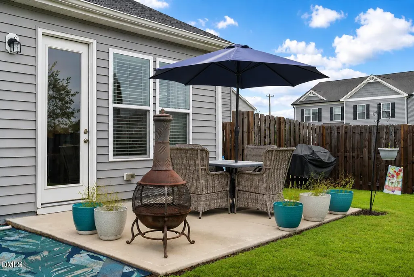
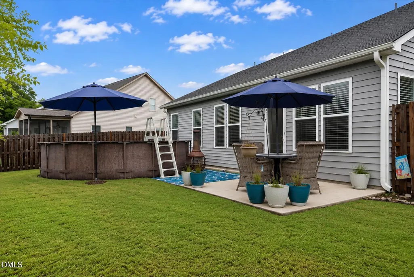
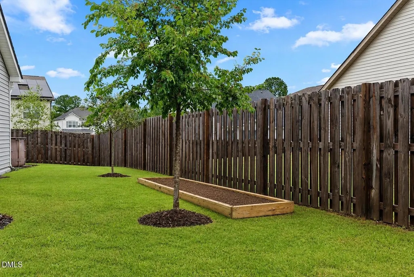
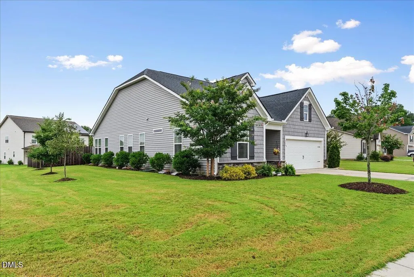
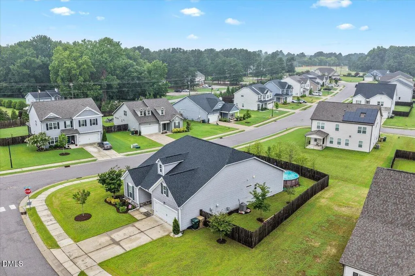
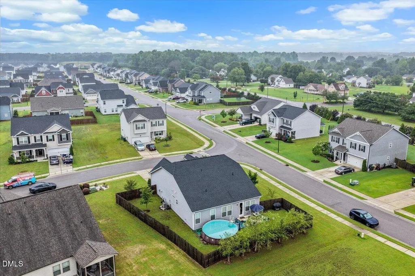
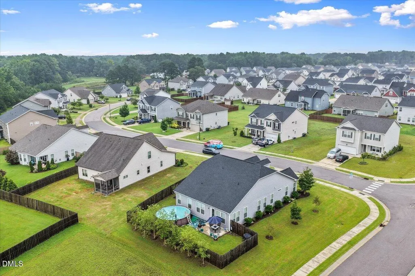
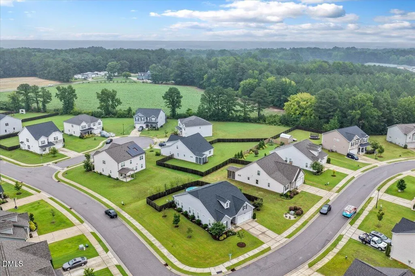
Enjoy the ease of single-level living in this beautifully maintained 3-bedroom, 2-bath ranch featuring an open floor plan with 9-foot ceilings and luxury vinyl plank flooring throughout the main living areas. The spacious kitchen showcases granite countertops, custom cabinetry, ample workspace, a pantry, and overlooks the living and dining areas—perfect for everyday living and entertaining. The private primary suite features an ensuite bath with a double vanity and an oversized walk-in closet. Two additional bedrooms, a full bath, and a thoughtfully designed laundry room complete with custom 42-inch cabinetry provide both comfort and functionality. An oversized two-car garage offers additional storage and convenience. Relax year-round in the bright sunroom overlooking the fully fenced backyard with an above-ground pool and plenty of space for entertaining, pets, or play. The professionally enhanced landscaping adds exceptional curb appeal, with the owner having thoughtfully planted 15 trees throughout the property, including beautiful crape myrtles and four pink flowering crabapple trees that provide stunning seasonal color, along with a variety of additional ornamental and shade trees. Situated on a desirable corner lot, this move-in ready home is conveniently located just minutes from Novo Nordisk, shopping, dining, and all that Clayton has to offer.
| Elementary School | Middle School | High School |
|---|---|---|
| Johnston - Powhatan Elementary Elementary School | Johnston - Riverwood Middle Middle School | Johnston - Wilsons Mills High School High School |
| Price History | |
|---|---|
| 8/28/2026 | Listed $379,000 |
General Features
| Sewer | Public Sewer |
|---|---|
| Heating | Gas Pack,Natural Gas |
| Cooling | Central Air,Gas Pack |
| Utilities | Electricity Connected,Natural Gas Connected,Sewer Connected,Water Connected |
| Roof | Shingle |
| Appliances | Dishwasher,Free-Standing Gas Range |
| Zoning | RES |
| HOA Fee | 30 |
| Garage Spaces | 2 |
| Association Fee Includes | Unknown |
| Patio/Porch Features | Front Porch,Patio |
| Architectural Style | Ranch |
| Pool Features | Above Ground,Outdoor Pool |
| Construction Materials | Stone,Vinyl Siding |
| Year Built | 2020 |
| Stories Count | 1 |
| Levels | One |
| Property Subtype | Single Family Residence |
| Community Features | Sidewalks |
| Assoc Fee Paid Per | Annually |
| County | Johnston |
| New Construction | false |
| Property Type | Residential |
| HOA | true |
| Attached Garage | true |
| Subdivision Name | Gordon Park |
| Garage Y/N | true |
| Total Rooms | 13 |
| Full Baths | 2 |
| Status | Pending |
| Directions | Follow GPS. |
| High School | Johnston - Wilsons Mills High School |
| City | Clayton |
| Senior Community Y/N | false |
| Open Parking Spaces | 4 |
| Lot Size Units | Acres |
| Lot Size Square Feet | 11761 |
| Carport Y/N | false |
| Elementary School | Johnston - Powhatan Elementary |
| Tax Annual Amount | 3612.07 |
| Middle/Junior High School | Johnston - Riverwood Middle |
| Structure Type | House,Site Built |
| Standard Status | Pending |
Interior Features
| Interior Amenities | Bathtub/Shower Combination,Double Vanity,Granite Counters,Kitchen Island,Pantry,Primary Downstairs,Recessed Lighting,Shower Only,Smooth Ceilings,Walk-In Closet(s),Walk-In Shower,Water Closet |
|---|---|
| Flooring | Carpet,Luxury Vinyl,Vinyl |
| Common Walls | No Common Walls |
| Air Conditioning Y/N | true |
| Heating Y/N | true |
| Fireplace Y/N | false |
| Above Grade Finished Area | 1805 |
| Laundry Features | Electric Dryer Hookup,Inside,Laundry Room,Main Level,Washer Hookup |
| Total Bedrooms | 3 |
| Above Grade Finished Area Source | Appraiser |
| Total Baths | 2 |
Exterior Features
| Exterior Amenities | Fenced Yard,Garden,Private Yard,Rain Gutters |
|---|---|
| Fencing | Back Yard,Fenced,Gate,Privacy,Wood |
| Parking Features | Attached,Driveway,Garage,Garage Faces Front |
| Lot Features | Back Yard,Cleared,Corner Lot |
| Water Source | Public |
| Lot Size Area | 0.27 |
| Foundation Details | Slab |
| Building Area Total | 1805 |
| Lot Size Acres | 0.27 |
| Road Surface Type | Asphalt |
| Road Frontage Type | City Street |
| Horse Y/N | false |
Amenities
- Foreclosure
- Views
- Short Sale
- New Construction
- Adult 55+
- Lease To Own
- No HOA Fees
- Furnished
- Primary On Main
- Air Conditioning
- Seller Finance
- Green
- Fixer Upper
- Horse
- Golf
- Fireplace
- Deck
- Garage
- Basement
- Pool
Property vs Single Family Average in 27527
Price
Year Built

 © 2026 Longleaf Pines Association of Realtors MLS. All Rights Reserved. IDX information is provided exclusively for consumers' personal, non-commercial use and may not be used for any purpose other than to identify prospective properties consumers may be interested in purchasing. Information deemed reliable but not guaranteed. Properties marked with the IDX icon are provided courtesy of the Longleaf Pines Association of Realtors MLS, Inc., Internet Data Exchange (IDX).
