
New Construction


Address
2817 Mar Bonita Street, Knightdale, NC
Price
$ 344,990
Property Attributes
- MLS#10179070
- TypeSingle Family
- Listing Status Active
- CountyWake
- CityKnightdale
- NeighborhoodPreserve at Marks Creek
- Zip27545
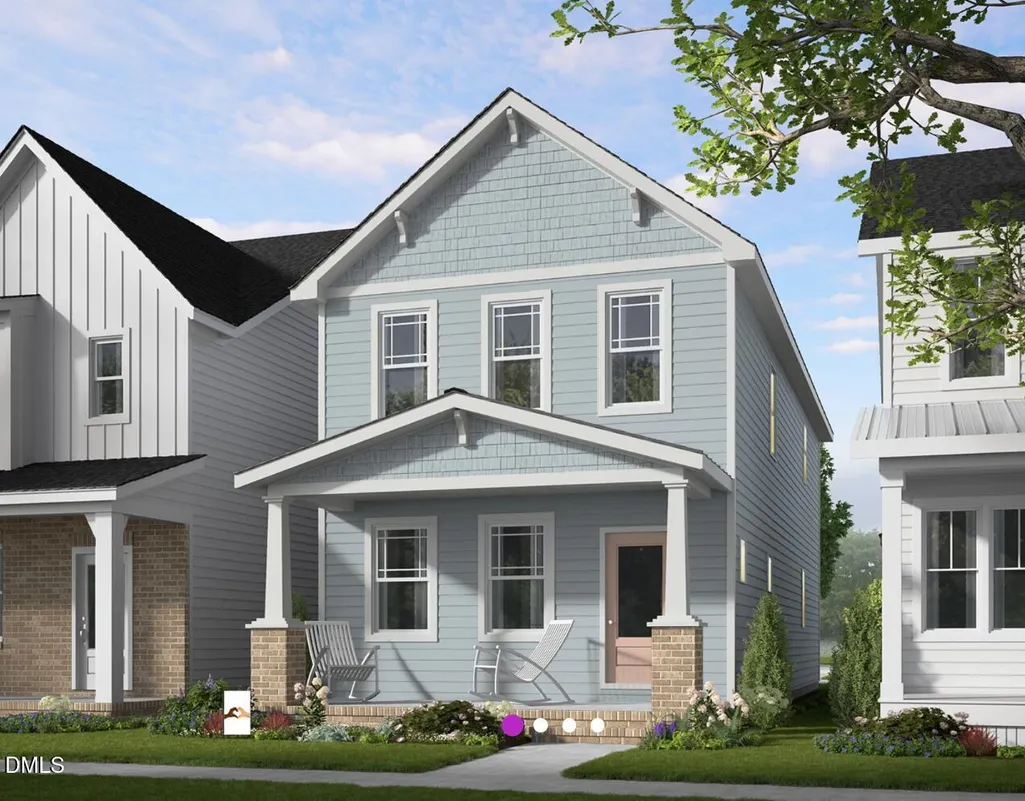
- StyleCraftsman
- Year Built2026
- Price$ 344,990
- Bedrooms3
- Full Bathrooms2
- Half Bathrooms1
- Sqr Footage1826
- Lot Size0.07 Acres
Data Source:
Triangle MLS (TMLS)
Property Description
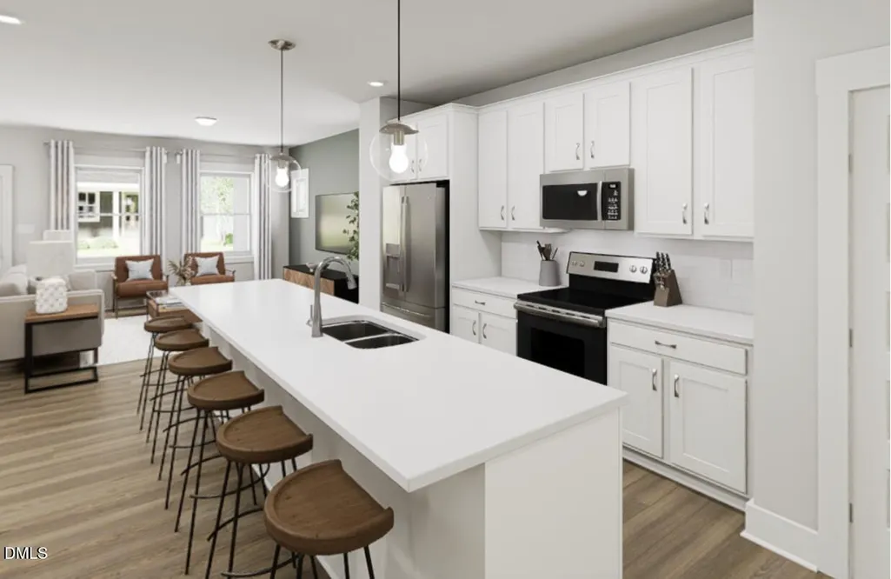
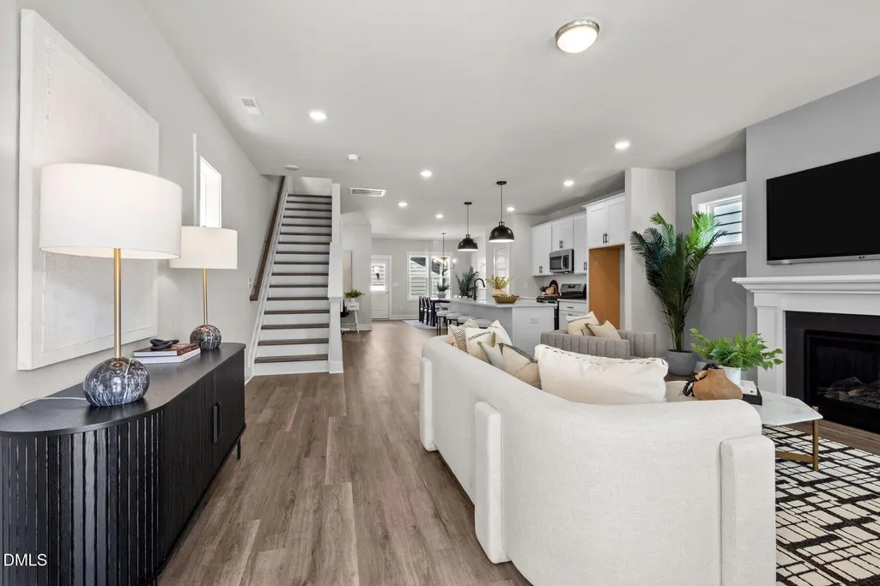
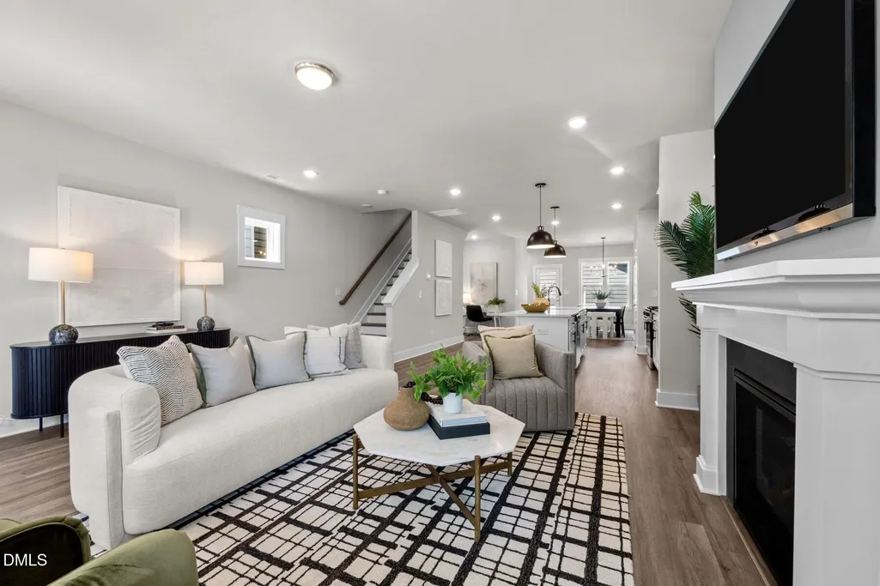
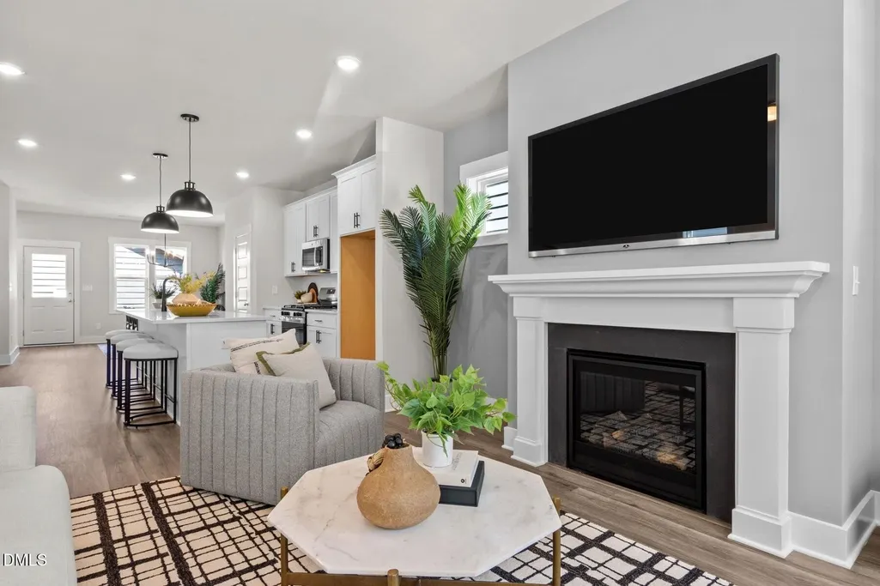
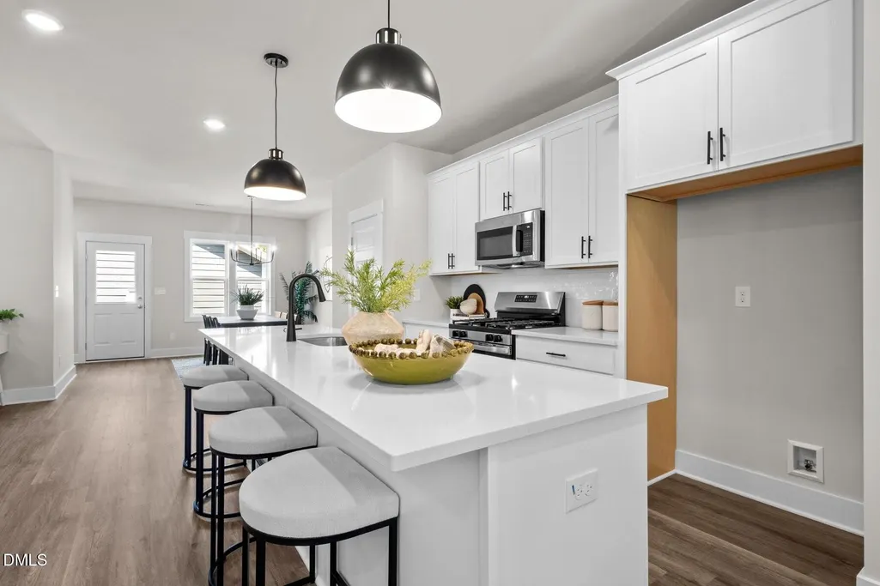
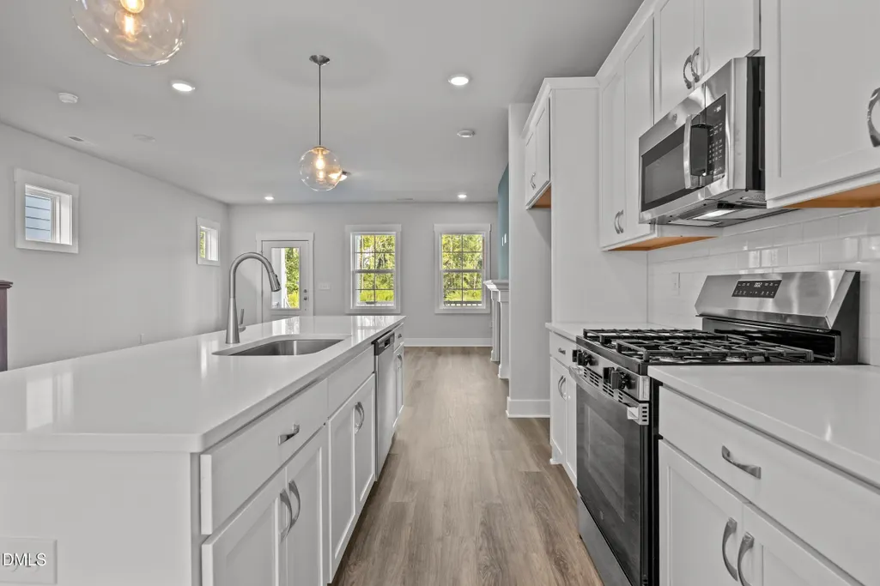
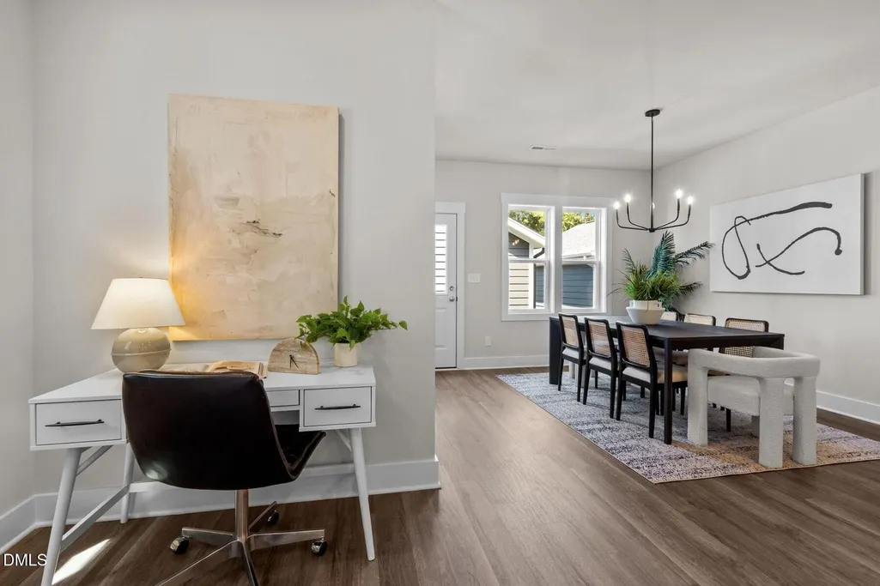
The Magician and just like that, everyday living feels a little more enchanted. With 3 bedrooms, 2.5 baths, and about 1,826 square feet of beautifully intentional space, this plan makes every inch count. The main level unfolds like the perfect weekend - open, easy, and ready for slow coffee mornings, impromptu dinner parties that linger long after dessert, or wine-and-cheese nights where everyone naturally gathers around the island. Upstairs, the primary suite becomes your personal escape (cue the deep exhale), while two flexible secondary bedrooms shape-shift with whatever life calls for stylish home office, Peloton studio, cozy nursery, or a welcoming guest retreat. The Magician doesn't just hold your life - it adds a little sparkle to it, quietly making each day feel smoother, brighter, and just a bit magical.
| Elementary School | Middle School | High School |
|---|---|---|
| Wake County Schools Elementary School | Wake County Schools Middle School | Wake County Schools High School |
| Price History | |
|---|---|
| 8/20/2026 | Listed $344,990 |
General Features
| Sewer | Public Sewer |
|---|---|
| Heating | Central,Natural Gas,Zoned |
| Cooling | Central Air,Zoned |
| Utilities | Cable Available,Electricity Connected,Natural Gas Available,Natural Gas Connected,Phone Available,Sewer Available,Sewer Connected,Water Connected |
| Roof | Architectural Shingle |
| Appliances | Dishwasher,Disposal,ENERGY STAR Qualified Appliances,Gas Range,Microwave,Plumbed For Ice Maker,Stainless Steel Appliance(s),Tankless Water Heater |
| HOA Fee | 110 |
| Garage Spaces | 2 |
| Association Fee Includes | None |
| Patio/Porch Features | Front Porch |
| Architectural Style | Craftsman |
| Construction Materials | Board & Batten Siding,Fiber Cement,HardiPlank Type |
| Year Built | 2026 |
| Stories Count | 2 |
| Levels | Two |
| Property Subtype | Single Family Residence |
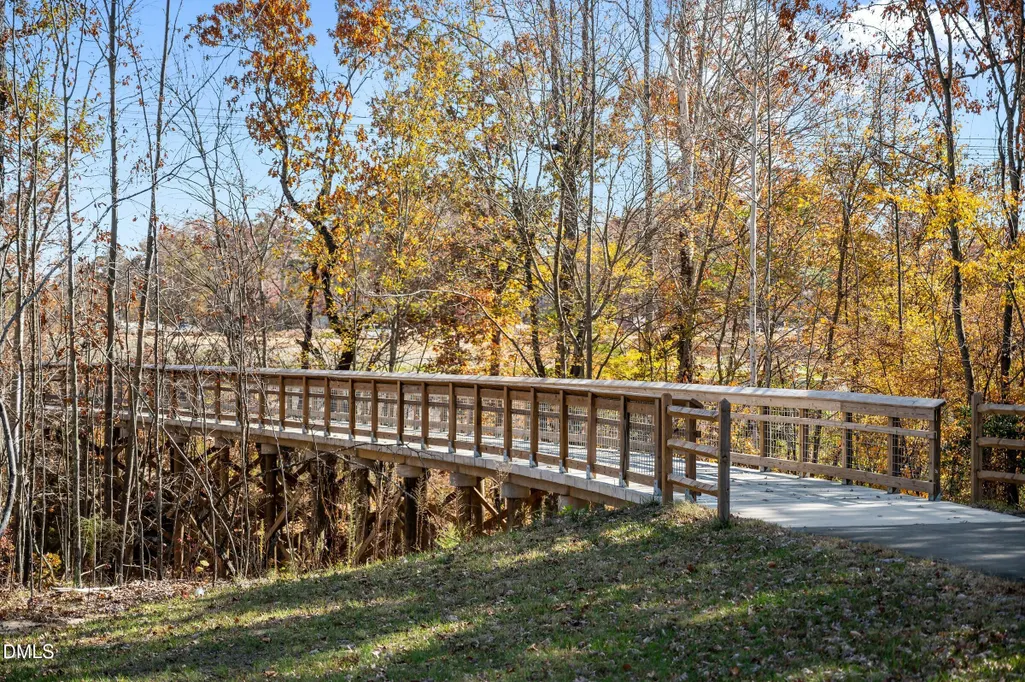
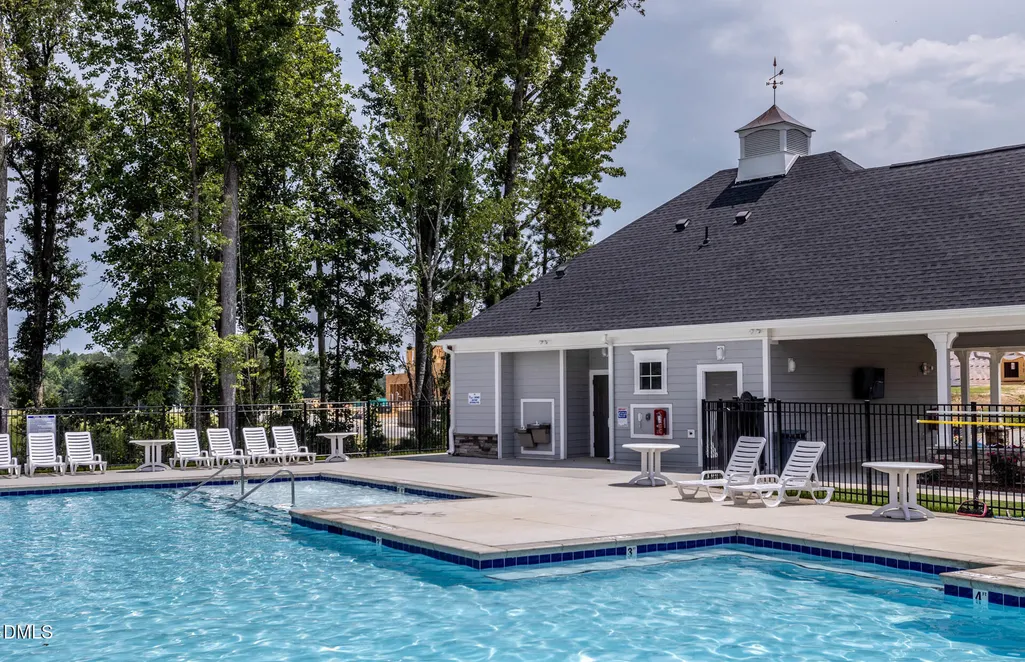
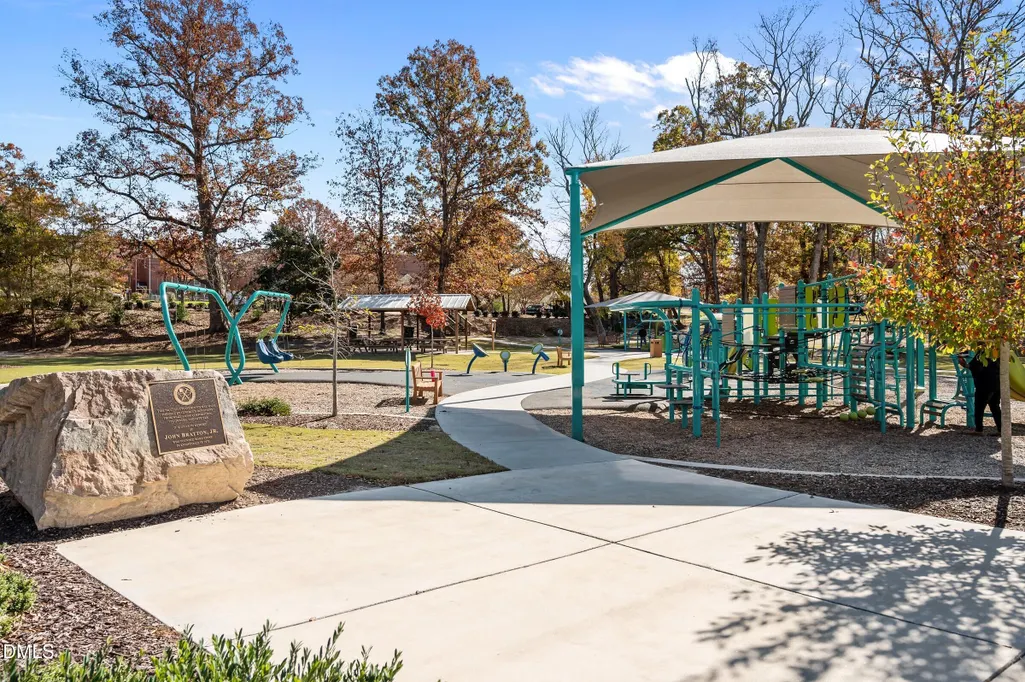
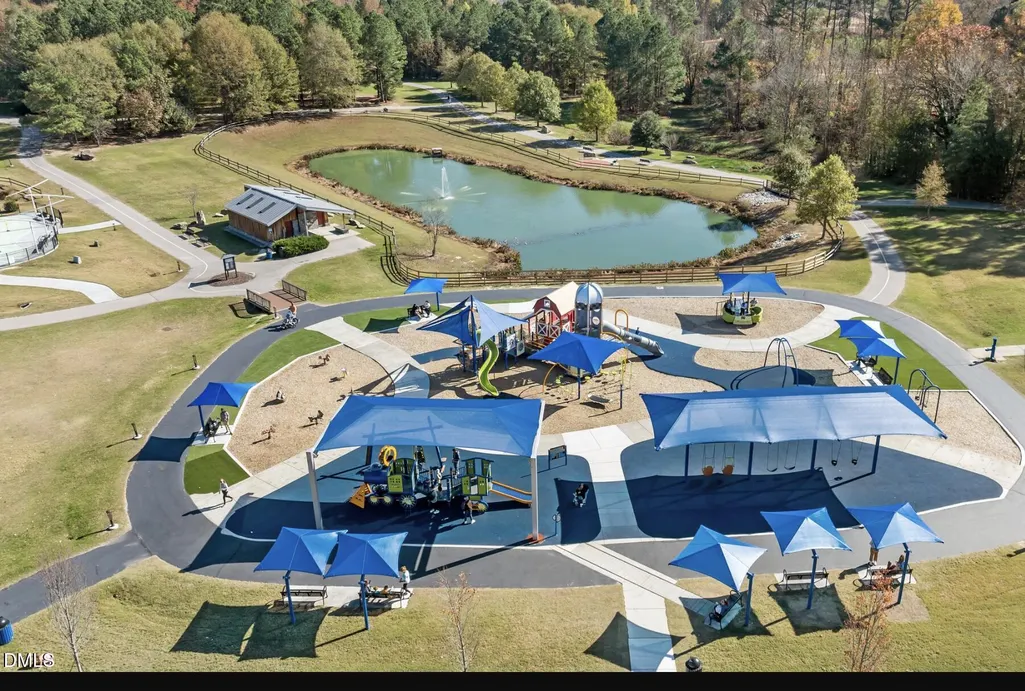
| Community Features | Fishing,Park,Playground,Pool,Sidewalks |
| Building Name | Magician - G |
| Assoc Fee Paid Per | Monthly |
| County | Wake |
| New Construction | true |
| Property Type | Residential |
| Association Amenities | Dog Park,Park,Playground,Pond Seasonal,Pool |
| HOA | true |
| Attached Garage | false |
| Subdivision Name | Preserve at Marks Creek |
| Garage Y/N | true |
| Total Rooms | 5 |
| Full Baths | 2 |
| Status | Active |
| Directions | Take I-540 East toward Knightdale. Exit onto US-64 East toward Rocky Mount. Take the Marks Creek Road exit. Turn left onto Marks Creek Road and continue approximately 2 miles. The Preserve at Marks Creek by Garman Homes will be on your right. |
| High School | Wake County Schools |
| City | Knightdale |
| Senior Community Y/N | false |
| Lot Size Units | Acres |
| Lot Size Square Feet | 3136.32 |
| Elementary School | Wake County Schools |
| Middle/Junior High School | Wake County Schools |
| Structure Type | Site Built |
| Builder Name | Garman Homes |
| Standard Status | Active |
Interior Features
| Interior Amenities | Dual Closets,Kitchen Island,Open Floorplan,Pantry,Quartz Counters,Separate Shower,Smooth Ceilings,Walk-In Closet(s),Walk-In Shower |
|---|---|
| Flooring | Carpet,Luxury Vinyl,Tile |
| Total Fireplaces | 1 |
| Fireplace Features | Family Room,Gas |
| Common Walls | No Common Walls |
| Air Conditioning Y/N | true |
| Heating Y/N | true |
| Window Features | Double Pane Windows,Screens |
| Fireplace Y/N | true |
| Above Grade Finished Area | 1826 |
| Half Baths | 1 |
| Laundry Features | Electric Dryer Hookup,Laundry Closet |
| Total Bedrooms | 3 |
| Total Baths | 3 |
Exterior Features
| Exterior Amenities | Rain Gutters |
|---|---|
| Parking Features | Concrete,Detached,Driveway,Garage,Garage Door Opener |
| Water Source | Public |
| Lot Size Area | 0.07 |
| Foundation Details | Slab,Stem Walls |
| Building Area Total | 1826 |
| Lot Size Acres | 0.07 |
| Road Surface Type | Alley Paved |
| Horse Y/N | false |
Amenities
- Foreclosure
- Views
- Short Sale
- New Construction
- Adult 55+
- Lease To Own
- No HOA Fees
- Furnished
- Primary On Main
- Air Conditioning
- Seller Finance
- Green
- Fixer Upper
- Horse
- Golf
- Fireplace
- Deck
- Garage
- Basement
- Pool
Property vs Single Family Average in 27545
Price
Year Built

 © 2026 Longleaf Pines Association of Realtors MLS. All Rights Reserved. IDX information is provided exclusively for consumers' personal, non-commercial use and may not be used for any purpose other than to identify prospective properties consumers may be interested in purchasing. Information deemed reliable but not guaranteed. Properties marked with the IDX icon are provided courtesy of the Longleaf Pines Association of Realtors MLS, Inc., Internet Data Exchange (IDX).
