
Views
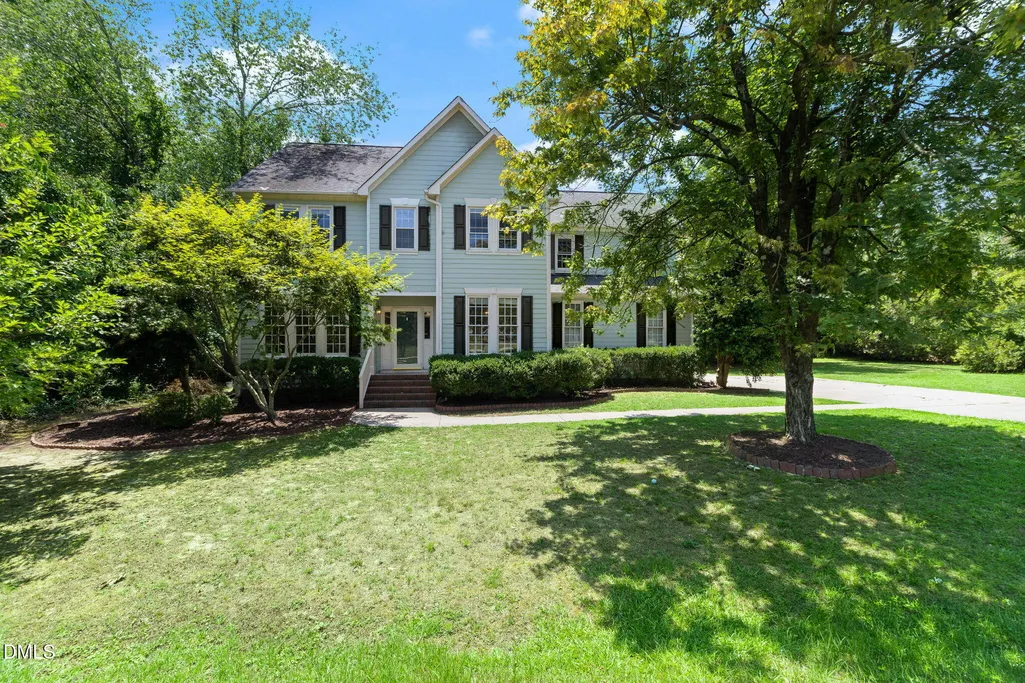
Address
1004 White Meadows Drive, Fuquay Varina, NC
Price
$ 479,900
Property Attributes
- MLS#10179008
- TypeSingle Family
- Listing Status Pending
- CountyWake
- CityFuquay Varina
- AreaWake
- NeighborhoodWhitehurst
- Zip27526
- StyleTraditional
- Year Built1998
- Taxes$ 3135
- Price$ 479,900
- Bedrooms3
- Full Bathrooms2
- Half Bathrooms1
- Sqr Footage2343
- Lot Size0.6 Acres
Data Source:
Triangle MLS (TMLS)
Property Description
Located in the highly desirable Whitehurst community, this beautifully updated home sits on a spacious 0.6-acre lot and offers the perfect blend of space, comfort, and convenience. The thoughtfully designed floor plan features a bright two-story family room, separate living and dining rooms, and generously sized bedrooms throughout. The eat-in kitchen has been refreshed with brand-new quartz countertops, abundant cabinetry, a walk-in pantry, and an open layout ideal for everyday living and entertaining. Recent updates include fresh interior paint, brand-new carpet, updated light fixtures, quartz vanity countertops, and repaired/replaced exterior siding with fresh exterior paint. Enjoy the screened porch overlooking the expansive backyard with plenty of room for outdoor living, gardening, and recreation. Conveniently located just minutes from Downtown Fuquay-Varina, Ting Park, shopping, dining, and everyday conveniences, with easy access to Holly Springs, Apex, and Raleigh. Move-in ready and packed with updates, this is an exceptional opportunity in one of Fuquay-Varina's most sought-after neighborhoods.
| Elementary School | Middle School | High School |
|---|---|---|
| Wake - Herbert Akins Road Elementary Elementary School | Wake - Herbert Akins Road Middle Middle School | Wake - Fuquay Varina High High School |
| Price History | |
|---|---|
| 7/9/2026 | Listed $479,900 |
General Features
| Sewer | Septic Tank |
|---|---|
| Heating | None |
| Cooling | Central Air |
| Roof | Shingle |
| Appliances | Dryer,Free-Standing Refrigerator,Gas Range,Ice Maker,Microwave,Range,Range Hood,Refrigerator,Washer/Dryer |
| Zoning | RA |
| HOA Fee | 300 |
| Garage Spaces | 2 |
| Association Fee Includes | Road Maintenance,Storm Water Maintenance |
| Patio/Porch Features | Deck,Screened |
| Architectural Style | Traditional |
| Construction Materials | Fiber Cement,Masonite |
| Year Built | 1998 |
| View | Trees/Woods |
| Stories Count | 2 |
| Levels | Two |
| Rooms | Primary Bedroom |
| Property Subtype | Single Family Residence |
| Assoc Fee Paid Per | Annually |
| County | Wake |
| New Construction | false |
| Property Type | Residential |
| HOA | true |
| Attached Garage | true |
| Subdivision Name | Whitehurst |
| Garage Y/N | true |
| Total Rooms | 8 |
| Full Baths | 2 |
| Status | Pending |
| Directions | From Kildaire Farm Road (South), turn right onto Johnson Pond Road. Turn left onto W Oaks Drive, then right onto Hilltop Needmore Road. Continue onto Bass Lake Road, turn left onto James Slaughter Road, then left onto White Meadows Drive. The property will be on the right. |
| High School | Wake - Fuquay Varina High |
| City | Fuquay Varina |
| Senior Community Y/N | false |
| Open Parking Spaces | 2 |
| Lot Size Units | Square Feet |
| Lot Size Square Feet | 26136 |
| Elementary School | Wake - Herbert Akins Road Elementary |
| Tax Annual Amount | 3135.97 |
| Middle/Junior High School | Wake - Herbert Akins Road Middle |
| Structure Type | House |
| Building Area Units | Square Feet |
| Living Area Units | Square Feet |
| Standard Status | Pending |
Interior Features
| Interior Amenities | Ceiling Fan(s),Double Vanity,High Ceilings,Kitchen Island,Quartz Counters,Recessed Lighting,Walk-In Closet(s) |
|---|---|
| Flooring | Carpet,Hardwood,Laminate,Vinyl |
| Total Fireplaces | 1 |
| Fireplace Features | Fire Pit,Gas Log |
| Common Walls | No Common Walls |
| Air Conditioning Y/N | true |
| Heating Y/N | false |
| Fireplace Y/N | true |
| Above Grade Finished Area | 2343 |
| Half Baths | 1 |
| Laundry Features | In Unit |
| Total Bedrooms | 3 |
| Below Grade Finished Area Unit Type | Square Feet |
| Above Grade Finished Area Unit Type | Square Feet |
| Total Baths | 3 |
Exterior Features
| Exterior Amenities | Fire Pit,Rain Gutters |
|---|---|
| Fencing | None |
| Parking Features | Attached,Driveway,Garage,Parking Pad |
| Water Source | Public |
| Lot Size Area | 26136 |
| Building Area Total | 2343 |
| Lot Size Acres | 0.6 |
| Covered Spaces | 2 |
| Horse Y/N | false |
Amenities
- Foreclosure
- Views
- Short Sale
- New Construction
- Adult 55+
- Lease To Own
- No HOA Fees
- Furnished
- Primary On Main
- Air Conditioning
- Seller Finance
- Green
- Fixer Upper
- Horse
- Golf
- Fireplace
- Deck
- Garage
- Basement
- Pool
Property vs Single Family Average in 27526
Price
Taxes
Year Built

 © 2026 Longleaf Pines Association of Realtors MLS. All Rights Reserved. IDX information is provided exclusively for consumers' personal, non-commercial use and may not be used for any purpose other than to identify prospective properties consumers may be interested in purchasing. Information deemed reliable but not guaranteed. Properties marked with the IDX icon are provided courtesy of the Longleaf Pines Association of Realtors MLS, Inc., Internet Data Exchange (IDX).
