
Price Reduction
Address
1819 Glacier Court, Fuquay Varina, NC
Price
$ 645,000
Property Attributes
- MLS#10178799
- TypeSingle Family
- Listing Status Active
- CountyWake
- CityFuquay Varina
- NeighborhoodHarrison Place
- Zip27526
- StyleTransitional
- Year Built2008
- Price$ 645,000
- Bedrooms5
- Full Bathrooms3
- Half Bathrooms0
- Sqr Footage3088
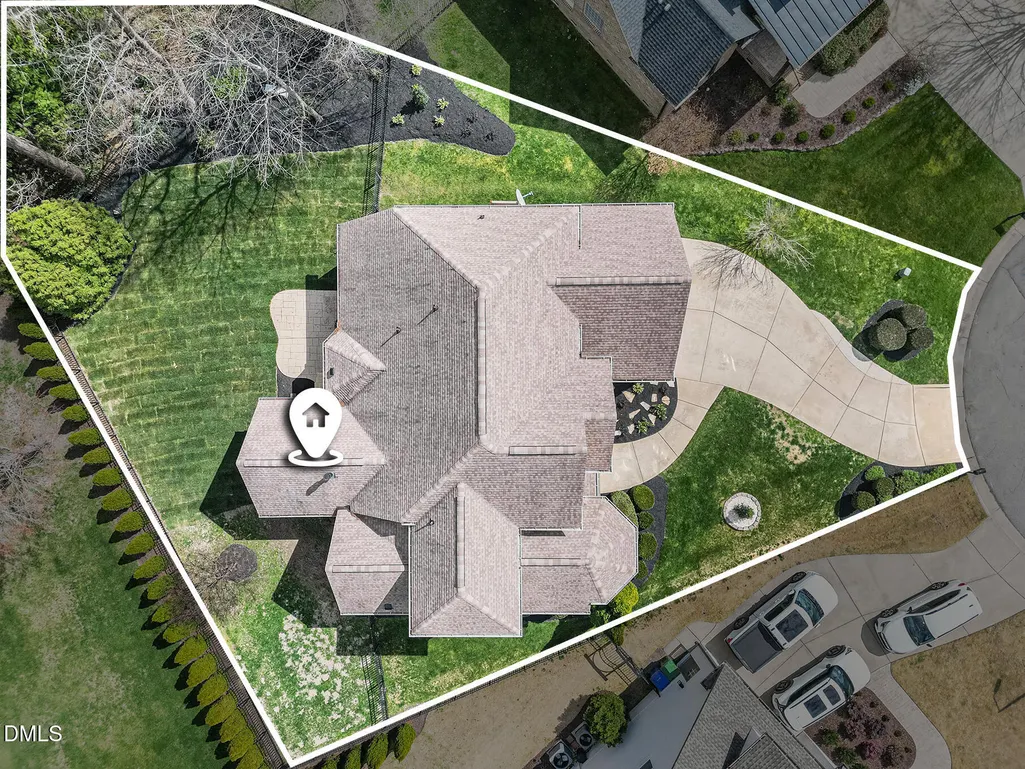
- Lot Size0.26 Acres
Data Source:
Triangle MLS (TMLS)
Property Description
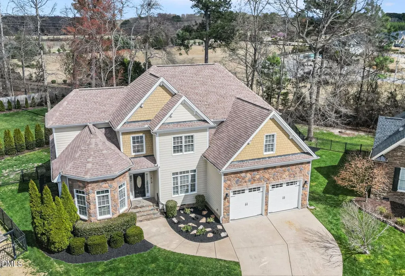
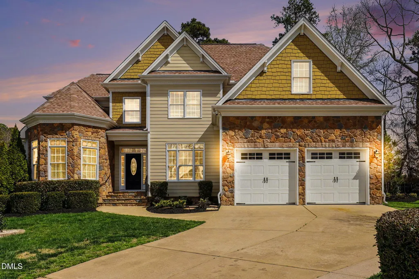
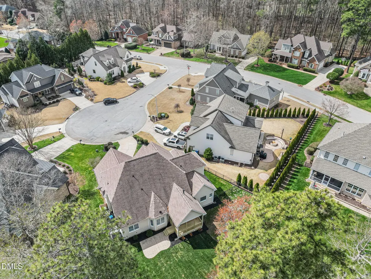
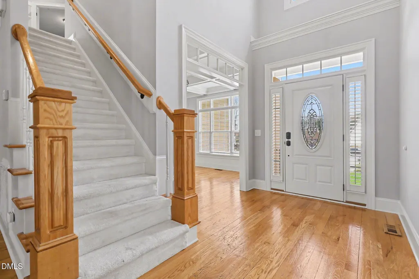
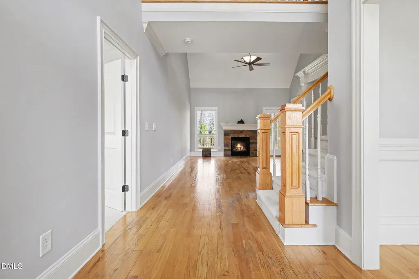
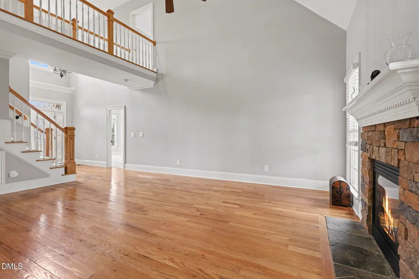
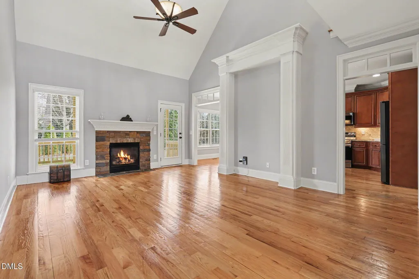
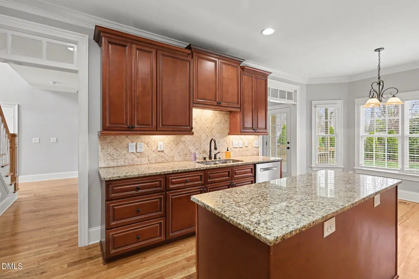
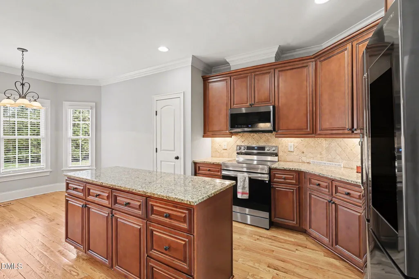
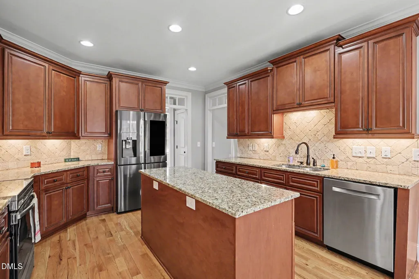
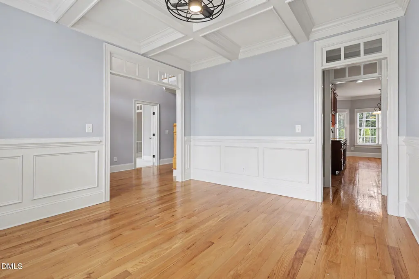
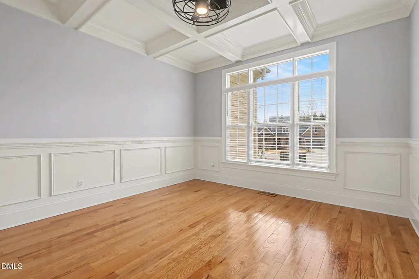
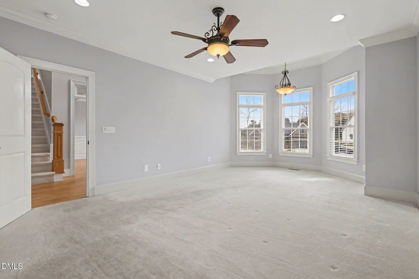
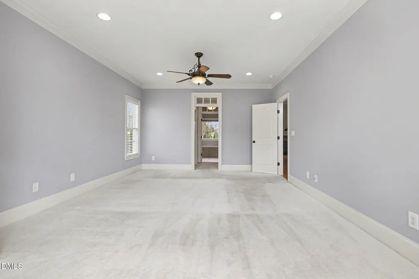
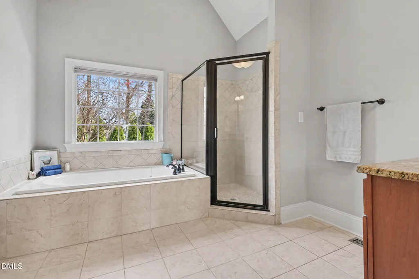
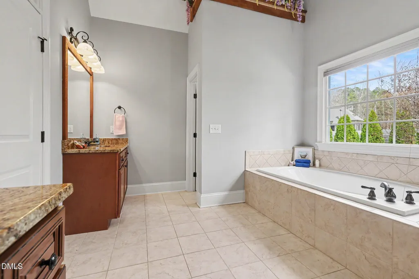
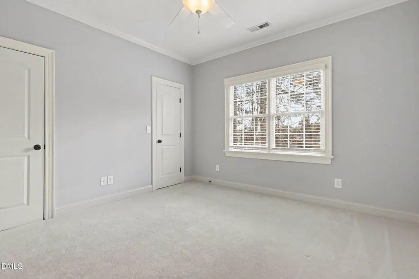
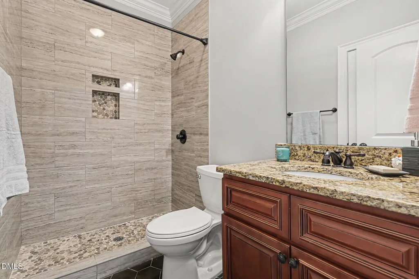
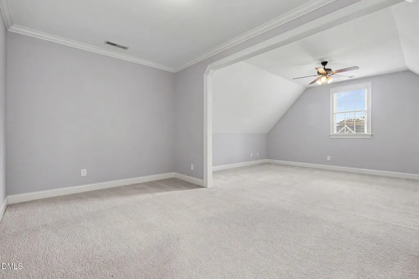
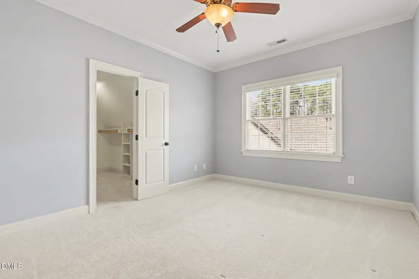
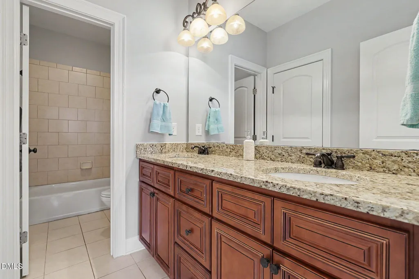
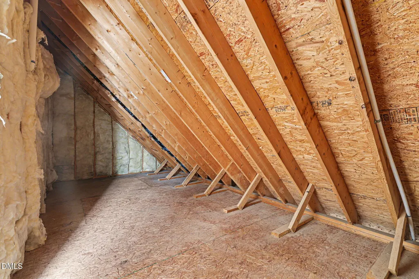
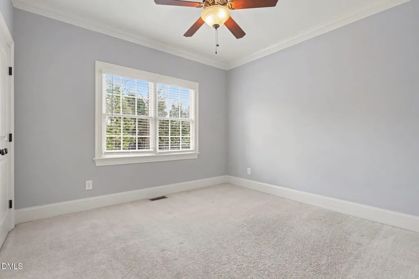
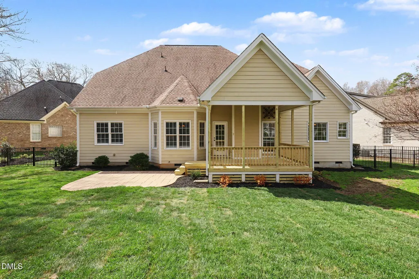
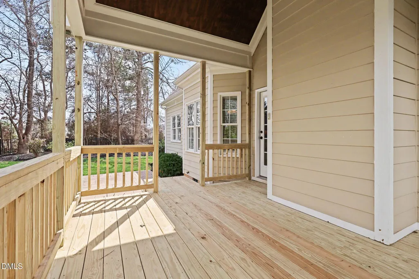
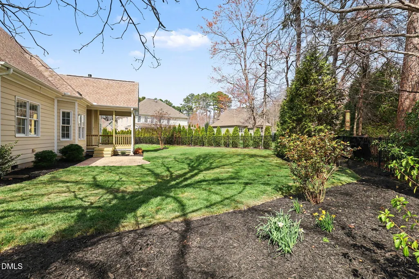
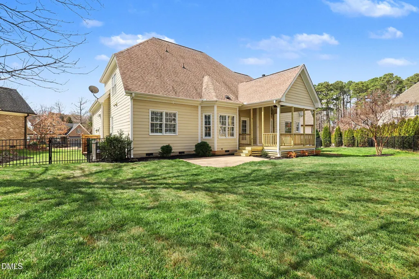
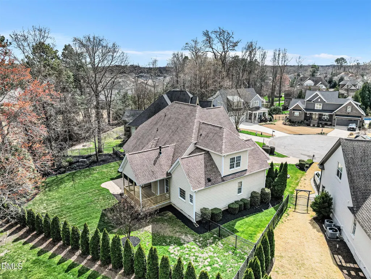
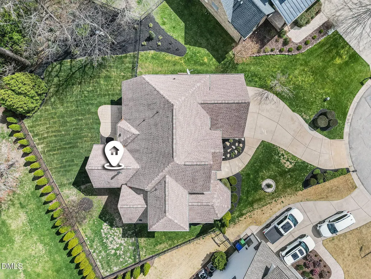
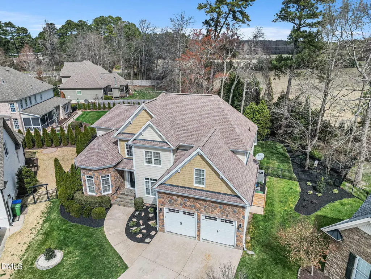
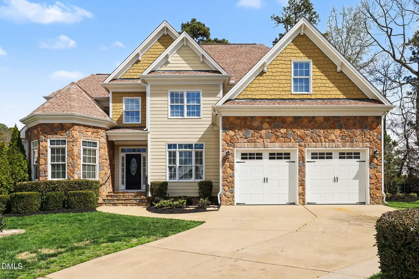
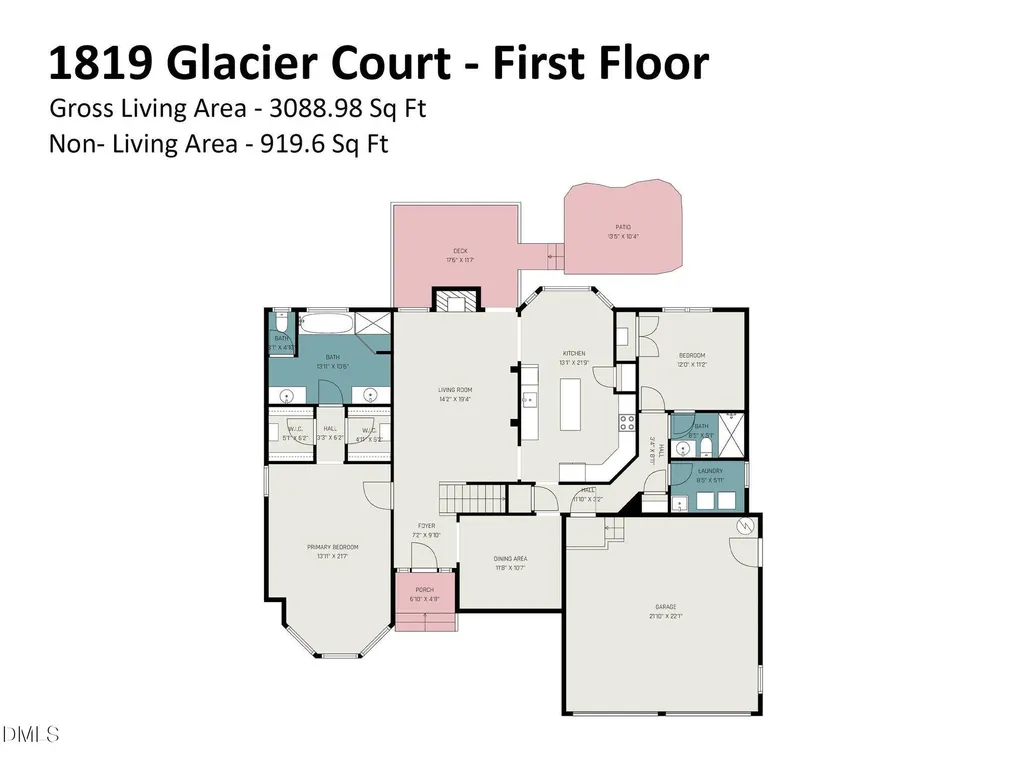
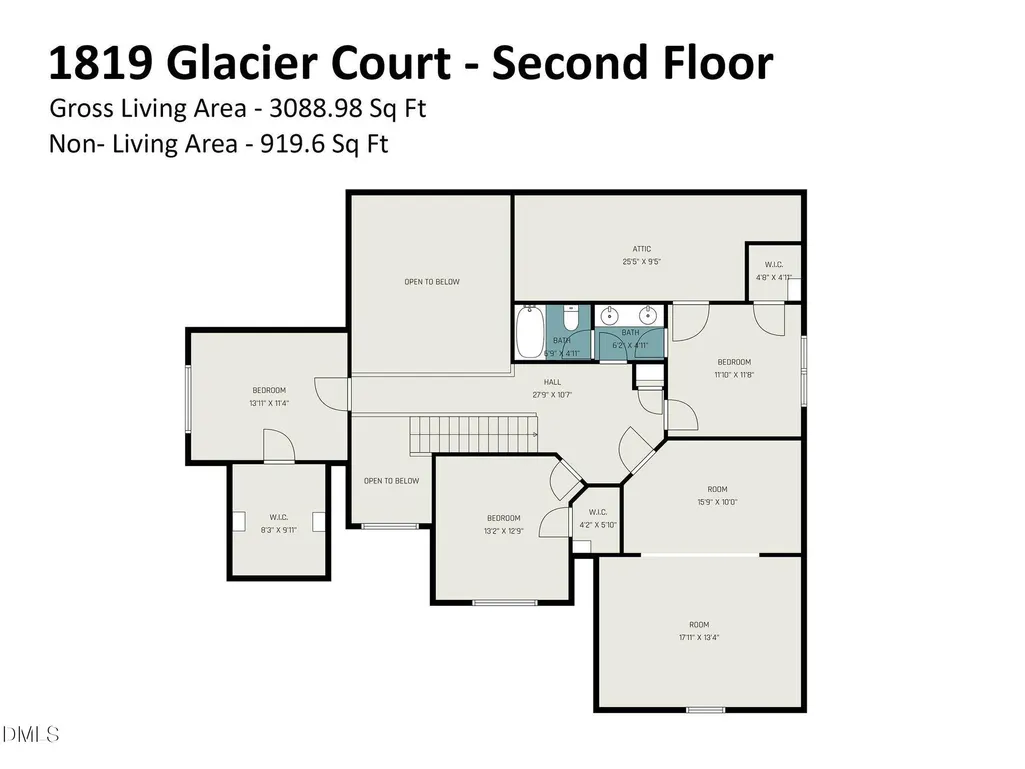
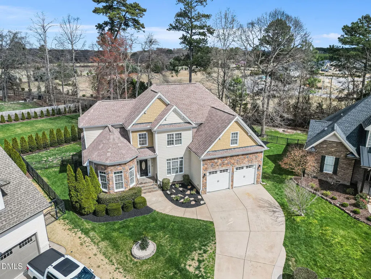
OPEN HOUSE SUNDAY 8/30, 11am-2pm! Don't miss this incredible opportunity in one of Fuquay-Varina's most sought-after neighborhoods! Located within the Wake County School District, this spacious 5-bedroom home offers an exceptional layout designed for both comfortable living and effortless entertaining- This one's a GEM! NEW PAINT, NEW CARPET, REFINISHED HARDWOODS, NEW DECK, NEW PAINT AND EPOXY FLOORING IN GARAGE.... The expansive first-floor primary suite is an absolute DELIGHT! Complete with vaulted ceilings, a cozy reading nook, dual walk-in closets, and a luxurious ensuite bath with dual vanities. The main level also features an additional bedroom with FULL Bath, ideal for your weary out of town guests, nursery, home office, or even an in-law suite for multi-generational living. The possibilities are endless! Perfect for those who love to entertain, the open-concept eat-in kitchen--complete with recently updated stainless steel appliances--flows seamlessly into the bright great room and foyer, highlighted by soaring cathedral ceilings and beautiful natural hardwood floors. The elegant dining room showcases coffered ceilings and detailed millwork, creating the perfect setting for hosting family and friends. Step outside to enjoy the fenced backyard with a covered porch (recently replanked in 2026)--ideal for grilling, relaxing, or outdoor gatherings. The yard has been reseeded, resodded, and thoughtfully landscaped, ready for your personal touches this spring. Upstairs you'll find three additional bedrooms along the breezeway, generous walk-in closets, a MASSIVE BONUS ROOM, and plenty of storage with a large walk-in attic. Fresh paint throughout and numerous upgrades make this home truly move-in ready. This home combines space, style, and an outstanding floor plan--a true standout you won't want to miss! For additional information or to schedule a showing, please contact Paul Anthony Romano, Costello Real Estate & Investments. Most Recent Inspection Report and Updates available by request as well.
| Elementary School | Middle School | High School |
|---|---|---|
| Wake - Willow Springs Elementary Elementary School | Wake - Herbert Akins Road Middle Middle School | Wake - Willow Spring High School High School |
| Price History | |
|---|---|
| 8/20/2026 | Listed $655,000 |
| 9/4/2026 | 2$645,000 |
General Features
| Sewer | Public Sewer |
|---|---|
| Heating | Forced Air,Natural Gas |
| Cooling | Ceiling Fan(s),Zoned |
| Roof | Architectural Shingle |
| Appliances | Dishwasher,Electric Range,Gas Water Heater,Microwave,Oven,Refrigerator,Stainless Steel Appliance(s),Washer/Dryer |
| Zoning | RMD-C |
| HOA Fee | 15 |
| Garage Spaces | 2 |
| Association Fee Includes | Insurance |
| Patio/Porch Features | Covered,Rear Porch,Screened |
| Architectural Style | Transitional |
| Construction Materials | Fiber Cement,Stone |
| Year Built | 2008 |
| Stories Count | 1 |
| Levels | Two |
| Property Subtype | Single Family Residence |
| Assoc Fee Paid Per | Quarterly |
| County | Wake |
| New Construction | false |
| Property Type | Residential |
| Association Amenities | Insurance |
| HOA | true |
| Attached Garage | true |
| Subdivision Name | Harrison Place |
| Facing Direction | Southwest |
| Garage Y/N | true |
| Total Rooms | 9 |
| Full Baths | 3 |
| Status | Active |
| Directions | Around the corner from the new Target in Fuquay Varina. Turn into Harrison Place Subdivision. First street on the left, Glacier Court. Home is located in the cul de sac. |
| High School | Wake - Willow Spring High School |
| City | Fuquay Varina |
| Senior Community Y/N | false |
| Lot Size Units | Acres |
| Lot Size Square Feet | 11326 |
| Elementary School | Wake - Willow Springs Elementary |
| Tax Annual Amount | 5120.93 |
| Middle/Junior High School | Wake - Herbert Akins Road Middle |
| Virtual Tour | https://www.zillow.com/view-imx/505d4d97-ae54-4ee8-9ab8-dc49efe92896?setAttribution=mls&wl=true&initialViewType=pano&utm_source=dashboard |
| Structure Type | Site Built |
| Standard Status | Active |
Interior Features
| Interior Amenities | Bathtub Only,Cathedral Ceiling(s),Ceiling Fan(s),Chandelier,Coffered Ceiling(s),Crown Molding,Double Vanity,Dual Closets,Eat-in Kitchen,Entrance Foyer,Granite Counters,High Ceilings,Kitchen Island,Open Floorplan,Primary Downstairs,Smooth Ceilings,Soaking Tub,Storage,Tray Ceiling(s),Vaulted Ceiling(s),Walk-In Closet(s),Walk-In Shower |
|---|---|
| Flooring | Carpet,Hardwood,Tile |
| Fireplace Features | Den,Gas Log |
| Common Walls | No Common Walls |
| Air Conditioning Y/N | true |
| Heating Y/N | true |
| Window Features | Bay Window(s),Blinds |
| Fireplace Y/N | true |
| Above Grade Finished Area | 3088 |
| Laundry Features | Main Level,Sink |
| Total Bedrooms | 5 |
| Total Baths | 3 |
Exterior Features
| Exterior Amenities | Fenced Yard,Garden,Rain Gutters |
|---|---|
| Fencing | Back Yard |
| Parking Features | Garage |
| Lot Features | Back Yard,Cul-De-Sac,Garden |
| Water Source | Public |
| Lot Size Area | 0.26 |
| Foundation Details | Crawlspace |
| Building Area Total | 3088 |
| Lot Size Acres | 0.26 |
Amenities
- Foreclosure
- Views
- Short Sale
- New Construction
- Adult 55+
- Lease To Own
- No HOA Fees
- Furnished
- Primary On Main
- Air Conditioning
- Seller Finance
- Green
- Fixer Upper
- Horse
- Golf
- Fireplace
- Deck
- Garage
- Basement
- Pool
Property vs Single Family Average in 27526
Price
Year Built

 © 2026 Longleaf Pines Association of Realtors MLS. All Rights Reserved. IDX information is provided exclusively for consumers' personal, non-commercial use and may not be used for any purpose other than to identify prospective properties consumers may be interested in purchasing. Information deemed reliable but not guaranteed. Properties marked with the IDX icon are provided courtesy of the Longleaf Pines Association of Realtors MLS, Inc., Internet Data Exchange (IDX).
