
New Construction
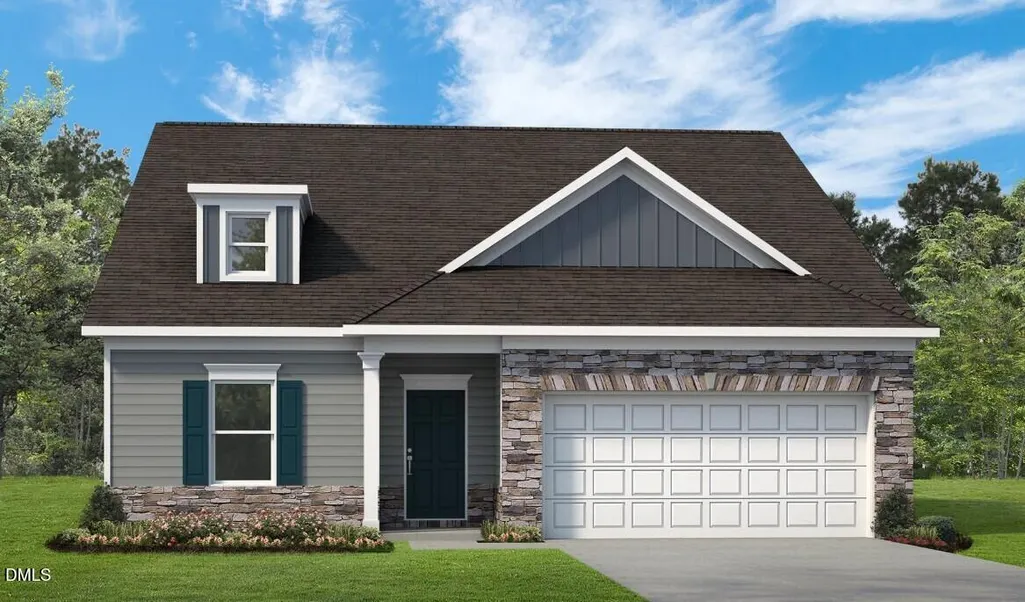
Address
400 White Azalea Way, Benson, NC
Price
$ 407,770
Property Attributes
- MLS#10178288
- TypeSingle Family
- Listing Status Pending
- CountyJohnston
- CityBenson
- NeighborhoodAlder Creek
- Zip27504
- StyleCraftsman, Ranch
- Year Built2026
- Price$ 407,770
- Bedrooms3
- Full Bathrooms2
- Half Bathrooms0
- Sqr Footage1754
- Lot Size0.53 Acres
Data Source:
Triangle MLS (TMLS)
Property Description
For Comp Purposes
| Elementary School | Middle School | High School |
|---|---|---|
| Johnston - Benson Elementary Elementary School | Johnston - Benson Middle Middle School | Johnston - South Johnston High High School |
| Price History | |
|---|---|
| 8/19/2026 | Listed $407,770 |
General Features
| Sewer | Septic Tank |
|---|---|
| Heating | Central,Heat Pump,None |
| Cooling | Central Air |
| Roof | Shingle |
| Appliances | Dishwasher,Electric Range,Microwave,Refrigerator,Stainless Steel Appliance(s) |
| HOA Fee | 350 |
| Garage Spaces | 3 |
| Association Fee Includes | Maintenance Grounds |
| Patio/Porch Features | Patio |
| Architectural Style | Craftsman,Ranch |
| Construction Materials | Stone Veneer,Vinyl Siding |
| Year Built | 2026 |
| Stories Count | 1 |
| Levels | One |
| Property Subtype | Single Family Residence |
| Community Features | Street Lights |
| HOA Fee 2 | 1500 |
| Assoc Fee Paid Per | Annually |
| County | Johnston |
| New Construction | true |
| Property Type | Residential |
| HOA | true |
| Attached Garage | true |
| Subdivision Name | Alder Creek |
| Garage Y/N | true |
| Total Rooms | 7 |
| Full Baths | 2 |
| Status | Pending |
| Directions | From Raleigh: Exit onto Hwy. 210 towards Angier and take left on Hwy.50. Take NC-50 South to Elevation Road, community will be on the left before you get to Elevation Road |
| High School | Johnston - South Johnston High |
| City | Benson |
| Senior Community Y/N | false |
| Open Parking Spaces | 2 |
| Lot Size Units | Acres |
| Lot Size Square Feet | 20037.6 |
| HOA Fee 2 Frequency | One Time |
| Elementary School | Johnston - Benson Elementary |
| Tax Annual Amount | 0.69 |
| Middle/Junior High School | Johnston - Benson Middle |
| Structure Type | House,Site Built |
| Builder Name | Smith Douglas Homes |
| Standard Status | Pending |
Interior Features
| Interior Amenities | Ceiling Fan(s),Crown Molding,Double Vanity,Eat-in Kitchen,Entrance Foyer,Granite Counters,High Ceilings,Kitchen Island,Open Floorplan,Pantry,Primary Downstairs,Recessed Lighting,Walk-In Closet(s),Walk-In Shower,Water Closet |
|---|---|
| Flooring | Luxury Vinyl,Vinyl |
| Common Walls | No Common Walls |
| Air Conditioning Y/N | true |
| Heating Y/N | false |
| Window Features | Blinds,Insulated Windows,Screens |
| Above Grade Finished Area | 1754 |
| Laundry Features | Laundry Room,Main Level |
| Total Bedrooms | 3 |
| Total Baths | 2 |
Exterior Features
| Parking Features | Concrete,Driveway,Garage,Garage Door Opener,Paved |
|---|---|
| Water Source | Public |
| Lot Size Area | 0.53 |
| Foundation Details | Slab |
| Building Area Total | 1754 |
| Lot Size Acres | 0.53 |
Amenities
- Foreclosure
- Views
- Short Sale
- New Construction
- Adult 55+
- Lease To Own
- No HOA Fees
- Furnished
- Primary On Main
- Air Conditioning
- Seller Finance
- Green
- Fixer Upper
- Horse
- Golf
- Fireplace
- Deck
- Garage
- Basement
- Pool
Property vs Single Family Average in 27504
Price
Year Built

 © 2026 Longleaf Pines Association of Realtors MLS. All Rights Reserved. IDX information is provided exclusively for consumers' personal, non-commercial use and may not be used for any purpose other than to identify prospective properties consumers may be interested in purchasing. Information deemed reliable but not guaranteed. Properties marked with the IDX icon are provided courtesy of the Longleaf Pines Association of Realtors MLS, Inc., Internet Data Exchange (IDX).
