
New Construction
Address
108 Starlet Rdg Way, Clayton, NC
Price
$ 436,443
Property Attributes
- MLS#10178161
- TypeSingle Family
- Listing Status Pending
- CountyJohnston
- CityClayton
- NeighborhoodStarlet Ridge
- Zip27520
- StyleTraditional
- Year Built2026
- Price$ 436,443
- Bedrooms4
- Full Bathrooms3
- Half Bathrooms1
- Sqr Footage2710
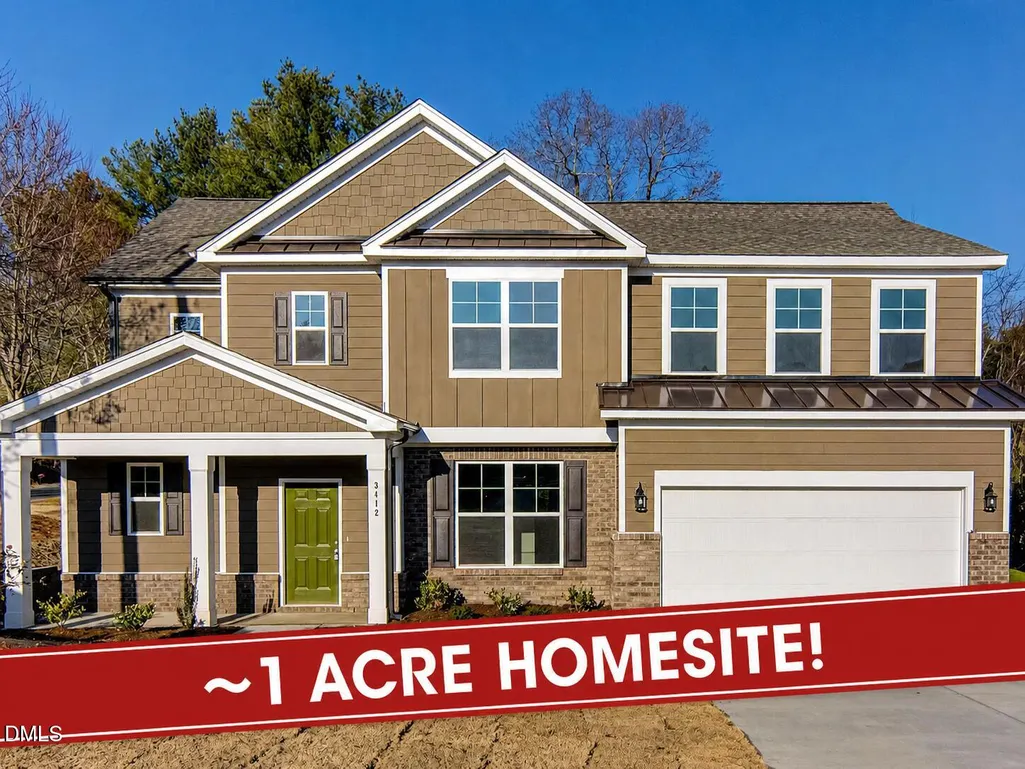
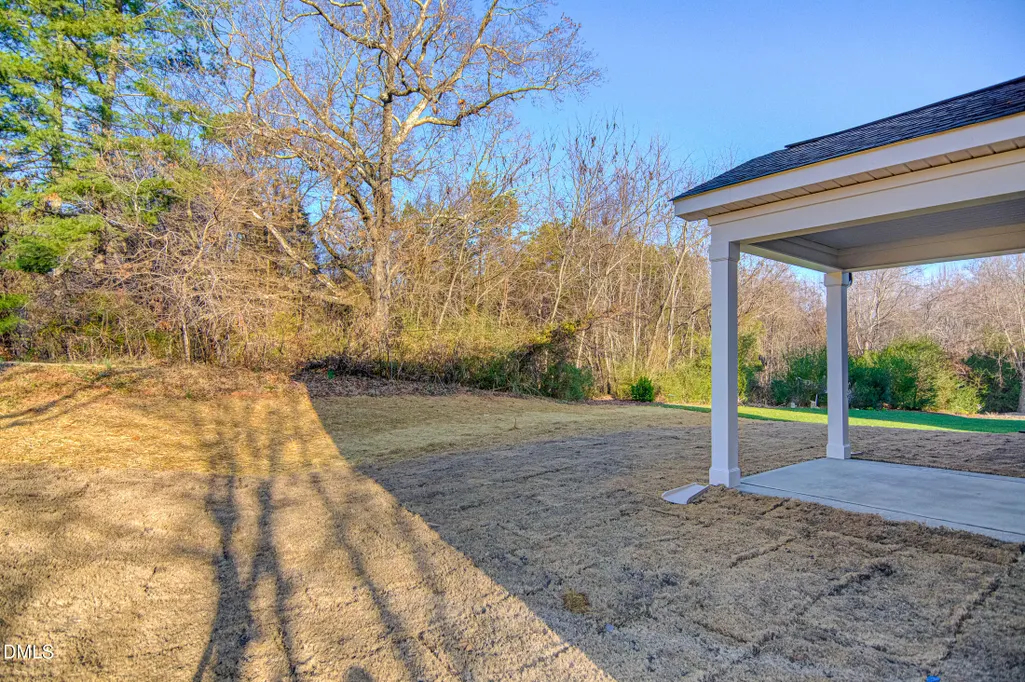
- Lot Size0.97 Acres
Data Source:
Triangle MLS (TMLS)
Property Description
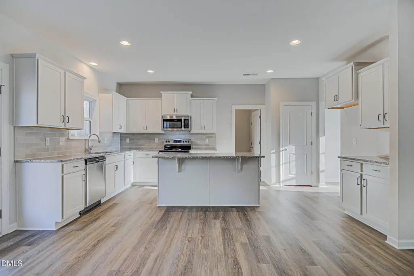
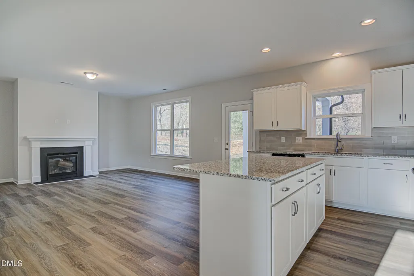
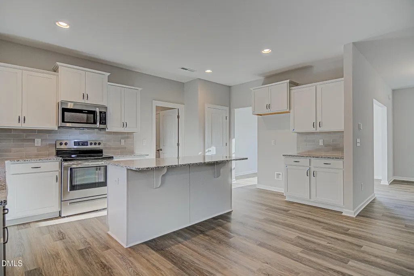
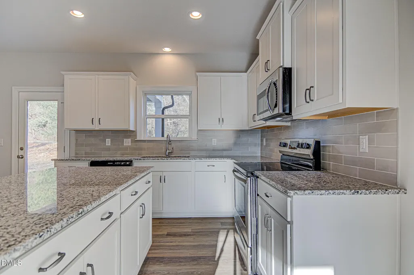
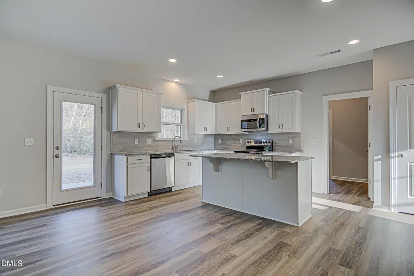
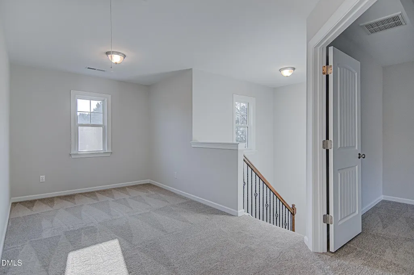
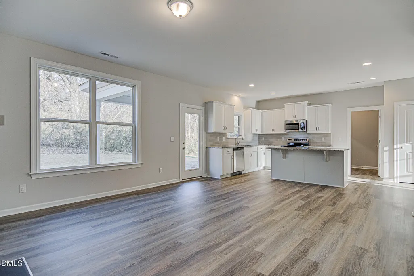
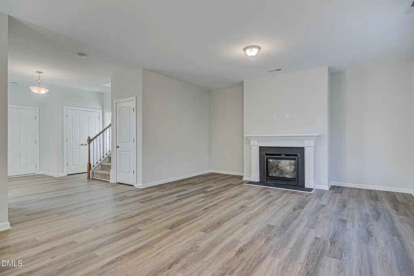
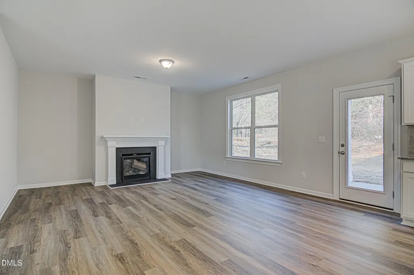
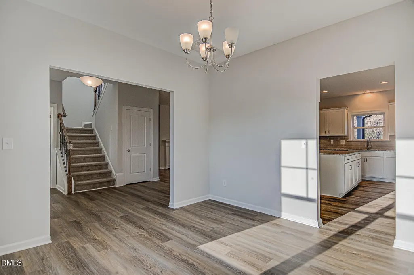
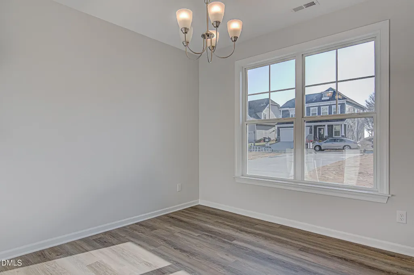
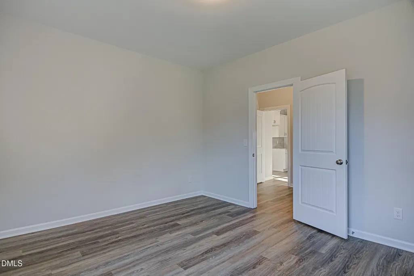
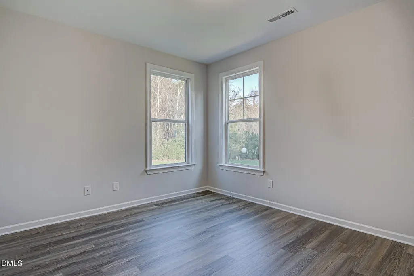
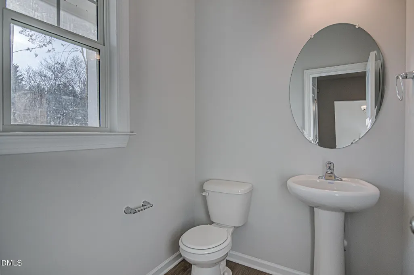
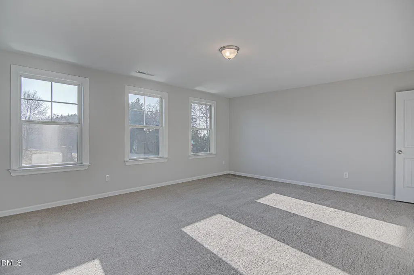
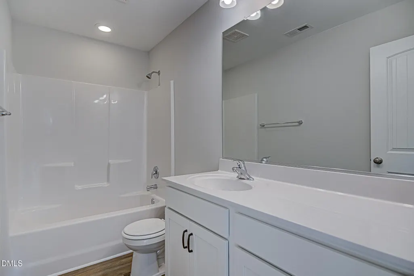
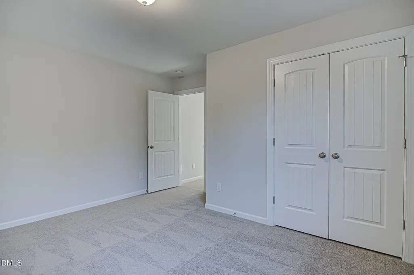
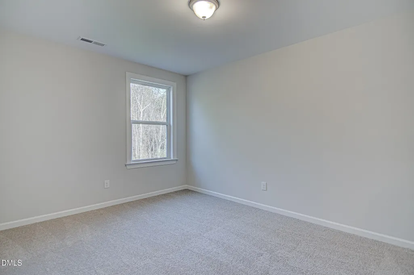
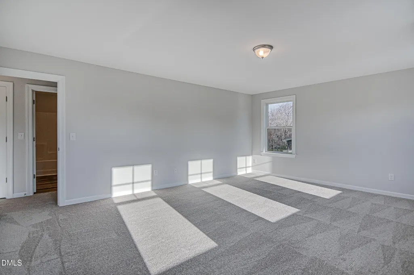
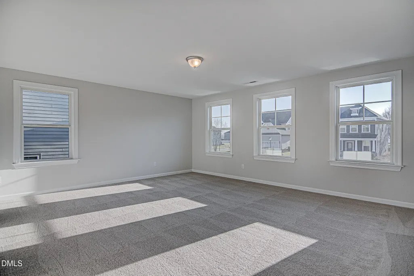
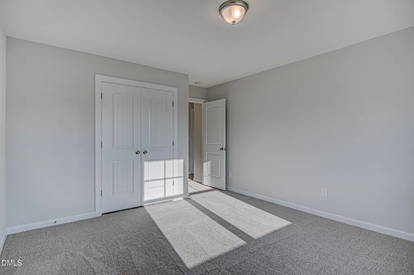
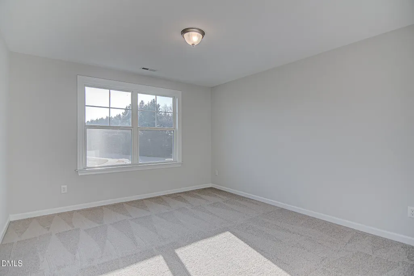
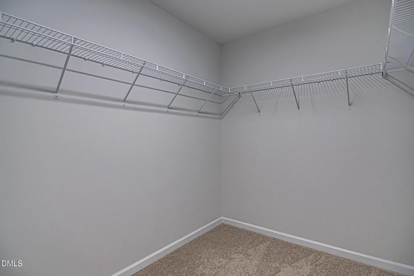
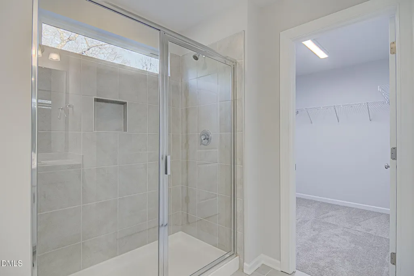
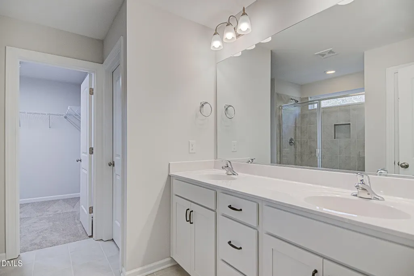
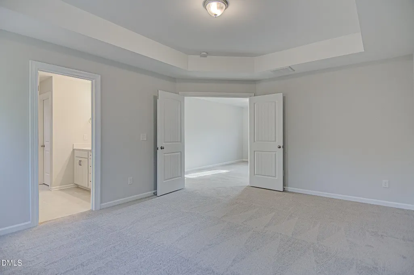
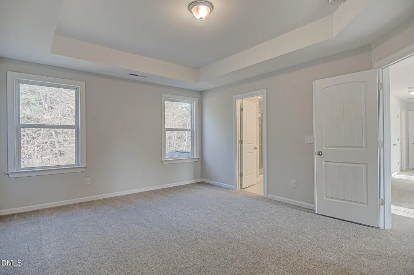
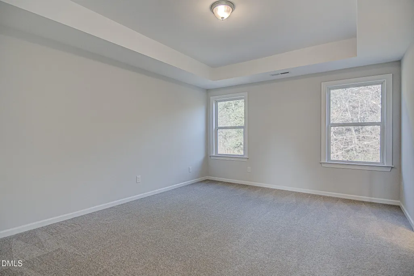
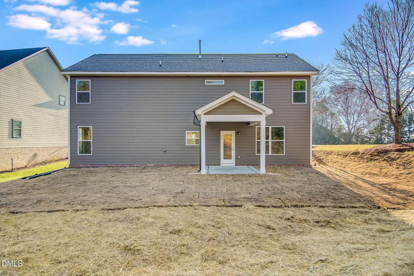
APPROX 1 ACRE HOMESITE! The Diana — Luxury, Flexibility & Space Await! Experience refined comfort in The Diana, a stunning four-bedroom plan offering open-concept living and thoughtful design. The main level features a guest suite—ideal for visitors or multi-generational living—and a flex space perfect for a home office or study. The chef's kitchen boasts granite countertops, open kitchen concept and a dining room, hardwood stair treads, an oversized two-car garage, and a host of premium finishes throughout. Upstairs, a huge primary suite offers a large walk-in closet. You'll also find three additional bedrooms, a spacious loft, and a bonus room that can easily serve as a fifth bedroom or flex space. Price is inclusive of base price, design options and lot premoium!
| Elementary School | Middle School | High School |
|---|---|---|
| Johnston - Wilsons Mills Elementary Elementary School | Johnston - Smithfield Middle Middle School | Johnston - Smithfield Selma High High School |
| Price History | |
|---|---|
| 8/19/2026 | Listed $436,443 |
General Features
| Sewer | Septic Tank |
|---|---|
| Heating | Central,Forced Air,Zoned |
| Cooling | Central Air,Electric,Zoned |
| Utilities | Cable Available,Electricity Connected,Septic Connected,Water Connected,Propane |
| Roof | Shingle |
| Appliances | Dishwasher,Gas Range,Microwave |
| HOA Fee | 20 |
| Garage Spaces | 2 |
| Association Fee Includes | Storm Water Maintenance |
| Patio/Porch Features | Front Porch,Patio |
| Architectural Style | Traditional |
| Construction Materials | Blown-In Insulation,Vinyl Siding |
| Year Built | 2026 |
| Levels | Two |
| Property Subtype | Single Family Residence |
| Assoc Fee Paid Per | Monthly |
| County | Johnston |
| New Construction | true |
| Property Type | Residential |
| HOA | true |
| Attached Garage | true |
| Subdivision Name | Starlet Ridge |
| Garage Y/N | true |
| Total Rooms | 11 |
| Full Baths | 3 |
| Status | Pending |
| Directions | Right on Starlet Ridge Way, Lot 4 on right. |
| High School | Johnston - Smithfield Selma High |
| City | Clayton |
| Senior Community Y/N | false |
| Open Parking Spaces | 2 |
| Lot Size Units | Acres |
| Lot Size Square Feet | 42253.2 |
| Elementary School | Johnston - Wilsons Mills Elementary |
| Tax Annual Amount | 70000 |
| Middle/Junior High School | Johnston - Smithfield Middle |
| Structure Type | Site Built |
| Standard Status | Pending |
Interior Features
| Interior Amenities | Ceiling Fan(s),Entrance Foyer,Granite Counters,Kitchen Island,Open Floorplan,Pantry,Quartz Counters,Smooth Ceilings,Walk-In Closet(s),Walk-In Shower,Water Closet |
|---|---|
| Flooring | Carpet,Luxury Vinyl,Tile |
| Air Conditioning Y/N | true |
| Heating Y/N | true |
| Fireplace Y/N | false |
| Above Grade Finished Area | 2710 |
| Half Baths | 1 |
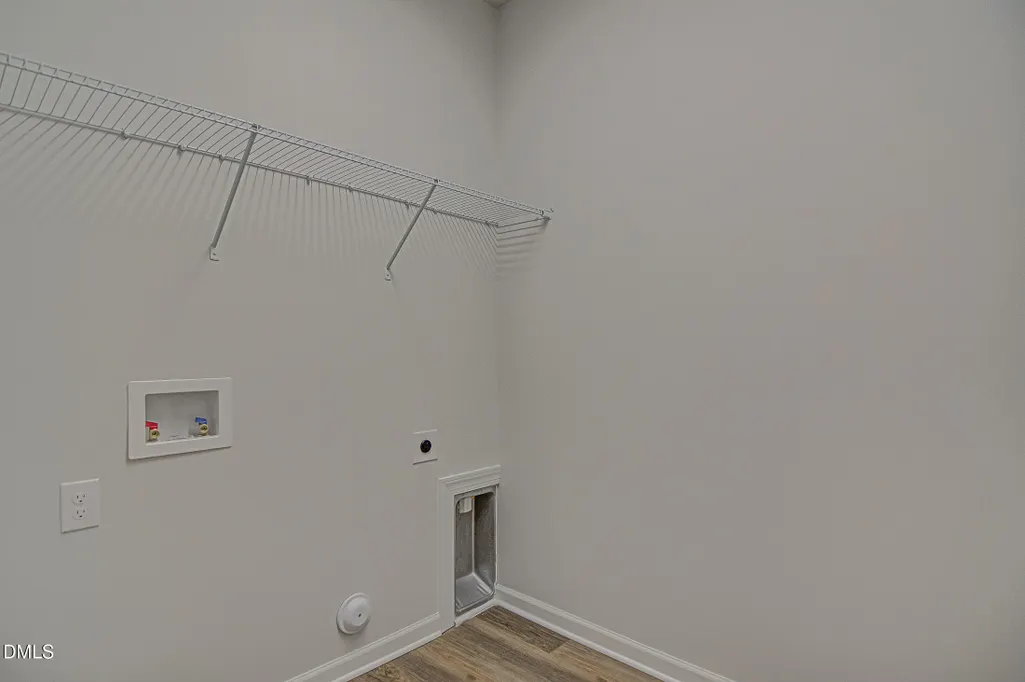
| Laundry Features | Laundry Room,Upper Level |
| Total Bedrooms | 4 |
| Total Baths | 4 |
Exterior Features
| Parking Features | Concrete,Driveway,Garage,Garage Door Opener,Off Street |
|---|---|
| Lot Features | Front Yard,Open Lot,Private,Wooded |
| Water Source | Public |
| Lot Size Area | 0.97 |
| Foundation Details | Slab |
| Spa | false |
| Building Area Total | 2710 |
| Lot Size Acres | 0.97 |
| Waterfront Y/N | false |
| Horse Y/N | false |
Amenities
- Foreclosure
- Views
- Short Sale
- New Construction
- Adult 55+
- Lease To Own
- No HOA Fees
- Furnished
- Primary On Main
- Air Conditioning
- Seller Finance
- Green
- Fixer Upper
- Horse
- Golf
- Fireplace
- Deck
- Garage
- Basement
- Pool
Property vs Single Family Average in 27520
Price
Year Built

 © 2026 Longleaf Pines Association of Realtors MLS. All Rights Reserved. IDX information is provided exclusively for consumers' personal, non-commercial use and may not be used for any purpose other than to identify prospective properties consumers may be interested in purchasing. Information deemed reliable but not guaranteed. Properties marked with the IDX icon are provided courtesy of the Longleaf Pines Association of Realtors MLS, Inc., Internet Data Exchange (IDX).
