
Address
701 Hay River Street, Garner, NC
Price
$ 390,000
Property Attributes
- MLS#10171745
- TypeSingle Family
- Listing Status Active
- CountyWake
- CityGarner
- NeighborhoodHunters Mark
- Zip27529
- StyleTraditional, Transitional
- Year Built2006
- Price$ 390,000
- Bedrooms4
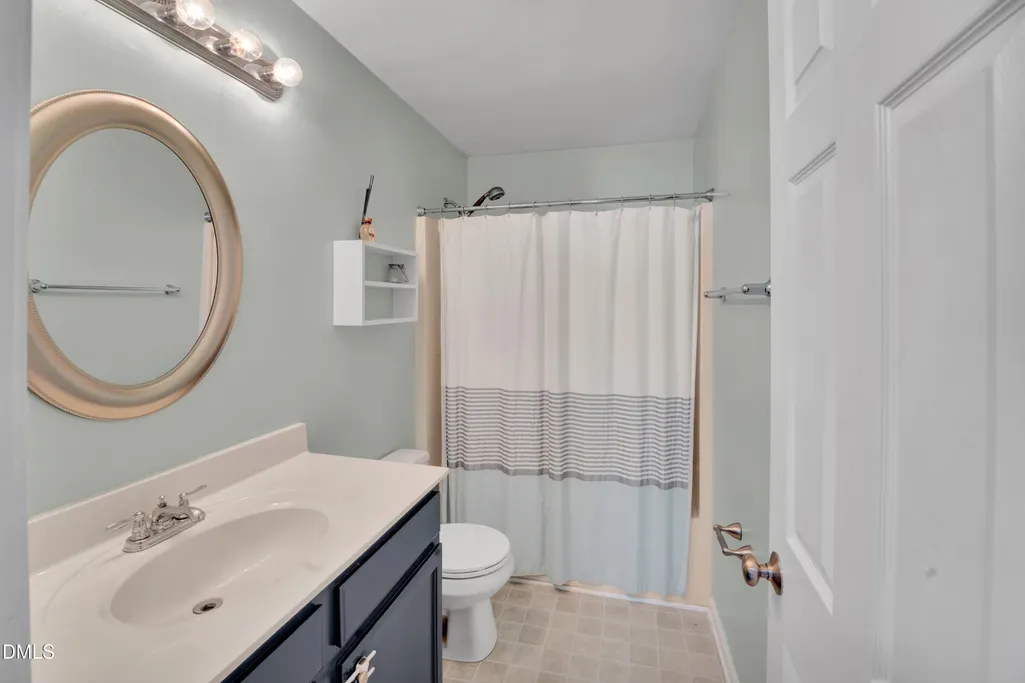
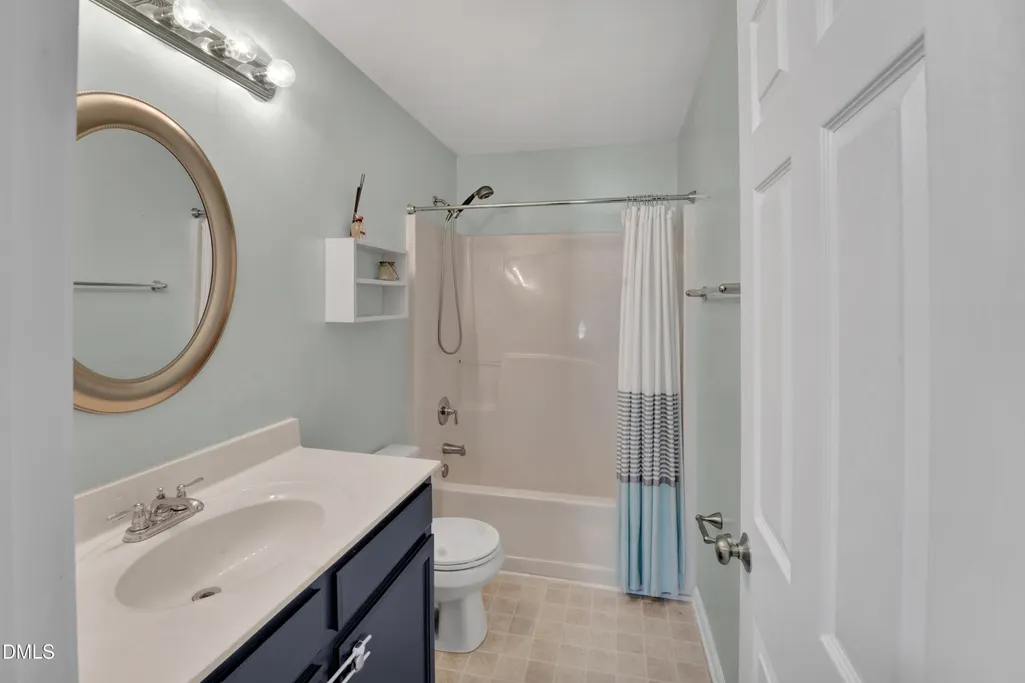
- Full Bathrooms2
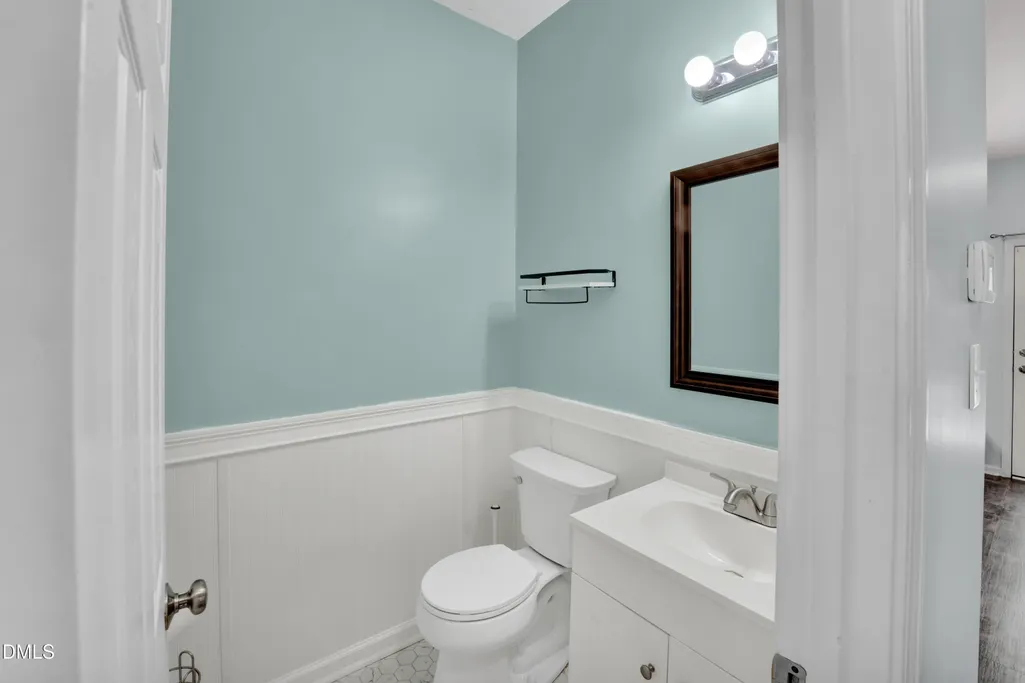
- Half Bathrooms1
- Sqr Footage2259
- Lot Size0.21 Acres
Data Source:
Triangle MLS (TMLS)
Property Description
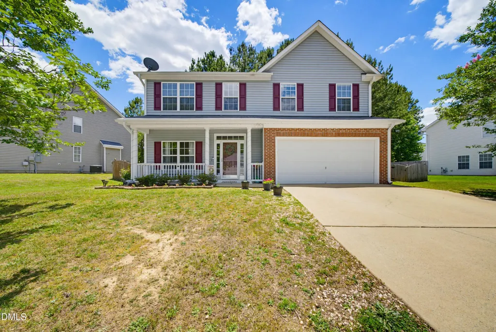
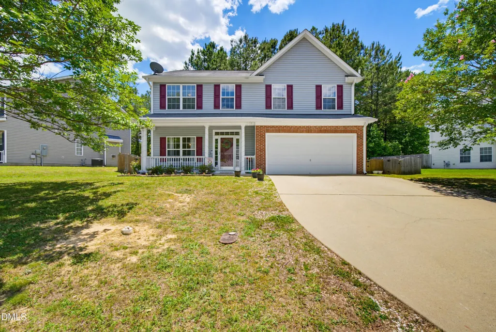
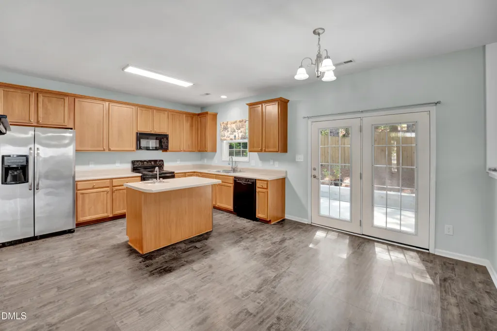
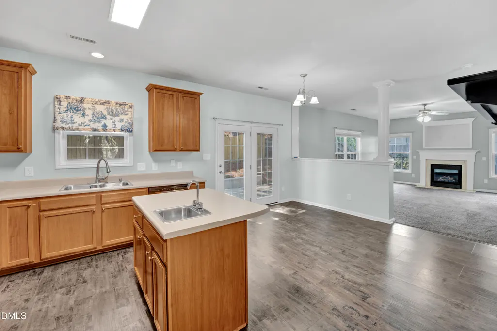
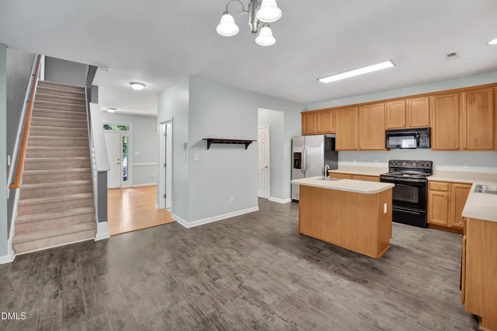
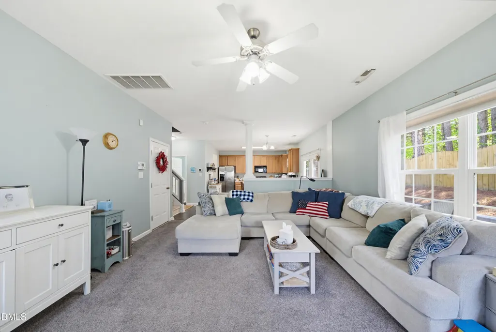
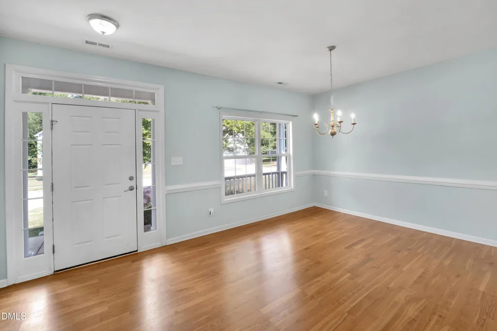
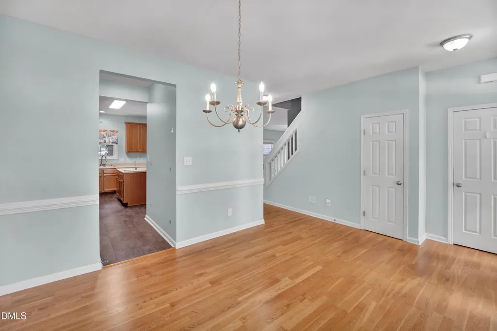
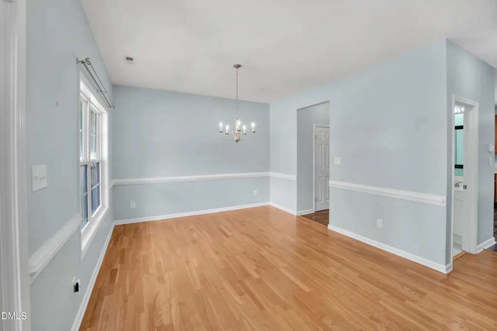
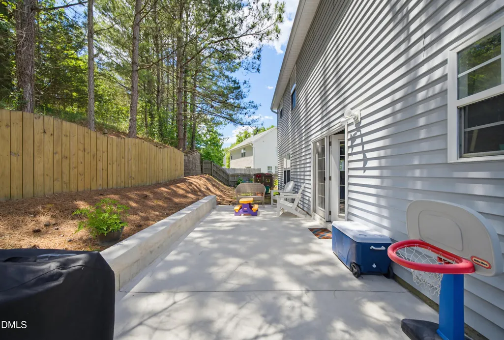
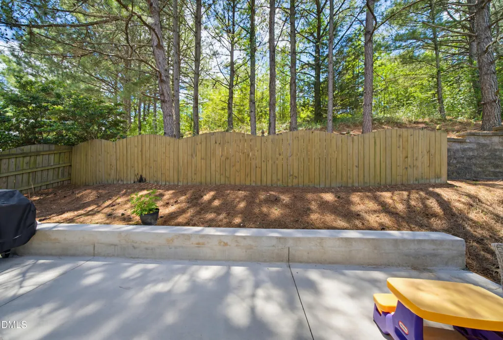
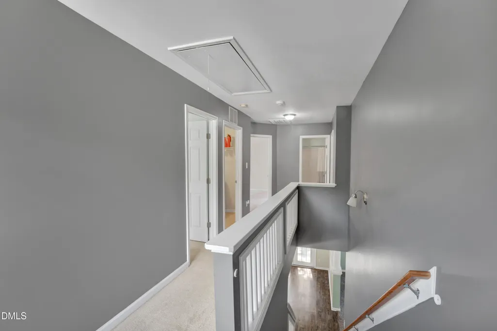
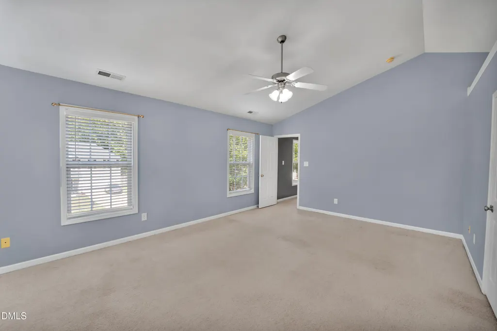
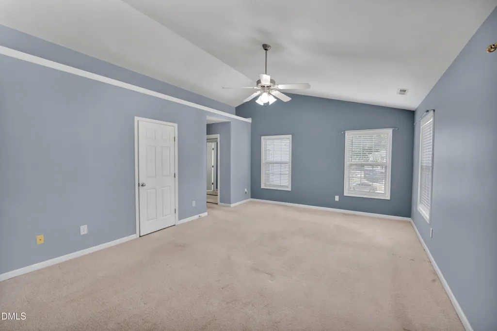
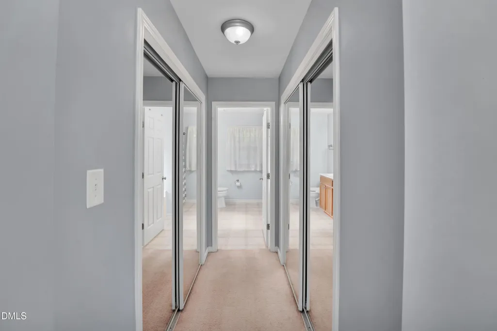
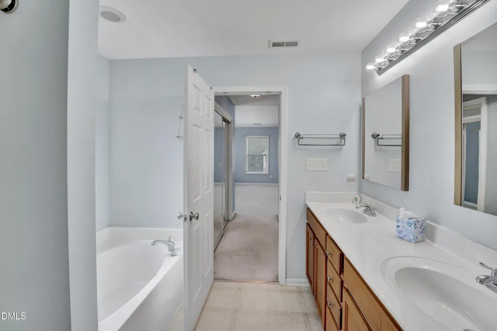
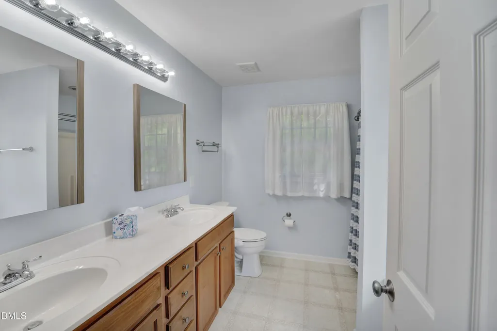
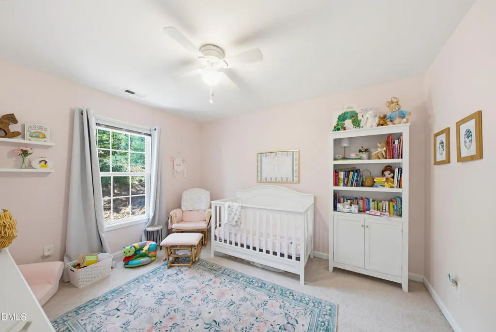
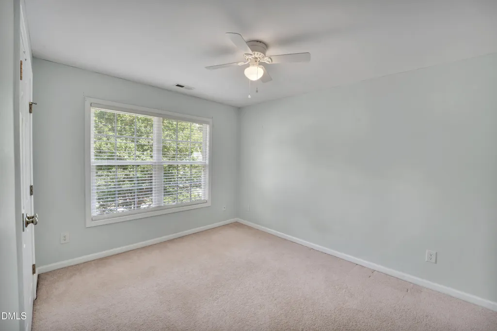
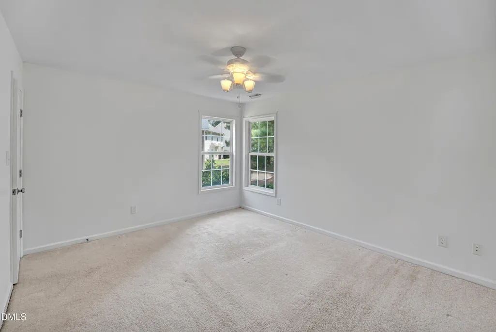
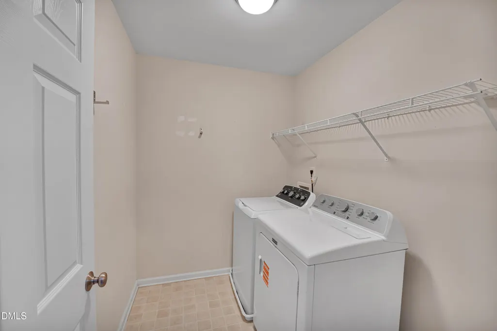
Up to a 1% lender credit when closing with preferred lender, Russell Squires, with New American Funding. Well maintained home in the highly desirable Hunters Mark neighborhood. This 4 bedroom beauty boasts a huge kitchen w/island, 42" cabinets, breakfast room, as well as a formal dining room. Spacious family room w/gas fireplace. The vaulted primary bedroom has his/her closets, dual sinks & sep soaking tub/shower. Big spare bedrooms with nice closets. Walk-in laundry. Rocking chair front porch & rear patio, perfect for entertaining! Minutes to White Oak shopping, Amazon Distribution Center, schools & highways. 10 mins to downtown Raleigh!!
| Elementary School | Middle School | High School |
|---|---|---|
| Wake - Creech Road Elementary Elementary School | Wake - North Garner Middle Middle School | Wake - Garner High High School |
| Price History | |
|---|---|
| 8/19/2026 | Listed $390,000 |
General Features
| Sewer | Public Sewer |
|---|---|
| Heating | Natural Gas,None |
| Cooling | Attic Fan,Ceiling Fan(s),Central Air,Dual,Zoned |
| Utilities | Cable Connected,Electricity Connected,Natural Gas Connected,Sewer Connected,Water Connected |
| Roof | Shingle |
| Appliances | Dishwasher,Disposal,Dryer,Electric Oven,Electric Range,Electric Water Heater,Exhaust Fan,Free-Standing Electric Range,Free-Standing Range,Free-Standing Refrigerator,Ice Maker,Microwave,Range,Refrigerator,Washer,Washer/Dryer |
| Zoning | R4 |
| HOA Fee | 25 |
| Garage Spaces | 2 |
| Association Fee Includes | None |
| Patio/Porch Features | Covered,Front Porch,Porch |
| Architectural Style | Traditional,Transitional |
| Construction Materials | Brick,Vinyl Siding |
| Year Built | 2006 |
| Stories Count | 2 |
| Levels | Two |
| Property Subtype | Single Family Residence |
| Community Features | None |
| Assoc Fee Paid Per | Monthly |
| County | Wake |
| New Construction | false |
| Property Type | Residential |
| HOA | true |
| Attached Garage | true |
| Subdivision Name | Hunters Mark |
| Garage Y/N | true |
| Total Rooms | 8 |
| Full Baths | 2 |
| Status | Active |
| Directions | From I-40. Exit 303 Jones Sausage Rd, go west on Jones Sausage .2 miles then R on Calebar at the light. Then right at entrance toHunter's Mark on Hay River. Home will be down the street on the left |
| High School | Wake - Garner High |
| City | Garner |
| Senior Community Y/N | false |
| Lot Size Units | Acres |
| Lot Size Square Feet | 9148 |
| Elementary School | Wake - Creech Road Elementary |
| Tax Annual Amount | 3518.38 |
| Middle/Junior High School | Wake - North Garner Middle |
| Structure Type | Site Built |
| Standard Status | Active |
Interior Features
| Interior Amenities | Bathtub/Shower Combination,Breakfast Bar,Ceiling Fan(s),Chandelier,Double Vanity,Dual Closets,Eat-in Kitchen,Entrance Foyer,High Ceilings,High Speed Internet,Kitchen Island,Laminate Counters,Open Floorplan,Pantry,Recessed Lighting,Separate Shower,Vaulted Ceiling(s),Walk-In Closet(s),Walk-In Shower,Whirlpool Tub |
|---|---|
| Flooring | Carpet,Laminate,Vinyl,Wood |
| Total Fireplaces | 1 |
| Fireplace Features | Family Room,Gas,Gas Log,Living Room |
| Common Walls | No Common Walls,No One Above,No One Below |
| Air Conditioning Y/N | true |
| Heating Y/N | false |
| Fireplace Y/N | true |
| Above Grade Finished Area | 2259 |
| Half Baths | 1 |
| Laundry Features | Electric Dryer Hookup,Inside,Laundry Room,Upper Level,Washer Hookup |
| Total Bedrooms | 4 |
| Total Baths | 3 |
Exterior Features
| Exterior Amenities | Barbecue,Fenced Yard,Outdoor Grill,Private Yard,Rain Gutters |
|---|---|
| Fencing | Back Yard,Fenced,Gate,Wood |
| Parking Features | Attached,Concrete,Driveway,Garage,Garage Door Opener,Garage Faces Front |
| Lot Features | Back Yard,Front Yard |
| Water Source | Public |
| Lot Size Area | 0.21 |
| Foundation Details | Slab |
| Building Area Total | 2259 |
| Lot Size Acres | 0.21 |
| Road Surface Type | Asphalt |
| Door Features | French Doors,Storm Door(s) |
Amenities
- Foreclosure
- Views
- Short Sale
- New Construction
- Adult 55+
- Lease To Own
- No HOA Fees
- Furnished
- Primary On Main
- Air Conditioning
- Seller Finance
- Green
- Fixer Upper
- Horse
- Golf
- Fireplace
- Deck
- Garage
- Basement
- Pool
Property vs Single Family Average in 27529
Price
Year Built

 © 2026 Longleaf Pines Association of Realtors MLS. All Rights Reserved. IDX information is provided exclusively for consumers' personal, non-commercial use and may not be used for any purpose other than to identify prospective properties consumers may be interested in purchasing. Information deemed reliable but not guaranteed. Properties marked with the IDX icon are provided courtesy of the Longleaf Pines Association of Realtors MLS, Inc., Internet Data Exchange (IDX).
