
Open House Sat, Sep 19th 11:00 AM - 04:00 PM - Price Reduction - New Construction
Address
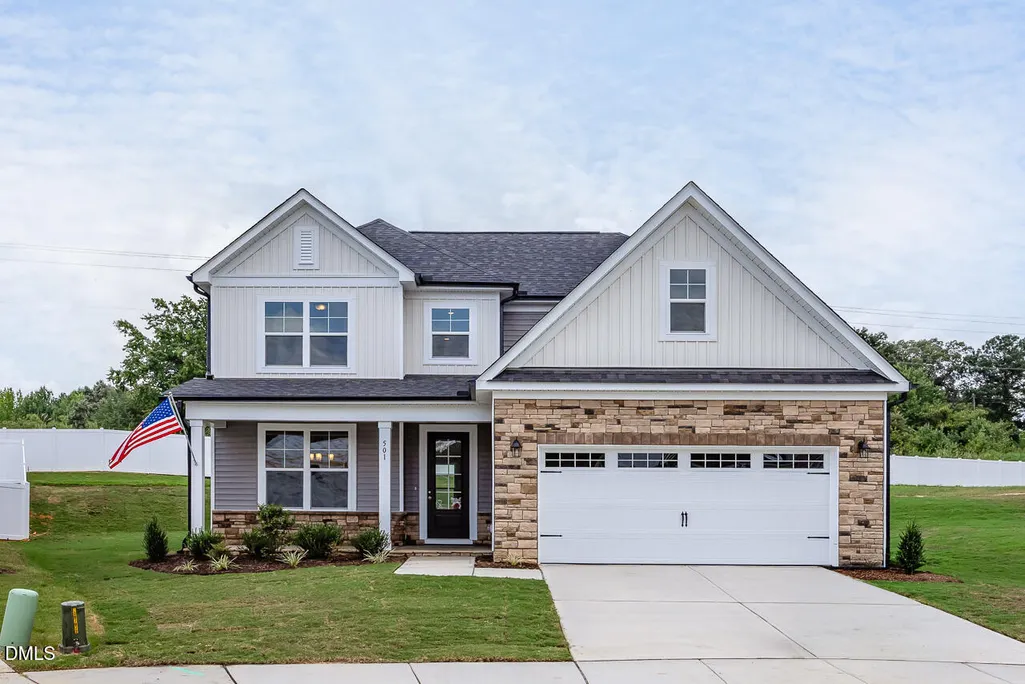
501 Crescent Wood Trail 009, Zebulon, NC
Price
$ 424,900
Property Attributes
- MLS#10168772
- TypeSingle Family
- Listing Status Active
- CountyWake
- CityZebulon
- NeighborhoodWoodland Crossing
- Zip27597
- StyleTraditional
- Year Built2026
- Price$ 424,900
- Bedrooms3
- Full Bathrooms2
- Half Bathrooms1
- Sqr Footage2387
- Lot Size0.19 Acres
Data Source:
Triangle MLS (TMLS)
Property Description
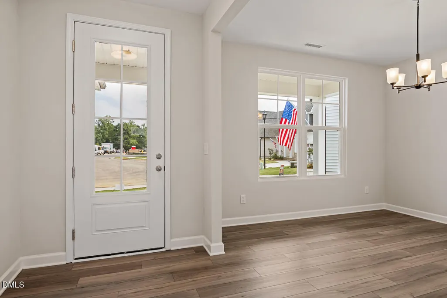
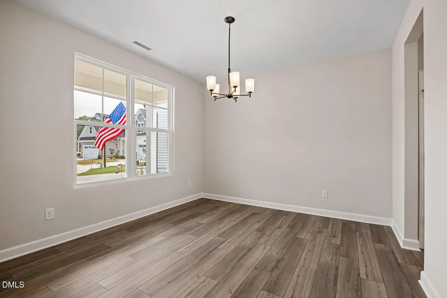
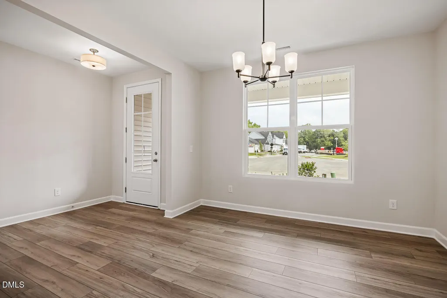
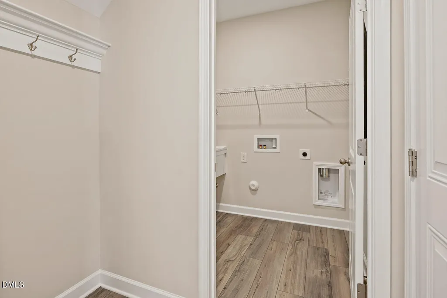
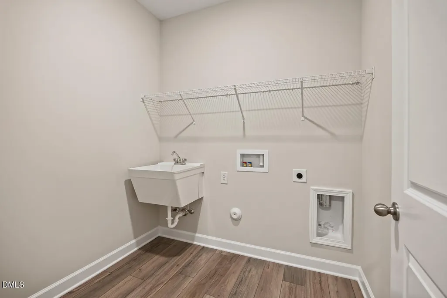
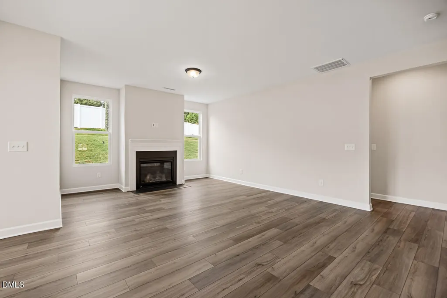
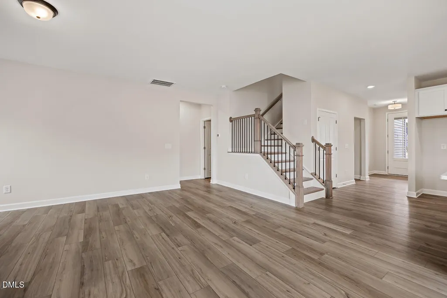
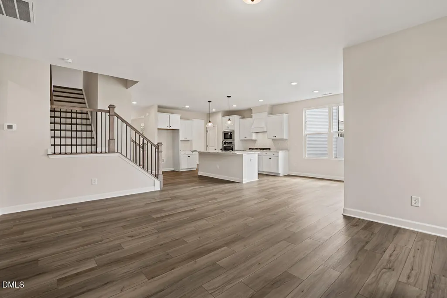
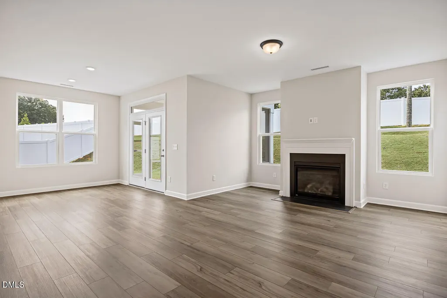
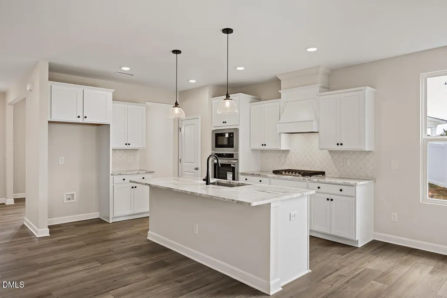
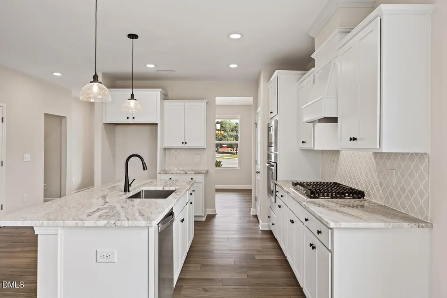
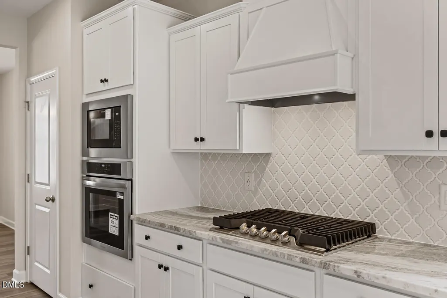
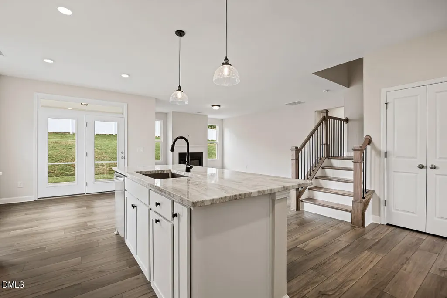
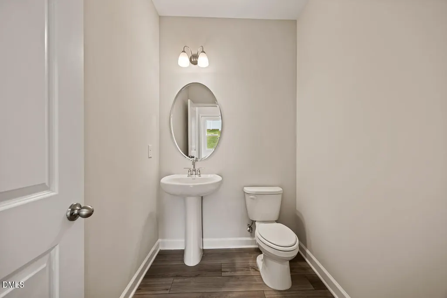
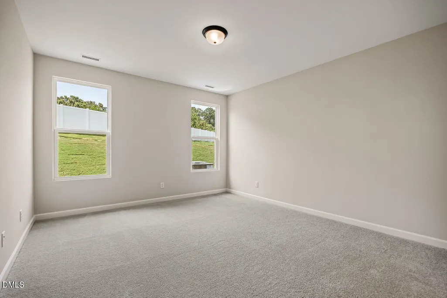
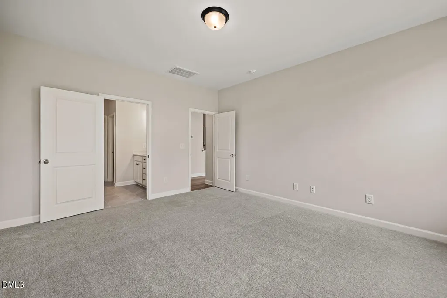
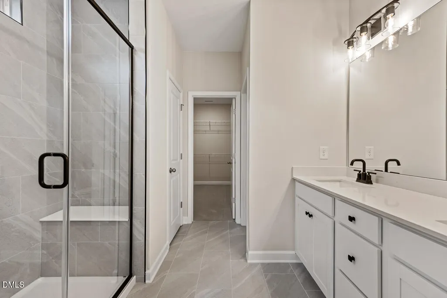
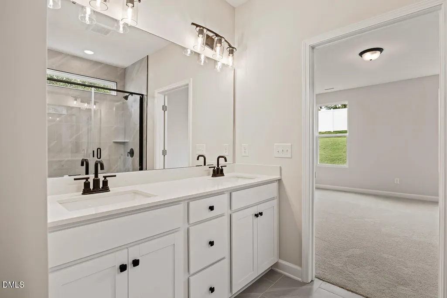
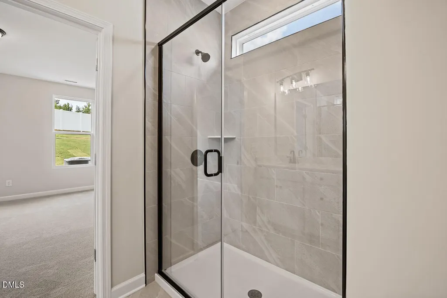
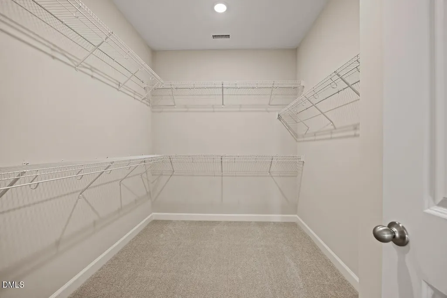
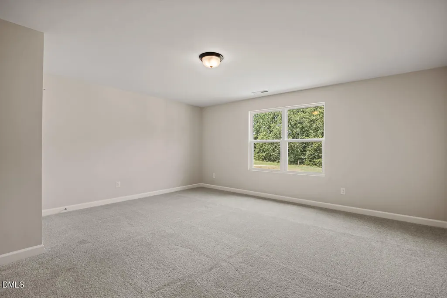
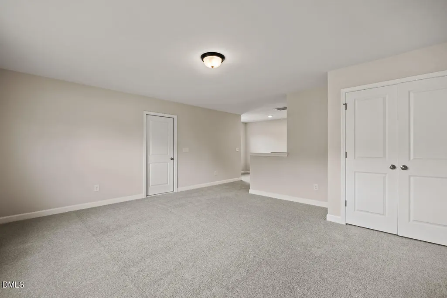
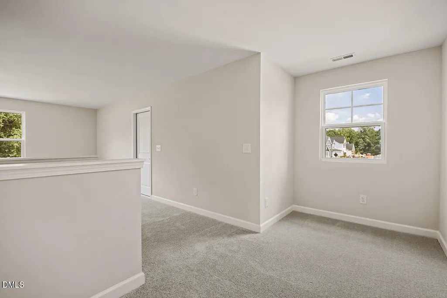
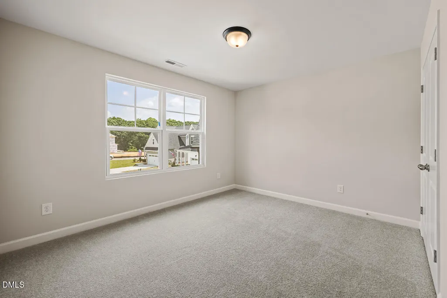
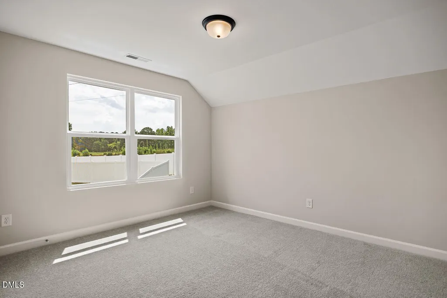
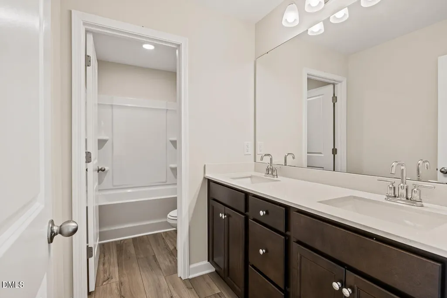
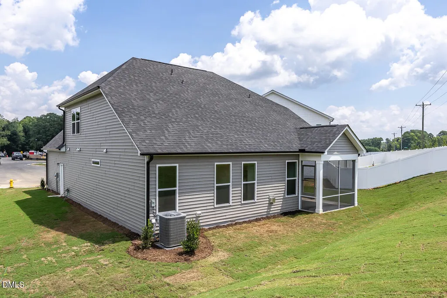
Welcome home to this beautifully crafted 2,387 sq. ft. retreat tucked away on a private cul-de-sac homesite with a peaceful backyard setting. Thoughtfully designed with both everyday comfort and upscale finishes in mind, this home offers an ideal blend of style and functionality. The main level features durable EVP flooring throughout the living areas, an elegant formal dining room, and a spacious family room centered around a cozy gas fireplace. The gourmet kitchen is sure to impress with granite countertops, tile backsplash, a large island with stainless steel single-basin sink, stainless steel gas cooktop with decorative vent hood, wall oven, microwave, and abundant prep and entertaining space. Conveniently located on the first floor, the private primary suite serves as a relaxing retreat complete with a spa-inspired tiled shower with seat, double bowl vanity, linen closet, private water closet, and generous walk-in closet. A spacious powder room adds convenience for guests. Oak tread stairs lead to the second floor where you'll find a large loft perfect for a media room, office, or play space, along with two additional bedrooms, a full bath, and an incredible amount of walk-in attic storage. Enjoy quiet mornings or relaxing evenings from the screened rear porch overlooking the private backyard. With its desirable layout, upscale finishes, and exceptional storage, this home truly has it all. Move in in as little as 30 days!! U-tour available!
| Elementary School | Middle School | High School |
|---|---|---|
| Wake County Schools Elementary School | Wake County Schools Middle School | Wake County Schools High School |
| Price History | |
|---|---|
| 8/28/2026 | Listed $425,000 |
| 9/11/2026 | Listed $424,900 |
General Features
| Sewer | Public Sewer |
|---|---|
| Heating | Fireplace(s),Forced Air,Natural Gas |
| Cooling | Central Air |
| Utilities | Natural Gas Connected |
| Roof | Shingle |
| Appliances | Built-In Electric Oven,Built-In Gas Range,Dishwasher,Disposal,ENERGY STAR Qualified Appliances,Exhaust Fan,Gas Range,Microwave,Oven,Plumbed For Ice Maker,Self Cleaning Oven,Stainless Steel Appliance(s) |
| Zoning | R2 |
| HOA Fee | 95 |
| Garage Spaces | 2 |
| Association Fee Includes | None |
| Patio/Porch Features | Covered,Patio,Porch |
| Architectural Style | Traditional |
| Construction Materials | Brick,Vinyl Siding |
| Year Built | 2026 |
| Stories Count | 2 |
| Levels | Two |
| Unit Number | 009 |
| Property Subtype | Single Family Residence |
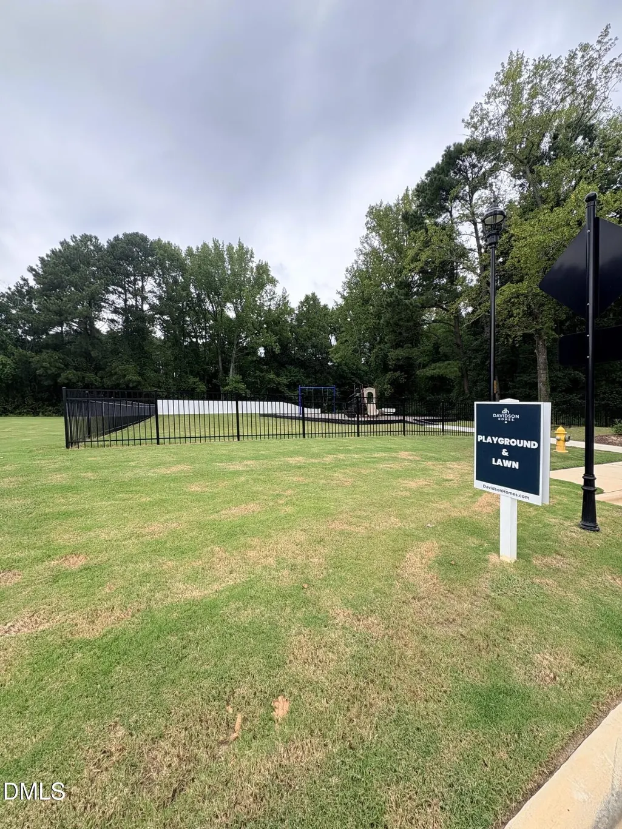
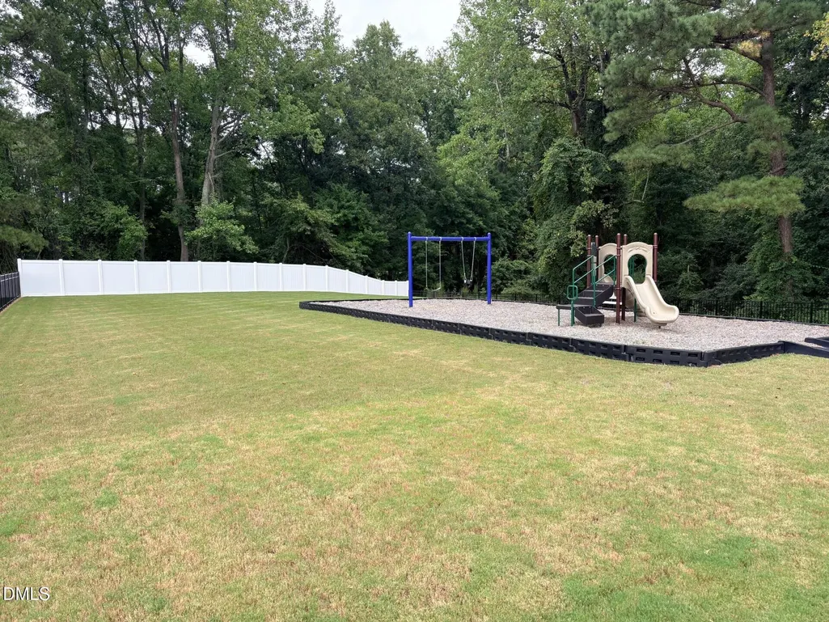
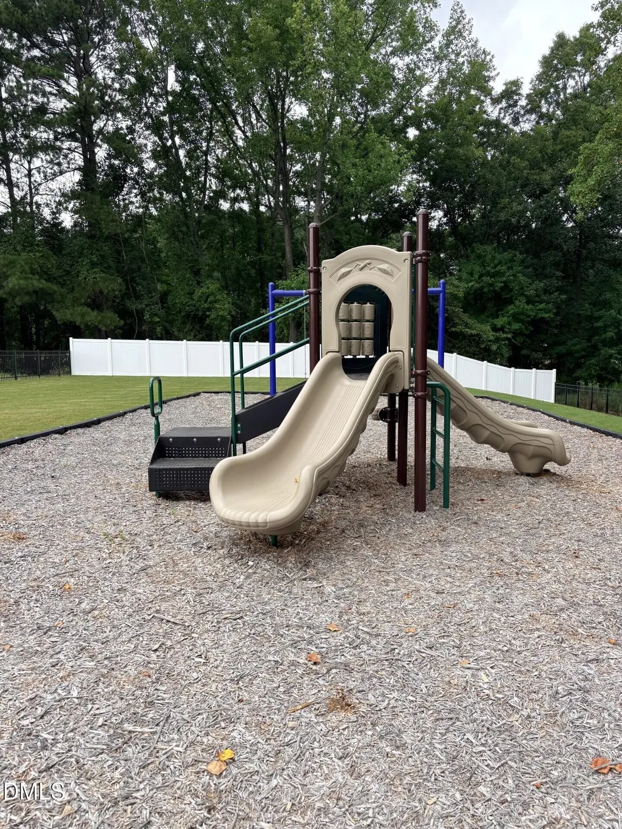
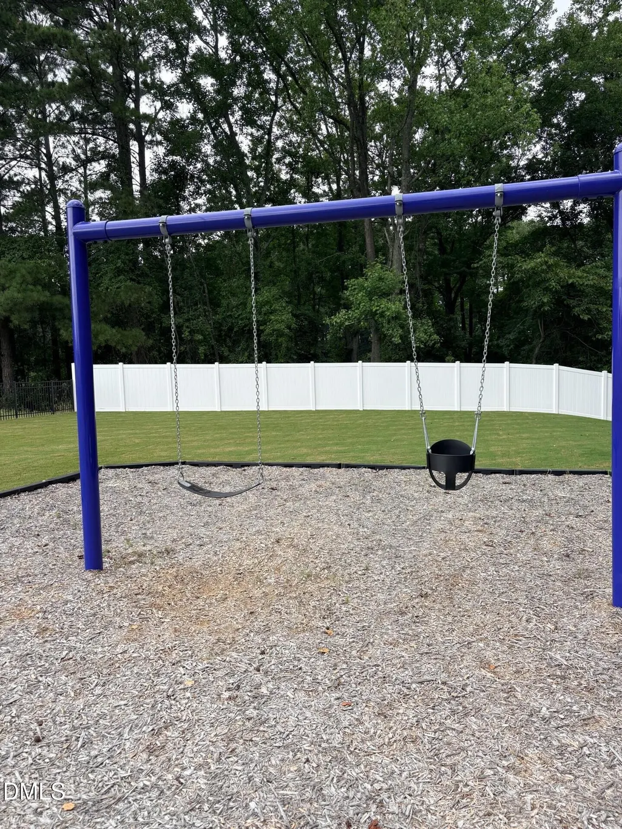
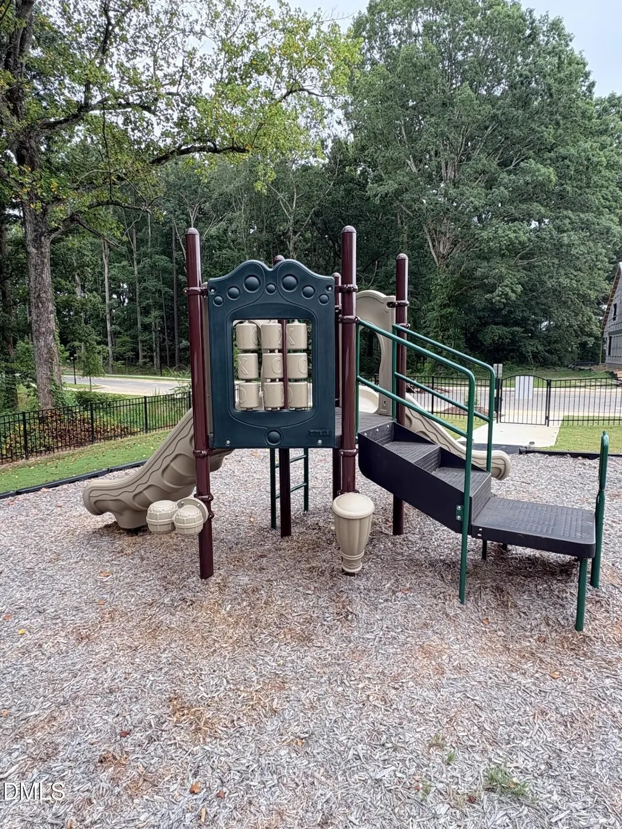
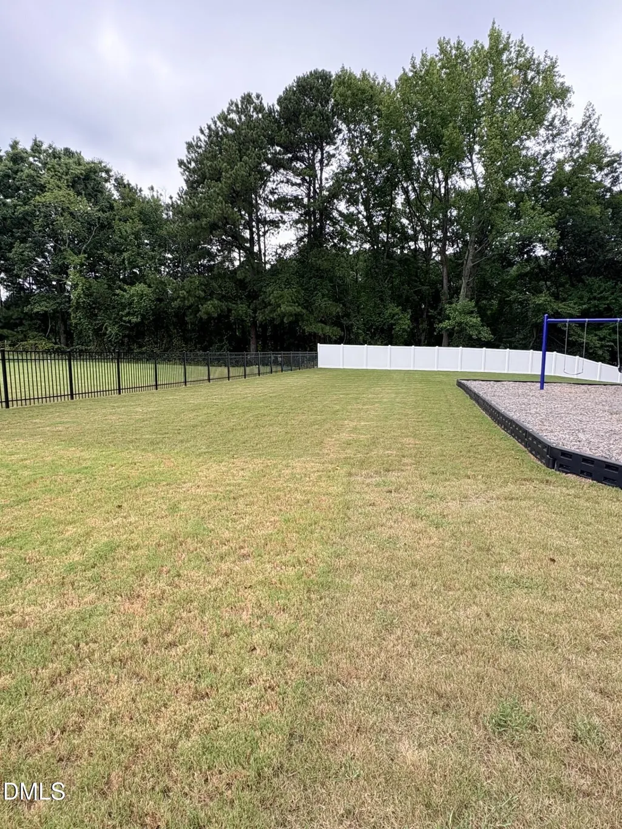
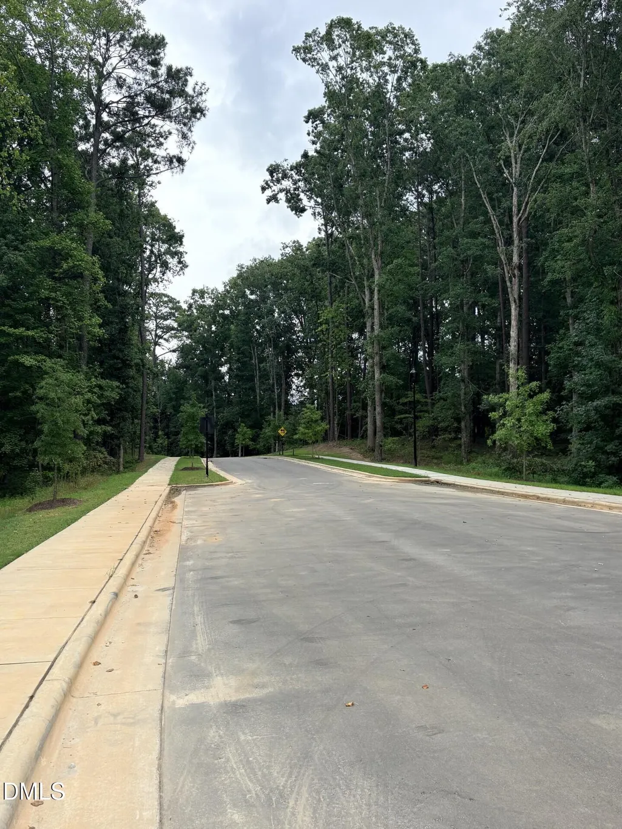
| Community Features | Playground,Sidewalks,Street Lights |
| Assoc Fee Paid Per | Quarterly |
| County | Wake |
| New Construction | true |
| Property Type | Residential |
| Association Amenities | Playground,Trail(s) |
| HOA | true |
| Attached Garage | true |
| Subdivision Name | Woodland Crossing |
| Facing Direction | Northeast |
| Garage Y/N | true |
| Total Rooms | 8 |
| Full Baths | 2 |
| Status | Active |
| Directions | GPS: Use 1427 OLD BUNN RD. Directions: 64 E towards Wilson. Exit 264 E towards Greenville. Take exit 2 97 E. At stop sign turn left. Left on Old Bunn Rd. Neighborhood is down on right |
| High School | Wake County Schools |
| City | Zebulon |
| Senior Community Y/N | false |
| Lot Size Units | Acres |
| Lot Size Square Feet | 8058.6 |
| Elementary School | Wake County Schools |
| Tax Annual Amount | 1.09 |
| Middle/Junior High School | Wake County Schools |
| Structure Type | Site Built |
| Builder Name | Davidson Homes |
| Standard Status | Active |
Interior Features
| Interior Amenities | Bathtub/Shower Combination,Ceiling Fan(s),Double Vanity,Eat-in Kitchen,Kitchen Island,Open Floorplan,Pantry,Primary Downstairs,Quartz Counters,Separate Shower,Smooth Ceilings,Walk-In Closet(s),Walk-In Shower |
|---|---|
| Flooring | Carpet,Ceramic Tile,Luxury Vinyl |
| Total Fireplaces | 1 |
| Common Walls | No Common Walls |
| Air Conditioning Y/N | true |
| Heating Y/N | true |
| Window Features | Insulated Windows |
| Fireplace Y/N | true |
| Above Grade Finished Area | 2387 |
| Half Baths | 1 |
| Laundry Features | Laundry Room,Main Level |
| Total Bedrooms | 3 |
| Total Baths | 3 |
Exterior Features
| Exterior Amenities | Rain Gutters |
|---|---|
| Fencing | None |
| Parking Features | Concrete,Garage,Garage Door Opener,Garage Faces Front |
| Lot Features | Cul-De-Sac,Pie Shaped Lot |
| Water Source | Public |
| Lot Size Area | 0.19 |
| Foundation Details | Stem Walls |
| Building Area Total | 2387 |
| Lot Size Acres | 0.19 |
| Road Surface Type | Asphalt |
Amenities
- Foreclosure
- Views
- Short Sale
- New Construction
- Adult 55+
- Lease To Own
- No HOA Fees
- Furnished
- Primary On Main
- Air Conditioning
- Seller Finance
- Green
- Fixer Upper
- Horse
- Golf
- Fireplace
- Deck
- Garage
- Basement
- Pool
Property vs Single Family Average in 27597
Price
Year Built

 © 2026 Longleaf Pines Association of Realtors MLS. All Rights Reserved. IDX information is provided exclusively for consumers' personal, non-commercial use and may not be used for any purpose other than to identify prospective properties consumers may be interested in purchasing. Information deemed reliable but not guaranteed. Properties marked with the IDX icon are provided courtesy of the Longleaf Pines Association of Realtors MLS, Inc., Internet Data Exchange (IDX).
