
Open House Mon, Sep 14th 01:00 PM - 04:00 PM - Views - New Construction - Eco Friendly
Address
3417 Mackenzie Lane, Zebulon, NC
Price
$ 395,000
Property Attributes
- MLS#10166845
- TypeSingle Family
- Listing Status Active
- CountyWake
- CityZebulon
- NeighborhoodRosinburg Glen
- Zip27597
- StyleCraftsman, Traditional, Transitional
- Year Built2026
- Price$ 395,000
- Bedrooms4
- Full Bathrooms2
- Half Bathrooms1
- Sqr Footage2326
- Lot Size0.91 Acres
Data Source:
Triangle MLS (TMLS)
Property Description
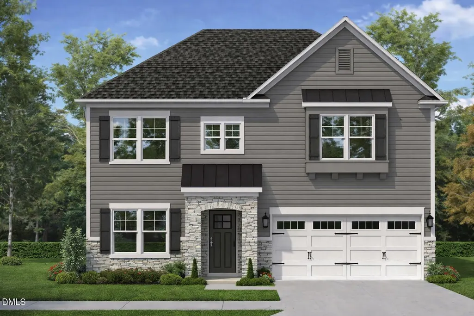
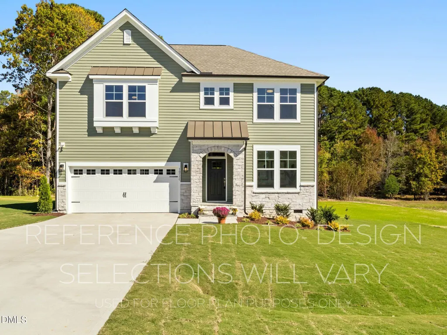
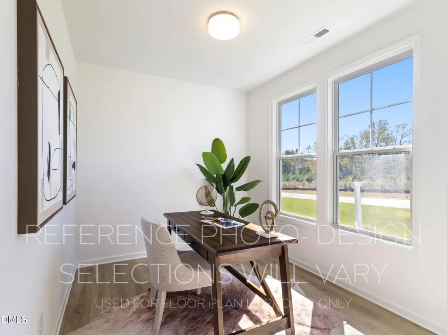
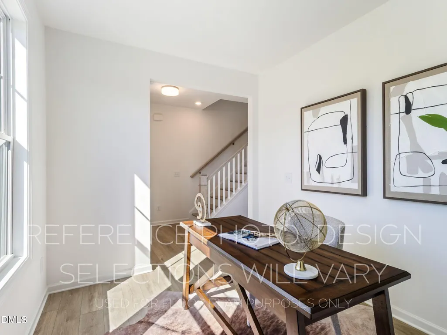
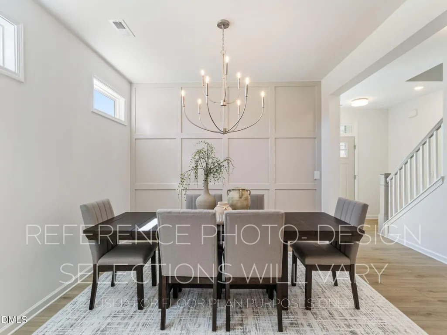
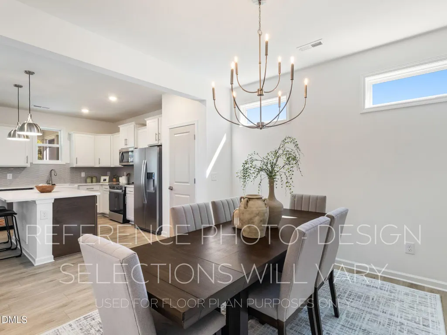
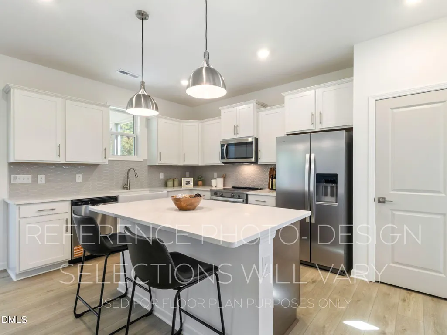
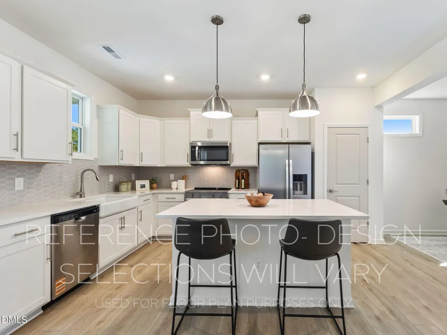
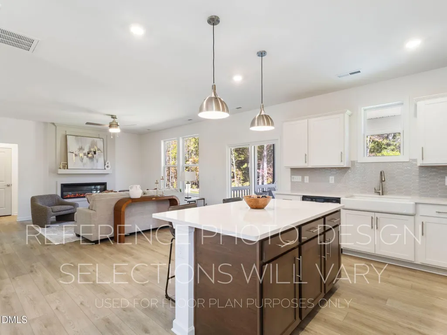
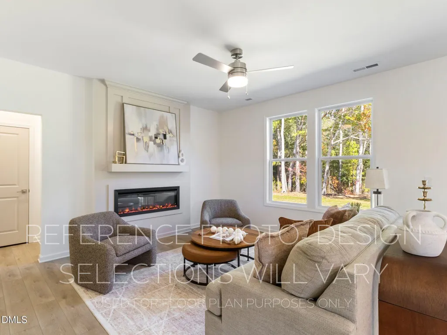
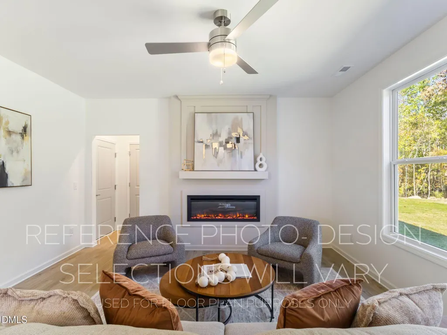
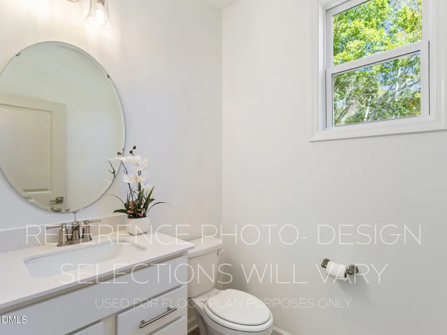
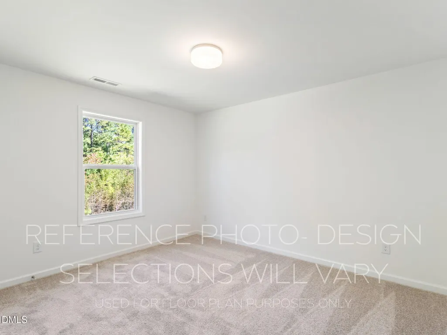
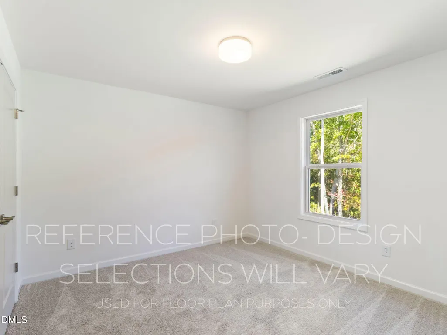
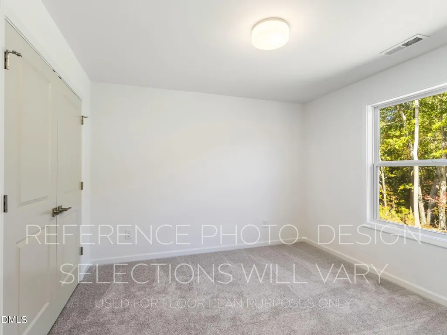
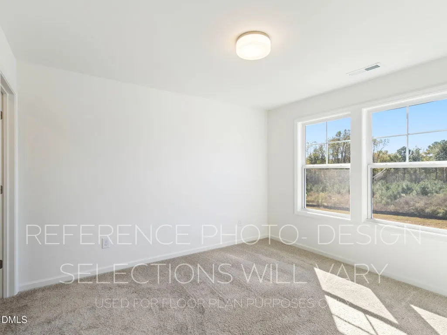
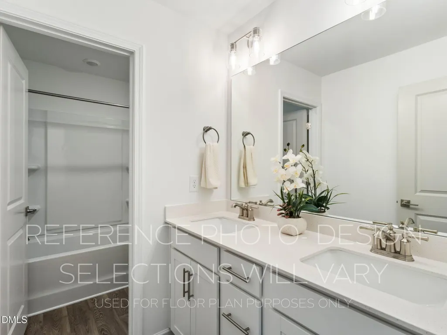
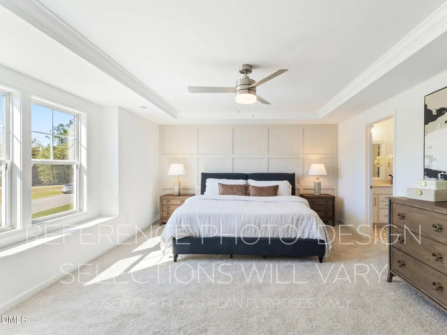
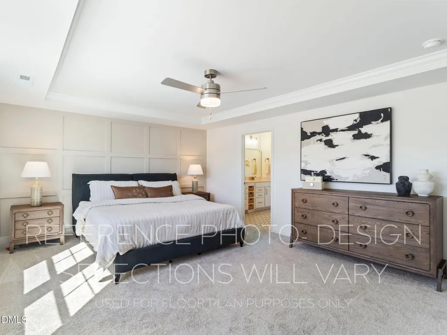
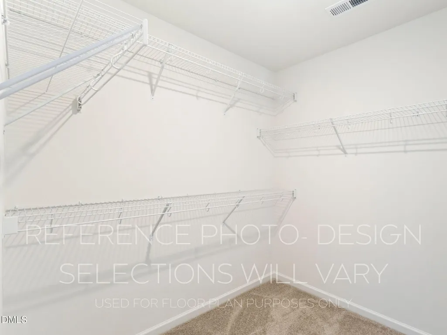
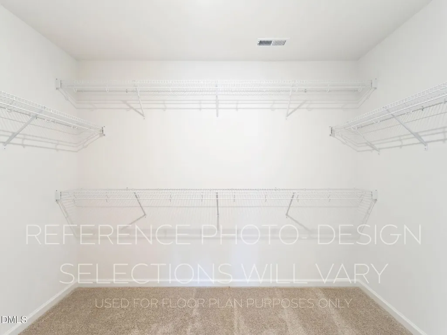
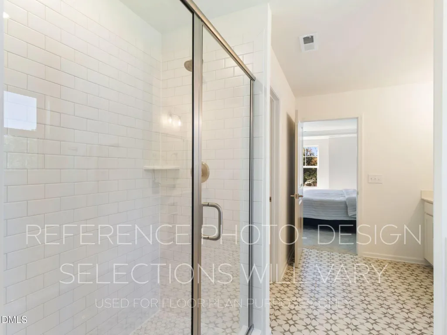
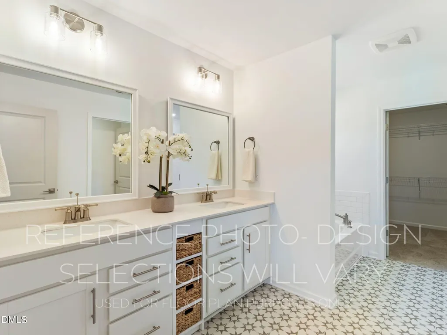
Welcome to the newly redesigned Porter II plan in Rosinburg Glen, proudly built by Great Southern Homes! Nestled on a generous .91-acre homesite with tranquil wooded views, this stunning two-story home is thoughtfully crafted to offer the perfect balance of comfort, style, and functionality. Step inside to discover an open-concept layout enhanced by upgraded LVP flooring throughout the main living areas. The gourmet kitchen is a true showstopper featuring sleek quartz countertops, a striking picket mosaic tile backsplash, custom-painted cabinetry, and a painted center island with barstool seating. A farmhouse sink, stainless steel appliances including a smooth-top range, microwave, and dishwasher and a spacious pantry complete this chef's dream. The kitchen flows seamlessly into a bright and spacious dining area and an inviting family room. Ideal for both everyday living and entertaining, the family room showcases a modern linear fireplace with custom trim surround and offers easy access to the rear covered porch perfect for outdoor relaxation. Working from home? You'll love the main-level office, LVP flooring, and a closet for added convenience. Upstairs, the expansive primary suite is a true retreat. Enjoy trey ceilings, a shaker panel accent wall, and dual walk-in closets. The luxurious en-suite bathroom features upgraded tile flooring, a large soaking tub, a walk-in shower, private water closet, and a beautifully designed dual vanity. With its upgraded finishes, functional layout, and peaceful wooded setting, this home offers the best of modern living in one of the area's most desirable new communities.
| Elementary School | Middle School | High School |
|---|---|---|
| Wake - Wakelon Elementary Elementary School | Wake - Zebulon Middle Middle School | Wake - East Wake High School High School |
| Price History | |
|---|---|
| 8/19/2026 | Listed $395,000 |
General Features
| Sewer | Septic Tank |
|---|---|
| Heating | Central,Electric |
| Cooling | Ceiling Fan(s),Central Air,Heat Pump |
| Utilities | Cable Available,Electricity Connected,Phone Available,Septic Connected,Water Connected |
| Roof | Architectural Shingle |
| Appliances | Dishwasher,Electric Oven,Electric Range,Microwave,Stainless Steel Appliance(s) |
| Zoning | R-30 |
| HOA Fee | 65 |
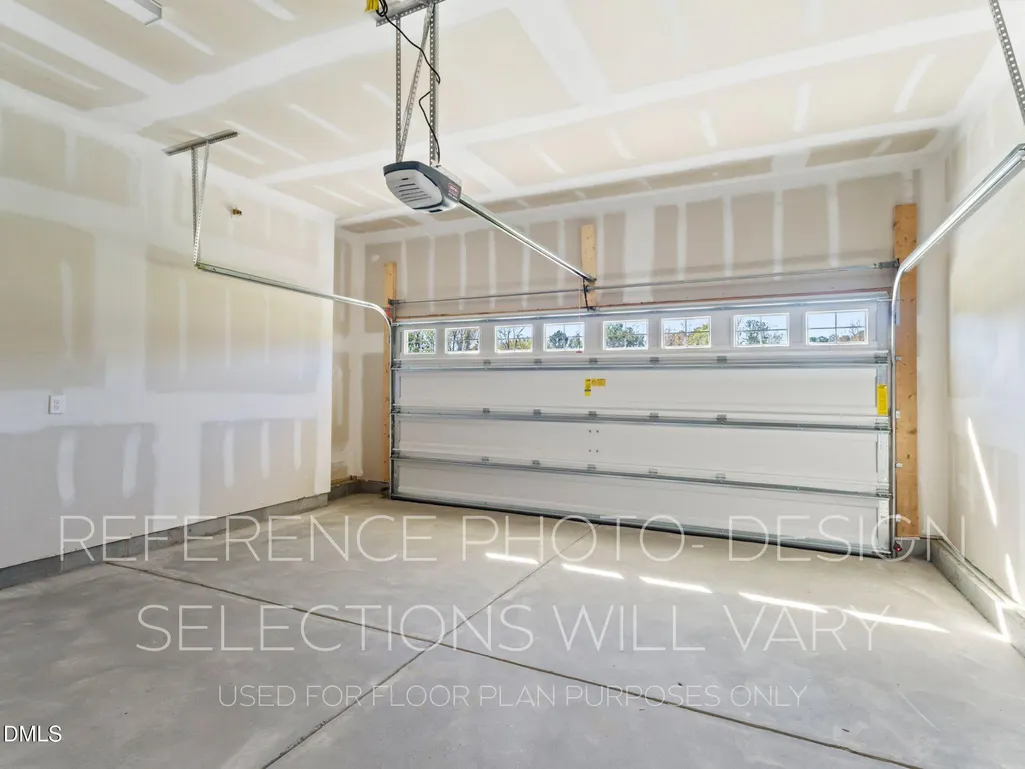
| Garage Spaces | 2 |
| Association Fee Includes | Insurance,Storm Water Maintenance |
| Patio/Porch Features | Covered,Deck |
| Architectural Style | Craftsman,Traditional,Transitional |
| Construction Materials | Stone,Stone Veneer,Vinyl Siding |
| Year Built | 2026 |
| View | Neighborhood,Trees/Woods |
| Stories Count | 2 |
| Levels | Two |
| Property Subtype | Single Family Residence |
| Community Features | Street Lights |
| Assoc Fee Paid Per | Monthly |
| County | Wake |
| New Construction | true |
| Property Type | Residential |
| Association Amenities | None |
| HOA | true |
| Attached Garage | true |
| Energy Efficient | Appliances,HVAC,Thermostat,Water Heater |
| Subdivision Name | Rosinburg Glen |
| Garage Y/N | true |
| Total Rooms | 8 |
| Full Baths | 2 |
| Status | Active |
| Directions | From I-440 towards Zebulon, take US-264 E/US-64E to State Hwy 96S/N Arrendell Ave in Zebulon. Take exit 435 from US-264/US-64E, to Shepard School Rd to Rosinburg Rd. Left into Rosingburg Glen Subdivision, then right onto Mackenzie Lane. |
| High School | Wake - East Wake High School |
| City | Zebulon |
| Senior Community Y/N | false |
| Open Parking Spaces | 2 |
| Lot Size Units | Acres |
| Lot Size Square Feet | 39639 |
| Elementary School | Wake - Wakelon Elementary |
| Middle/Junior High School | Wake - Zebulon Middle |
| Structure Type | House,Site Built |
| Builder Name | Great Southern Homes |
| Standard Status | Active |
Interior Features
| Interior Amenities | Bathtub/Shower Combination,Ceiling Fan(s),Chandelier,Double Vanity,Dual Closets,Entrance Foyer,High Ceilings,Kitchen Island,Kitchen/Dining Room Combination,Living/Dining Room Combination,Open Floorplan,Pantry,Quartz Counters,Recessed Lighting,Separate Shower,Smooth Ceilings,Soaking Tub,Storage,Tray Ceiling(s),Walk-In Closet(s),Walk-In Shower,Water Closet |
|---|---|
| Flooring | Carpet,Luxury Vinyl,Vinyl |
| Air Conditioning Y/N | true |
| Heating Y/N | true |
| Above Grade Finished Area | 2326 |
| Half Baths | 1 |
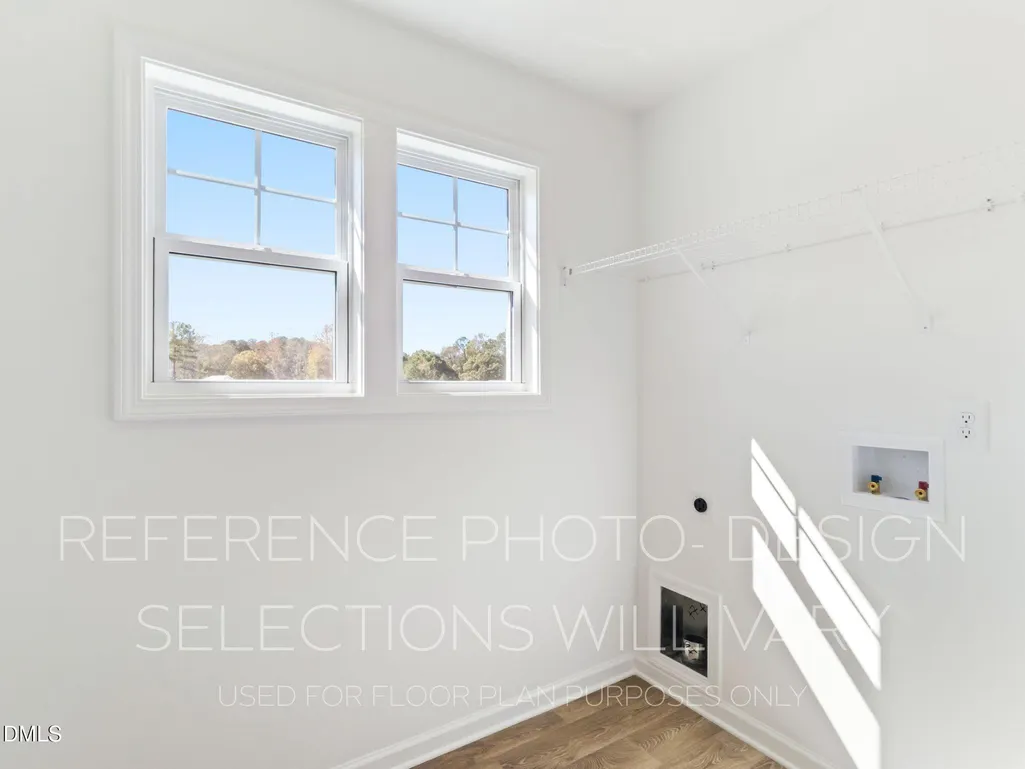
| Laundry Features | Electric Dryer Hookup,Laundry Room,Washer Hookup |
| Total Bedrooms | 4 |
| Total Baths | 3 |
Exterior Features
| Exterior Amenities | Private Yard,Rain Gutters |
|---|---|
| Fencing | None |
| Parking Features | Attached,Driveway,Garage,Garage Door Opener,Garage Faces Front,Secured |
| Lot Features | Back Yard,Cul-De-Sac,Few Trees,Front Yard,Landscaped,Views,Wooded |
| Water Source | Private,Well |
| Lot Size Area | 0.91 |
| Foundation Details | Crawlspace |
| Building Area Total | 2326 |
| Lot Size Acres | 0.91 |
| Horse Y/N | false |
Amenities
- Foreclosure
- Views
- Short Sale
- New Construction
- Adult 55+
- Lease To Own
- No HOA Fees
- Furnished
- Primary On Main
- Air Conditioning
- Seller Finance
- Green
- Fixer Upper
- Horse
- Golf
- Fireplace
- Deck
- Garage
- Basement
- Pool
Property vs Single Family Average in 27597
Price
Year Built

 © 2026 Longleaf Pines Association of Realtors MLS. All Rights Reserved. IDX information is provided exclusively for consumers' personal, non-commercial use and may not be used for any purpose other than to identify prospective properties consumers may be interested in purchasing. Information deemed reliable but not guaranteed. Properties marked with the IDX icon are provided courtesy of the Longleaf Pines Association of Realtors MLS, Inc., Internet Data Exchange (IDX).
